
Address
836 Wood Briar Loop, SANFORD, FL
Price
$ 699,900
Property Attributes
- MLS#FC315231
- TypeSingle Family
- Listing Status Pending
- CountySeminole
- CitySANFORD
- AreaSanford/Lake Forest
- NeighborhoodLAKE FOREST SEC 14
- Zip32771
- StyleFlorida
- Year Built2005
- Taxes$ 6973
- Price$ 699,900
- Bedrooms5
- Full Bathrooms4
- Half Bathrooms0
- Sqr Footage3046
- Lot Size0.26 Acres
Data Source:
Stellar MLS
Property Description
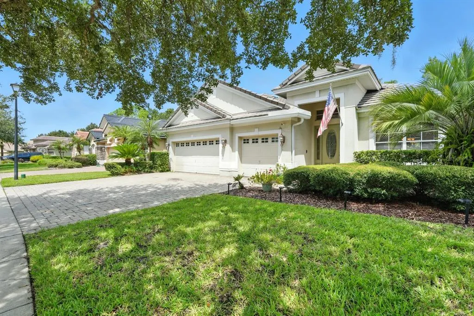
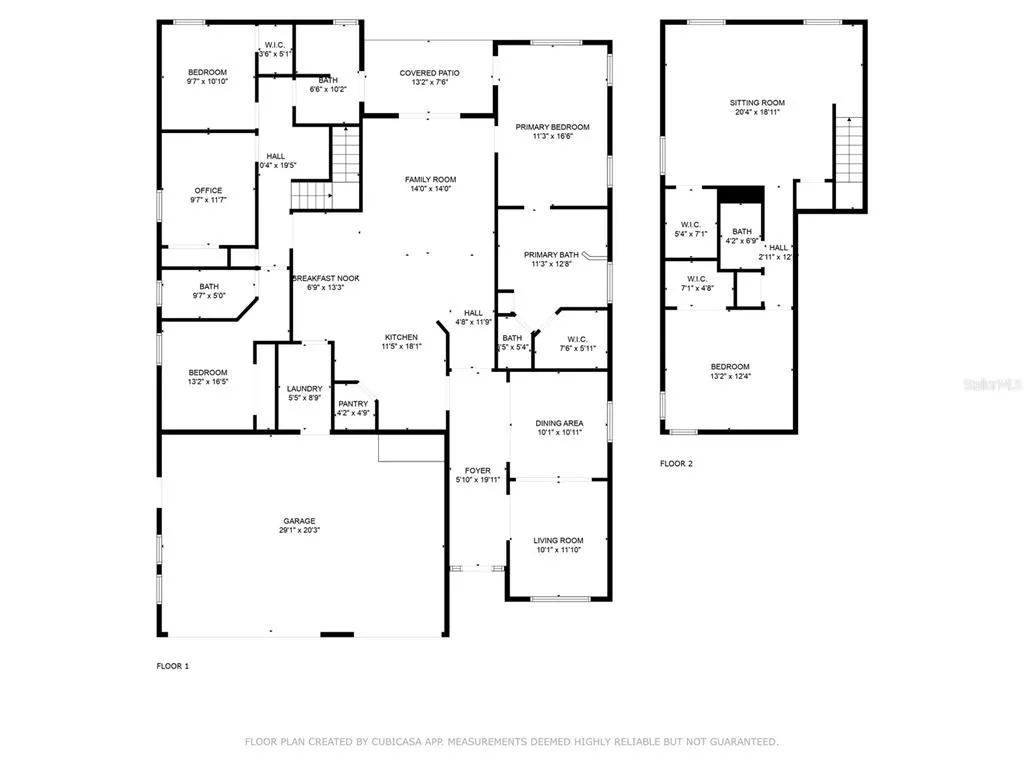
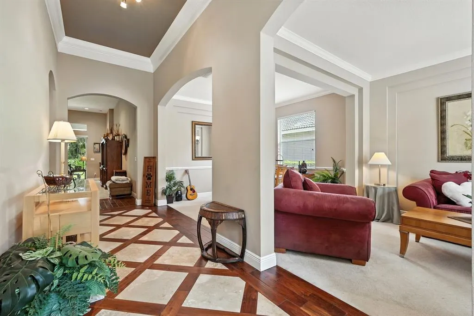
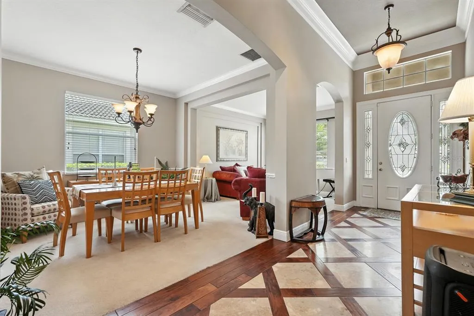
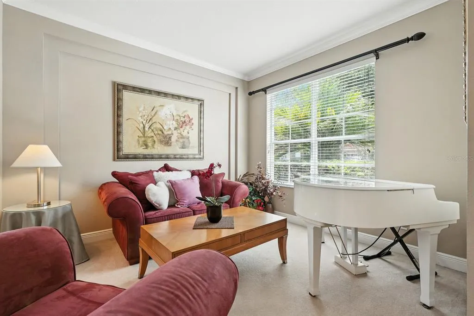
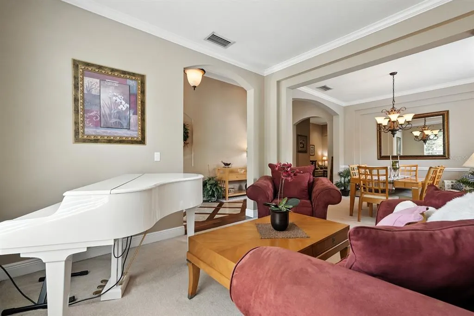
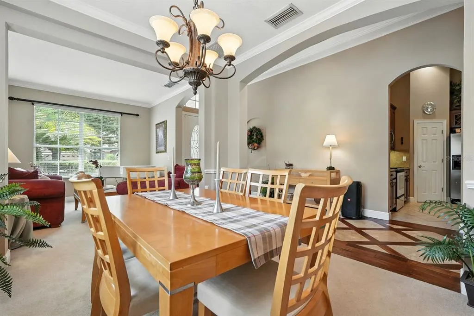
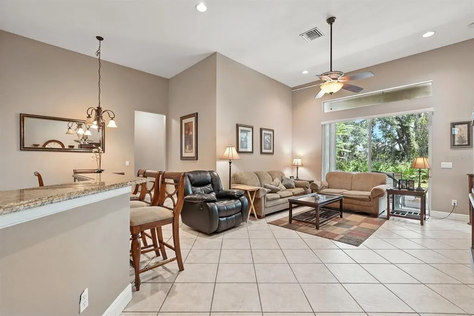
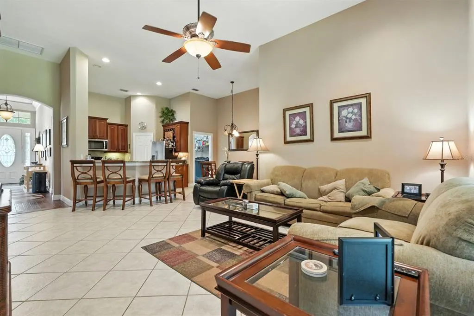
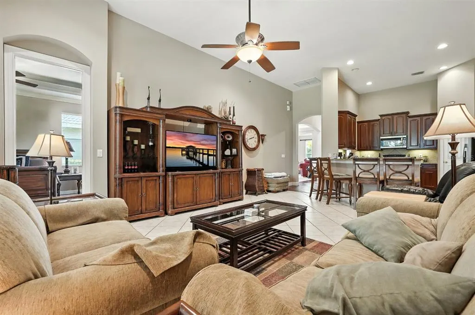
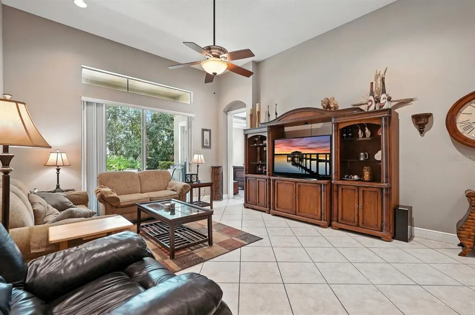
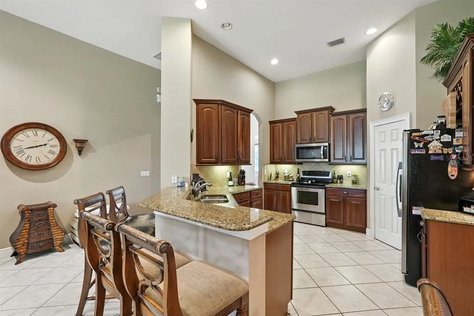
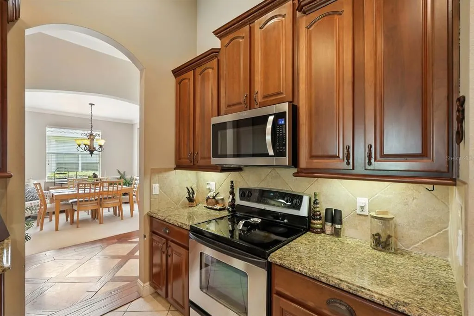

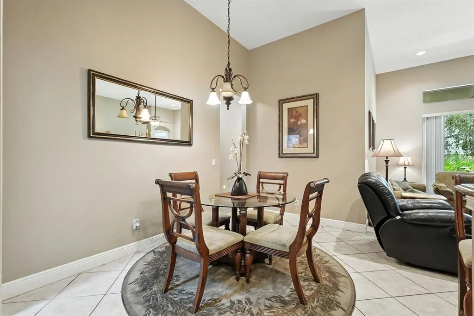
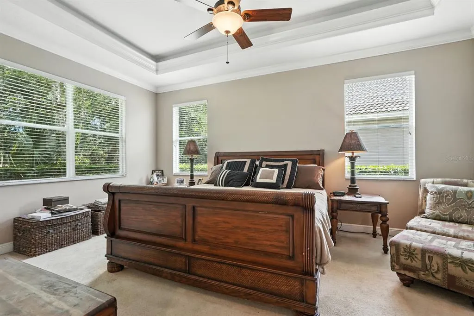
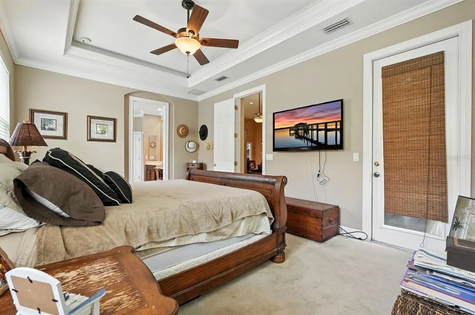
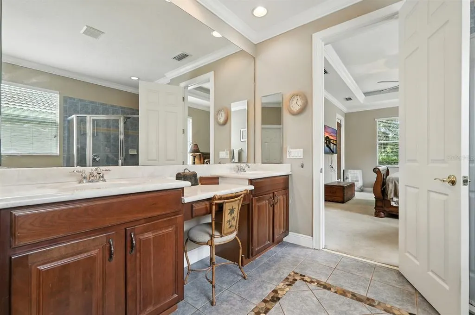
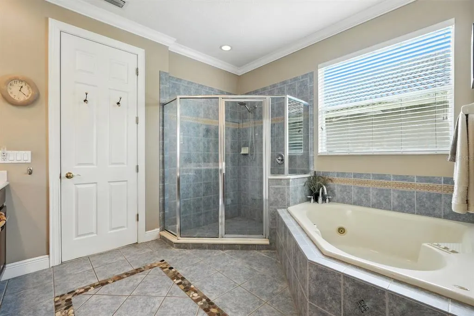
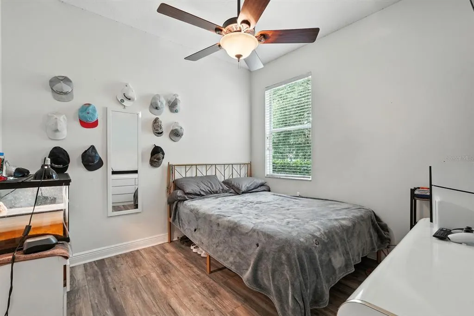
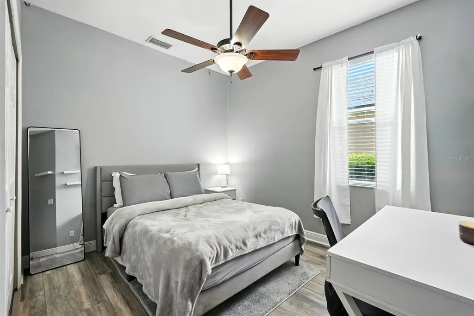
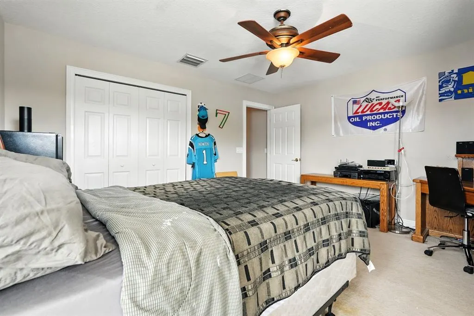
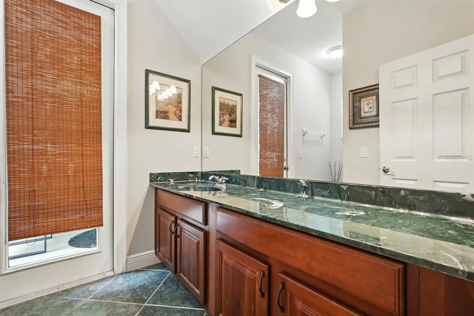
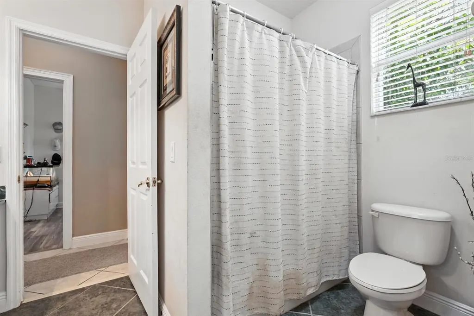
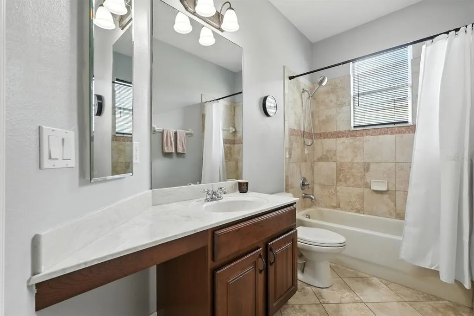
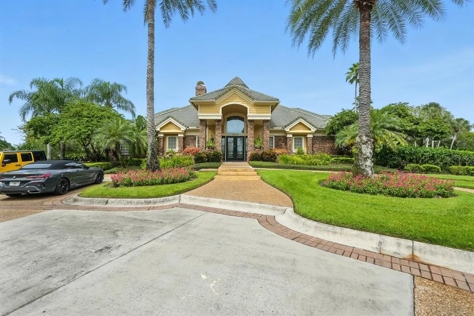
Under contract-accepting backup offers. SELLER MOTIVATED! Welcome to 836 Wood Briar Loop in the highly desirable Forest Lake community of Sanford, Florida. This move-in-ready 5-bedroom, 4-bathroom home offers 3,046 square feet of thoughtfully designed living space, combining functionality, recent updates, and exceptional value. The open-concept floor plan is designed for both everyday living and entertaining, with a spacious kitchen overlooking the main living and dining areas to create a seamless flow throughout the home. Recent cosmetic updates, freshened landscaping, and brand-new flooring in the primary bedroom and primary bathroom beautifully complement the downstairs finishes, giving the home a clean, modern, and move-in-ready feel. Upstairs, a spacious bonus room provides outstanding flexibility and can easily function as a media room, game room, home office, fitness room, or private guest retreat. The generous primary suite offers a relaxing escape with a spa-inspired bathroom, ample closet space, and its newly updated flooring, creating a polished and inviting owner's retreat. Enjoy added peace of mind with two brand-new HVAC systems installed in 2023, providing energy-efficient comfort for years to come. Step outside to a spacious backyard with plenty of room to build your dream pool, outdoor kitchen, or private backyard oasis, offering endless possibilities to create your ideal Florida lifestyle. Located in the sought-after Forest Lake community, you'll enjoy beautiful tree-lined streets and convenient access to top-rated Seminole County schools, Historic Downtown Sanford, Lake Monroe, Orlando Sanford International Airport, shopping, dining, SR-417, and Interstate 4, placing the very best of Central Florida just minutes away. Offering over 3,000 square feet, five bedrooms, four full bathrooms, recent cosmetic updates, fresh landscaping, brand-new primary suite flooring, two new HVAC systems installed in 2023, room for a pool, and an outstanding location, this home presents an exceptional opportunity for its next owner. Seller is motivated schedule your private showing today!
| Elementary School | Middle School | High School |
|---|---|---|
| Wilson Elementary School Elementary School | Sanford Middle Middle School | Seminole High High School |
| Price History | |
|---|---|
| 1/23/2026 | Listed $799,900 |
| 2/16/2026 | 3$774,900 |
| 4/26/2026 | 5$739,000 |
| 7/9/2026 | 2$724,900 |
| 7/29/2026 | 1$714,900 |
| 8/30/2026 | 2$699,900 |
General Features
| Sewer | Public Sewer |
|---|---|
| Heating | Central,Electric |
| Cooling | Central Air |
| Utilities | BB/HS Internet Available,Electricity Connected,Public |
| Roof | Tile |
| Appliances | Built-In Oven,Dishwasher,Disposal,Ice Maker,Microwave,Range,Refrigerator |
| Zoning | SFH |
| HOA Fee | 2700 |
| Garage Spaces | 3 |
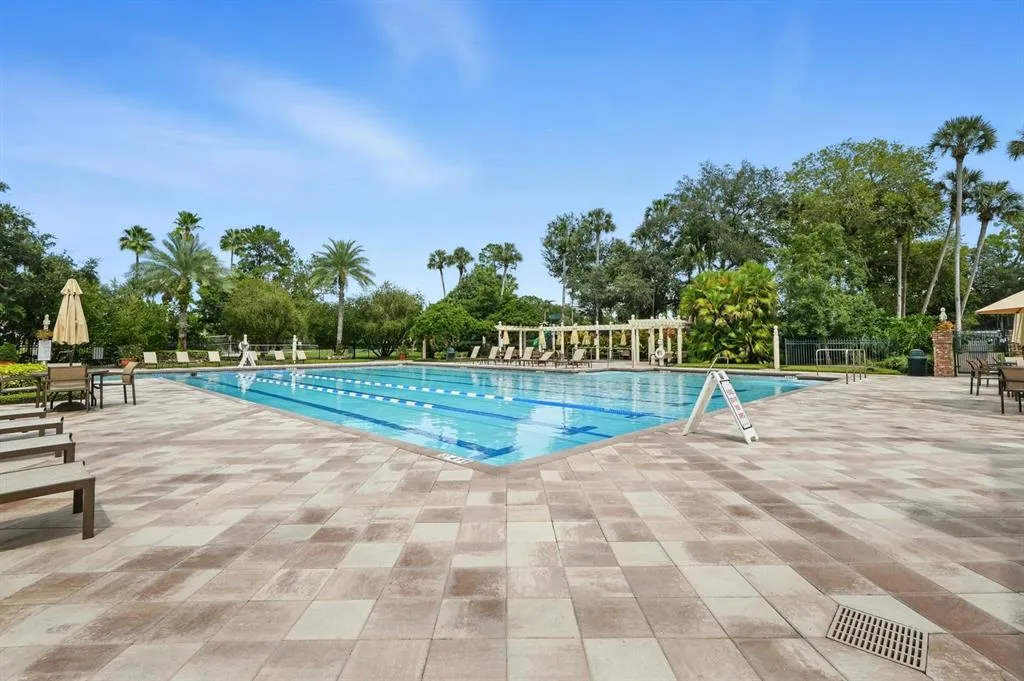
| Association Fee Includes | 24-Hour Guard,Community Pool,Pool Maintenance,Recreational Facilities |
| Patio/Porch Features | Covered,Patio,Rear Porch |
| Architectural Style | Florida |
| Security Features | Gated Community,Security System Owned |
| Construction Materials | Concrete,Stucco |
| Pets Allowed | Yes |
| Year Built | 2005 |
| View | Trees/Woods |
| Levels | Two |
| Property Subtype | Single Family Residence |
| Tax Year | 2024 |
| Ownership | Fee Simple |
| Waterfront Features | Lake |
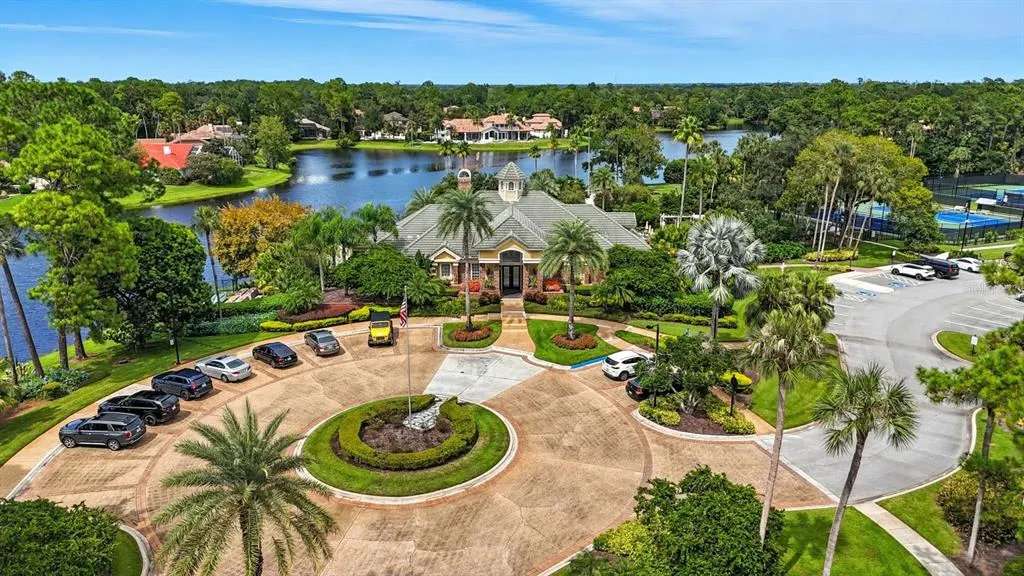
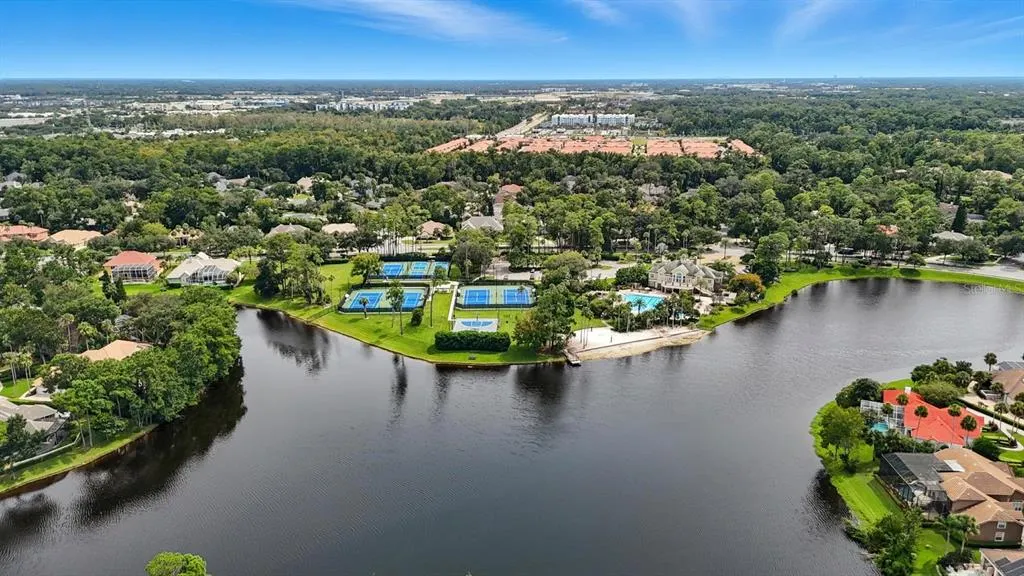
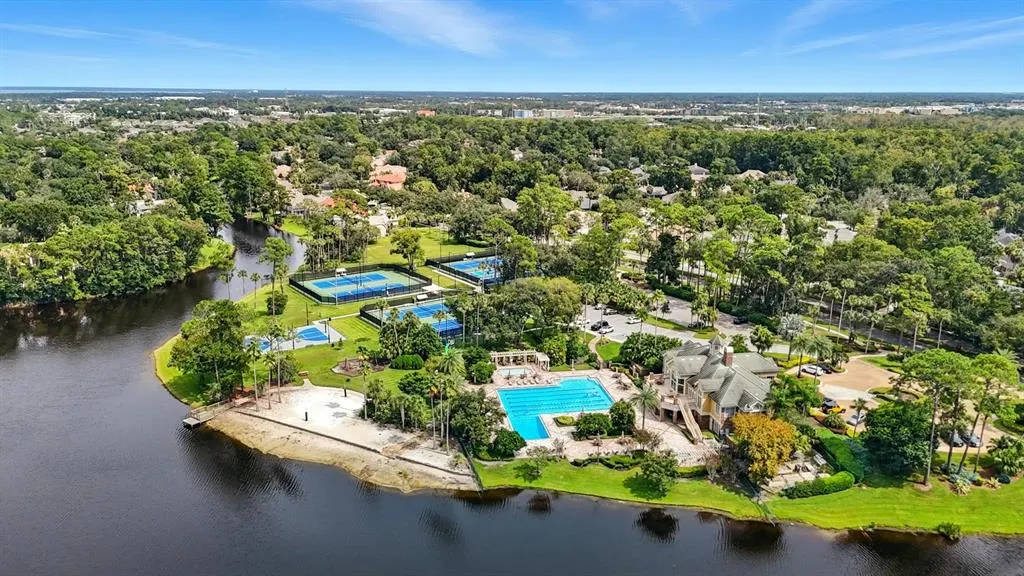
| Community Features | Dock,Lake,Water Access,Clubhouse,Community Mailbox,Fitness Center,Gated Community - Guard,Golf Carts OK,Park,Playground,Pool,Sidewalks,Tennis Court(s) |
| Assoc Fee Paid Per | Annually |
| County | Seminole |
| New Construction | false |
| Property Type | Residential |
| Association Amenities | Basketball Court,Cable TV,Clubhouse,Maintenance,Park,Pickleball Court(s),Playground,Pool,Recreation Facilities,Spa/Hot Tub,Tennis Court(s) |
| Attached Garage | true |
| Subdivision Name | LAKE FOREST SEC 14 |
| Facing Direction | Southeast |
| Garage Y/N | true |
| Total Rooms | 12 |
| Full Baths | 4 |
| Status | Pending |
| Directions | From I-4, take Exit 101B-101C toward FL-46/Sanford/Mt. Dora and head west on FL-46. Continue for approximately 3.5 miles, then turn left onto Orange Boulevard. Follow Orange Boulevard for about 1.2 miles before turning right into the Forest Lake community at Woods Trail/Wood Briar Loop. Continue along Wood Briar Loop and you will arrive at 836 Wood Briar Loop, located on the right-hand side. |
| High School | Seminole High |
| City | SANFORD |
| Association Name | Lake Forest Master Community Association |
| Senior Community Y/N | false |
| MLS Area | 32771 - Sanford/Lake Forest |
| Lot Size Units | Square Feet |
| Lot Size Square Feet | 11440 |
| Carport Y/N | false |
| Listing Terms | Cash,Conventional,FHA,VA Loan |
| Elementary School | Wilson Elementary School |
| Land Lease Y/N | false |
| Tax Annual Amount | 6973 |
| Middle/Junior High School | Sanford Middle |
| Property Condition | Completed |
| Additional Parcels Y/N | false |
| Lease Considered Y/N | true |
| Building Area Units | Square Feet |
| Living Area Units | Square Feet |
| Standard Status | Active Under Contract |
| Occupancy Type | Owner |
| Tax Lot | 703 |
| Legal Description | LOT 703 LAKE FOREST SECTION 14 PB 65 PGS 21 - 23 |
| Water Access Type | Pond |
| Minimum Lease | 8-12 Months |
| Water Access Y/N | true |
| Monthly HOA Amount | 225 |
| Additional Rooms | Bonus Room,Den/Library/Office,Formal Dining Room Separate |
| Water View Y/N | false |
| Flood Zone Code | x |
| In Law Suite YN | false |
| Flood Zone Code X | Yes |
| DockY/N | false |
Interior Features
| Interior Amenities | Ceiling Fan(s),Crown Molding,Eating Space In Kitchen,High Ceilings,Open Floorplan,Primary Bedroom Main Floor,Solid Surface Counters,Solid Wood Cabinets,Thermostat,Vaulted Ceiling(s),Walk-In Closet(s),Window Treatments |
|---|---|
| Flooring | Carpet,Laminate,Tile |
| Furnished Y/N | Negotiable |
| Air Conditioning Y/N | true |
| Heating Y/N | true |
| Window Features | Window Treatments |
| Fireplace Y/N | false |
| Laundry Features | Inside,Laundry Room |
| Total Bedrooms | 5 |
| LivingAreaSource | Public Records |
| Total Baths | 4 |
Exterior Features
| Exterior Amenities | Irrigation System,Private Mailbox,Rain Gutters,Sidewalk,Sliding Doors |
|---|---|
| Vegetation | Mature Landscaping |
| Lot Features | Cleared,Landscaped,Level,Sidewalk |
| Water Source | Public |
| Lot Size Area | 11440 |
| Foundation Details | Slab |
| Spa | false |
| Building Area Total | 3895 |
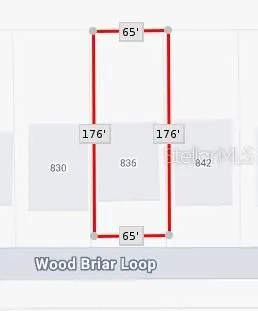
| Lot Dimensions | 65 x 176 |
| Lot Size Acres | 0.26 |
| Road Surface Type | Paved,Asphalt |
| Private Pool | false |
| Waterfront Y/N | false |
| Covered Spaces | 3 |
| Road Frontage Type | Street Paved,Private Road |
Amenities
- Foreclosure
- Views
- Short Sale
- New Construction
- Adult 55+
- Lease To Own
- No HOA Fees
- Furnished
- Primary On Main
- Air Conditioning
- Seller Finance
- Green
- Fixer Upper
- Horse
- Golf
- Fireplace
- Deck
- Garage
- Basement
- Pool
Property vs Single Family Average in 32771
Price
Taxes
Year Built
 Copyright © MFRMLS.com All information deemed reliable but not guaranteed. All properties are subject to prior sale, change or withdrawal. Neither listing broker(s) or information provider(s) shall be responsible for any typographical errors, misinformation, misprints and shall be held totally harmless. Listing(s) information is provided for consumers personal, non-commercial use and may not be used for any purpose other than to identify prospective properties consumers may be interested in purchasing. Information on this site was last updated Last updated on September 21, 2026 9:43 PM UTC The listing information on this page last changed on Last updated on September 21, 2026 9:43 PM UTCd. The data relating to real estate for sale on this website comes in part from the Internet Data Exchange program of MFR MLS.
All information deemed reliable but not guaranteed. All properties are subject to prior sale, change or withdrawal. Neither listing broker(s) or information provider(s) shall be responsible for any typographical errors, misinformation, misprints and shall be held totally harmless. Listing(s) information is provided for consumers personal, non-commercial use and may not be used for any purpose other than to identify prospective properties consumers may be interested in purchasing.
Updated on September 21, 2026 9:43 PM UTC
Copyright © MFRMLS.com All information deemed reliable but not guaranteed. All properties are subject to prior sale, change or withdrawal. Neither listing broker(s) or information provider(s) shall be responsible for any typographical errors, misinformation, misprints and shall be held totally harmless. Listing(s) information is provided for consumers personal, non-commercial use and may not be used for any purpose other than to identify prospective properties consumers may be interested in purchasing. Information on this site was last updated Last updated on September 21, 2026 9:43 PM UTC The listing information on this page last changed on Last updated on September 21, 2026 9:43 PM UTCd. The data relating to real estate for sale on this website comes in part from the Internet Data Exchange program of MFR MLS.
All information deemed reliable but not guaranteed. All properties are subject to prior sale, change or withdrawal. Neither listing broker(s) or information provider(s) shall be responsible for any typographical errors, misinformation, misprints and shall be held totally harmless. Listing(s) information is provided for consumers personal, non-commercial use and may not be used for any purpose other than to identify prospective properties consumers may be interested in purchasing.
Updated on September 21, 2026 9:43 PM UTC
