
Address
1059 Natural Oaks Drive, ORANGE CITY, FL
Price
$ 485,000
Property Attributes
- MLS#FC318007
- TypeSingle Family
- Listing Status Active
- CountyVolusia
- CityORANGE CITY
- AreaOrange City
- NeighborhoodOAKHURST GOLF ESTATES
- Zip32763
- StyleRanch Traditional
- Year Built2006
- Taxes$ 7349
- Price$ 485,000
- Bedrooms4
- Full Bathrooms3
- Half Bathrooms0
- Sqr Footage2567
- Lot Size0.21 Acres
Data Source:
Stellar MLS
Property Description
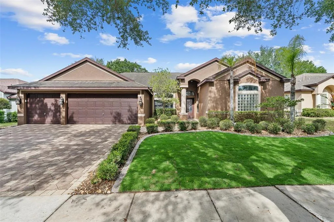
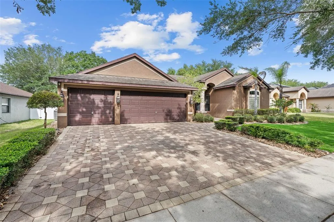
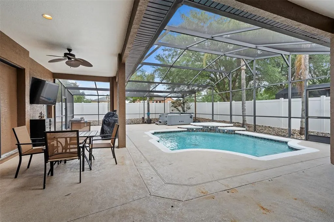
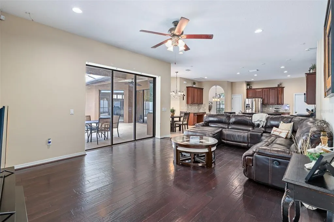
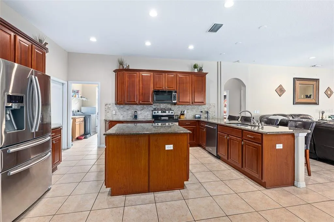
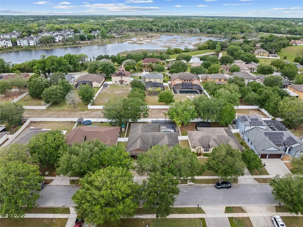
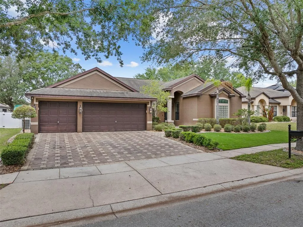
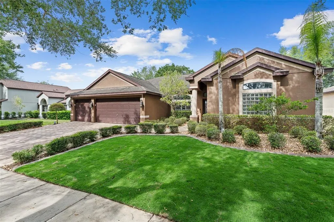
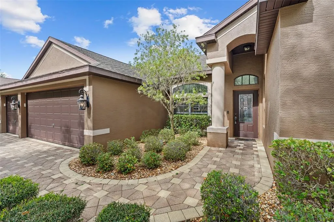
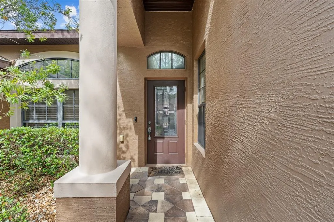
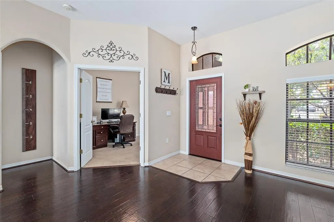
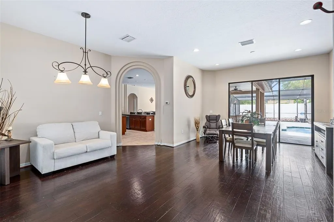
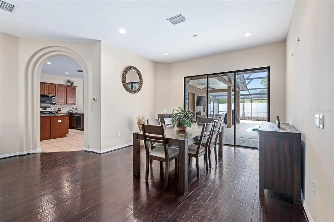
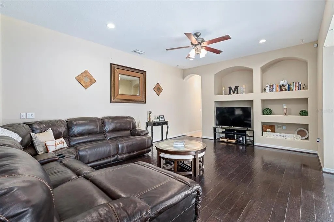
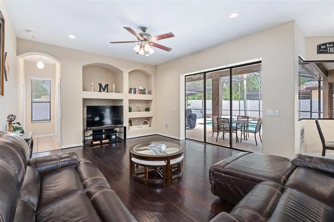
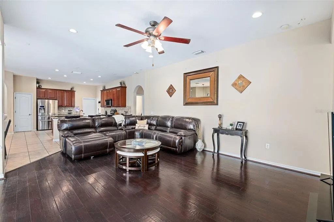
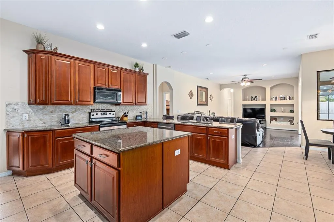
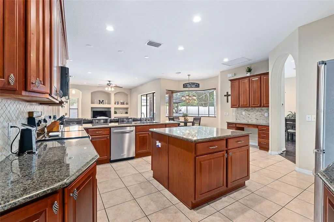
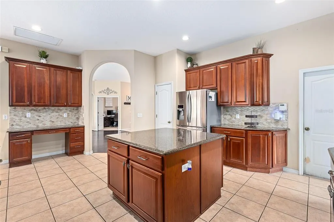
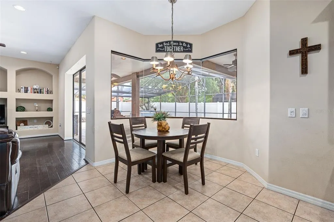
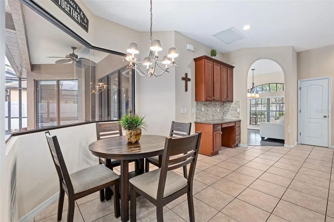
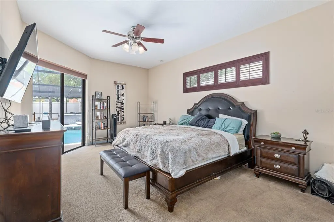
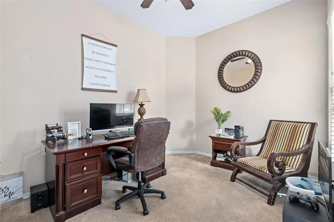
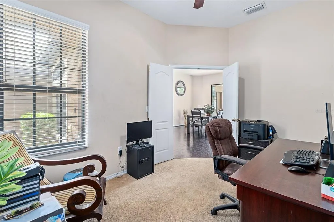
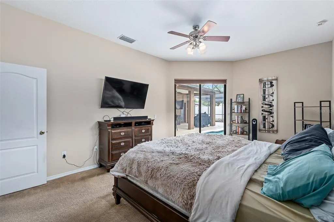
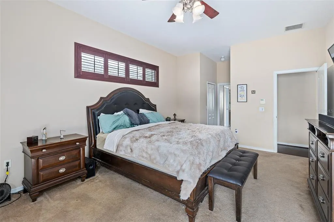
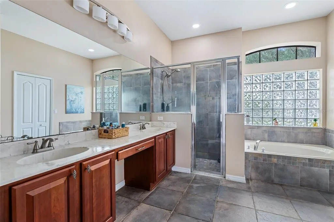
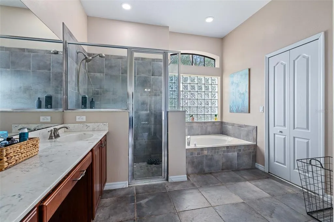
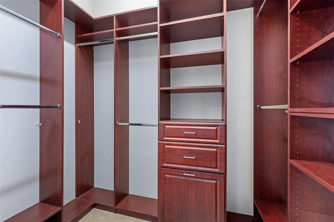
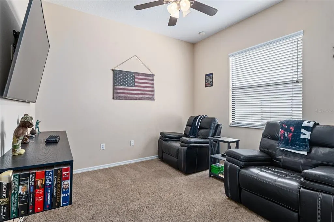
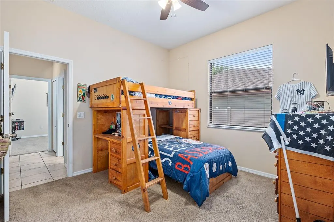
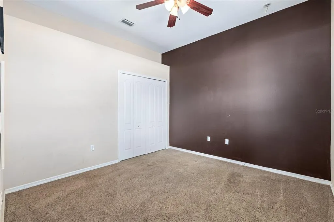
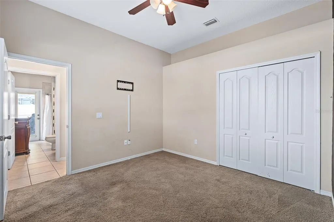
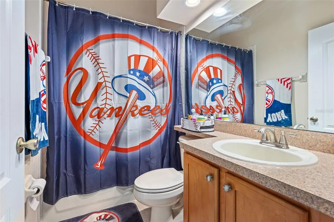
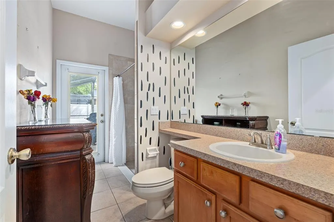
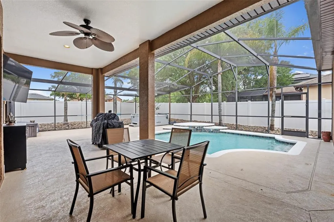
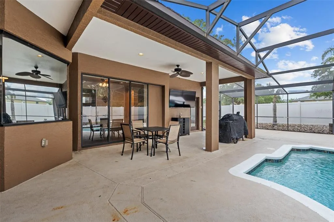
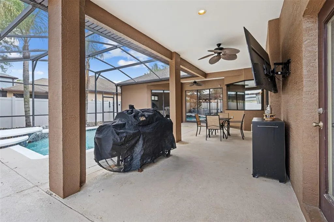
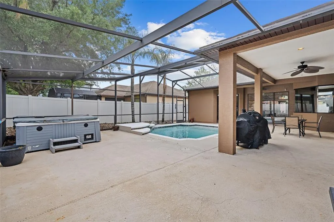
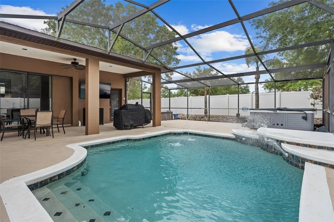
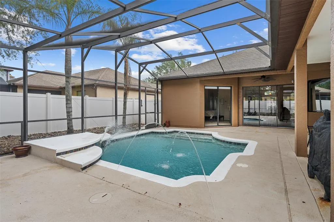
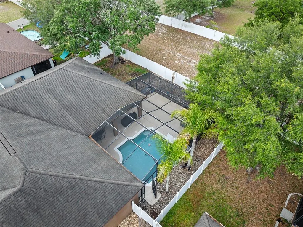
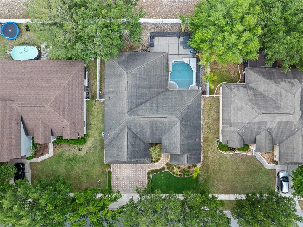
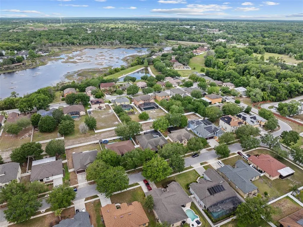
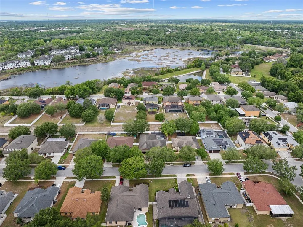
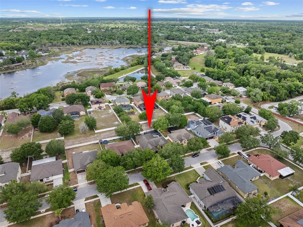
BRAND NEW ROOF just installed! POOL HOME with 3 CAR GARAGE in sought-after Oakhurst Golf Estates! This 4 BDRM, 3 bath home offers over 2,500 sq ft with a desirable split floor plan, multiple living areas, dedicated office/flex space, screened saltwater pool, covered lanai, and fenced backyard. Features include a spacious primary suite, generous secondary bedrooms, formal living and dining areas, open kitchen flowing into the main living space, and excellent indoor/outdoor entertaining potential. Seller improvements include the newly installed roof, new water heater to be installed before closing, and additional minor window repair items being addressed. Similar neighborhood homes support strong values, making this a rare opportunity to secure space, pool, 3 car garage, and upside in a gated Orange City community near shopping, dining, medical, I-4, Orlando and Daytona.
| Elementary School | Middle School | High School |
|---|---|---|
| Orange City Elem Elementary School | River Springs Middle School Middle School | University High School-VOL High School |
| Price History | |
|---|---|
| 5/6/2026 | Listed $449,900 |
| 5/21/2026 | 11$499,900 |
| 6/26/2026 | Listed $499,000 |
| 7/13/2026 | 1$494,900 |
| 8/8/2026 | 2$485,000 |
General Features
| Sewer | Public Sewer |
|---|---|
| Heating | Central,Electric |
| Cooling | Central Air |
| Utilities | BB/HS Internet Available,Cable Available,Electricity Connected,Fiber Optics,Phone Available,Public,Sewer Connected,Sprinkler Recycled,Street Lights,Water Connected |
| Possession | Close Of Escrow |
| Roof | Shingle |
| Appliances | Dishwasher,Disposal,Dryer,Electric Water Heater,Microwave,Range,Refrigerator,Washer |
| Zoning | MX-2 |
| HOA Fee | 466 |
| Garage Spaces | 3 |
| Patio/Porch Features | Covered,Enclosed,Front Porch,Patio,Porch,Rear Porch,Screened |
| Architectural Style | Ranch,Traditional |
| Pool Features | Child Safety Fence,Chlorine Free,Gunite,In Ground,Lighting,Outside Bath Access,Salt Water,Screen Enclosure,Tile |
| Security Features | Closed Circuit Camera(s),Gated Community,Security Lights,Smoke Detector(s) |
| Construction Materials | Block,Concrete,Stucco |
| Pets Allowed | Cats OK,Dogs OK,Yes |
| Year Built | 2006 |
| View | City,Pool |
| Levels | One |
| Property Subtype | Single Family Residence |
| Tax Year | 2025 |
| Ownership | Fee Simple |
| Assoc Fee Paid Per | Quarterly |
| County | Volusia |
| New Construction | false |
| Property Type | Residential |
| Attached Garage | true |
| Subdivision Name | OAKHURST GOLF ESTATES |
| Facing Direction | East |
| Garage Y/N | true |
| Total Rooms | 12 |
| Full Baths | 3 |
| Status | Active |
| Directions | I-4 West to Exit 114, turn right on FL-472, left on N Kentucky Ave, right on E Graves Ave, left on Veterans Memorial Pkwy, left on Waterside Oaks Dr, continue to Natural Oaks Dr, home on right. |
| High School | University High School-VOL |
| City | ORANGE CITY |
| Association Name | Premier Management/Natalie Hernandez |
| Senior Community Y/N | false |
| MLS Area | 32763 - Orange City |
| Lot Size Units | Square Feet |
| Lot Size Square Feet | 9000 |
| Carport Y/N | false |
| Listing Terms | Cash,Conventional,FHA,VA Loan |
| Elementary School | Orange City Elem |
| Property Attached Y/N | true |
| Land Lease Y/N | false |
| Tax Annual Amount | 7349.43 |
| Middle/Junior High School | River Springs Middle School |
| Property Condition | Completed |
| Additional Parcels Y/N | false |
| Lease Considered Y/N | true |
| Virtual Tour | https://www.propertypanorama.com/instaview/stellar/FC318007 |
| Building Area Units | Square Feet |
| Living Area Units | Square Feet |
| Standard Status | Active |
| Occupancy Type | Owner |
| Tax Lot | 94 |
| Legal Description | LOT 94 OAK HURST GOLF ESTATES MB 51 PGS 59-67 INC EXC 50% PETROLEUM & 75% MINERAL RTS TO PART IN E 1/2 OF SE 1/4 & TO SW 1/4 OF SE 1/4 SEC 12 18 30 DB 315 PG 143 PER OR 5757 PG 4129 PER OR 6627 PGS 1164-1166 INC PER OR 7592 PGS 0514-0515 |
| Minimum Lease | No Minimum |
| Water Access Y/N | false |
| Monthly HOA Amount | 155.33 |
| Additional Rooms | Den/Library/Office |
| Water View Y/N | false |
| Flood Zone Code | X |
| In Law Suite YN | false |
| Flood Zone Code X | Yes |
| DockY/N | false |
Interior Features
| Interior Amenities | Built-in Features,Ceiling Fan(s),Eating Space In Kitchen,High Ceilings,Kitchen/Family Room Combo,Living Room/Dining Room Combo,Open Floorplan,Primary Bedroom Main Floor,Solid Wood Cabinets,Split Bedroom,Stone Counters,Thermostat,Walk-In Closet(s),Window Treatments |
|---|---|
| Flooring | Engineered Hardwood,Tile |
| Furnished Y/N | Unfurnished |
| Total Stories | 1 |
| Air Conditioning Y/N | true |
| Heating Y/N | true |
| Fireplace Y/N | false |
| Laundry Features | Electric Dryer Hookup,Inside,Laundry Room,Washer Hookup |
| Total Bedrooms | 4 |
| LivingAreaSource | Public Records |
| Total Baths | 3 |
Exterior Features
| Exterior Amenities | Awning(s),Irrigation System,Lighting,Private Mailbox,Private Yard,Rain Gutters,Sidewalk,Sliding Doors |
|---|---|
| Vegetation | Oak Trees,Trees/Landscaped |
| Fencing | Fenced,Vinyl |
| Lot Features | Cleared,City Lot,Landscaped,Level,Private,Sidewalk |
| Water Source | Public |
| Lot Size Area | 9000 |
| Foundation Details | Slab |
| Spa | false |
| Building Area Total | 3492 |
| Lot Dimensions | 75 x 120 |
| Lot Size Acres | 0.21 |
| Road Surface Type | Paved,Asphalt |
| Private Pool | true |
| Waterfront Y/N | false |
| Covered Spaces | 3 |
| Road Frontage Type | Street Paved,Private Road |
| Number of Lots | 1 |
| Road Responsibility | Private Maintained Road |
Amenities
- Foreclosure
- Views
- Short Sale
- New Construction
- Adult 55+
- Lease To Own
- No HOA Fees
- Furnished
- Primary On Main
- Air Conditioning
- Seller Finance
- Green
- Fixer Upper
- Horse
- Golf
- Fireplace
- Deck
- Garage
- Basement
- Pool
Property vs Single Family Average in 32763
Price
Taxes
Year Built
 Copyright © MFRMLS.com All information deemed reliable but not guaranteed. All properties are subject to prior sale, change or withdrawal. Neither listing broker(s) or information provider(s) shall be responsible for any typographical errors, misinformation, misprints and shall be held totally harmless. Listing(s) information is provided for consumers personal, non-commercial use and may not be used for any purpose other than to identify prospective properties consumers may be interested in purchasing. Information on this site was last updated Last updated on September 20, 2026 9:30 PM UTC The listing information on this page last changed on Last updated on September 20, 2026 9:30 PM UTCd. The data relating to real estate for sale on this website comes in part from the Internet Data Exchange program of MFR MLS.
All information deemed reliable but not guaranteed. All properties are subject to prior sale, change or withdrawal. Neither listing broker(s) or information provider(s) shall be responsible for any typographical errors, misinformation, misprints and shall be held totally harmless. Listing(s) information is provided for consumers personal, non-commercial use and may not be used for any purpose other than to identify prospective properties consumers may be interested in purchasing.
Updated on September 20, 2026 9:30 PM UTC
Copyright © MFRMLS.com All information deemed reliable but not guaranteed. All properties are subject to prior sale, change or withdrawal. Neither listing broker(s) or information provider(s) shall be responsible for any typographical errors, misinformation, misprints and shall be held totally harmless. Listing(s) information is provided for consumers personal, non-commercial use and may not be used for any purpose other than to identify prospective properties consumers may be interested in purchasing. Information on this site was last updated Last updated on September 20, 2026 9:30 PM UTC The listing information on this page last changed on Last updated on September 20, 2026 9:30 PM UTCd. The data relating to real estate for sale on this website comes in part from the Internet Data Exchange program of MFR MLS.
All information deemed reliable but not guaranteed. All properties are subject to prior sale, change or withdrawal. Neither listing broker(s) or information provider(s) shall be responsible for any typographical errors, misinformation, misprints and shall be held totally harmless. Listing(s) information is provided for consumers personal, non-commercial use and may not be used for any purpose other than to identify prospective properties consumers may be interested in purchasing.
Updated on September 20, 2026 9:30 PM UTC
