


Address
2315 Bonnie View Drive, ORMOND BEACH, FL
Price
$ 519,500
Property Attributes
- MLS#FC319428
- TypeSingle Family
- Listing Status Active
- CountyVolusia
- CityORMOND BEACH
- AreaOrmond Beach
- NeighborhoodOAKVIEW HEIGHTS
- Zip32176
- StyleRanch
- Year Built1969
- Taxes$ 4099
- Price$ 519,500
- Bedrooms2
- Full Bathrooms2
- Half Bathrooms0
- Sqr Footage1649
- Lot Size0.18 Acres
Data Source:
Stellar MLS
Property Description
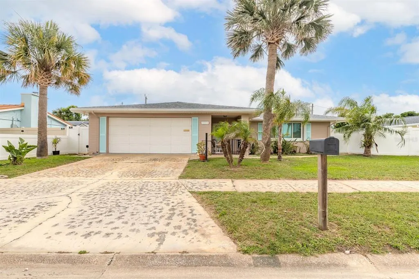
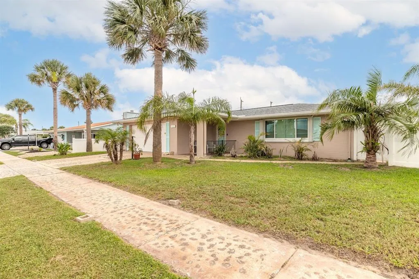
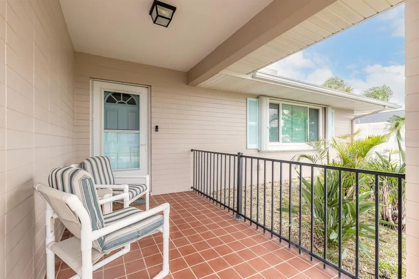
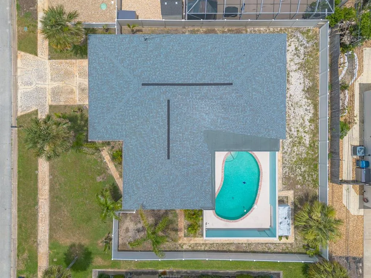
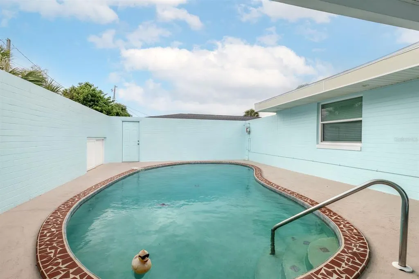
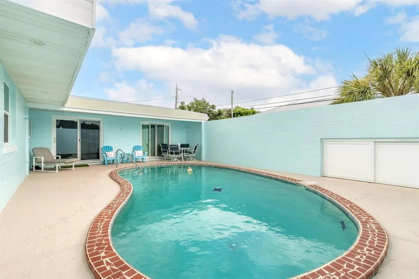
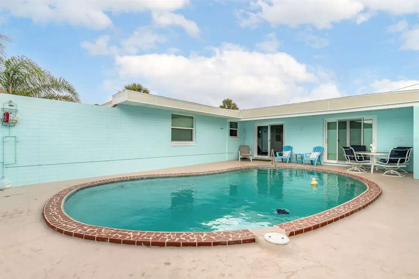
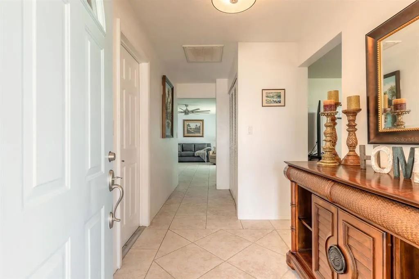
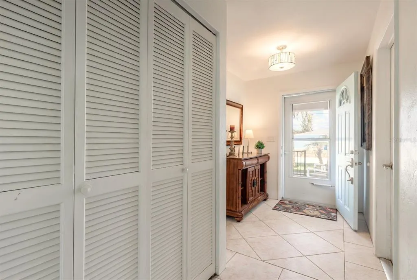
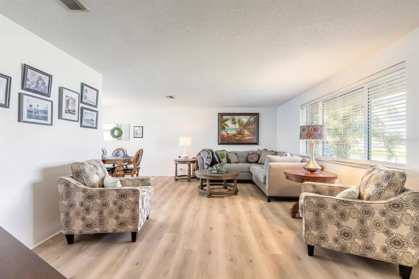
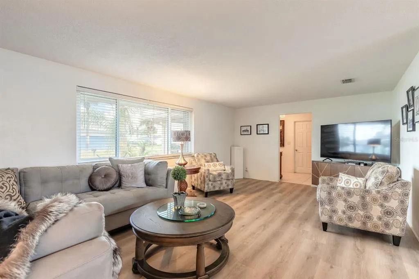
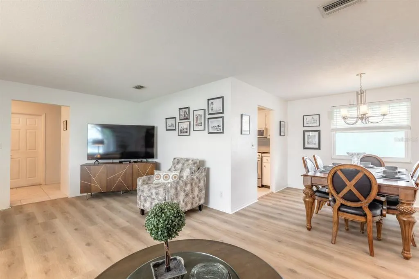
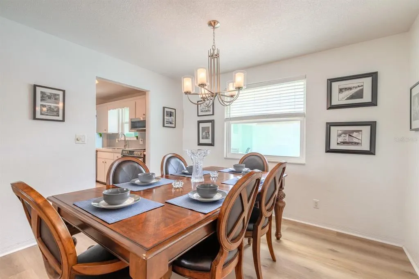
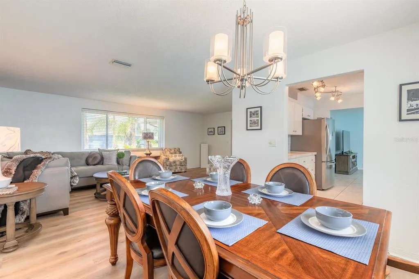
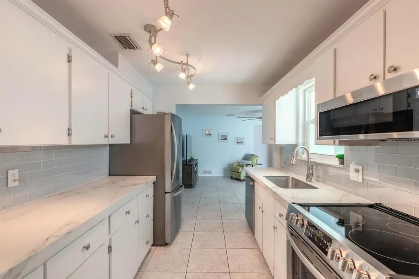
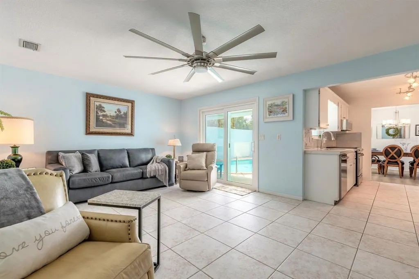
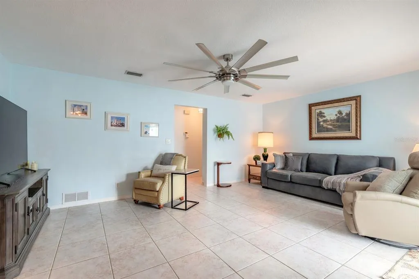
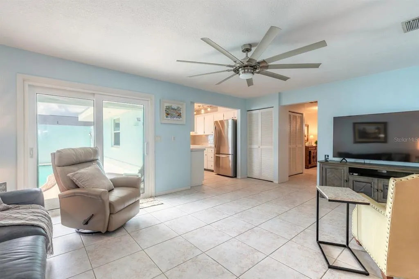
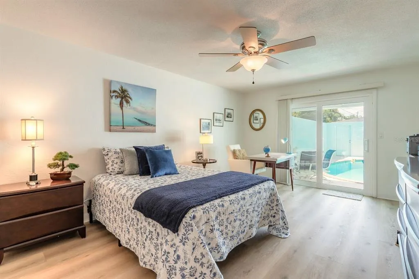
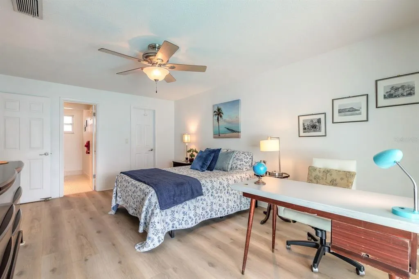
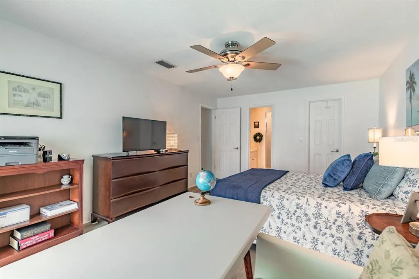
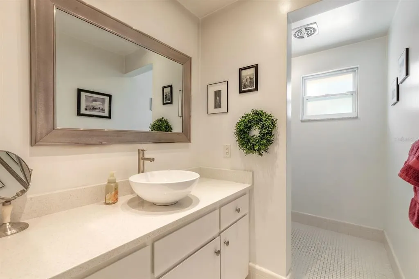
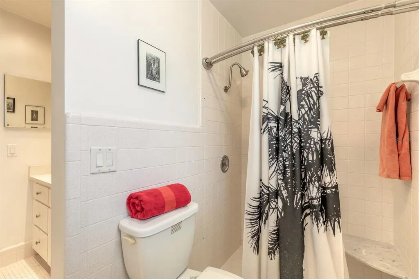
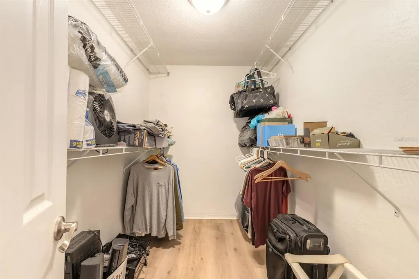
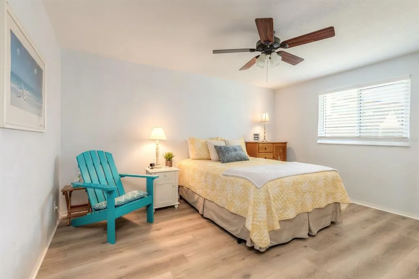
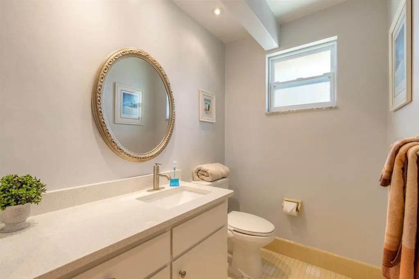
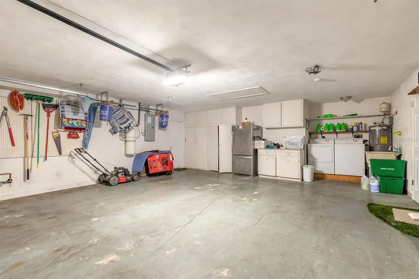

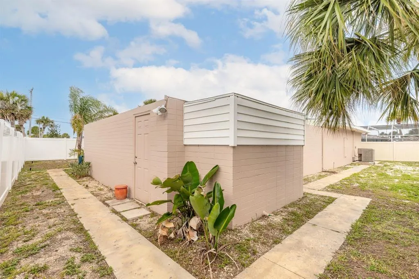
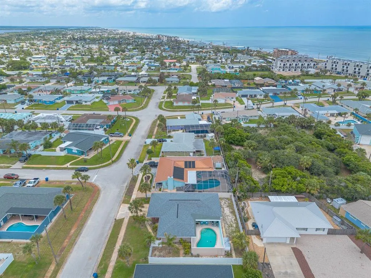
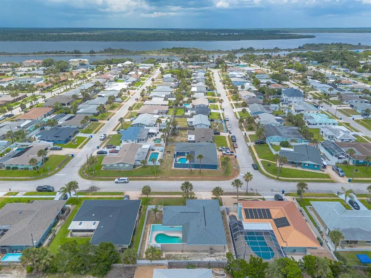
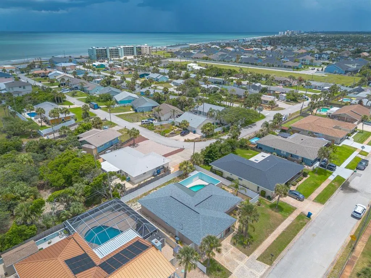
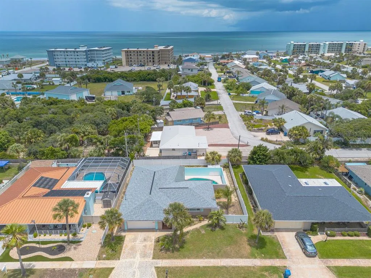
Welcome to this beautifully maintained Beck-built home, ideally located just one block from the beach with convenient beach access and charming neighborhood sidewalks. Built to last in 1969, this property combines timeless character with modern upgrades and exceptional privacy. Step inside to a welcoming foyer with a spacious closet and discover an inviting floor plan designed for comfortable coastal living. The bright galley kitchen features porcelain countertops, stainless steel appliances, a stylish glass tile backsplash, and a convenient location between the family room and dining area—perfect for entertaining. The spacious living areas provide flexibility and comfort, while the thoughtfully designed bedroom layout can easily be separated from the main living space to create a private bedroom wing. Both the primary and guest bathrooms retain their mid-century charm while featuring updated quartz countertops, new sinks, faucets, toilet supply lines, valves, and Kohler medicine cabinets. Enjoy low-maintenance flooring throughout, including luxury vinyl plank, tile, and preserved mid-century tile in the bathrooms. Step outside to your own private backyard oasis featuring a sparkling pool, hot and cold outdoor shower, and PVC privacy fencing. Whether you’re relaxing after a day at the beach or entertaining guests, this outdoor space is designed for year-round enjoyment. Additional highlights include impact-resistant windows and sliding doors for added storm protection and peace of mind, plus an oversized 573-square-foot garage equipped with a Chamberlain smart garage door opener and remote-view camera. Major updates include: • Roof (2020) • Water Heater (2020) • Pool Pump & Timer (2020) • A/C (2018) • Septic System (2017) • Electrical Panel (2017) • Exterior Paint (2021) • Interior Paint (2025) This move-in-ready beachside retreat offers the perfect combination of location, privacy, quality construction, and modern updates.
| Elementary School | Middle School | High School |
|---|---|---|
| Beachside Elementary School Elementary School | Ormond Beach Middle Middle School | Seabreeze High School High School |
| Price History | |
|---|---|
| 6/22/2026 | Listed $525,000 |
| 7/28/2026 | 1$519,500 |
General Features
| Sewer | Septic Tank |
|---|---|
| Heating | Central,Electric |
| Cooling | Central Air |
| Utilities | Cable Available,Cable Connected,Electricity Available,Electricity Connected,Water Available,Water Connected |
| Roof | Shingle |
| Appliances | Dishwasher,Electric Water Heater,Microwave,Range,Refrigerator |
| Zoning | R 1 |
| Garage Spaces | 2 |
| Patio/Porch Features | Enclosed,Rear Porch,Screened |
| Architectural Style | Ranch |
| Pool Features | In Ground |
| Security Features | Security System,Security System Owned,Smoke Detector(s) |
| Construction Materials | Block,Stucco |
| Pets Allowed | Cats OK,Dogs OK |
| Year Built | 1969 |
| Levels | One |
| Property Subtype | Single Family Residence |
| Tax Year | 2025 |
| Ownership | Fee Simple |
| County | Volusia |
| New Construction | false |
| Property Type | Residential |
| Attached Garage | true |
| Subdivision Name | OAKVIEW HEIGHTS |
| Facing Direction | West |
| Garage Y/N | true |
| Total Rooms | 7 |
| Full Baths | 2 |
| Status | Active |
| Directions | From Granada go over Bridge to left on A1A. Make a Left-on Sunrise. Make a Left-on Bonnie View Dr. Property is on the left. |
| High School | Seabreeze High School |
| City | ORMOND BEACH |
| Senior Community Y/N | false |
| MLS Area | 32176 - Ormond Beach |
| Lot Size Units | Square Feet |
| Lot Size Square Feet | 8100 |
| Carport Y/N | false |
| Elementary School | Beachside Elementary School |
| Land Lease Y/N | false |
| Tax Annual Amount | 4099.2 |
| Middle/Junior High School | Ormond Beach Middle |
| Additional Parcels Y/N | false |
| Lease Considered Y/N | true |
| Virtual Tour | https://www.propertypanorama.com/instaview/stellar/FC319428 |
| Building Area Units | Square Feet |
| Living Area Units | Square Feet |
| Standard Status | Active |
| Occupancy Type | Owner |
| Tax Lot | 0170 |
| Legal Description | 28-13-32 LOT 17 OAKVIEW HEIGHTS 2ND ADD MB 27 PG 84 PER OR 4074 PGS 1041-1042 PER OR 6468 PG 2465 PER OR 7839 PGS 1376-1377 PER OR 7843 PG 3900 PER OR 7843 PG 3914 PER OR 7866 PG 3733 PER OR 8021 PG 3175 |
| Minimum Lease | 1 Month |
| Water Access Y/N | false |
| Water View Y/N | false |
| Flood Zone Code | X |
| In Law Suite YN | false |
| Flood Zone Code X | Yes |
| DockY/N | false |
Interior Features
| Interior Amenities | Ceiling Fan(s),Solid Surface Counters,Solid Wood Cabinets,Walk-In Closet(s) |
|---|---|
| Flooring | Ceramic Tile,Luxury Vinyl |
| Furnished Y/N | Unfurnished |
| Air Conditioning Y/N | true |
| Heating Y/N | true |
| Window Features | Insulated Windows |
| Fireplace Y/N | false |
| Laundry Features | In Garage |
| Total Bedrooms | 2 |
| LivingAreaSource | Public Records |
| Total Baths | 2 |
Exterior Features
| Exterior Amenities | Irrigation System,Private Mailbox,Sidewalk,Sliding Doors |
|---|---|
| Vegetation | Trees/Landscaped |
| Fencing | Fenced,Vinyl |
| Water Source | Public |
| Lot Size Area | 8100 |
| Foundation Details | Slab |
| Building Area Total | 2306 |
| Lot Size Acres | 0.18 |
| Road Surface Type | Paved |
| Private Pool | true |
| Waterfront Y/N | false |
| Covered Spaces | 2 |
Amenities
- Foreclosure
- Views
- Short Sale
- New Construction
- Adult 55+
- Lease To Own
- No HOA Fees
- Furnished
- Primary On Main
- Air Conditioning
- Seller Finance
- Green
- Fixer Upper
- Horse
- Golf
- Fireplace
- Deck
- Garage
- Basement
- Pool
Property vs Single Family Average in 32176
Price
Taxes
Year Built
 Copyright © MFRMLS.com All information deemed reliable but not guaranteed. All properties are subject to prior sale, change or withdrawal. Neither listing broker(s) or information provider(s) shall be responsible for any typographical errors, misinformation, misprints and shall be held totally harmless. Listing(s) information is provided for consumers personal, non-commercial use and may not be used for any purpose other than to identify prospective properties consumers may be interested in purchasing. Information on this site was last updated Last updated on September 21, 2026 9:43 PM UTC The listing information on this page last changed on Last updated on September 21, 2026 9:43 PM UTCd. The data relating to real estate for sale on this website comes in part from the Internet Data Exchange program of MFR MLS.
All information deemed reliable but not guaranteed. All properties are subject to prior sale, change or withdrawal. Neither listing broker(s) or information provider(s) shall be responsible for any typographical errors, misinformation, misprints and shall be held totally harmless. Listing(s) information is provided for consumers personal, non-commercial use and may not be used for any purpose other than to identify prospective properties consumers may be interested in purchasing.
Updated on September 21, 2026 9:43 PM UTC
Copyright © MFRMLS.com All information deemed reliable but not guaranteed. All properties are subject to prior sale, change or withdrawal. Neither listing broker(s) or information provider(s) shall be responsible for any typographical errors, misinformation, misprints and shall be held totally harmless. Listing(s) information is provided for consumers personal, non-commercial use and may not be used for any purpose other than to identify prospective properties consumers may be interested in purchasing. Information on this site was last updated Last updated on September 21, 2026 9:43 PM UTC The listing information on this page last changed on Last updated on September 21, 2026 9:43 PM UTCd. The data relating to real estate for sale on this website comes in part from the Internet Data Exchange program of MFR MLS.
All information deemed reliable but not guaranteed. All properties are subject to prior sale, change or withdrawal. Neither listing broker(s) or information provider(s) shall be responsible for any typographical errors, misinformation, misprints and shall be held totally harmless. Listing(s) information is provided for consumers personal, non-commercial use and may not be used for any purpose other than to identify prospective properties consumers may be interested in purchasing.
Updated on September 21, 2026 9:43 PM UTC
