
Address
117 Ann Rustin Drive, ORMOND BEACH, FL
Price
$ 565,900
Property Attributes
- MLS#FC320303
- TypeSingle Family
- Listing Status Active
- CountyVolusia
- CityORMOND BEACH
- AreaOrmond Beach
- NeighborhoodANN RUSTIN ESTATES
- Zip32176
- StyleSingle Family Residence
- Year Built1968
- Taxes$ 8306
- Price$ 565,900
- Bedrooms3
- Full Bathrooms2
- Half Bathrooms0
- Sqr Footage2281
- Lot Size0.23 Acres
Data Source:
Stellar MLS
Property Description
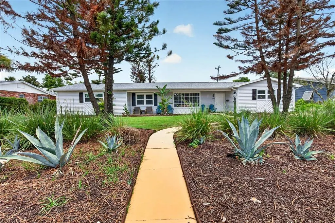
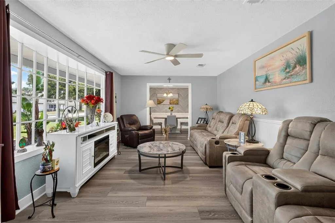
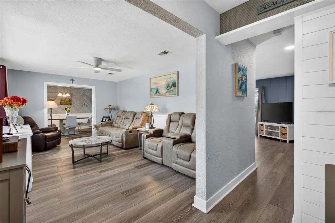
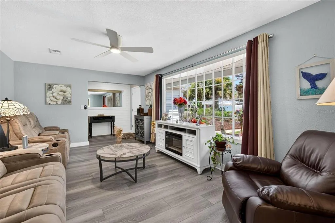
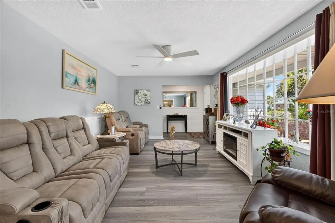
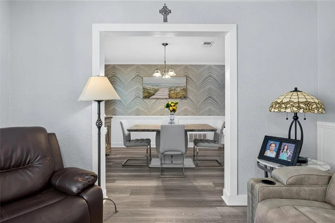
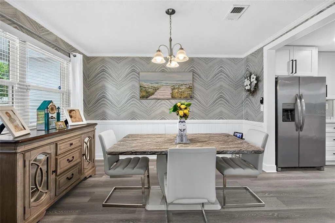
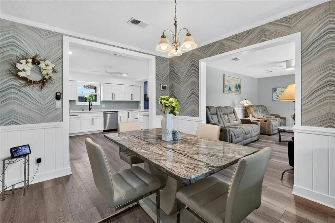
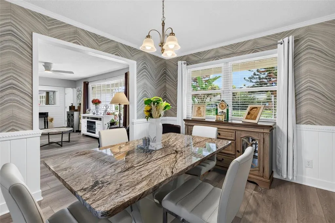
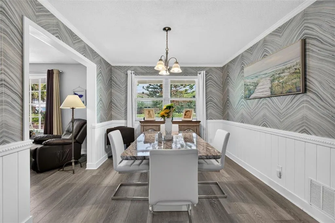
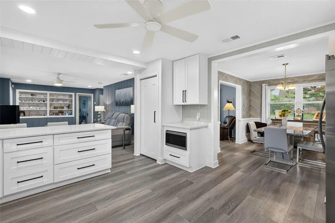
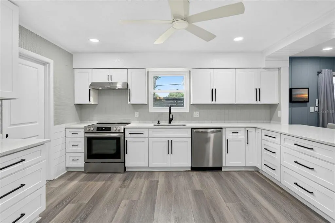
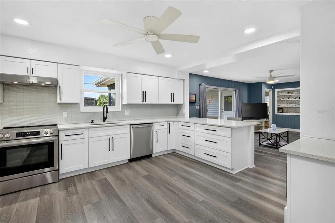
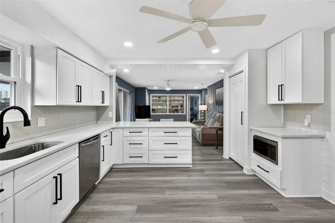
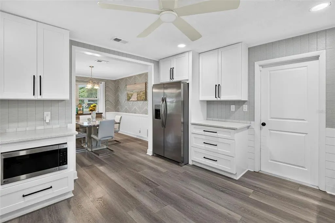
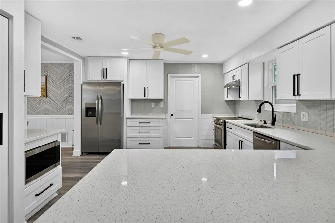
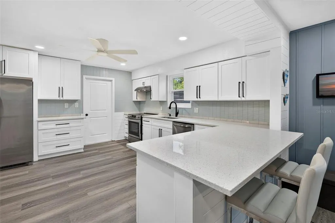
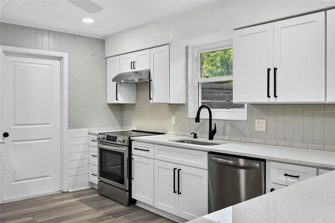
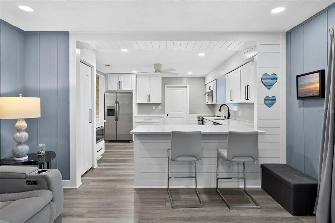
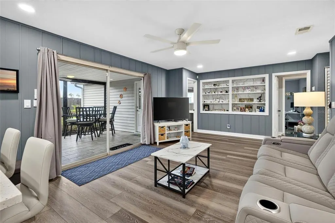
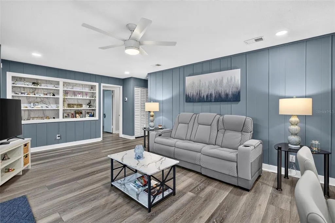
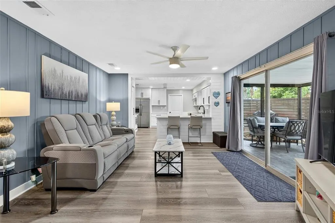
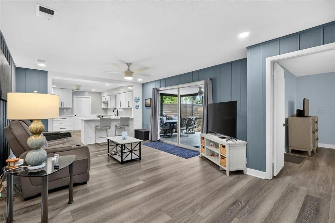
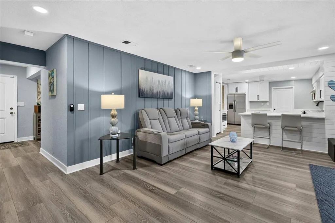
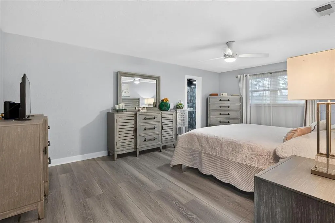
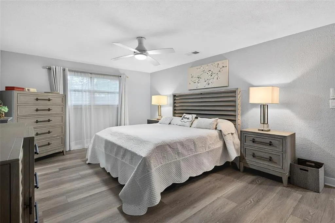
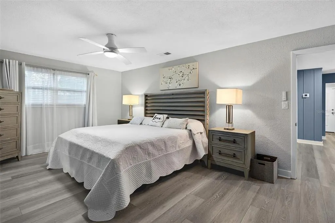
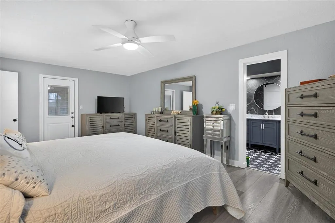
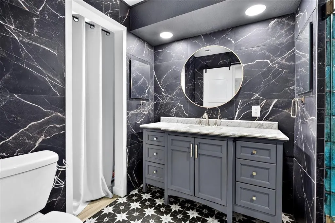
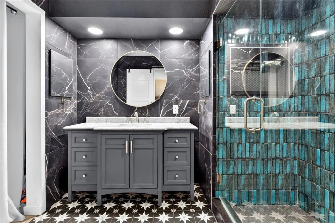
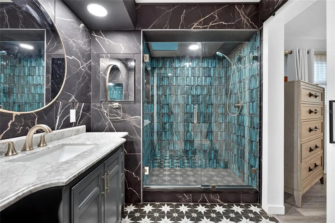
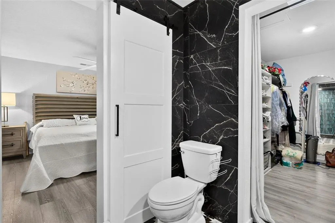
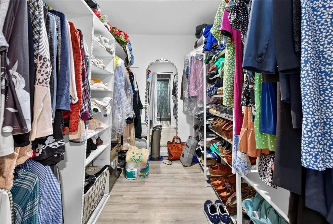
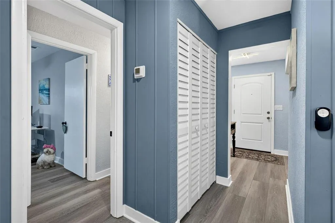
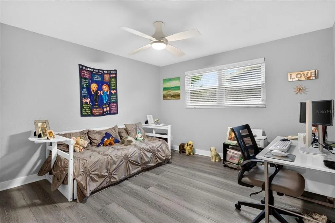
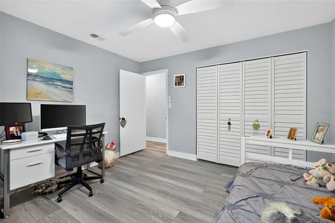
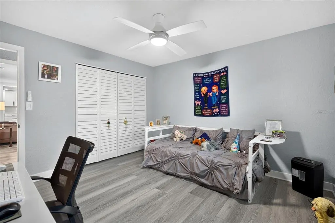
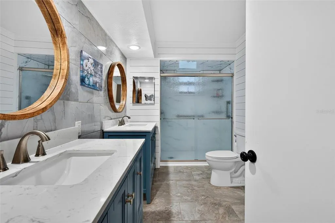
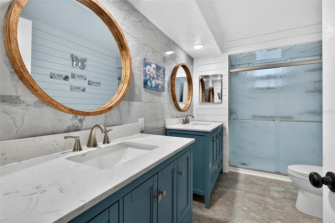
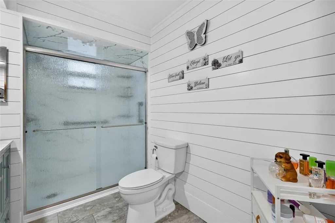

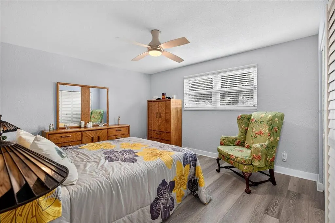
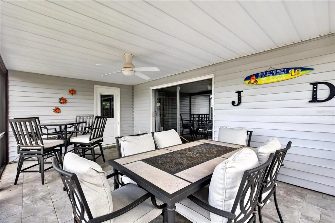
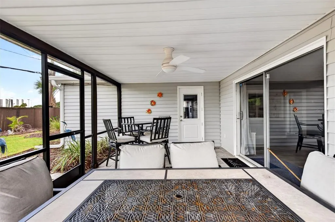
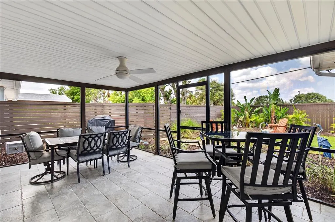
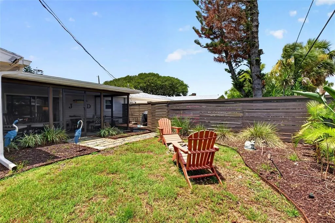
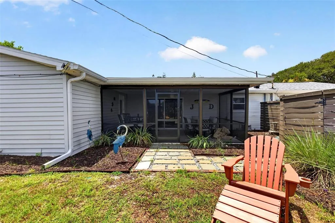
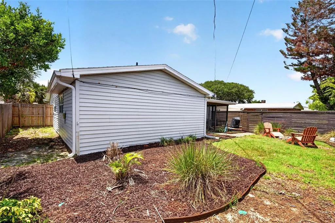
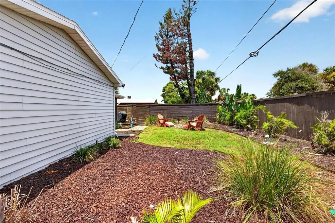
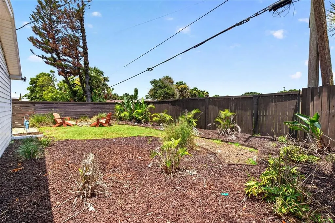
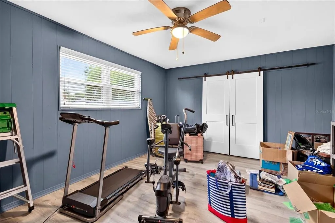
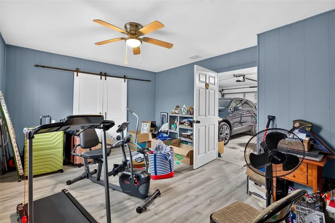
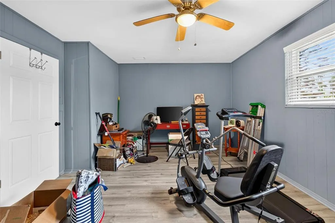
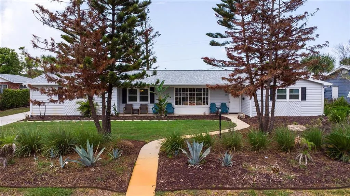
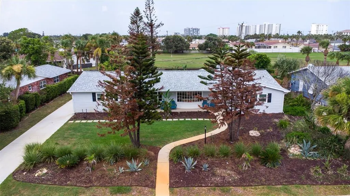
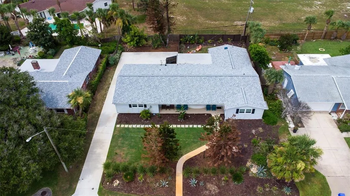
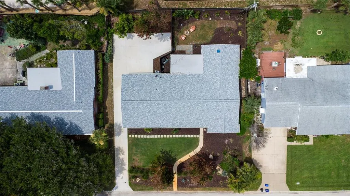
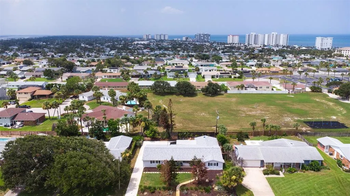
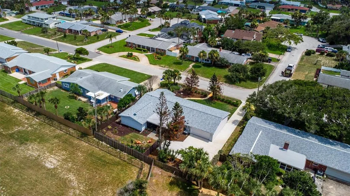
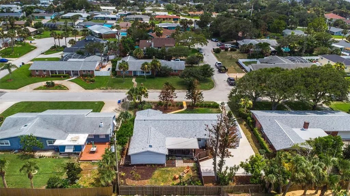
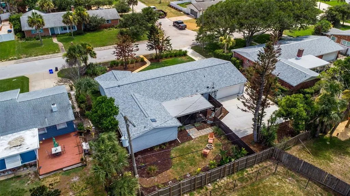
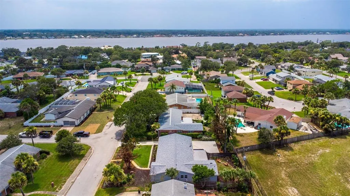
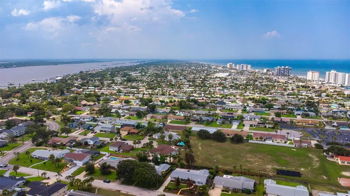
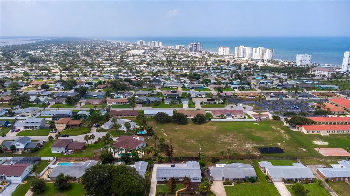
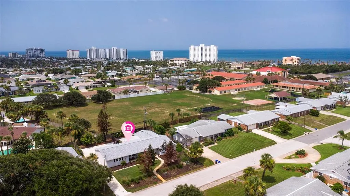
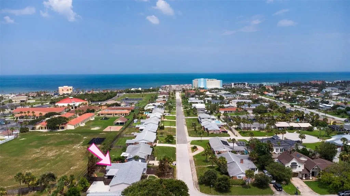
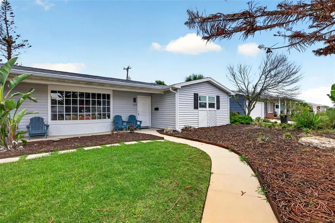
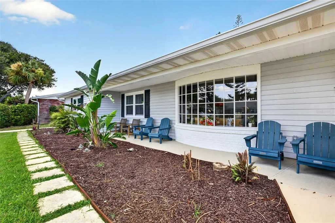
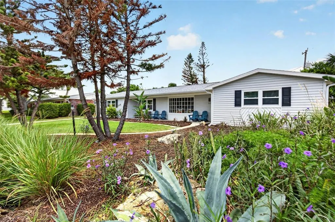
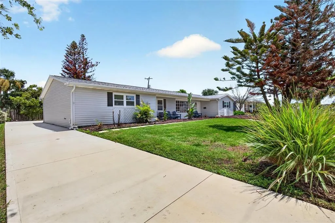
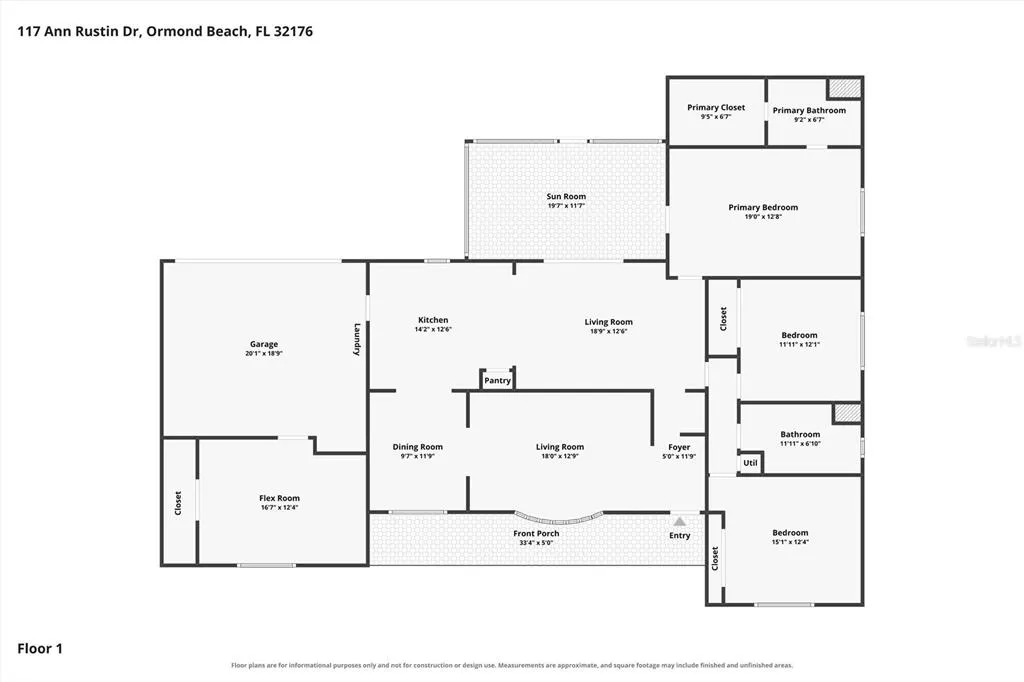
Grab your flip-flops and start living the beach lifestyle! This beautifully renovated beachside home with no HOA is just a short walk to direct beach access and offers room to park your boat, trailer, or golf cart-a rare find in this location. Located within the city limits of Ormond Beach, you'll enjoy being close to the beach, restaurants, shopping, parks, and everything people love about beachside living. Inside, you'll find a flexible floor plan with 3 bedrooms plus a bonus flex room that's perfect for a home office, home gym, hobby room, or guest space. Separate living and family rooms offer plenty of space for everyday living and entertaining. The kitchen opens to the family room and features quartz countertops, stainless steel appliances, abundant cabinetry, a large breakfast bar, and plenty of workspace. New luxury vinyl plank flooring runs throughout the home, giving it a fresh, modern feel. The spacious primary suite features a beautifully renovated bathroom and a large walk-in closet. Two additional bedrooms share an updated guest bath, while the flex room offers endless possibilities to fit your lifestyle. Step through the sliding glass doors into the screened lanai overlooking the fully fenced backyard. Whether you're enjoying your morning coffee, entertaining friends, or relaxing after a day at the beach, this is a space you'll appreciate year-round. The current owners have continued to invest in the home with numerous major improvements, including a new roof (2024), new HVAC (2024), new luxury vinyl plank flooring (2025), new electric panel and wiring updates (2025), new driveway (2025), and the addition of the screened patio (2025), giving you peace of mind that many of the major expenses have already been taken care of. If you've been dreaming of beachside living without HOA restrictions, this is one you'll definitely want to see!
| Elementary School | Middle School | High School |
|---|---|---|
| Ormond Beach Elem Elementary School | Ormond Beach Middle Middle School | Seabreeze High School High School |
| Price History | |
|---|---|
| 7/30/2026 | Listed $599,900 |
| 8/4/2026 | 2$585,900 |
| 8/21/2026 | 3$565,900 |
General Features
| Sewer | Public Sewer |
|---|---|
| Heating | Central,Electric |
| Cooling | Central Air |
| Utilities | Cable Available,Electricity Connected,Sewer Connected,Water Connected |
| Possession | Close Of Escrow |
| Roof | Shingle |
| Appliances | Dishwasher,Disposal,Dryer,Electric Water Heater,Microwave,Range,Refrigerator,Washer |
| Zoning | RES |
| Garage Spaces | 2 |
| Construction Materials | Vinyl Siding,Wood Frame |
| Pets Allowed | Yes |
| Year Built | 1968 |
| Levels | One |
| Property Subtype | Single Family Residence |
| Tax Year | 2025 |
| Ownership | Fee Simple |
| County | Volusia |
| New Construction | false |
| Property Type | Residential |
| Attached Garage | true |
| Subdivision Name | ANN RUSTIN ESTATES |
| Facing Direction | South |
| Garage Y/N | true |
| Total Rooms | 9 |
| Full Baths | 2 |
| Status | Active |
| Directions | From I-95 exit 268 go east on Granada Blvd 5 miles (over Intracoastal Waterway) to left on Halifax Dr; go 1.8 miles to right on Ann Rustin Dr; go to 117 on left. |
| High School | Seabreeze High School |
| City | ORMOND BEACH |
| Senior Community Y/N | false |
| MLS Area | 32176 - Ormond Beach |
| Lot Size Units | Square Feet |
| Lot Size Square Feet | 10120 |
| Carport Y/N | false |
| Listing Terms | Cash,Conventional,FHA,VA Loan |
| Elementary School | Ormond Beach Elem |
| Land Lease Y/N | false |
| Tax Annual Amount | 8306 |
| Middle/Junior High School | Ormond Beach Middle |
| Additional Parcels Y/N | false |
| Lease Considered Y/N | true |
| Virtual Tour | https://www.propertypanorama.com/instaview/stellar/FC320303 |
| Building Area Units | Square Feet |
| Living Area Units | Square Feet |
| Standard Status | Active |
| Occupancy Type | Owner |
| Tax Lot | 5 |
| Legal Description | LOT 5 ANN RUSTIN ESTATES MB 27 PG 161 PER OR 3066 PG 1889 PER OR 7354 PG 1897 PER OR 7676 PG 1490 PER OR 8462 PG 3758 PER OR 8552 PG 2776 |
| Minimum Lease | 6 Months |
| Water Access Y/N | false |
| Water View Y/N | false |
| Flood Zone Code | X |
| In Law Suite YN | false |
| Flood Zone Code X | Yes |
Interior Features
| Interior Amenities | Ceiling Fan(s),Skylight(s),Split Bedroom,Walk-In Closet(s) |
|---|---|
| Flooring | Laminate |
| Furnished Y/N | Unfurnished |
| Air Conditioning Y/N | true |
| Heating Y/N | true |
| Fireplace Y/N | false |
| Laundry Features | Electric Dryer Hookup,In Garage,Washer Hookup |
| Total Bedrooms | 3 |
| LivingAreaSource | Public Records |
| Total Baths | 2 |
Exterior Features
| Exterior Amenities | Fire Pit,Sliding Doors |
|---|---|
| Water Source | Public |
| Lot Size Area | 10120 |
| Foundation Details | Slab |
| Building Area Total | 3043 |
| Lot Size Acres | 0.23 |
| Road Surface Type | Paved |
| Private Pool | false |
| Waterfront Y/N | false |
| Covered Spaces | 2 |
Amenities
- Foreclosure
- Views
- Short Sale
- New Construction
- Adult 55+
- Lease To Own
- No HOA Fees
- Furnished
- Primary On Main
- Air Conditioning
- Seller Finance
- Green
- Fixer Upper
- Horse
- Golf
- Fireplace
- Deck
- Garage
- Basement
- Pool
Property vs Single Family Average in 32176
Price
Taxes
Year Built
 Copyright © MFRMLS.com All information deemed reliable but not guaranteed. All properties are subject to prior sale, change or withdrawal. Neither listing broker(s) or information provider(s) shall be responsible for any typographical errors, misinformation, misprints and shall be held totally harmless. Listing(s) information is provided for consumers personal, non-commercial use and may not be used for any purpose other than to identify prospective properties consumers may be interested in purchasing. Information on this site was last updated Last updated on September 20, 2026 9:30 PM UTC The listing information on this page last changed on Last updated on September 20, 2026 9:30 PM UTCd. The data relating to real estate for sale on this website comes in part from the Internet Data Exchange program of MFR MLS.
All information deemed reliable but not guaranteed. All properties are subject to prior sale, change or withdrawal. Neither listing broker(s) or information provider(s) shall be responsible for any typographical errors, misinformation, misprints and shall be held totally harmless. Listing(s) information is provided for consumers personal, non-commercial use and may not be used for any purpose other than to identify prospective properties consumers may be interested in purchasing.
Updated on September 20, 2026 9:30 PM UTC
Copyright © MFRMLS.com All information deemed reliable but not guaranteed. All properties are subject to prior sale, change or withdrawal. Neither listing broker(s) or information provider(s) shall be responsible for any typographical errors, misinformation, misprints and shall be held totally harmless. Listing(s) information is provided for consumers personal, non-commercial use and may not be used for any purpose other than to identify prospective properties consumers may be interested in purchasing. Information on this site was last updated Last updated on September 20, 2026 9:30 PM UTC The listing information on this page last changed on Last updated on September 20, 2026 9:30 PM UTCd. The data relating to real estate for sale on this website comes in part from the Internet Data Exchange program of MFR MLS.
All information deemed reliable but not guaranteed. All properties are subject to prior sale, change or withdrawal. Neither listing broker(s) or information provider(s) shall be responsible for any typographical errors, misinformation, misprints and shall be held totally harmless. Listing(s) information is provided for consumers personal, non-commercial use and may not be used for any purpose other than to identify prospective properties consumers may be interested in purchasing.
Updated on September 20, 2026 9:30 PM UTC
