
Open House Sat, Sep 26th 01:00 PM - 05:00 PM
Address
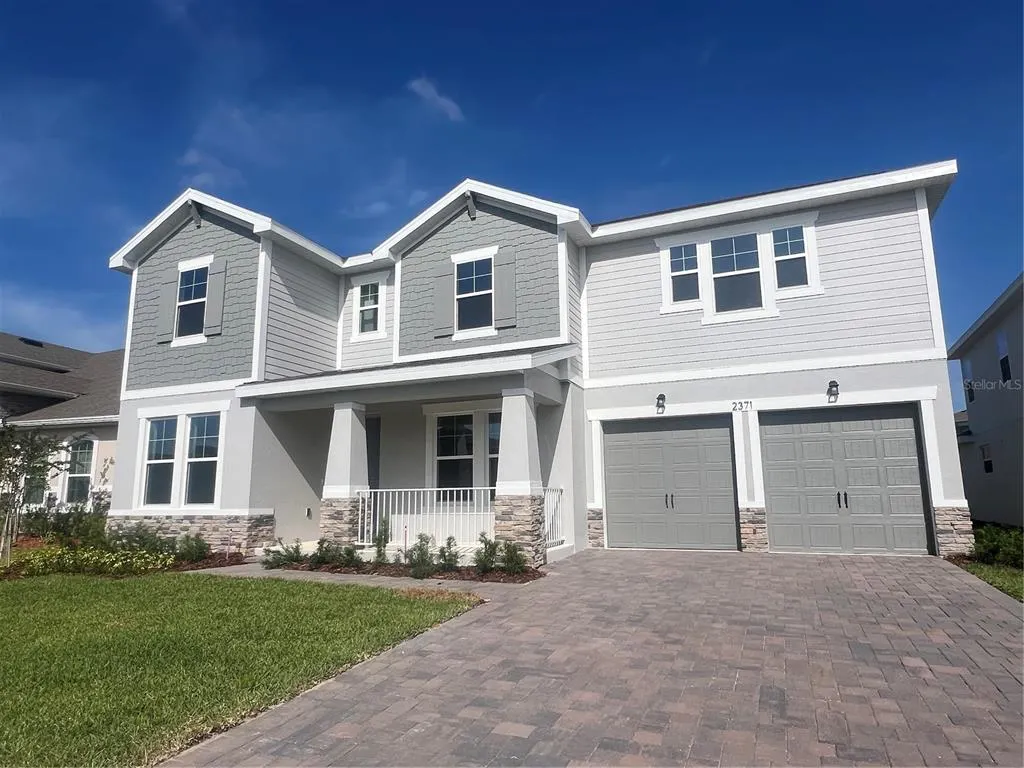
2371 Juniper Berry Drive, MINNEOLA, FL
Price
$ 824,990
Property Attributes
- MLS#G5113987
- TypeSingle Family
- Listing Status Active
- CountyLake
- CityMINNEOLA
- AreaMinneola
- NeighborhoodHILLS OF MINNEOLA
- Zip34715
- StyleContemporary
- Year Built2026
- Taxes$ 500
- Price$ 824,990
- Bedrooms6
- Full Bathrooms4
- Half Bathrooms0
- Sqr Footage3550
- Lot Size0.16 Acres
Data Source:
Stellar MLS
Property Description
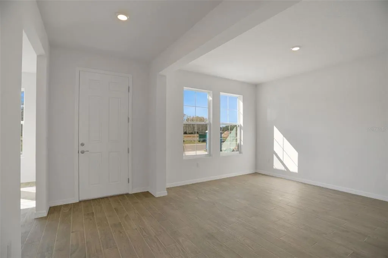
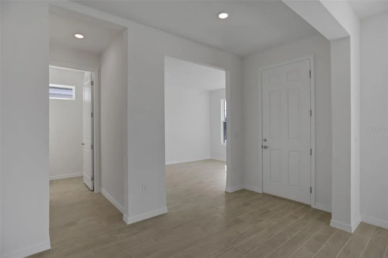
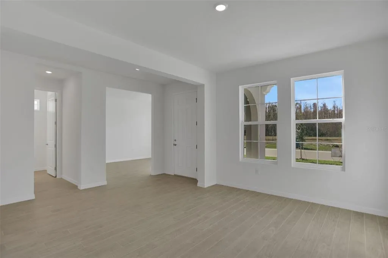
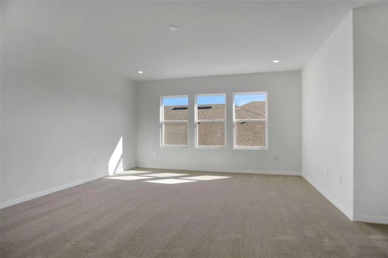
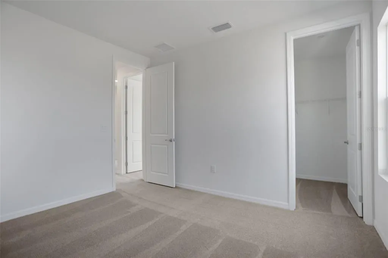
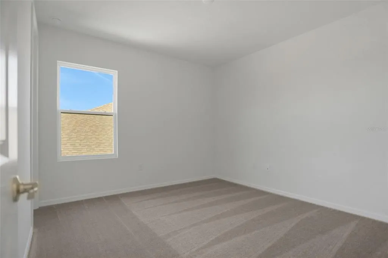
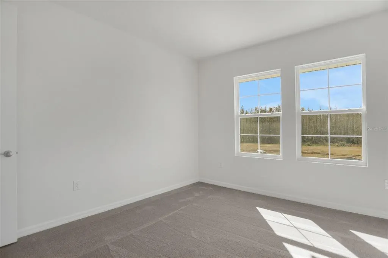
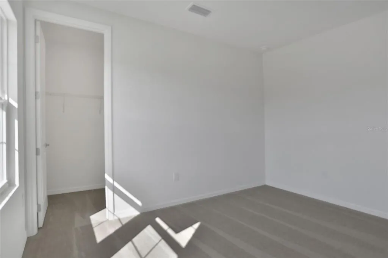
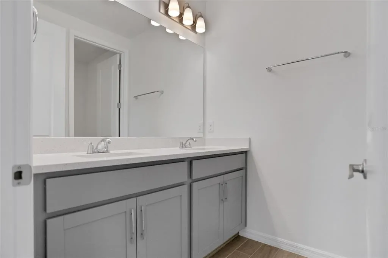
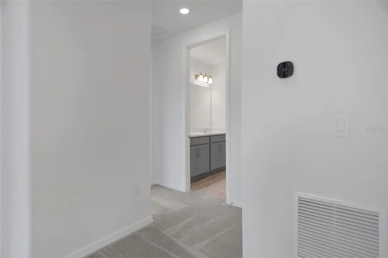
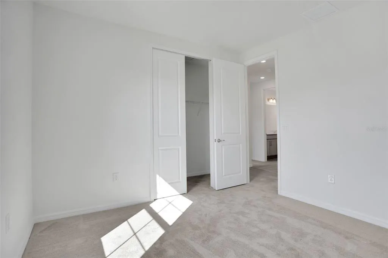
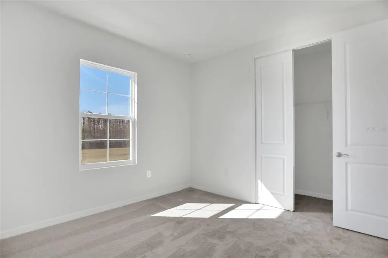
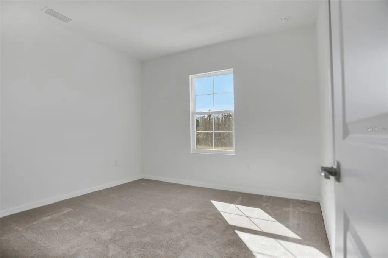
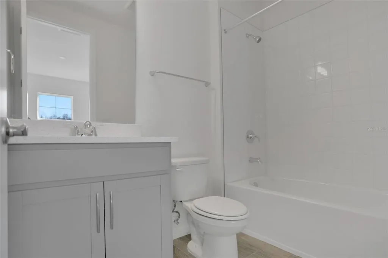
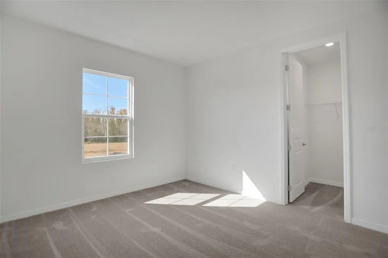
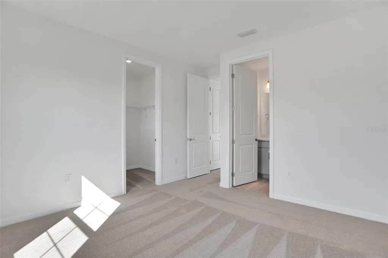
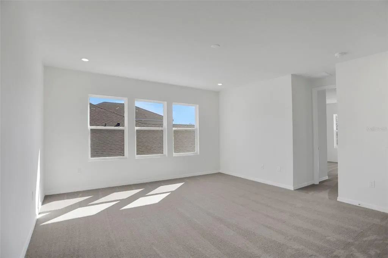
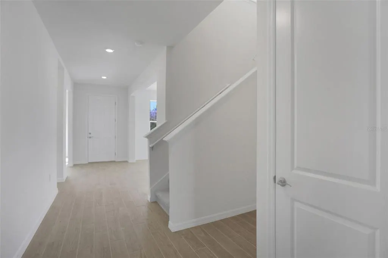
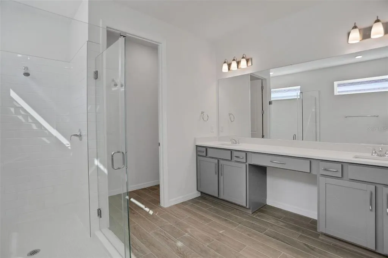
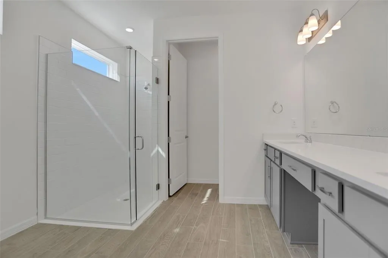
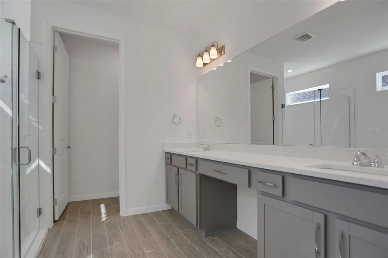
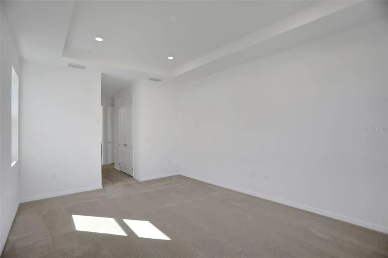
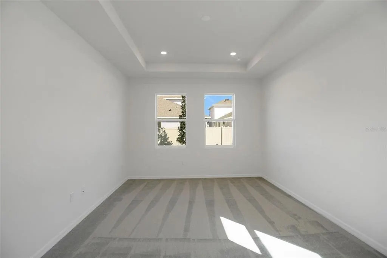
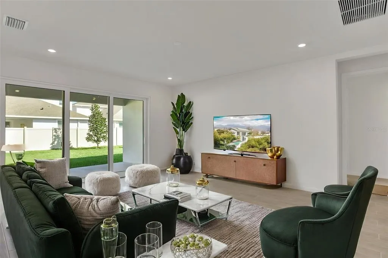
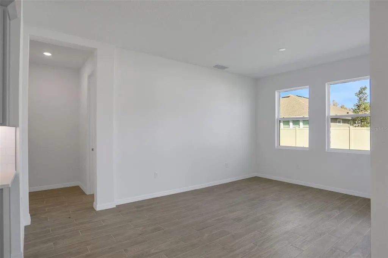
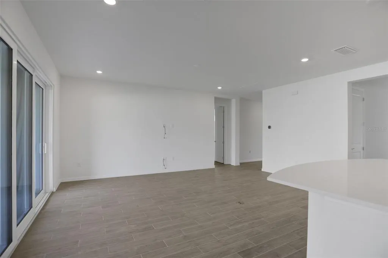
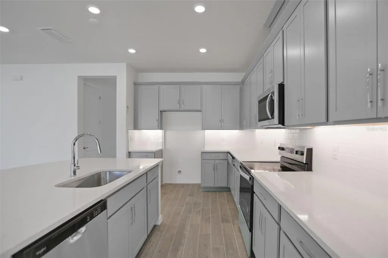
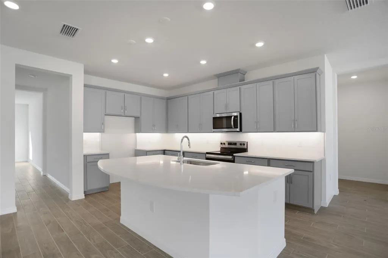
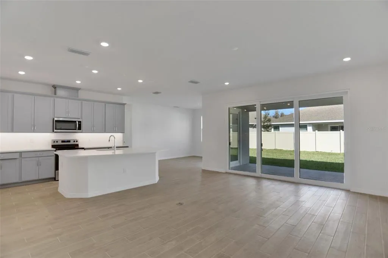
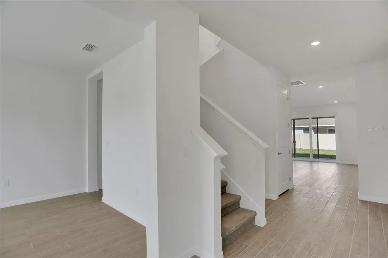
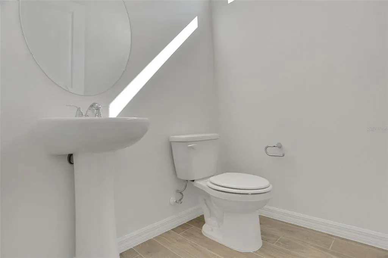
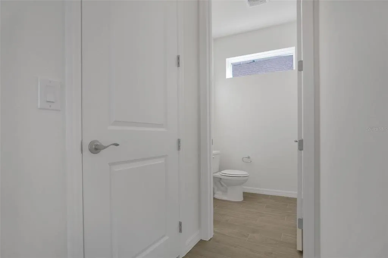
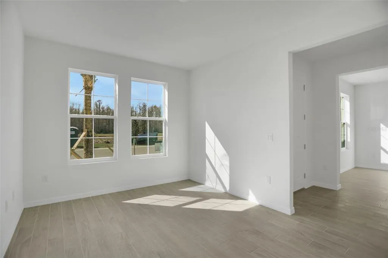
Virtually Staged. Under Construction. Introducing the stunning Ellington—a classic, spacious 3,550 sq. ft. floor plan offering 6 bedrooms and 4 bathrooms in the highly desirable Hills of Minneola. This beautifully designed home features an elegant curved staircase with open railing, setting the tone for its upscale interior. Enjoy stylish laminate flooring, sleek quartz countertops, and a luxurious spa package that elevates the primary suite experience.The gourmet kitchen flows seamlessly into the living and dining areas, perfect for entertaining. A tandem garage with upgraded epoxy flooring provides exceptional storage and functionality. Step outside to an extended lanai overlooking a serene conservation homesite with no rear neighbors, offering ultimate privacy and peaceful views.Located in a master-planned community with top-tier amenities, nearby shopping, dining, Turnpike access, and the new Minneola Horizon Academy K–8 within the neighborhood. A true must-see!
| Elementary School | Middle School | High School |
|---|---|---|
| Astatula Elem Elementary School | East Ridge Middle Middle School | Lake Minneola High High School |
| Price History | |
|---|---|
| 6/18/2026 | Listed $834,990 |
| 8/11/2026 | 1$824,990 |
General Features
| Sewer | Public Sewer |
|---|---|
| Heating | Electric |
| Cooling | Central Air |
| Utilities | Electricity Available,Fiber Optics,Sprinkler Recycled,Underground Utilities |
| Possession | Close Of Escrow |
| Roof | Shingle |
| Appliances | Built-In Oven,Convection Oven,Cooktop,Dishwasher,Disposal,Electric Water Heater,Ice Maker,Microwave |
| HOA Fee | 472 |
| Garage Spaces | 2 |
| Association Fee Includes | Community Pool,Maintenance Grounds,Recreational Facilities |
| Patio/Porch Features | Enclosed,Front Porch,Rear Porch,Screened |
| Architectural Style | Contemporary |
| Security Features | Smoke Detector(s) |
| Construction Materials | Block,Stucco |
| Pets Allowed | Yes |
| Year Built | 2026 |
| Levels | Two |
| Property Subtype | Single Family Residence |
| Tax Year | 2025 |
| Ownership | Fee Simple |
| Community Features | Deed Restrictions,Fitness Center,Park,Playground,Pool,Sidewalks |
| Assoc Fee Paid Per | Annually |
| County | Lake |
| New Construction | true |
| Property Type | Residential |
| Association Amenities | Clubhouse,Fence Restrictions,Park,Playground,Pool |
| Attached Garage | true |
| Subdivision Name | HILLS OF MINNEOLA |
| Facing Direction | East |
| Garage Y/N | true |
| Total Rooms | 10 |
| Full Baths | 4 |
| Status | Active |
| Directions | US-27 N Turn right onto Citrus Tower Blvd Turn right onto N Ridge Blvd Turn left onto N Hancock Rd model 1684 Pyramid Hills Street, Minneola, FL 34715 |
| High School | Lake Minneola High |
| City | MINNEOLA |
| Association Name | DREAM FINDERS HOMES |
| Senior Community Y/N | false |
| MLS Area | 34715 - Minneola |
| Lot Size Units | Square Feet |
| Lot Size Square Feet | 7200 |
| Carport Y/N | false |
| Listing Terms | Cash,Conventional,FHA,VA Loan |
| Elementary School | Astatula Elem |
| Property Attached Y/N | false |
| Land Lease Y/N | false |
| Tax Annual Amount | 500 |
| Home Warranty Y/N | true |
| Middle/Junior High School | East Ridge Middle |
| Property Condition | Under Construction |
| Additional Parcels Y/N | false |
| Lease Considered Y/N | true |
| Virtual Tour | https://www.propertypanorama.com/instaview/stellar/G5113987 |
| Building Area Units | Square Feet |
| Living Area Units | Square Feet |
| Builder Name | DREAM FINDERS HOMES |
| Standard Status | Active |
| Occupancy Type | Vacant |
| TaxOtherAnnualAssessmentAmount | 2094 |
| Tax Lot | 1165 |
| Legal Description | VILLAGES AT MINNEOLA HILLS PHASE 4 PB 82 PG 37-44 LOT 1165 |
| Minimum Lease | 8-12 Months |
| Water Access Y/N | false |
| Monthly HOA Amount | 39.33 |
| Additional Rooms | Family Room |
| Water View Y/N | false |
| Flood Zone Code | X |
| In Law Suite YN | false |
| Flood Zone Code X | Yes |
Interior Features
| Interior Amenities | Eating Space In Kitchen,Kitchen/Family Room Combo,Living Room/Dining Room Combo,Open Floorplan,Primary Bedroom Main Floor,Split Bedroom,Thermostat,Walk-In Closet(s) |
|---|---|
| Flooring | Carpet,Tile |
| Furnished Y/N | Unfurnished |
| Air Conditioning Y/N | true |
| Heating Y/N | true |
| Fireplace Y/N | false |
| Laundry Features | Inside,Laundry Room |
| Total Bedrooms | 6 |
| LivingAreaSource | Builder |
| Total Baths | 4 |
Exterior Features
| Exterior Amenities | Sidewalk,Sliding Doors,Sprinkler Metered |
|---|---|
| Parking Features | Driveway,Garage Door Opener,Oversized |
| Lot Features | Cleared,Sidewalk |
| Water Source | Public |
| Lot Size Area | 7200 |
| Foundation Details | Slab |
| Building Area Total | 4433 |
| Lot Dimensions | 60 x 120 |
| Lot Size Acres | 0.16 |
| Road Surface Type | Paved |
| Private Pool | false |
| Waterfront Y/N | false |
| Covered Spaces | 2 |
| Road Frontage Type | Street Paved |
| Builder Model | Ellington |
| Road Responsibility | Public Maintained Road |
Amenities
- Foreclosure
- Views
- Short Sale
- New Construction
- Adult 55+
- Lease To Own
- No HOA Fees
- Furnished
- Primary On Main
- Air Conditioning
- Seller Finance
- Green
- Fixer Upper
- Horse
- Golf
- Fireplace
- Deck
- Garage
- Basement
- Pool
Property vs Single Family Average in 34715
Price
Taxes
Year Built
In The Neighborhood
MINNEOLA
$ 519,900
1952 Sunshine Peak Drive
Minneola, FL 34715
- Type
- Single Family
- Size
- 2,100 SqFt
- Rooms
- 4 Beds + 2.5 Baths
MINNEOLA
$ 544,990
1679 Cadence Street
Minneola, FL 34715
- Type
- Single Family
- Size
- 2,235 SqFt
- Rooms
- 4 Beds + 2.5 Baths
MINNEOLA
$ 823,317
2339 Juniper Berry Drive
Minneola, FL 34715
- Type
- Single Family
- Size
- 3,991 SqFt
- Rooms
- 6 Beds + 4 Baths
MINNEOLA
$ 778,400
1690 Cadence Street
Minneola, FL 34715
- Type
- Single Family
- Size
- 2,945 SqFt
- Rooms
- 4 Beds + 4 Baths
MINNEOLA
$ 671,671
1548 Pyramid Hill Street
Minneola, FL 34715
- Type
- Single Family
- Size
- 3,038 SqFt
- Rooms
- 4 Beds + 3 Baths
Open House
MINNEOLA
$ 684,990
2268 Axel Street
Minneola, FL 34715
- Type
- Single Family
- Size
- 2,688 SqFt
- Rooms
- 4 Beds + 3.5 Baths
MINNEOLA
$ 809,177
2275 Axel Street
Minneola, FL 34715
- Type
- Single Family
- Size
- 3,991 SqFt
- Rooms
- 6 Beds + 4 Baths
MINNEOLA
$ 539,691
1556 Cadence Street
Minneola, FL 34715
- Type
- Single Family
- Size
- 2,100 SqFt
- Rooms
- 4 Beds + 2.5 Baths
MINNEOLA
$ 565,480
1564 Pyramid Hill Street
Minneola, FL 34715
- Type
- Single Family
- Size
- 2,235 SqFt
- Rooms
- 4 Beds + 2.5 Baths
MINNEOLA
$ 779,332
2295 Axel Street
Minneola, FL 34715
- Type
- Single Family
- Size
- 3,991 SqFt
- Rooms
- 6 Beds + 4 Baths
MINNEOLA
$ 834,266
2263 Axel Street
Minneola, FL 34715
- Type
- Single Family
- Size
- 3,991 SqFt
- Rooms
- 6 Beds + 4 Baths
 Copyright © MFRMLS.com All information deemed reliable but not guaranteed. All properties are subject to prior sale, change or withdrawal. Neither listing broker(s) or information provider(s) shall be responsible for any typographical errors, misinformation, misprints and shall be held totally harmless. Listing(s) information is provided for consumers personal, non-commercial use and may not be used for any purpose other than to identify prospective properties consumers may be interested in purchasing. Information on this site was last updated Last updated on September 20, 2026 9:30 PM UTC The listing information on this page last changed on Last updated on September 20, 2026 9:30 PM UTCd. The data relating to real estate for sale on this website comes in part from the Internet Data Exchange program of MFR MLS.
All information deemed reliable but not guaranteed. All properties are subject to prior sale, change or withdrawal. Neither listing broker(s) or information provider(s) shall be responsible for any typographical errors, misinformation, misprints and shall be held totally harmless. Listing(s) information is provided for consumers personal, non-commercial use and may not be used for any purpose other than to identify prospective properties consumers may be interested in purchasing.
Updated on September 20, 2026 9:30 PM UTC
Copyright © MFRMLS.com All information deemed reliable but not guaranteed. All properties are subject to prior sale, change or withdrawal. Neither listing broker(s) or information provider(s) shall be responsible for any typographical errors, misinformation, misprints and shall be held totally harmless. Listing(s) information is provided for consumers personal, non-commercial use and may not be used for any purpose other than to identify prospective properties consumers may be interested in purchasing. Information on this site was last updated Last updated on September 20, 2026 9:30 PM UTC The listing information on this page last changed on Last updated on September 20, 2026 9:30 PM UTCd. The data relating to real estate for sale on this website comes in part from the Internet Data Exchange program of MFR MLS.
All information deemed reliable but not guaranteed. All properties are subject to prior sale, change or withdrawal. Neither listing broker(s) or information provider(s) shall be responsible for any typographical errors, misinformation, misprints and shall be held totally harmless. Listing(s) information is provided for consumers personal, non-commercial use and may not be used for any purpose other than to identify prospective properties consumers may be interested in purchasing.
Updated on September 20, 2026 9:30 PM UTC
