
Address
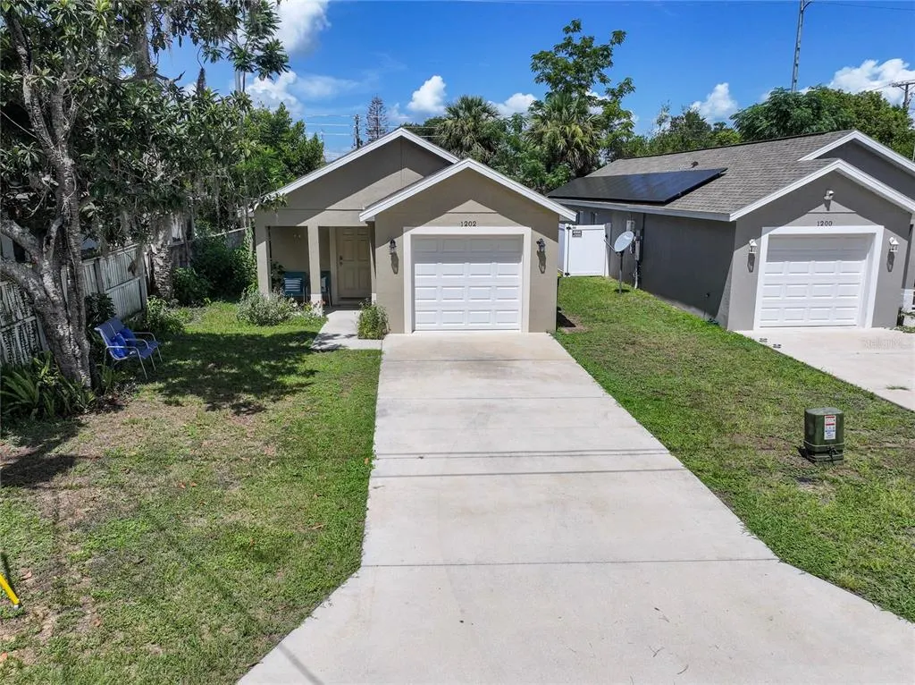
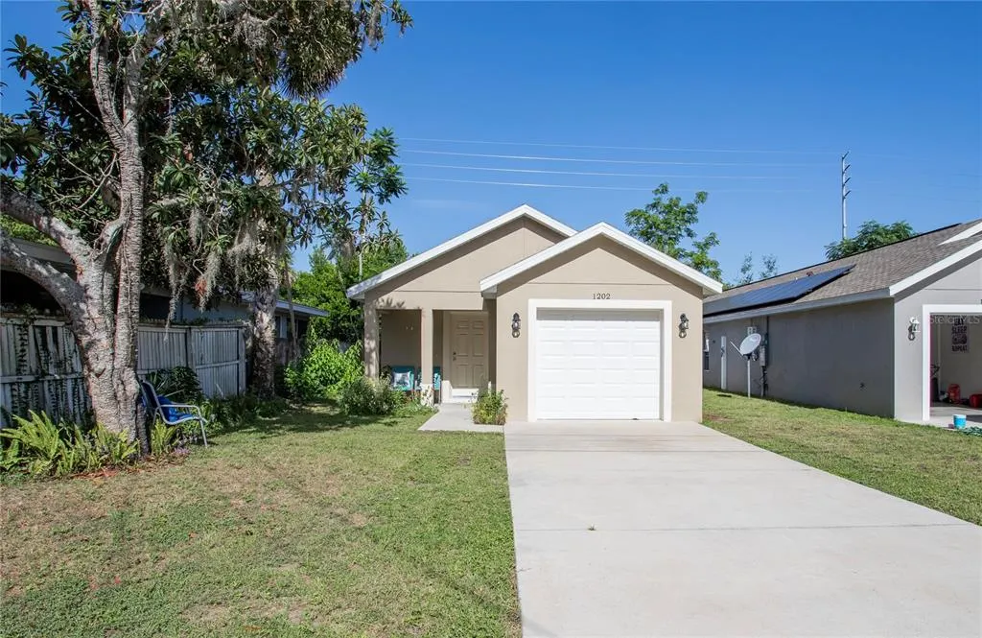
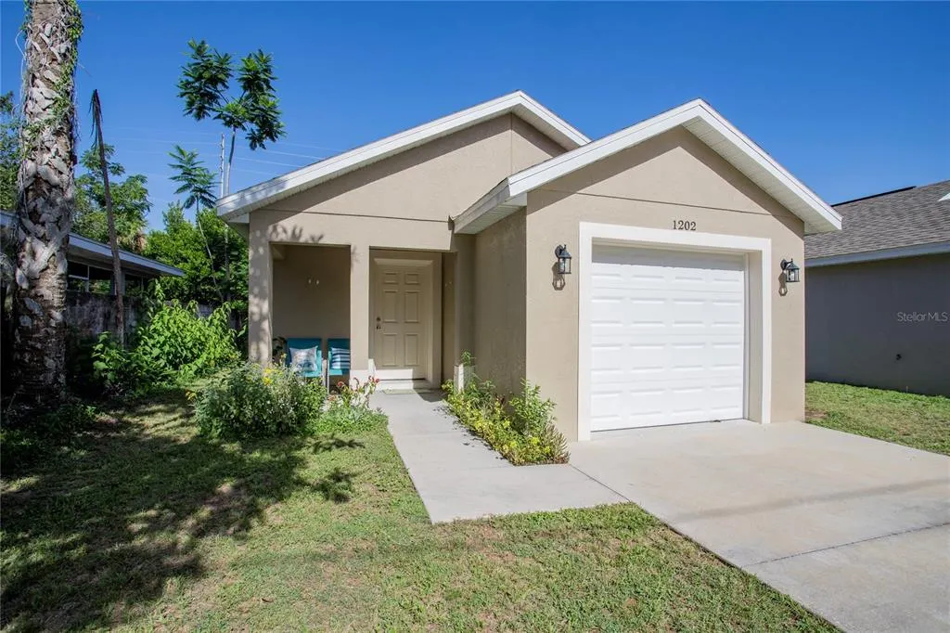
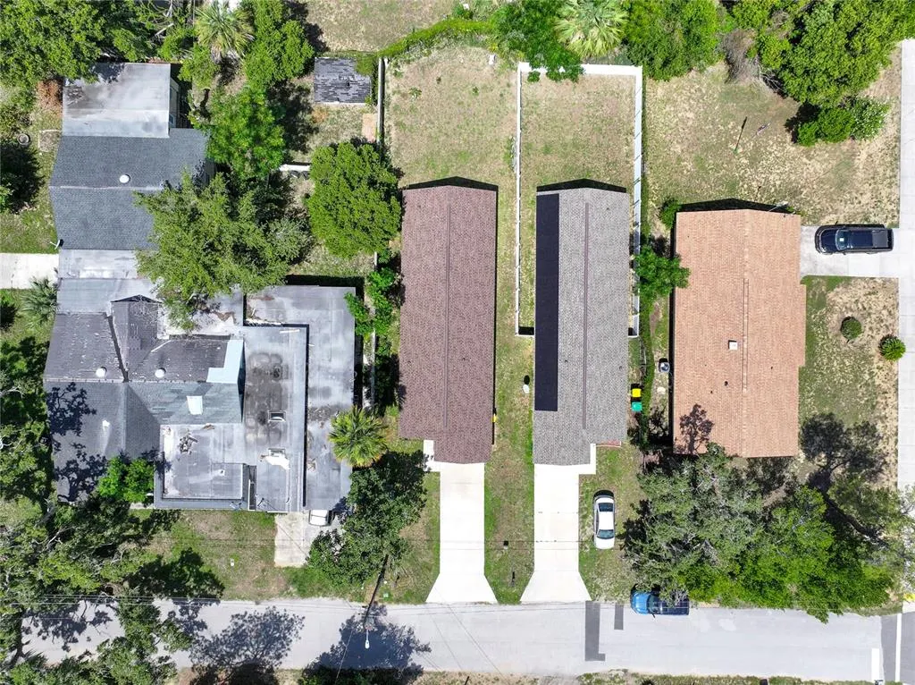
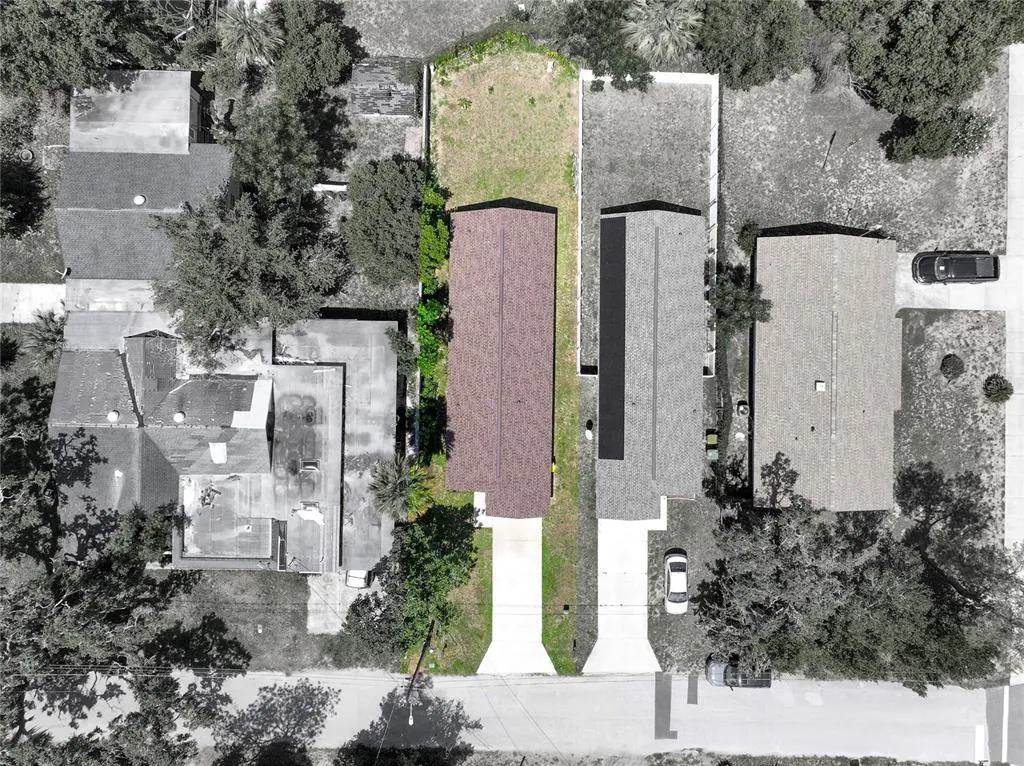
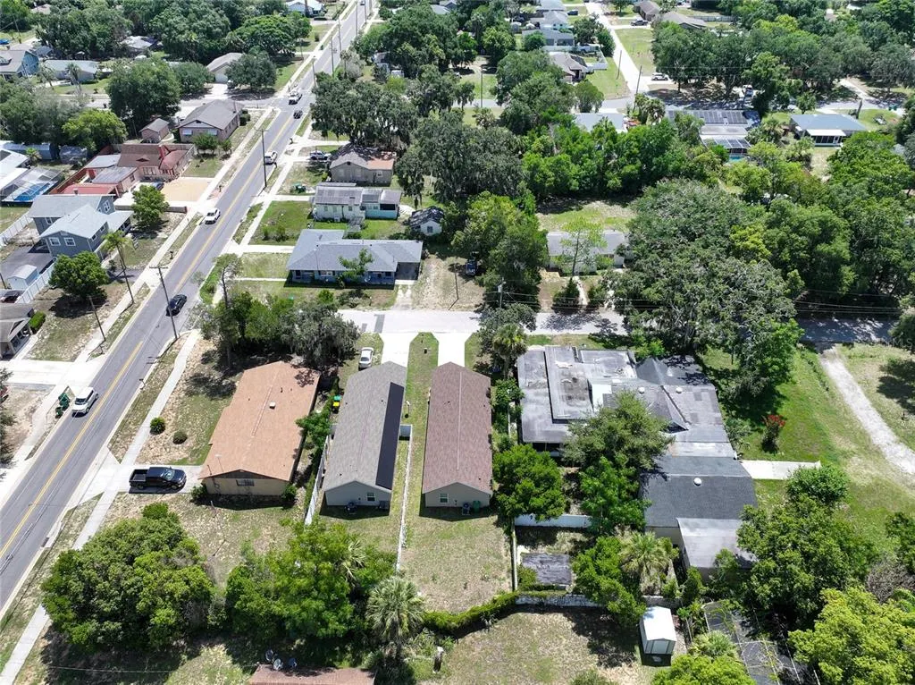
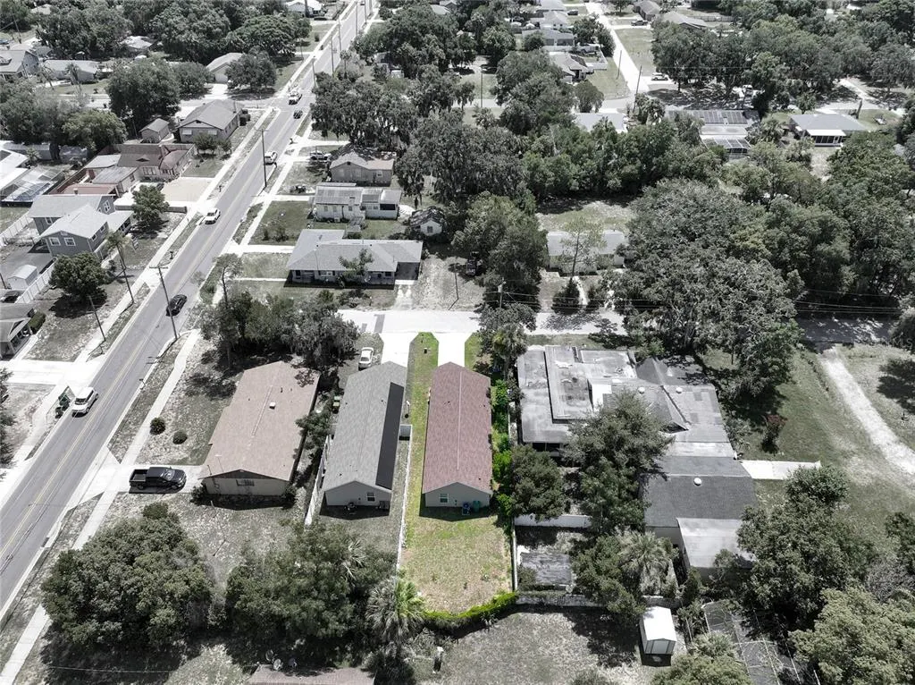
1202 S Dewey Street, EUSTIS, FL
Price
$ 265,000
Property Attributes
- MLS#G5115494
- TypeSingle Family
- Listing Status Active
- CountyLake
- CityEUSTIS
- AreaEustis
- NeighborhoodEUSTIS BISHOPS SUB
- Zip32726
- StyleContemporary
- Year Built2023
- Taxes$ 3204
- Price$ 265,000
- Bedrooms3
- Full Bathrooms2
- Half Bathrooms0
- Sqr Footage1063
- Lot Size0.1 Acres
Data Source:
Stellar MLS
Property Description
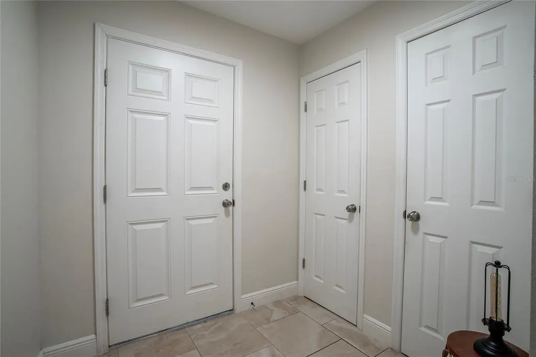
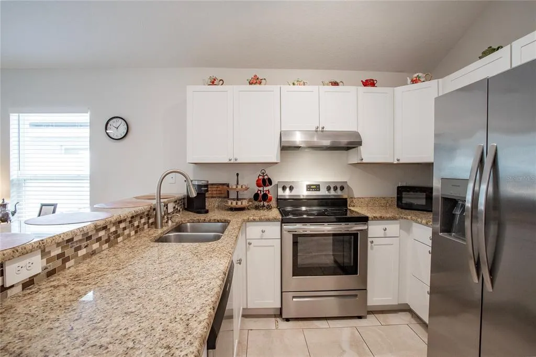
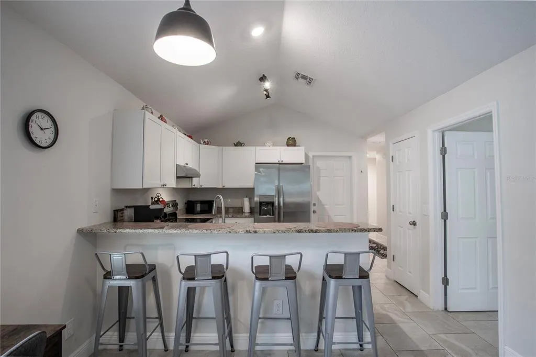
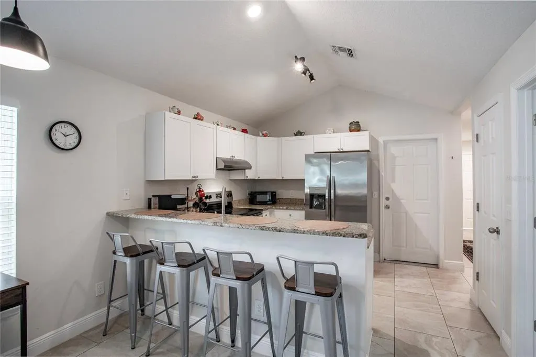
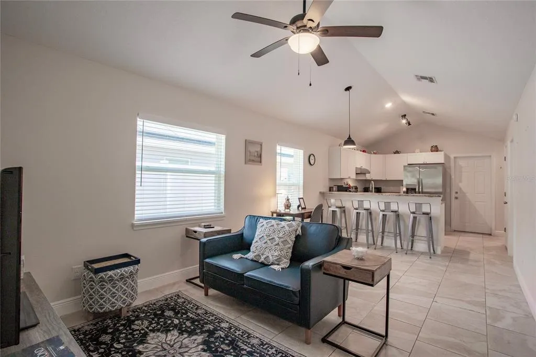
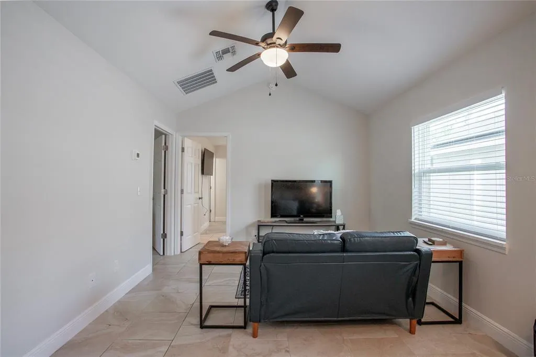
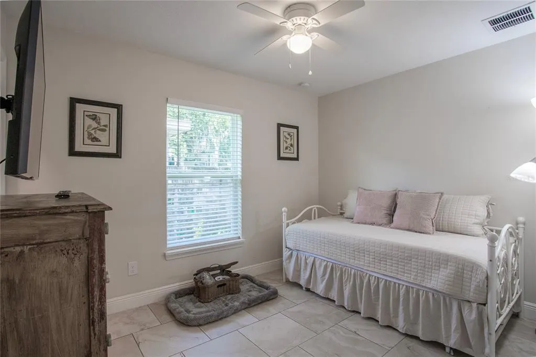
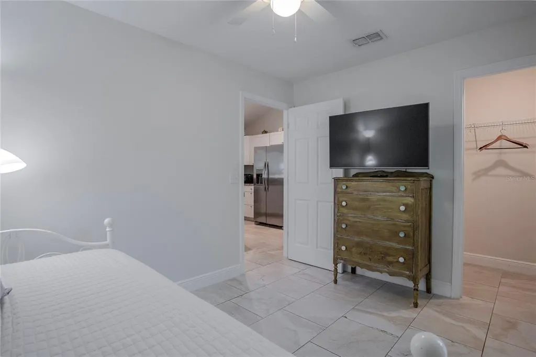
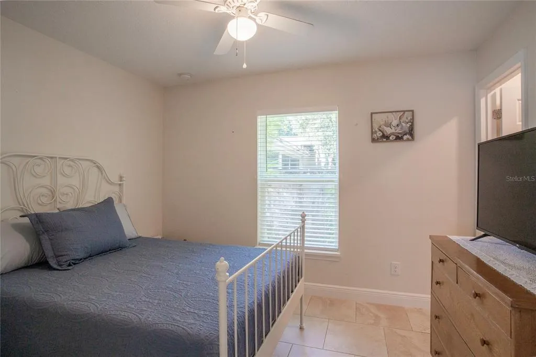
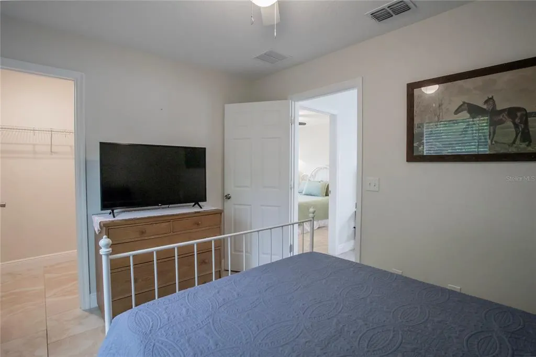
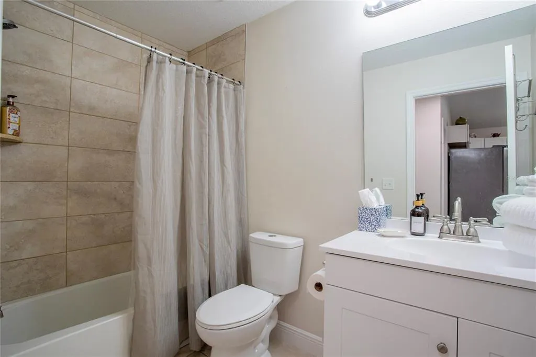
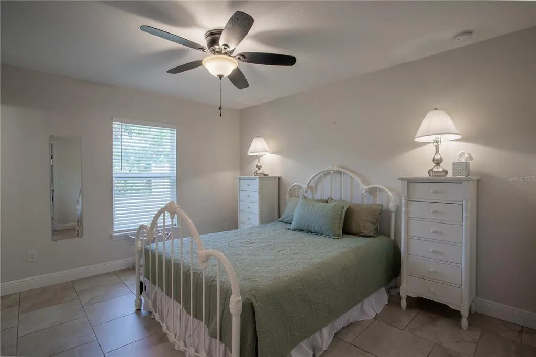
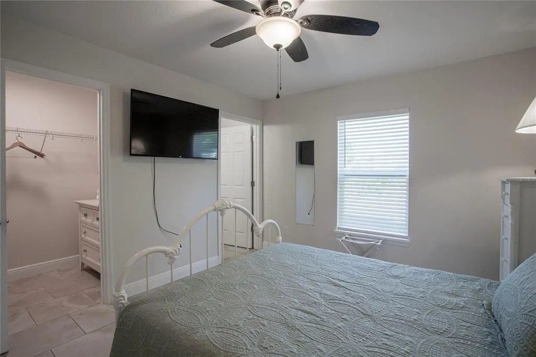
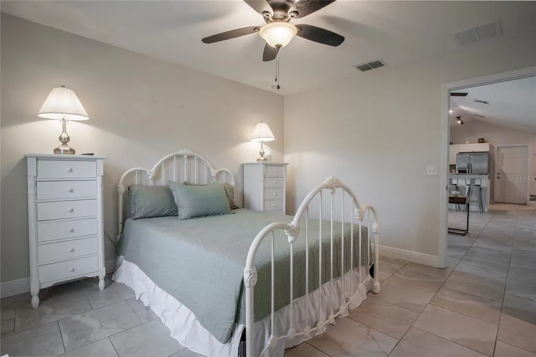
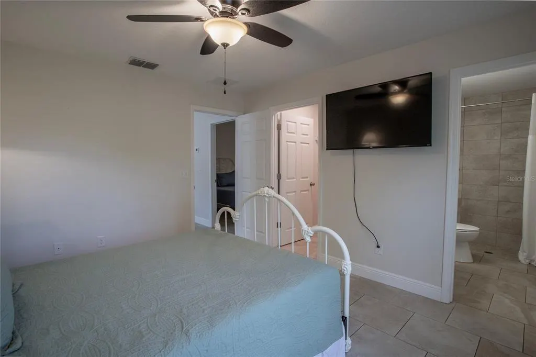
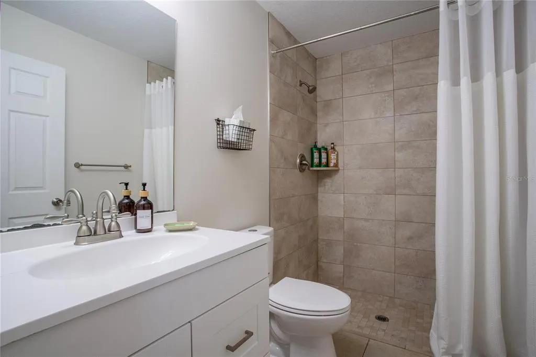
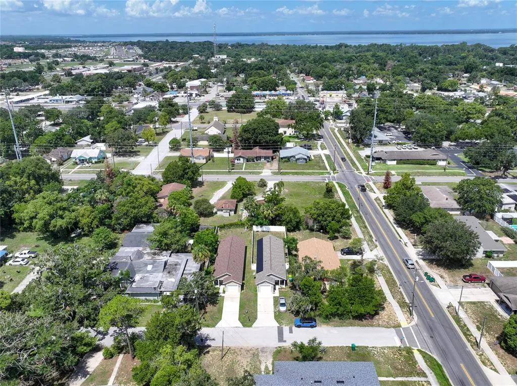
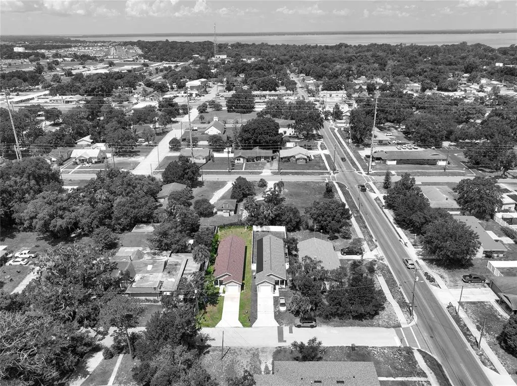
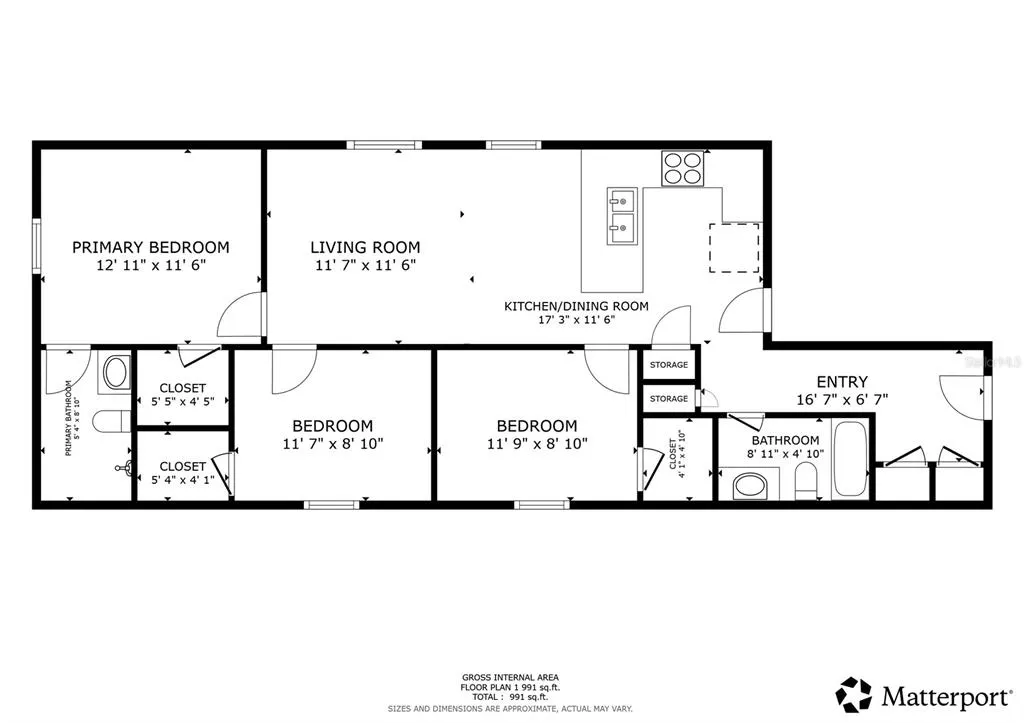
Built in 2022, this 3-bedroom, 2-bath concrete block home offers a comfortable, easy-living layout with modern finishes and plenty of flexibility. The open floor plan and vaulted ceilings create a bright, spacious feel in the main living area, while ceramic tile flooring throughout makes the home both attractive and easy to maintain. The kitchen is designed for everyday living and entertaining, with granite countertops, stainless steel appliances, a closet pantry, and an open connection to the living space. Each bedroom includes a walk-in closet, offering generous storage throughout the home. Whether you are looking for a primary residence, second home, or investment property, this home provides options. It is currently operating as a furnished short-term rental and may offer continued income potential for a buyer interested in maintaining that use. Existing future reservations may also be transferable, subject to applicable terms and platform requirements. With newer construction, a practical floor plan, and a move-in-ready setup, this Eustis home is ready for its next owner to make it their own.
| Elementary School | Middle School | High School |
|---|---|---|
| Eustis Heights Elem Elementary School | Eustis Middle Middle School | Eustis High School High School |
| Price History | |
|---|---|
| 7/26/2026 | Listed $280,000 |
| 8/13/2026 | 2$275,000 |
| 9/4/2026 | 4$265,000 |
General Features
| Sewer | Public Sewer |
|---|---|
| Heating | Central,Electric |
| Cooling | Central Air |
| Utilities | BB/HS Internet Available,Cable Connected,Electricity Connected,Sewer Connected,Underground Utilities,Water Connected |
| Possession | Close Of Escrow |
| Roof | Shingle |
| Appliances | Dishwasher,Dryer,Electric Water Heater,Microwave,Range,Refrigerator,Washer |
| Zoning | SR |
| Garage Spaces | 1 |
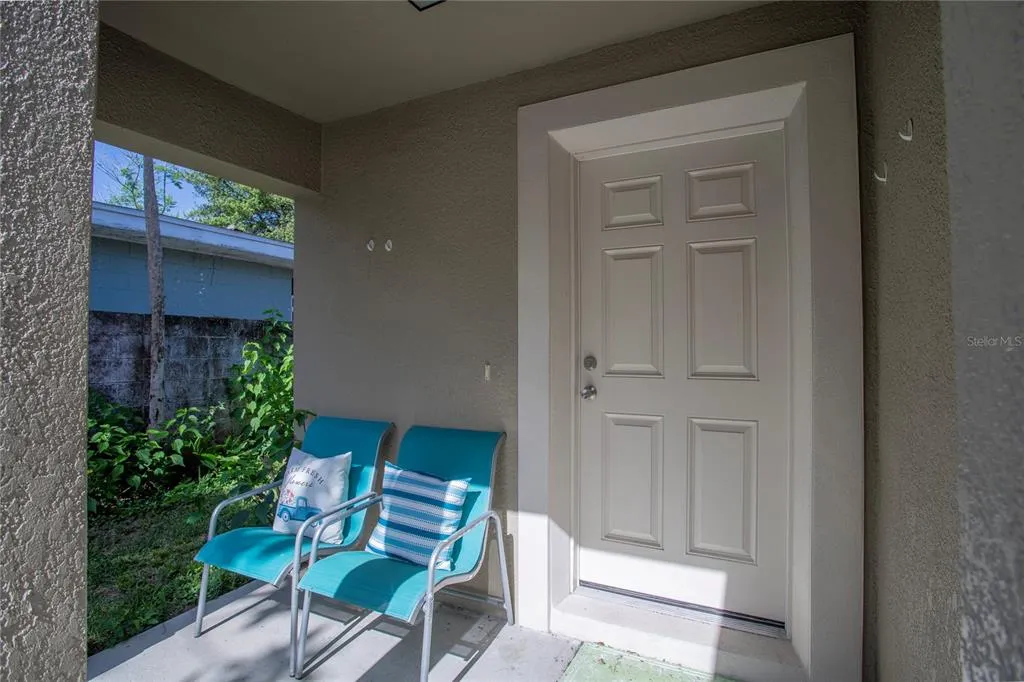
| Patio/Porch Features | Covered |
| Architectural Style | Contemporary |
| Security Features | Smoke Detector(s) |
| Construction Materials | Block,Stucco |
| Pets Allowed | Cats OK,Dogs OK |
| Year Built | 2023 |
| View | City |
| Levels | One |
| Property Subtype | Single Family Residence |
| Tax Year | 2025 |
| Ownership | Fee Simple |
| County | Lake |
| New Construction | false |
| Property Type | Residential |
| Attached Garage | true |
| Subdivision Name | EUSTIS BISHOPS SUB |
| Facing Direction | East |
| Garage Y/N | true |
| Total Rooms | 7 |
| Full Baths | 2 |
| Status | Active |
| Directions | From State Road 19 in Eustis, East on E. Lakeview Ave, Right on S Dewey St, House is on the Right. Please include rider DD. Seasonal Rentals. |
| High School | Eustis High School |
| City | EUSTIS |
| Senior Community Y/N | false |
| MLS Area | 32726 - Eustis |
| Lot Size Units | Square Feet |
| Lot Size Square Feet | 4356 |
| Carport Y/N | false |
| Listing Terms | Cash,Conventional,FHA,VA Loan |
| Elementary School | Eustis Heights Elem |
| Property Attached Y/N | true |
| Land Lease Y/N | false |
| Tax Annual Amount | 3204.27 |
| Home Warranty Y/N | false |
| Middle/Junior High School | Eustis Middle |
| Property Condition | Completed |
| Additional Parcels Y/N | false |
| Lease Considered Y/N | true |
| Virtual Tour | https://my.matterport.com/show/?m=XyzUzFC7jG8&mls=1 |
| Building Area Units | Square Feet |
| Living Area Units | Square Feet |
| Builder Name | LCRD, Inc. |
| Standard Status | Active |
| Occupancy Type | Tenant |
| Tax Lot | 4 |
| Legal Description | EUSTIS BISHOP'S SUB PB 2 PG 4 LOT 4 BLK 9 ORB 6096 PG 923 ORB 6538 PG 1656 |
| Minimum Lease | No Minimum |
| Water Access Y/N | false |
| Water View Y/N | false |
| Flood Zone Code | X |
| In Law Suite YN | false |
| Flood Zone Code X | Yes |
| DockY/N | false |
Interior Features
| Interior Amenities | Ceiling Fan(s),High Ceilings,Living Room/Dining Room Combo,Primary Bedroom Main Floor,Stone Counters,Thermostat,Window Treatments |
|---|---|
| Flooring | Ceramic Tile |
| Furnished Y/N | Partially |
| Total Stories | 1 |
| Air Conditioning Y/N | true |
| Heating Y/N | true |
| Window Features | Blinds |
| Fireplace Y/N | false |
| Laundry Features | In Garage |
| Total Bedrooms | 3 |
| LivingAreaSource | Public Records |
| Total Baths | 2 |
Exterior Features
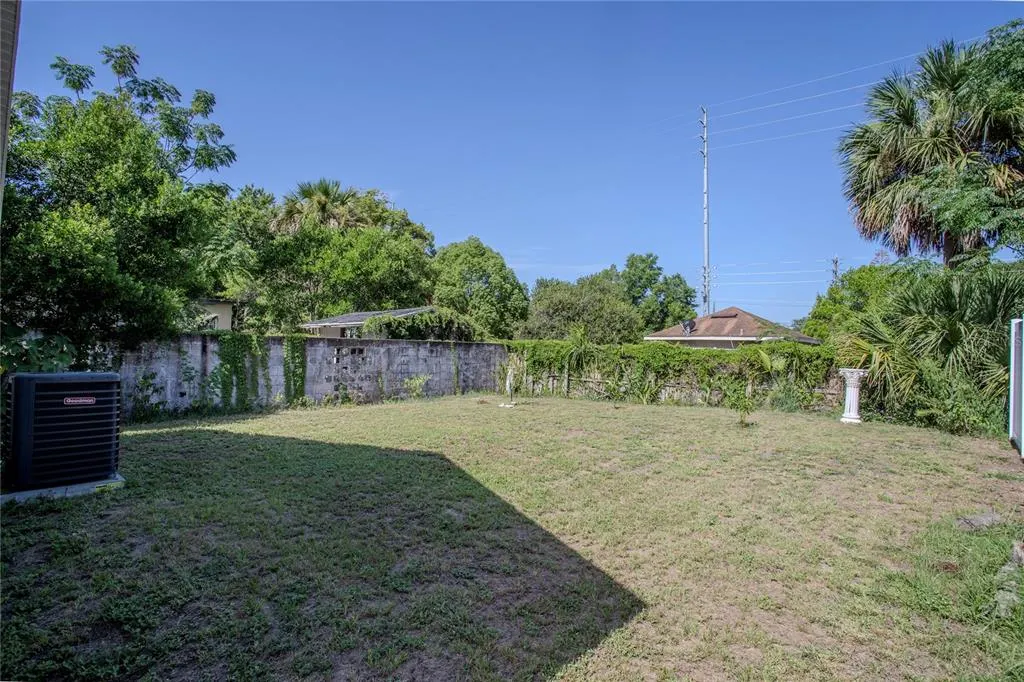
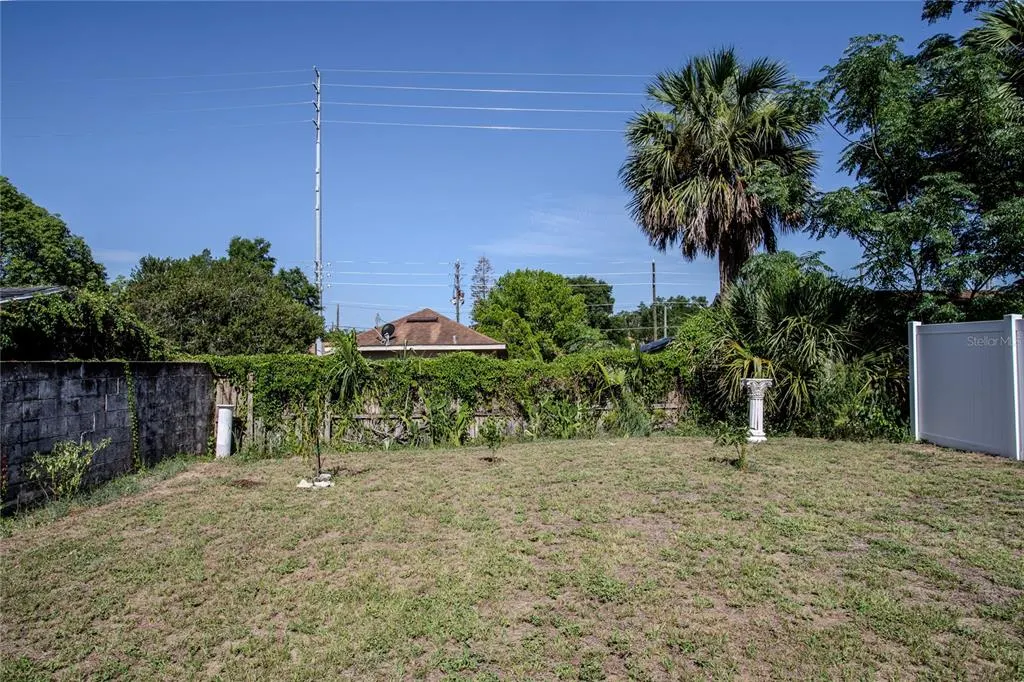
| Exterior Amenities | Private Yard |
|---|---|
| Vegetation | Trees/Landscaped |
| Parking Features | Driveway,Garage Door Opener,Oversized |
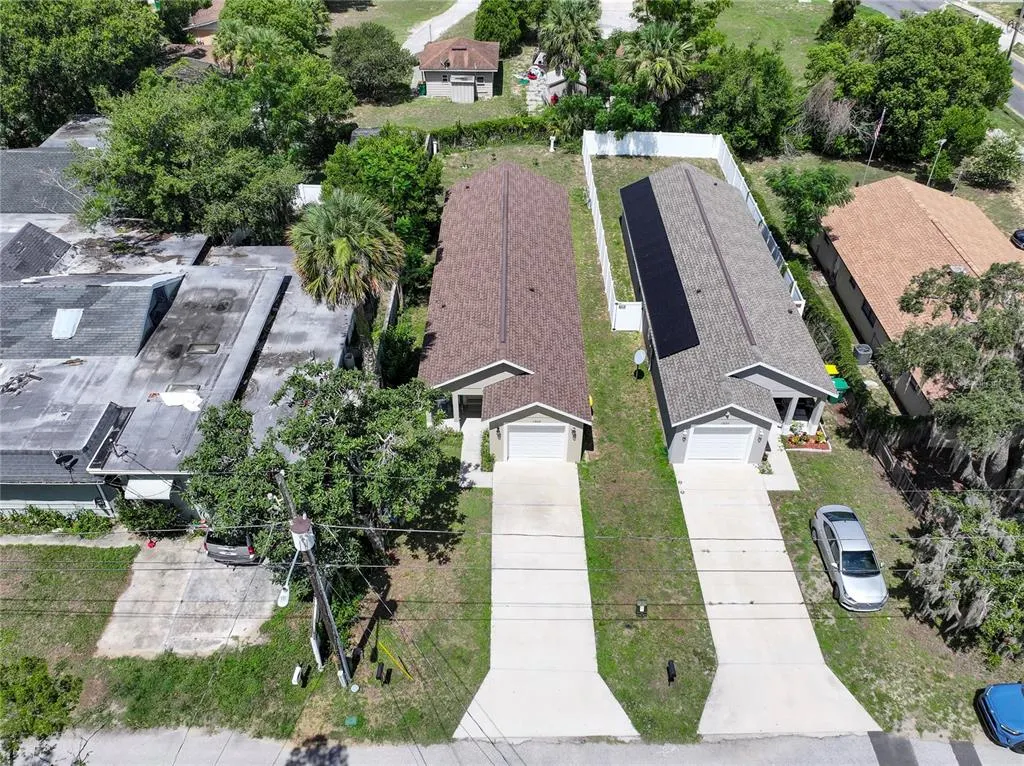
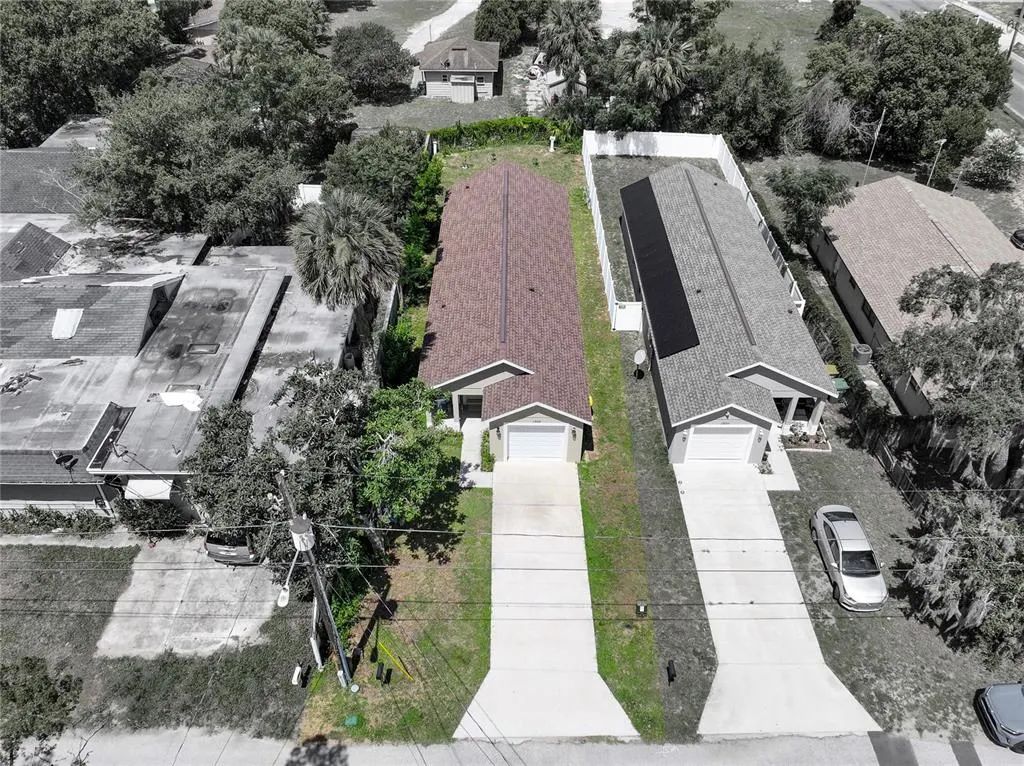
| Lot Features | City Lot,Landscaped,Level |
| Water Source | Public |
| Lot Size Area | 4356 |
| Foundation Details | Slab |
| Spa | false |
| Building Area Total | 1442 |
| Lot Dimensions | 33 x 132 |
| Lot Size Acres | 0.1 |
| Road Surface Type | Paved,Asphalt |
| Private Pool | false |
| Waterfront Y/N | false |
| Covered Spaces | 1 |
| Road Frontage Type | Street Paved |
| Number of Lots | 1 |
Amenities
- Foreclosure
- Views
- Short Sale
- New Construction
- Adult 55+
- Lease To Own
- No HOA Fees
- Furnished
- Primary On Main
- Air Conditioning
- Seller Finance
- Green
- Fixer Upper
- Horse
- Golf
- Fireplace
- Deck
- Garage
- Basement
- Pool
Property vs Single Family Average in 32726
Price
Taxes
Year Built
 Copyright © MFRMLS.com All information deemed reliable but not guaranteed. All properties are subject to prior sale, change or withdrawal. Neither listing broker(s) or information provider(s) shall be responsible for any typographical errors, misinformation, misprints and shall be held totally harmless. Listing(s) information is provided for consumers personal, non-commercial use and may not be used for any purpose other than to identify prospective properties consumers may be interested in purchasing. Information on this site was last updated Last updated on September 20, 2026 9:30 PM UTC The listing information on this page last changed on Last updated on September 20, 2026 9:30 PM UTCd. The data relating to real estate for sale on this website comes in part from the Internet Data Exchange program of MFR MLS.
All information deemed reliable but not guaranteed. All properties are subject to prior sale, change or withdrawal. Neither listing broker(s) or information provider(s) shall be responsible for any typographical errors, misinformation, misprints and shall be held totally harmless. Listing(s) information is provided for consumers personal, non-commercial use and may not be used for any purpose other than to identify prospective properties consumers may be interested in purchasing.
Updated on September 20, 2026 9:30 PM UTC
Copyright © MFRMLS.com All information deemed reliable but not guaranteed. All properties are subject to prior sale, change or withdrawal. Neither listing broker(s) or information provider(s) shall be responsible for any typographical errors, misinformation, misprints and shall be held totally harmless. Listing(s) information is provided for consumers personal, non-commercial use and may not be used for any purpose other than to identify prospective properties consumers may be interested in purchasing. Information on this site was last updated Last updated on September 20, 2026 9:30 PM UTC The listing information on this page last changed on Last updated on September 20, 2026 9:30 PM UTCd. The data relating to real estate for sale on this website comes in part from the Internet Data Exchange program of MFR MLS.
All information deemed reliable but not guaranteed. All properties are subject to prior sale, change or withdrawal. Neither listing broker(s) or information provider(s) shall be responsible for any typographical errors, misinformation, misprints and shall be held totally harmless. Listing(s) information is provided for consumers personal, non-commercial use and may not be used for any purpose other than to identify prospective properties consumers may be interested in purchasing.
Updated on September 20, 2026 9:30 PM UTC
