





















Address
2749 Hilltop Loop, APOPKA, FL
Price
$ 499,900
Property Attributes
- MLS#G5117157
- TypeSingle Family
- Listing Status Active
- CountyOrange
- CityAPOPKA
- AreaApopka
- NeighborhoodVISTA RESERVE PHASE 2
- Zip32712
- StyleSingle Family Residence
- Year Built2021
- Taxes$ 5436
- Price$ 499,900
- Bedrooms3
- Full Bathrooms2
- Half Bathrooms0
- Sqr Footage2208
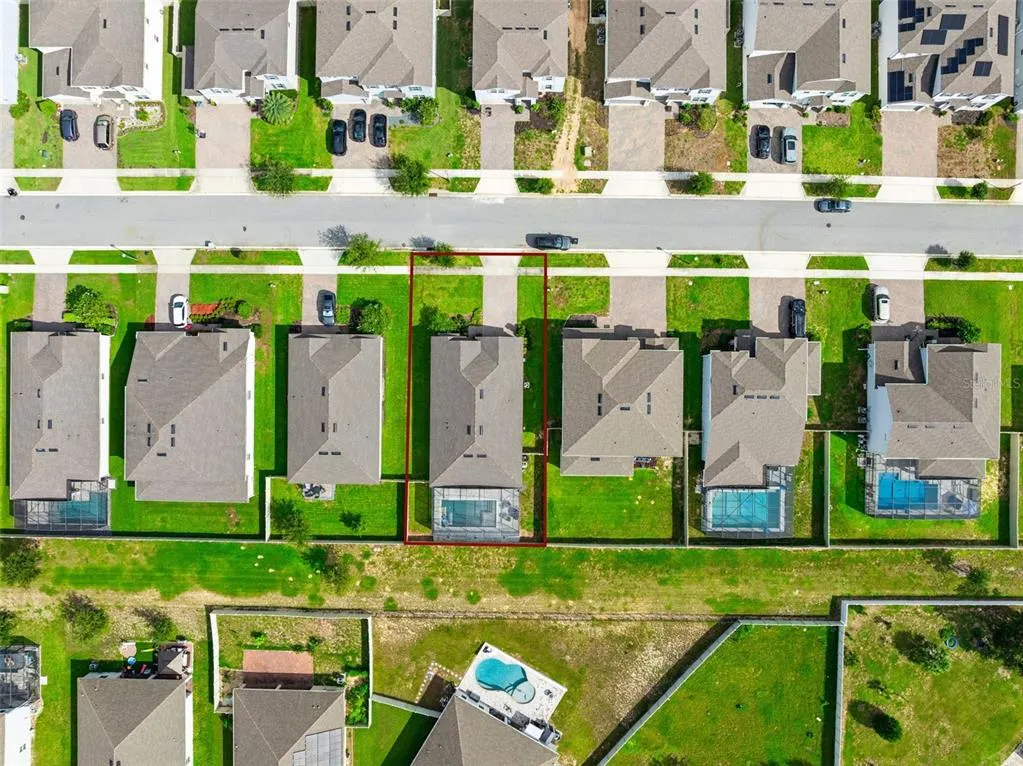
- Lot Size0.19 Acres
Data Source:
Stellar MLS
Property Description
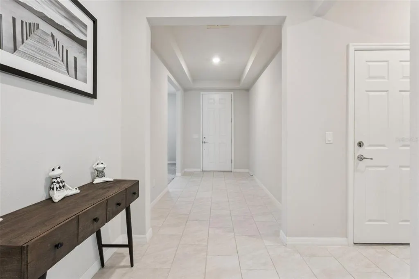
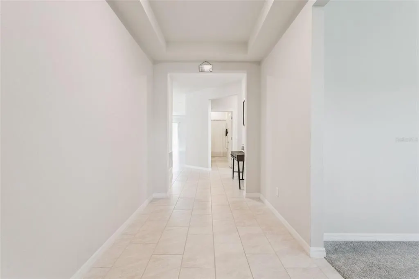
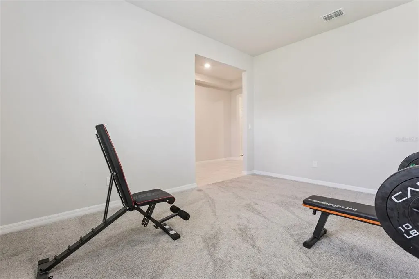
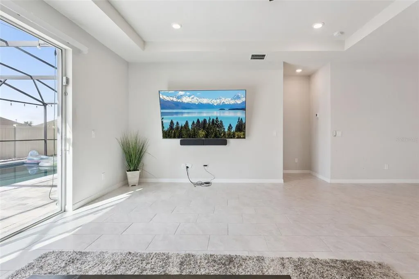
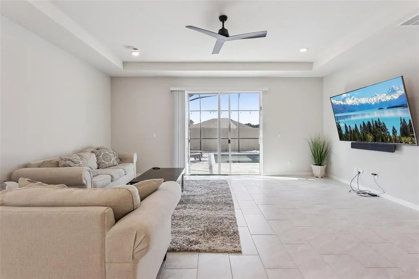
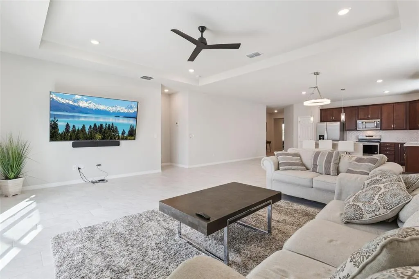
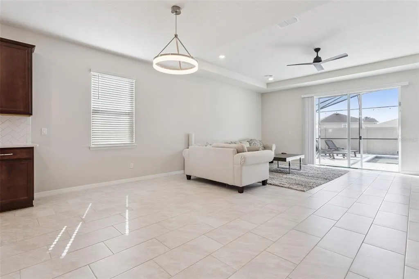
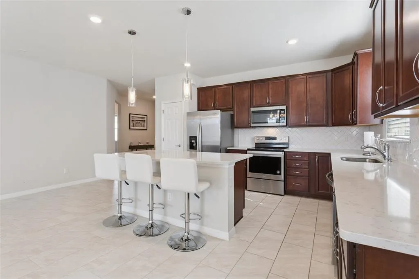
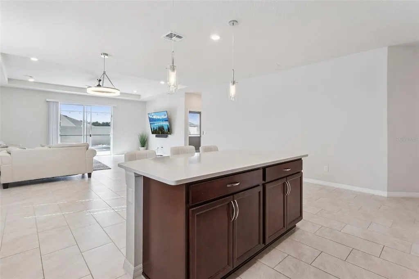
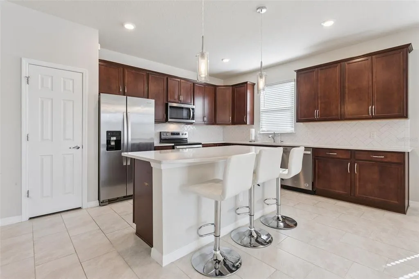
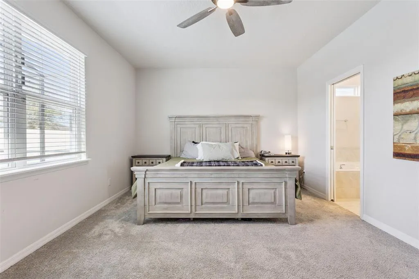
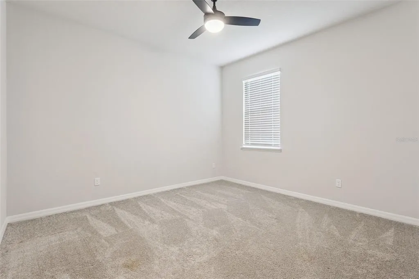
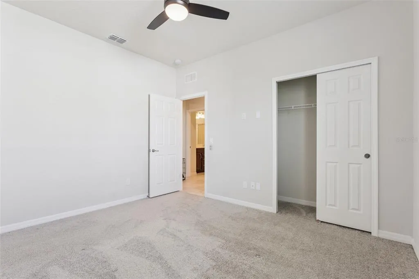
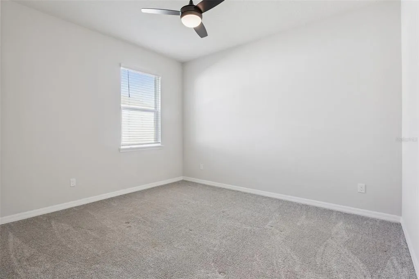
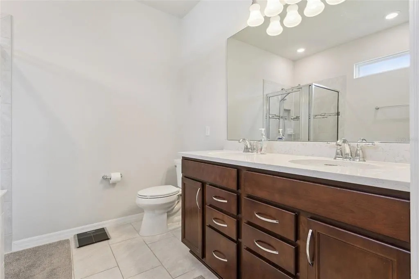
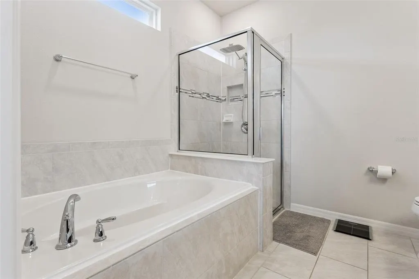
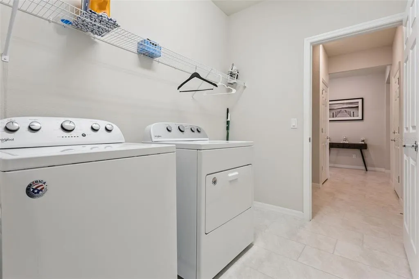
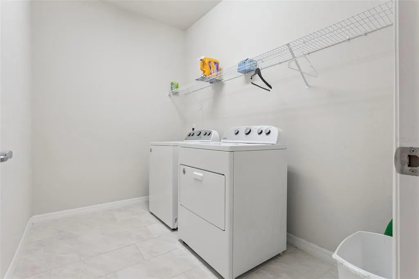
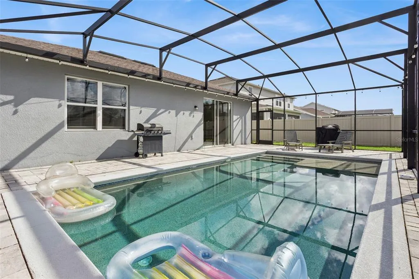
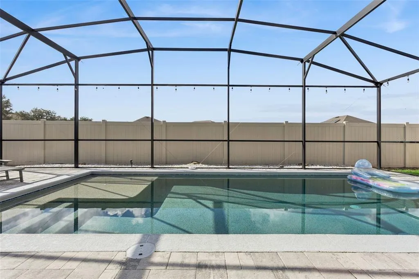
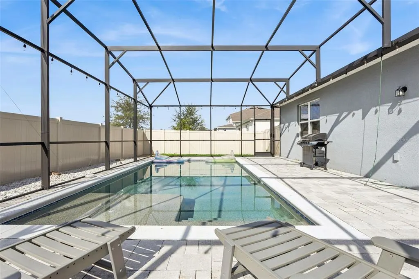
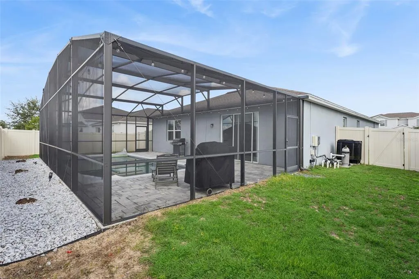
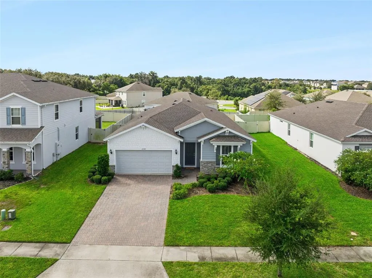
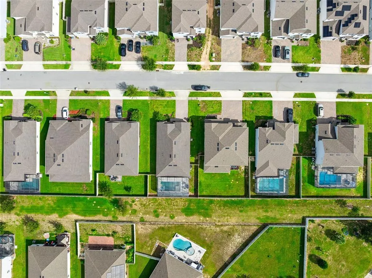
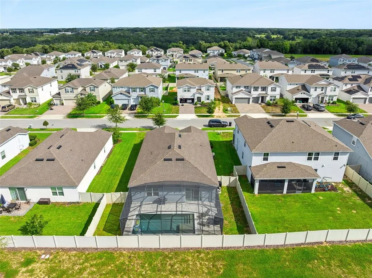
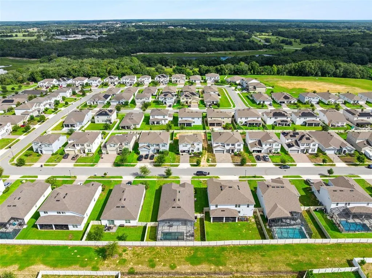
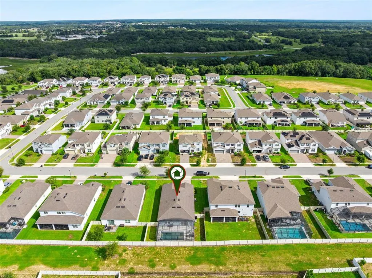
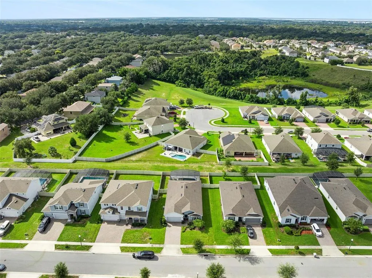
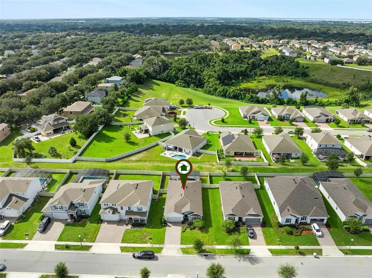
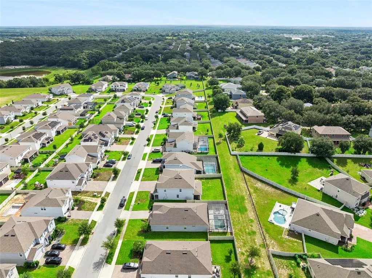
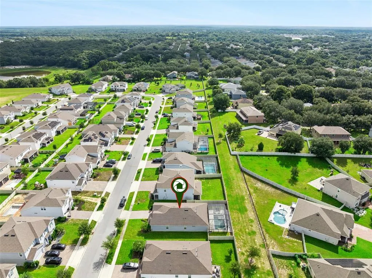
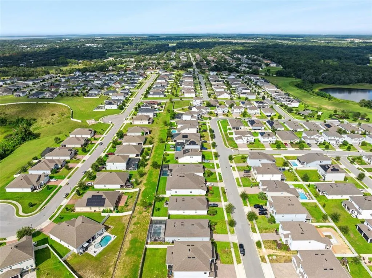
Move-In-Ready POOL Home! Welcome to this beautifully upgraded home in sought-after Vista Reserve! Built by Pulte Homes in 2021, this energy-efficient residence offers more than 2,000 square feet of thoughtfully designed living space, including three bedrooms, two bathrooms, and a spacious office / flex room. Impressive curb appeal and manicured landscaping invite you inside, where soaring 9-foot ceilings, an open-concept layout, and a split-bedroom floor plan create a bright and welcoming atmosphere. The elegant kitchen is made for entertaining, featuring quartz countertops, a coordinating backsplash, stainless-steel appliances, and an oversized island with pendant lighting and generous seating. The kitchen flows seamlessly into the dining area and spacious living room, highlighted by a stylish tray ceiling. Step outside to your own private tropical retreat. The fully vinyl fenced backyard features a screen-enclosed, heated saltwater pool—perfect for relaxing, entertaining, and enjoying Florida living year-round. The private primary suite includes an en-suite bathroom with a garden tub, separate glass-enclosed shower, and an expansive walk-in closet. Additional upgrades include whole-home water filtration and water softening, a reverse-osmosis drinking-water system, and an oversized interior laundry room complete with storage cabinets and folding countertop. Vista Reserve offers a neighborhood recreation area and a convenient Apopka location just minutes from the Northwest Recreation Complex, SR 429, Rock Springs, dining and shopping, and so much more. This exceptional pool home has everything you’ve been looking for. Schedule your private tour today!
| Price History | |
|---|---|
| 9/17/2026 | Listed $499,900 |
General Features
| Sewer | Public Sewer |
|---|---|
| Heating | Central,Electric |
| Cooling | Central Air |
| Utilities | Cable Available,Cable Connected,Electricity Available,Public,Street Lights,Water Connected |
| Roof | Shingle |
| Appliances | Dishwasher,Disposal,Electric Water Heater,Microwave,Range,Refrigerator,Washer |
| Zoning | PD |
| HOA Fee | 258 |
| Garage Spaces | 2 |
| Pool Features | Deck,Gunite,Heated,In Ground,Salt Water,Screen Enclosure |
| Construction Materials | Block |
| Pets Allowed | Cats OK,Dogs OK,Yes |
| Year Built | 2021 |
| Levels | One |
| Property Subtype | Single Family Residence |
| Tax Year | 2024 |
| Ownership | Fee Simple |
| Assoc Fee Paid Per | Monthly |
| County | Orange |
| New Construction | false |
| Property Type | Residential |
| Attached Garage | true |
| Subdivision Name | VISTA RESERVE PHASE 2 |
| Facing Direction | North |
| Garage Y/N | true |
| Total Rooms | 4 |
| Full Baths | 2 |
| Status | Active |
| Directions | Once in Apopka, straight onto Vick Rd, left on Lester Rd, right on Rogers Rd, .5 miles to Citrus Overlook St, turn left onto Knoll Dr. then .2 miles to Hilltop Loop. House is on your right. |
| City | APOPKA |
| Association Name | Sheryl Rodriguez |
| Senior Community Y/N | false |
| MLS Area | 32712 - Apopka |
| Lot Size Units | Square Feet |
| Lot Size Square Feet | 8125 |
| Carport Y/N | false |
| Listing Terms | Cash,Conventional,FHA,VA Loan |
| Land Lease Y/N | false |
| Tax Annual Amount | 5436.43 |
| Additional Parcels Y/N | false |
| Lease Considered Y/N | true |
| Virtual Tour | https://www.zillow.com/view-imx/3687a134-5bda-4f53-b93c-201717c13c71?wl=true&setAttribution=mls&initialViewType=pano |
| Building Area Units | Square Feet |
| Living Area Units | Square Feet |
| Standard Status | Active |
| Occupancy Type | Owner |
| Tax Lot | 670Vis |
| Legal Description | Vista Reserve Phase 2 101/119 Lot 67 |
| Minimum Lease | 8-12 Months |
| Water Access Y/N | false |
| Monthly HOA Amount | 258 |
| Water View Y/N | false |
| Flood Zone Code | no |
| In Law Suite YN | false |
| DockY/N | false |
Interior Features
| Interior Amenities | High Ceilings,Living Room/Dining Room Combo,Open Floorplan,Primary Bedroom Main Floor,Solid Surface Counters,Solid Wood Cabinets,Stone Counters,Thermostat,Tray Ceiling(s),Window Treatments |
|---|---|
| Flooring | Ceramic Tile |
| Furnished Y/N | Unfurnished |
| Air Conditioning Y/N | true |
| Heating Y/N | true |
| Fireplace Y/N | false |
| Laundry Features | Inside,Laundry Room |
| Total Bedrooms | 3 |
| LivingAreaSource | Public Records |
| Total Baths | 2 |
Exterior Features
| Exterior Amenities | Garden,Irrigation System,Sidewalk |
|---|---|
| Water Source | Public |
| Lot Size Area | 8125 |
| Foundation Details | Slab |
| Building Area Total | 2628 |
| Lot Size Acres | 0.19 |
| Road Surface Type | Paved |
| Private Pool | true |
| Waterfront Y/N | false |
| Covered Spaces | 2 |
Amenities
- Foreclosure
- Views
- Short Sale
- New Construction
- Adult 55+
- Lease To Own
- No HOA Fees
- Furnished
- Primary On Main
- Air Conditioning
- Seller Finance
- Green
- Fixer Upper
- Horse
- Golf
- Fireplace
- Deck
- Garage
- Basement
- Pool
Property vs Single Family Average in 32712
Price
Taxes
Year Built
 Copyright © MFRMLS.com All information deemed reliable but not guaranteed. All properties are subject to prior sale, change or withdrawal. Neither listing broker(s) or information provider(s) shall be responsible for any typographical errors, misinformation, misprints and shall be held totally harmless. Listing(s) information is provided for consumers personal, non-commercial use and may not be used for any purpose other than to identify prospective properties consumers may be interested in purchasing. Information on this site was last updated Last updated on September 20, 2026 9:30 PM UTC The listing information on this page last changed on Last updated on September 20, 2026 9:30 PM UTCd. The data relating to real estate for sale on this website comes in part from the Internet Data Exchange program of MFR MLS.
All information deemed reliable but not guaranteed. All properties are subject to prior sale, change or withdrawal. Neither listing broker(s) or information provider(s) shall be responsible for any typographical errors, misinformation, misprints and shall be held totally harmless. Listing(s) information is provided for consumers personal, non-commercial use and may not be used for any purpose other than to identify prospective properties consumers may be interested in purchasing.
Updated on September 20, 2026 9:30 PM UTC
Copyright © MFRMLS.com All information deemed reliable but not guaranteed. All properties are subject to prior sale, change or withdrawal. Neither listing broker(s) or information provider(s) shall be responsible for any typographical errors, misinformation, misprints and shall be held totally harmless. Listing(s) information is provided for consumers personal, non-commercial use and may not be used for any purpose other than to identify prospective properties consumers may be interested in purchasing. Information on this site was last updated Last updated on September 20, 2026 9:30 PM UTC The listing information on this page last changed on Last updated on September 20, 2026 9:30 PM UTCd. The data relating to real estate for sale on this website comes in part from the Internet Data Exchange program of MFR MLS.
All information deemed reliable but not guaranteed. All properties are subject to prior sale, change or withdrawal. Neither listing broker(s) or information provider(s) shall be responsible for any typographical errors, misinformation, misprints and shall be held totally harmless. Listing(s) information is provided for consumers personal, non-commercial use and may not be used for any purpose other than to identify prospective properties consumers may be interested in purchasing.
Updated on September 20, 2026 9:30 PM UTC
