











Address
211 Hunt Street, CLERMONT, FL
Price
$ 685,000
Property Attributes
- MLS#G5117200
- TypeSingle Family
- Listing Status Active
- CountyLake
- CityCLERMONT
- AreaClermont
- NeighborhoodHIGHLANDER ESTATES
- Zip34711
- StyleSingle Family Residence
- Year Built2003
- Taxes$ 7862
- Price$ 685,000
- Bedrooms4
- Full Bathrooms4
- Half Bathrooms0
- Sqr Footage4092
- Lot Size0.25 Acres
Data Source:
Stellar MLS
Property Description
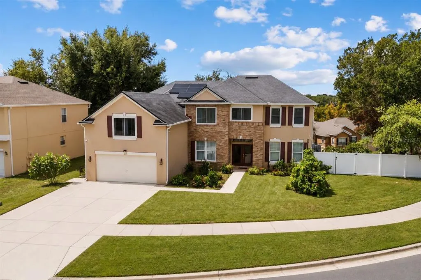
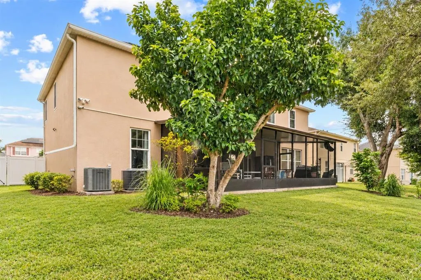
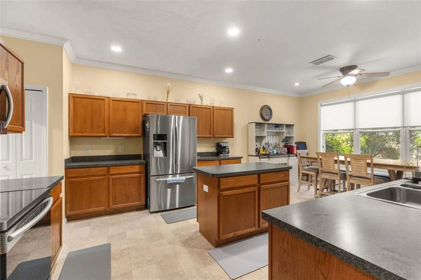
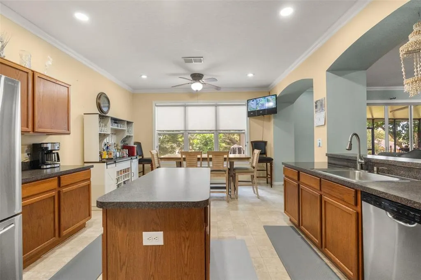
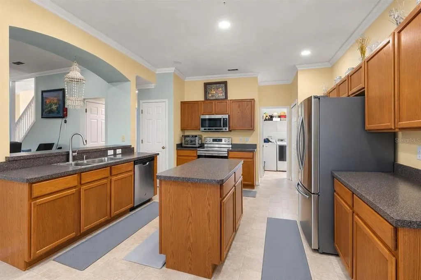
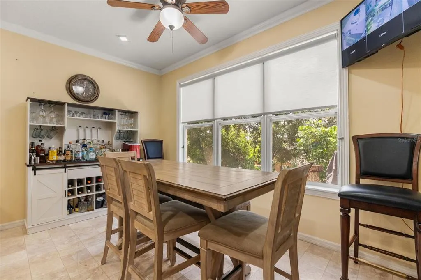
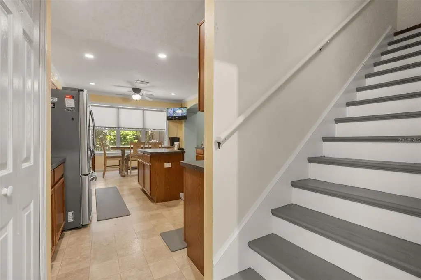
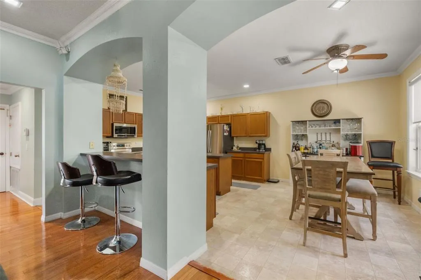
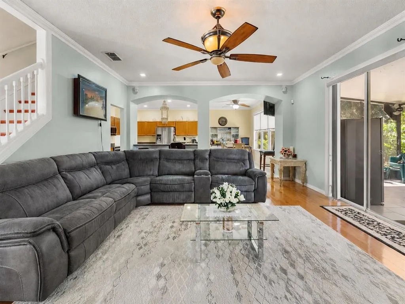
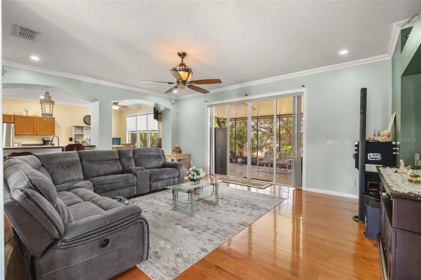
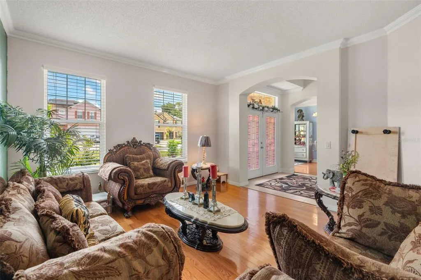
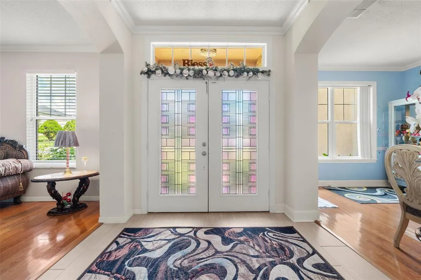
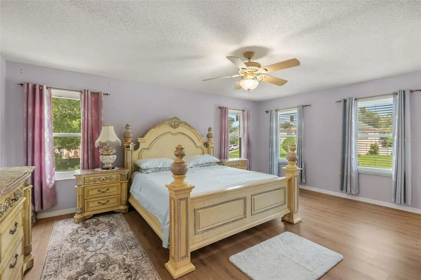
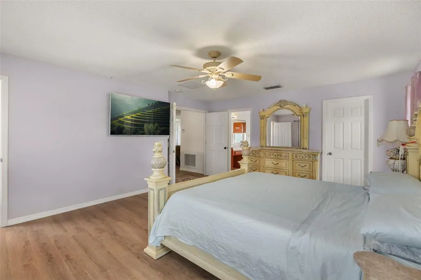
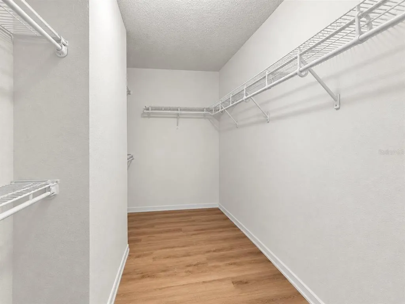
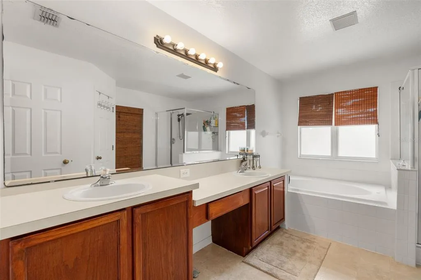
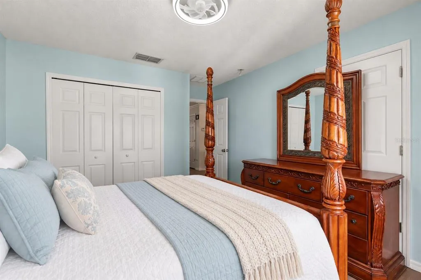
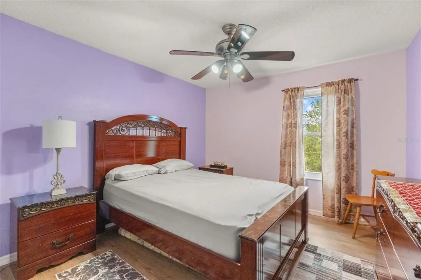
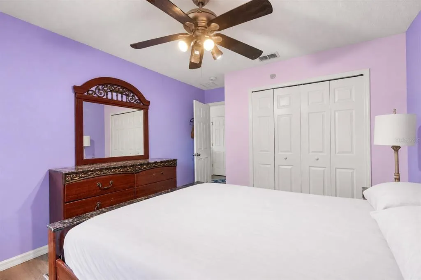
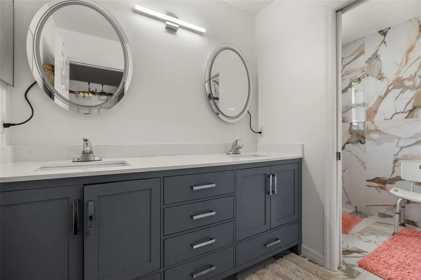
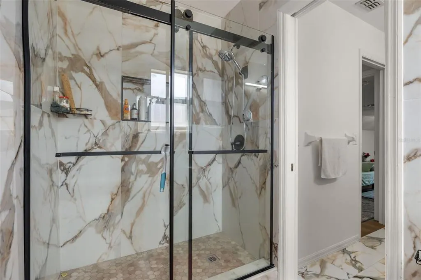
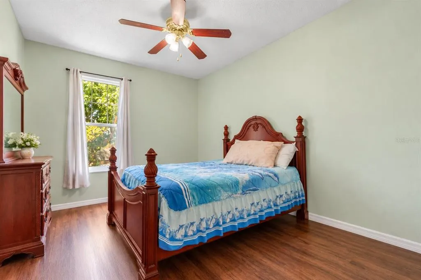
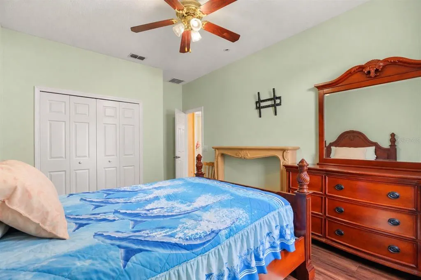
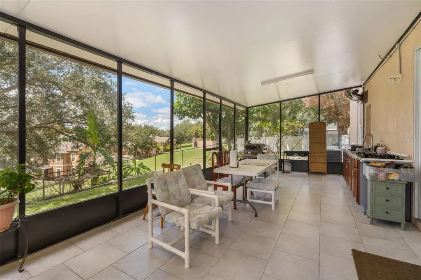
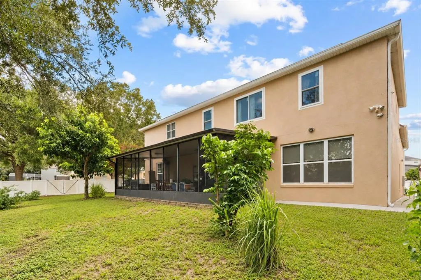
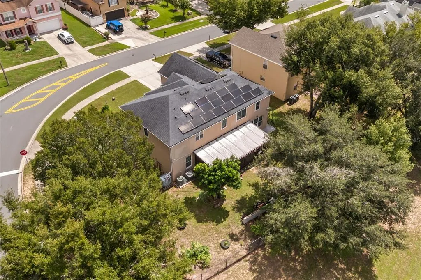
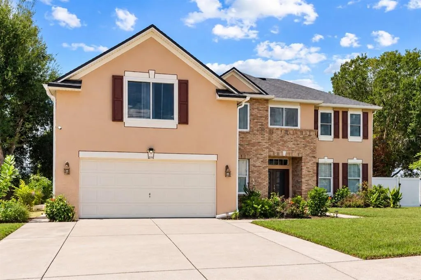
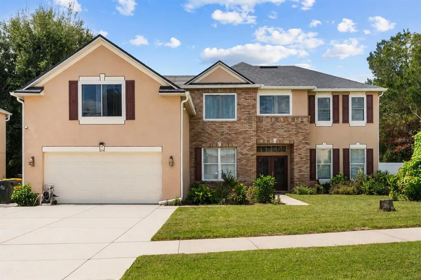
Virtually Staged. Offering more than 4,000 square feet of living space, this impressive 4-bedroom, 4-bath Clermont home features a flexible two-story layout on a fenced quarter-acre corner lot. The first floor includes formal living and dining rooms, a spacious family room, a well-appointed kitchen, and a private guest bedroom with a renovated full bathroom. The kitchen offers stainless steel appliances, abundant cabinetry, a center island, generous counter space, a breakfast nook, and an additional dining area. Upstairs, the expansive primary suite features a private office or sitting area, a walk-in closet, and a spacious bathroom with dual sinks, a soaking tub, and a separate shower. Two additional bedrooms, renovated secondary bathrooms, a versatile loft, an oversized bonus area, and a dedicated movie room prewired for surround sound provide plenty of space for working, relaxing, and entertaining. All bathrooms except the primary bathroom have been renovated. The home has no carpet, with new upstairs flooring installed in 2026. Outside, enjoy a screened and covered entertaining area with an outdoor kitchen, built-in cabinetry, and counter space overlooking the spacious fenced backyard. Additional features include leased solar panels with a current monthly payment of approximately $180, new windows installed in 2024, a roof replaced in 2018, an upstairs A/C air handler replaced in 2023, and an irrigation system. Conveniently located between Highway 27 and State Road 50, the home is just minutes from Historic Downtown Clermont, Waterfront Park, Lake Minneola, the South Lake Trail, shopping, dining, breweries, schools, and community events. With exceptional square footage, multiple living areas, thoughtful updates, and a desirable Clermont location, 211 Hunt Street offers the space and flexibility to fit a variety of lifestyles.
| Elementary School | Middle School | High School |
|---|---|---|
| Clermont Elem Elementary School | Clermont Middle Middle School | East Ridge High High School |
| Price History | |
|---|---|
| 9/17/2026 | Listed $685,000 |
General Features
| Sewer | Public Sewer |
|---|---|
| Heating | Central,Zoned |
| Cooling | Central Air |
| Utilities | BB/HS Internet Available,Cable Available,Electricity Connected,Sewer Connected,Solar,Water Connected |
| Roof | Shingle |
| Appliances | Dishwasher,Disposal,Exhaust Fan,Microwave,Range,Refrigerator,Washer |
| Zoning | R-1 |
| HOA Fee | 575 |
| Garage Spaces | 2 |
| Patio/Porch Features | Covered,Rear Porch,Screened |
| Security Features | Security System Owned |
| Construction Materials | Block,Stone,Stucco |
| Pets Allowed | Yes |
| Year Built | 2003 |
| Electric | Photovoltaics Third-Party Owned |
| Levels | Two |
| Property Subtype | Single Family Residence |
| Tax Year | 2025 |
| Ownership | Fee Simple |
| Community Features | Playground |
| Accessibility | Accessible Bedroom,Accessible Closets,Accessible Doors,Accessible Full Bath,Accessible Kitchen,Accessible Kitchen Appliances,Accessible Stairway |
| Assoc Fee Paid Per | Annually |
| County | Lake |
| New Construction | false |
| Property Type | Residential |
| Attached Garage | true |
| Subdivision Name | HIGHLANDER ESTATES |
| Facing Direction | East |
| Garage Y/N | true |
| Green Energy Generation | Solar |
| Total Rooms | 9 |
| Full Baths | 4 |
| Status | Active |
| Directions | From Hwy 50 to US 27 North, Left on Grand Hwy, Left on Bloxam Ave and then Right On Hunt St. Home is on the Left. |
| High School | East Ridge High |
| City | CLERMONT |
| Association Name | Sentry Management |
| Senior Community Y/N | false |
| MLS Area | 34711 - Clermont |
| Lot Size Units | Square Feet |
| Lot Size Square Feet | 10914 |
| Carport Y/N | false |
| Listing Terms | Cash,Conventional,FHA,VA Loan |
| Elementary School | Clermont Elem |
| Land Lease Y/N | false |
| Tax Annual Amount | 7862.52 |
| Middle/Junior High School | Clermont Middle |
| Property Condition | Completed |
| Additional Parcels Y/N | false |
| Lease Considered Y/N | true |
| Virtual Tour | https://www.propertypanorama.com/instaview/stellar/G5117200 |
| Building Area Units | Square Feet |
| Living Area Units | Square Feet |
| Standard Status | Active |
| Occupancy Type | Owner |
| Tax Lot | 149 |
| Legal Description | HIGHLANDER ESTATES TWO PB 48 PG 63-64 LOT 149 ORB 5689 PG 162 |
| Minimum Lease | No Minimum |
| Water Access Y/N | false |
| Monthly HOA Amount | 47.92 |
| Additional Rooms | Bonus Room,Family Room,Formal Dining Room Separate,Great Room,Inside Utility,Loft,Media Room |
| Water View Y/N | false |
| Flood Zone Code | X |
| In Law Suite YN | false |
| Flood Zone Code X | Yes |
| DockY/N | false |
Interior Features
| Interior Amenities | Built-in Features,Ceiling Fan(s),Chair Rail,Crown Molding,Eating Space In Kitchen,High Ceilings,Kitchen/Family Room Combo,Open Floorplan,PrimaryBedroom Upstairs,Solid Wood Cabinets,Thermostat,Walk-In Closet(s),Window Treatments |
|---|---|
| Flooring | Laminate,Tile,Hardwood |
| Furnished Y/N | Unfurnished |
| Air Conditioning Y/N | true |
| Heating Y/N | true |
| Window Features | Double Pane Windows,Shades |
| Fireplace Y/N | false |
| Laundry Features | Laundry Room |
| Total Bedrooms | 4 |
| LivingAreaSource | Public Records |
| Total Baths | 4 |
Exterior Features
| Exterior Amenities | Irrigation System,Private Mailbox,Rain Gutters,Sliding Doors |
|---|---|
| Vegetation | Fruit Trees,Trees/Landscaped |
| Fencing | Vinyl |
| Parking Features | Driveway,Garage Door Opener,Off Street |
| Lot Features | Corner Lot |
| Water Source | Public |
| Lot Size Area | 10914 |
| Foundation Details | Slab |
| Spa | false |
| Building Area Total | 5072 |
| Lot Size Acres | 0.25 |
| Road Surface Type | Asphalt |
| Private Pool | false |
| Waterfront Y/N | false |
| Covered Spaces | 2 |
| Road Responsibility | Public Maintained Road |
Amenities
- Foreclosure
- Views
- Short Sale
- New Construction
- Adult 55+
- Lease To Own
- No HOA Fees
- Furnished
- Primary On Main
- Air Conditioning
- Seller Finance
- Green
- Fixer Upper
- Horse
- Golf
- Fireplace
- Deck
- Garage
- Basement
- Pool
Property vs Single Family Average in 34711
Price
Taxes
Year Built
 Copyright © MFRMLS.com All information deemed reliable but not guaranteed. All properties are subject to prior sale, change or withdrawal. Neither listing broker(s) or information provider(s) shall be responsible for any typographical errors, misinformation, misprints and shall be held totally harmless. Listing(s) information is provided for consumers personal, non-commercial use and may not be used for any purpose other than to identify prospective properties consumers may be interested in purchasing. Information on this site was last updated Last updated on September 21, 2026 9:43 PM UTC The listing information on this page last changed on Last updated on September 21, 2026 9:43 PM UTCd. The data relating to real estate for sale on this website comes in part from the Internet Data Exchange program of MFR MLS.
All information deemed reliable but not guaranteed. All properties are subject to prior sale, change or withdrawal. Neither listing broker(s) or information provider(s) shall be responsible for any typographical errors, misinformation, misprints and shall be held totally harmless. Listing(s) information is provided for consumers personal, non-commercial use and may not be used for any purpose other than to identify prospective properties consumers may be interested in purchasing.
Updated on September 21, 2026 9:43 PM UTC
Copyright © MFRMLS.com All information deemed reliable but not guaranteed. All properties are subject to prior sale, change or withdrawal. Neither listing broker(s) or information provider(s) shall be responsible for any typographical errors, misinformation, misprints and shall be held totally harmless. Listing(s) information is provided for consumers personal, non-commercial use and may not be used for any purpose other than to identify prospective properties consumers may be interested in purchasing. Information on this site was last updated Last updated on September 21, 2026 9:43 PM UTC The listing information on this page last changed on Last updated on September 21, 2026 9:43 PM UTCd. The data relating to real estate for sale on this website comes in part from the Internet Data Exchange program of MFR MLS.
All information deemed reliable but not guaranteed. All properties are subject to prior sale, change or withdrawal. Neither listing broker(s) or information provider(s) shall be responsible for any typographical errors, misinformation, misprints and shall be held totally harmless. Listing(s) information is provided for consumers personal, non-commercial use and may not be used for any purpose other than to identify prospective properties consumers may be interested in purchasing.
Updated on September 21, 2026 9:43 PM UTC
