
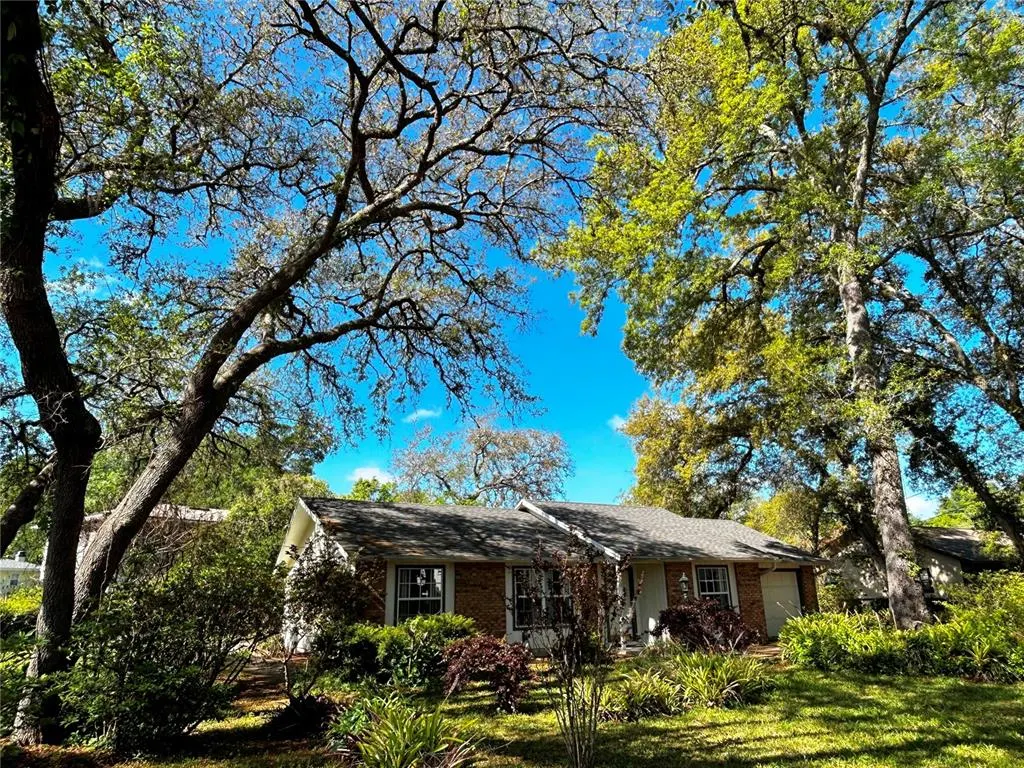
Address
700 Swarthmore Road, DELAND, FL
Price
$ 325,000
Property Attributes
- MLS#NS1087977
- TypeSingle Family
- Listing Status Active
- CountyVolusia
- CityDELAND
- AreaDeland
- NeighborhoodCOUNTRY CLUB ESTATES
- Zip32724
- StyleRanch Traditional
- Year Built1980
- Taxes$ 3697
- Price$ 325,000
- Bedrooms3
- Full Bathrooms2
- Half Bathrooms0
- Sqr Footage1159
- Lot Size0.27 Acres
Data Source:
Stellar MLS
Property Description
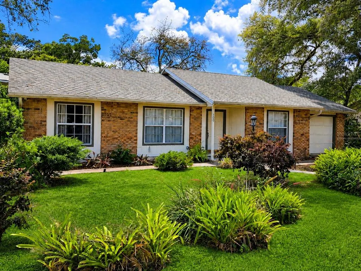
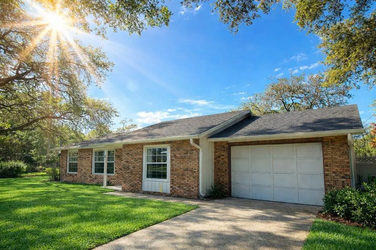
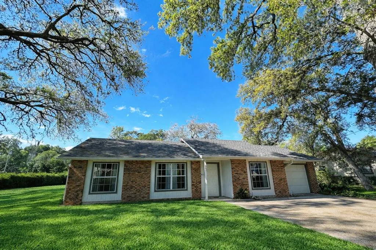
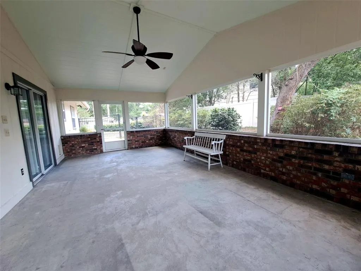
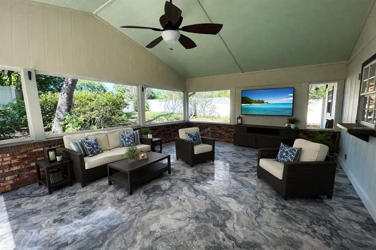
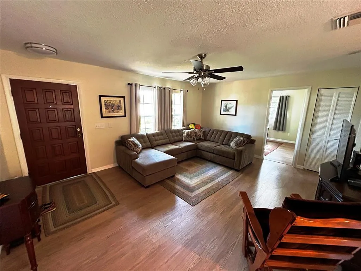
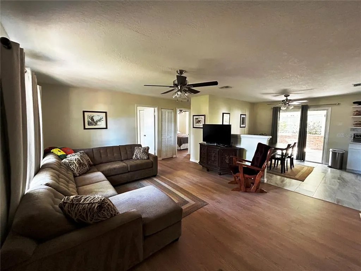
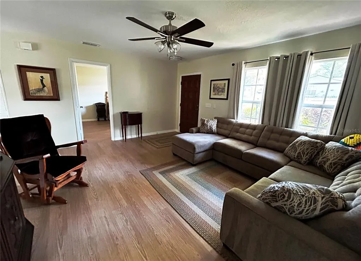
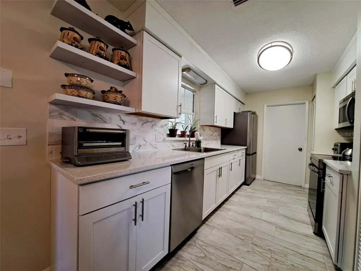
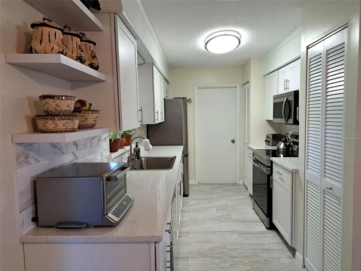
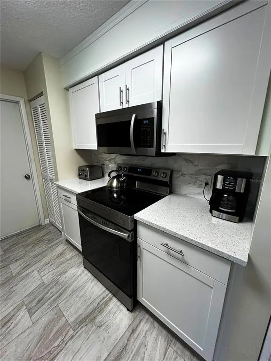
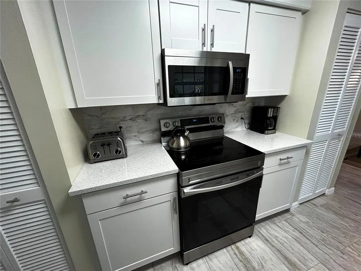
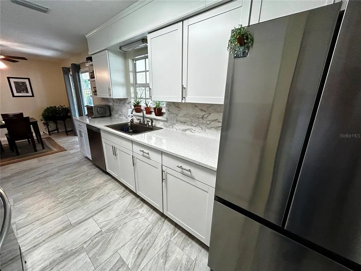
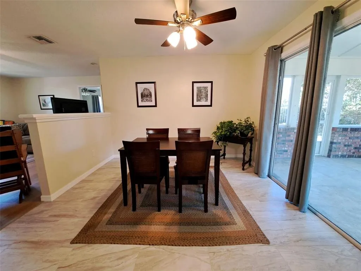
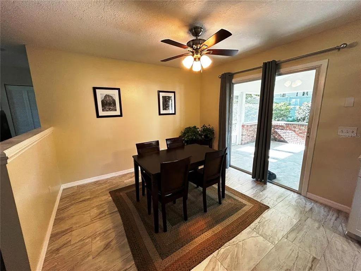
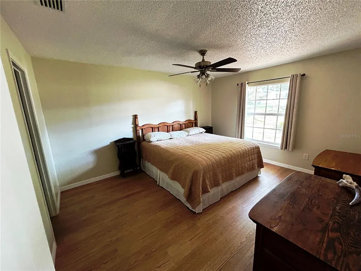
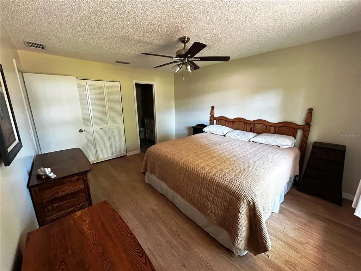
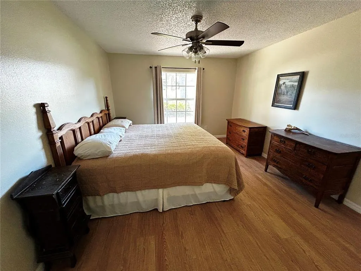
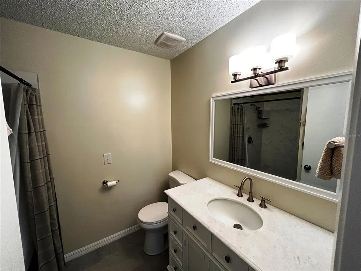
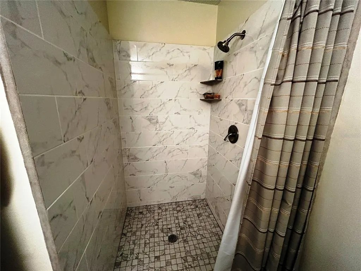
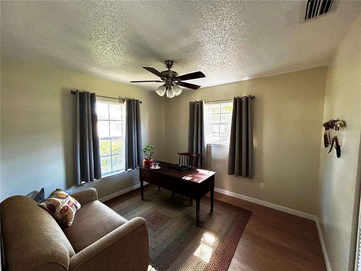
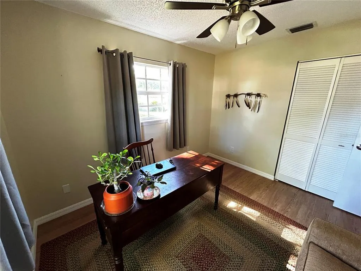
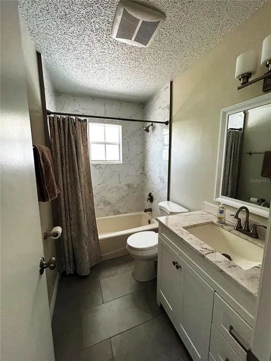
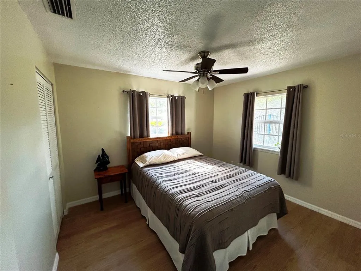
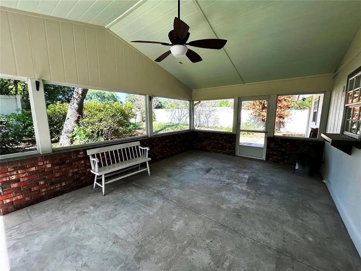

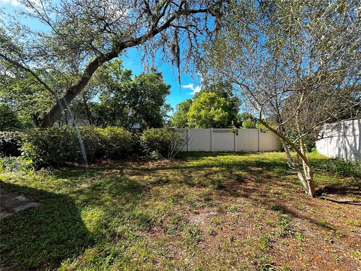
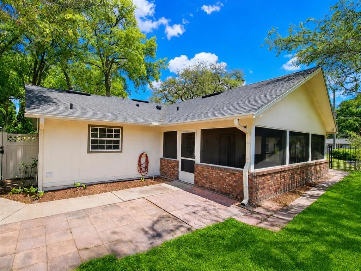
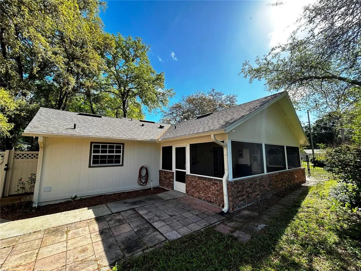
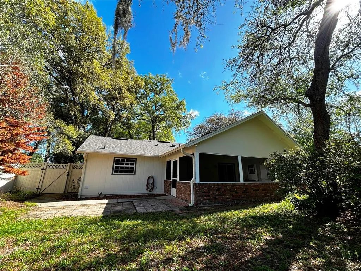
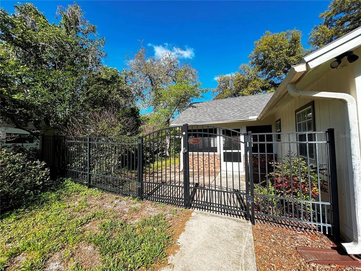
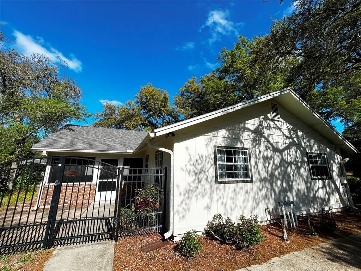
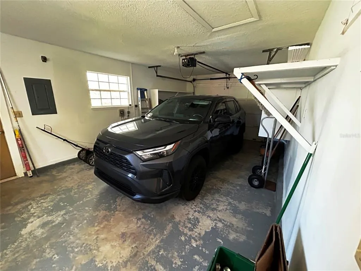
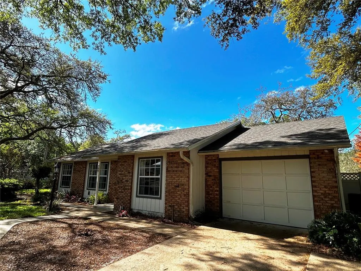
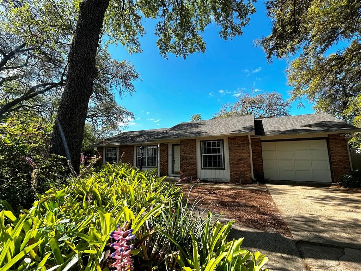
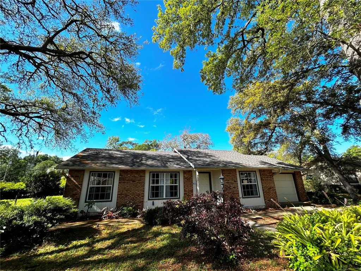
Virtually Staged. Expect to be impressed with this beautifully updated 3-bedroom, 2-bath home situated on a large corner lot in the well-established Country Club Estates community. From the moment you arrive, the shaded yard, mature trees, and inviting courtyard setting create a private, park-like feel. Step inside to a light and functional layout featuring LVP flooring throughout the living areas and bedrooms, with tile in the kitchen and dining spaces for easy maintenance. Most of the home’s recent updates were completed in 2025, NEW ROOF 2023' giving the property a fresh, modern, and move-in friendly feel throughout. The kitchen has been thoughtfully updated with quartz countertops, shaker-style cabinetry, stainless appliances, and a pass-through window to the expansive screened porch, perfect for entertaining. The living and dining areas flow seamlessly, creating a comfortable space for everyday living or hosting guests. The primary suite offers a well-appointed bath with updated vanity, stone countertop, and a step-down shower, while the guest bathroom has also been updated with a tiled tub, granite countertop, and modern finishes. Out back, the oversized screened porch, approximately 23’ x 13.5’, serves as a true extension of the home, complete with ceiling fan, lighting, and a serving window from the kitchen, ideal for gatherings. The fenced backyard is shaded and private, with room to relax or play. Additional 2025 updates are believed to include lighting, fixtures, switches, outlets, and other interior improvements, along with a newer water heater for added peace of mind. The one-car garage includes a window, side entry door, and generous dimensions of approximately 13’9” x 25’1”. Conveniently located near shopping, dining, and major roadways, this home offers both comfort and accessibility. A well-rounded property that shows pride of ownership throughout and is ready for its next owner to enjoy.
| Elementary School | Middle School | High School |
|---|---|---|
| Freedom Elem Elementary School | Deland Middle Middle School | Deland High High School |
| Price History | |
|---|---|
| 4/17/2026 | Listed $339,000 |
| 6/2/2026 | 4$325,000 |
General Features
| Sewer | Septic Tank |
|---|---|
| Heating | Central,Electric |
| Cooling | Central Air |
| Utilities | Cable Available,Electricity Connected,Public |
| Possession | Close Of Escrow,Negotiable |
| Roof | Shingle |
| Appliances | Dishwasher,Microwave,Range,Refrigerator |
| Zoning | R-3 |
| Garage Spaces | 1 |
| Patio/Porch Features | Covered,Front Porch,Rear Porch,Screened |
| Architectural Style | Ranch,Traditional |
| Security Features | Smoke Detector(s) |
| Construction Materials | Brick,Concrete,Wood Frame |
| Pets Allowed | Yes |
| Year Built | 1980 |
| View | City,Garden |
| Levels | One |
| Property Subtype | Single Family Residence |
| Tax Year | 2025 |
| Ownership | Fee Simple |
| County | Volusia |
| New Construction | false |
| Property Type | Residential |
| Attached Garage | true |
| Subdivision Name | COUNTRY CLUB ESTATES |
| Facing Direction | North |
| Garage Y/N | true |
| Total Rooms | 7 |
| Full Baths | 2 |
| Status | Active |
| Directions | From I4 (exit 116) and Orange Camp Rd., head WEST on Orange Camp Rd. to RIGHT on Harvard Rd. to LEFT on Swarthmore. Home on LEFT, on the corner of Harvard and Swarthmore. |
| High School | Deland High |
| City | DELAND |
| Senior Community Y/N | false |
| MLS Area | 32724 - Deland |
| Lot Size Units | Square Feet |
| Lot Size Square Feet | 11856 |
| Carport Y/N | false |
| Listing Terms | Cash,Conventional,FHA,VA Loan |
| Elementary School | Freedom Elem |
| Land Lease Y/N | false |
| Tax Annual Amount | 3697 |
| Middle/Junior High School | Deland Middle |
| Property Condition | Completed |
| Additional Parcels Y/N | false |
| Lease Considered Y/N | true |
| Virtual Tour | https://www.propertypanorama.com/instaview/stellar/NS1087977 |
| Building Area Units | Square Feet |
| Living Area Units | Square Feet |
| Standard Status | Active |
| Occupancy Type | Vacant |
| Tax Lot | 14 |
| Legal Description | 28 17 30 LOT 14 & SE 26 FT OF LOT 15 BLK 31 COUNTRY CLUB ESTS PER OR 5123 PGS 2189-2190 PER OR 6596 PG 0522 PER OR 7042 PG 3884 |
| Minimum Lease | 1 Month |
| Water Access Y/N | false |
| Water View Y/N | false |
| Flood Zone Code | X |
| In Law Suite YN | false |
| Flood Zone Code X | Yes |
Interior Features
| Interior Amenities | Primary Bedroom Main Floor,Solid Surface Counters,Split Bedroom,Thermostat |
|---|---|
| Flooring | Luxury Vinyl,Tile |
| Furnished Y/N | Negotiable |
| Total Stories | 1 |
| Common Walls | Corner Unit |
| Air Conditioning Y/N | true |
| Heating Y/N | true |
| Fireplace Y/N | false |
| Laundry Features | In Garage |
| Total Bedrooms | 3 |
| LivingAreaSource | Public Records |
| Total Baths | 2 |
Exterior Features
| Exterior Amenities | Irrigation System,Lighting,Private Mailbox,Rain Gutters,Sliding Doors |
|---|---|
| Vegetation | Mature Landscaping,Trees/Landscaped |
| Fencing | Fenced,Other,Vinyl |
| Parking Features | Garage Door Opener,Oversized |
| Lot Features | Corner Lot,City Lot,Landscaped |
| Water Source | Public |
| Lot Size Area | 11856 |
| Foundation Details | Slab |
| Building Area Total | 1893 |
| Lot Dimensions | 100 x 114 |
| Lot Size Acres | 0.27 |
| Road Surface Type | Paved |
| Private Pool | false |
| Waterfront Y/N | false |
| Covered Spaces | 1 |
| Road Frontage Type | Street Paved |
| Road Responsibility | Public Maintained Road |
Amenities
- Foreclosure
- Views
- Short Sale
- New Construction
- Adult 55+
- Lease To Own
- No HOA Fees
- Furnished
- Primary On Main
- Air Conditioning
- Seller Finance
- Green
- Fixer Upper
- Horse
- Golf
- Fireplace
- Deck
- Garage
- Basement
- Pool
Property vs Single Family Average in 32724
Price
Taxes
Year Built
In The Neighborhood
DELAND
$ 439,000
2040 Larchmont Drive
Deland, FL 32724
- Type
- Single Family
- Size
- 2,050 SqFt
- Rooms
- 3 Beds + 2 Baths
ORLANDO
$ 684,000
2186 Countryside Circle N
Orlando, FL 32804
- Type
- Single Family
- Size
- 2,398 SqFt
- Rooms
- 3 Beds + 2.5 Baths
DELAND
$ 339,000
2117 Yorkshire Drive
Deland, FL 32724
- Type
- Single Family
- Size
- 1,818 SqFt
- Rooms
- 3 Beds + 2 Baths
DELAND
$ 319,900
2094 Penn Drive
Deland, FL 32724
- Type
- Single Family
- Size
- 1,976 SqFt
- Rooms
- 4 Beds + 3 Baths
DELAND
$ 254,000
2462 Harvard Road
Deland, FL 32724
- Type
- Single Family
- Size
- 1,013 SqFt
- Rooms
- 3 Beds + 2 Baths
 Copyright © MFRMLS.com All information deemed reliable but not guaranteed. All properties are subject to prior sale, change or withdrawal. Neither listing broker(s) or information provider(s) shall be responsible for any typographical errors, misinformation, misprints and shall be held totally harmless. Listing(s) information is provided for consumers personal, non-commercial use and may not be used for any purpose other than to identify prospective properties consumers may be interested in purchasing. Information on this site was last updated Last updated on September 20, 2026 9:30 PM UTC The listing information on this page last changed on Last updated on September 20, 2026 9:30 PM UTCd. The data relating to real estate for sale on this website comes in part from the Internet Data Exchange program of MFR MLS.
All information deemed reliable but not guaranteed. All properties are subject to prior sale, change or withdrawal. Neither listing broker(s) or information provider(s) shall be responsible for any typographical errors, misinformation, misprints and shall be held totally harmless. Listing(s) information is provided for consumers personal, non-commercial use and may not be used for any purpose other than to identify prospective properties consumers may be interested in purchasing.
Updated on September 20, 2026 9:30 PM UTC
Copyright © MFRMLS.com All information deemed reliable but not guaranteed. All properties are subject to prior sale, change or withdrawal. Neither listing broker(s) or information provider(s) shall be responsible for any typographical errors, misinformation, misprints and shall be held totally harmless. Listing(s) information is provided for consumers personal, non-commercial use and may not be used for any purpose other than to identify prospective properties consumers may be interested in purchasing. Information on this site was last updated Last updated on September 20, 2026 9:30 PM UTC The listing information on this page last changed on Last updated on September 20, 2026 9:30 PM UTCd. The data relating to real estate for sale on this website comes in part from the Internet Data Exchange program of MFR MLS.
All information deemed reliable but not guaranteed. All properties are subject to prior sale, change or withdrawal. Neither listing broker(s) or information provider(s) shall be responsible for any typographical errors, misinformation, misprints and shall be held totally harmless. Listing(s) information is provided for consumers personal, non-commercial use and may not be used for any purpose other than to identify prospective properties consumers may be interested in purchasing.
Updated on September 20, 2026 9:30 PM UTC
