








Address
1611 Lady Fern Trl, DELAND, FL
Price
$ 379,900
Property Attributes
- MLS#NS1089232
- TypeSingle Family
- Listing Status Active
- CountyVolusia
- CityDELAND
- AreaDeland
- NeighborhoodRIDGEWOOD CROSSING PH 02
- Zip32720
- StyleSingle Family Residence
- Year Built2020
- Taxes$ 2770
- Price$ 379,900
- Bedrooms3
- Full Bathrooms2
- Half Bathrooms0
- Sqr Footage1436
- Lot Size0.23 Acres
Data Source:
Stellar MLS
Property Description
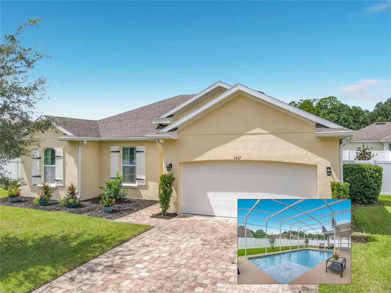
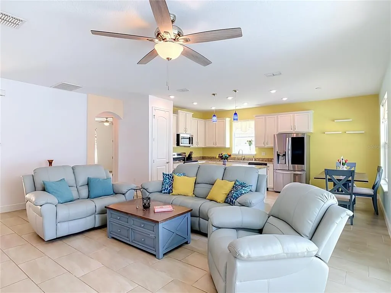
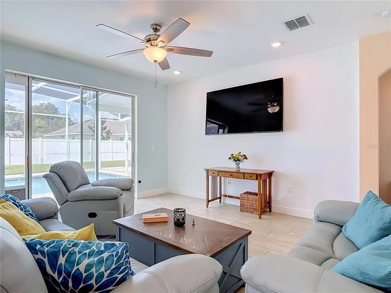
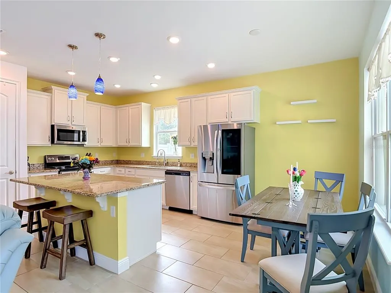
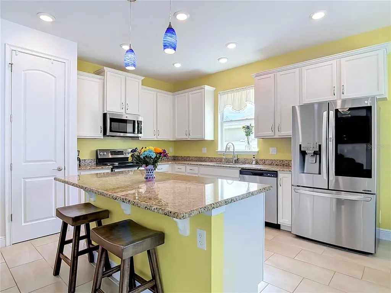
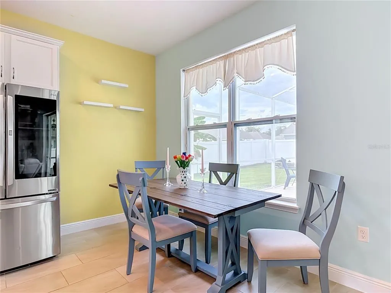
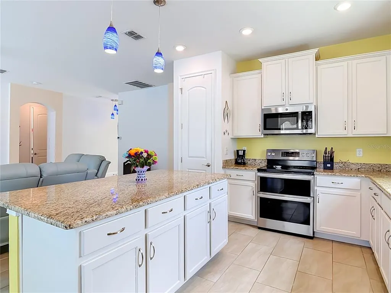
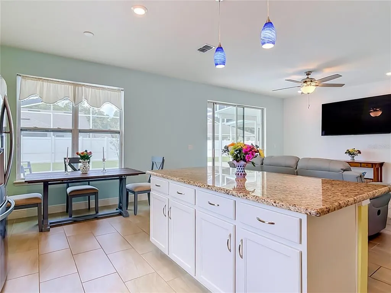
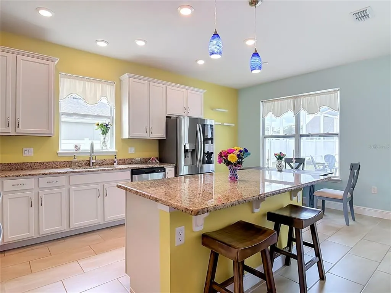
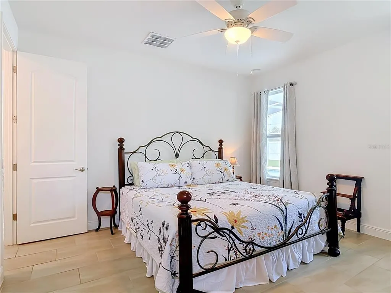
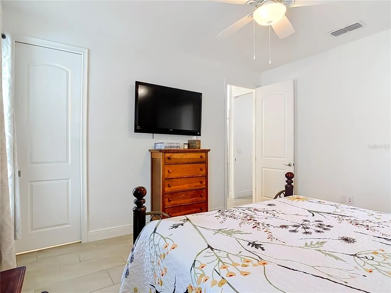
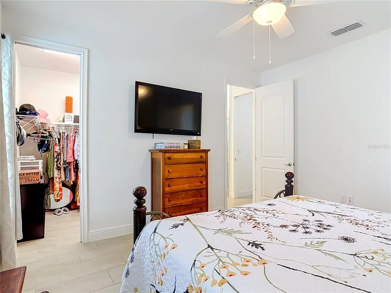
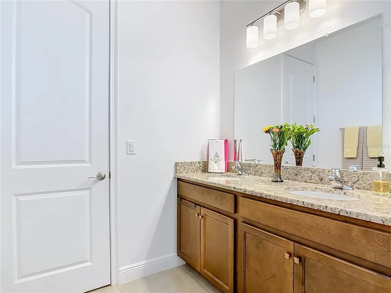
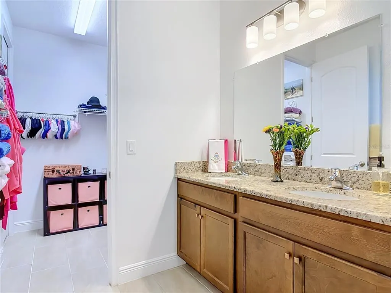
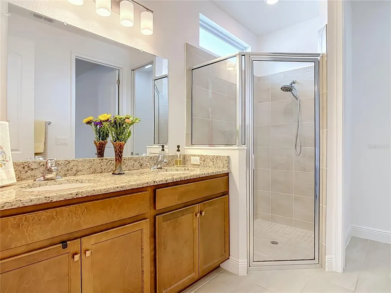
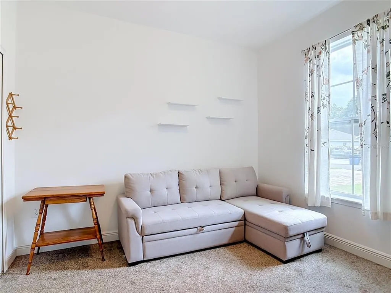
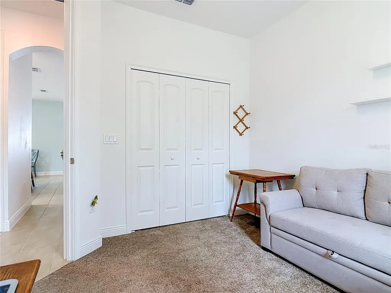
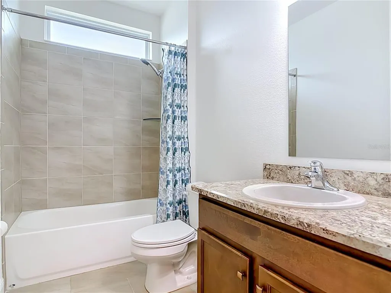
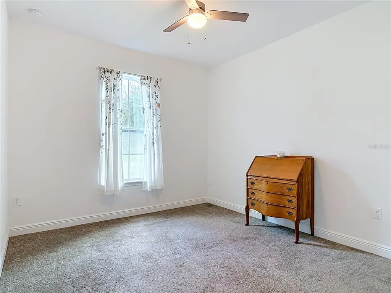
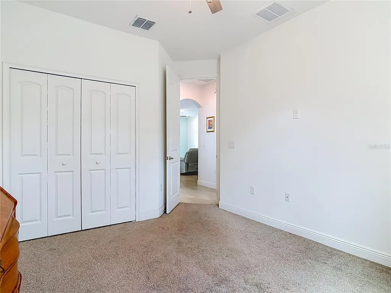
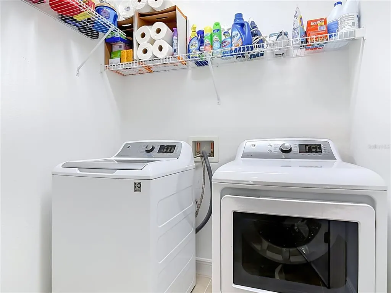
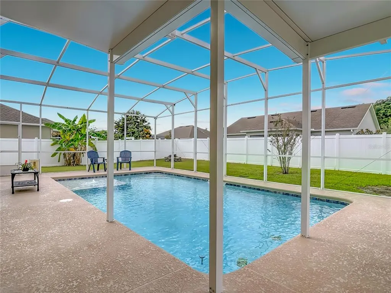
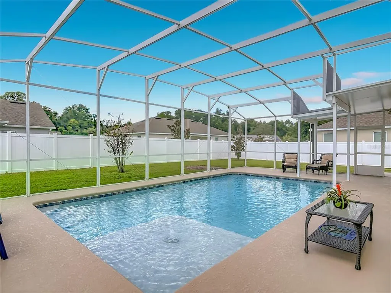
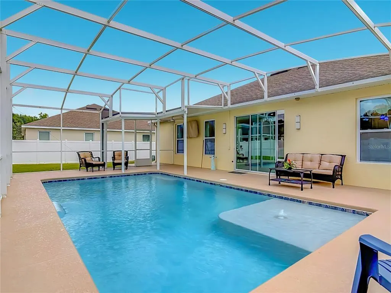
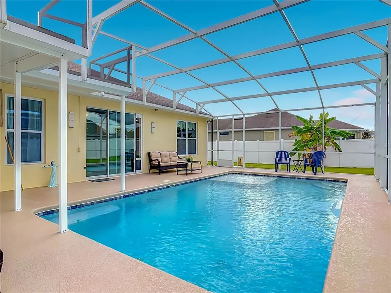
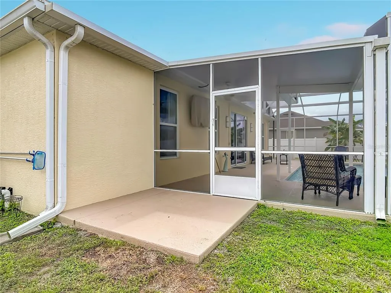
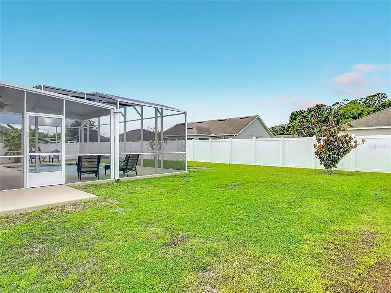
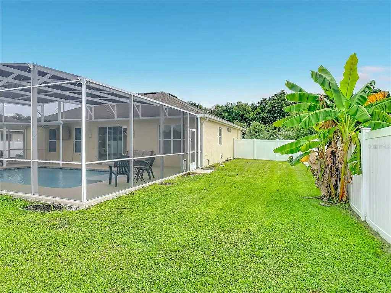
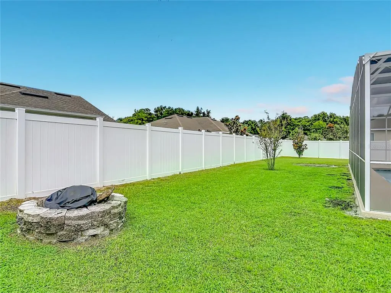
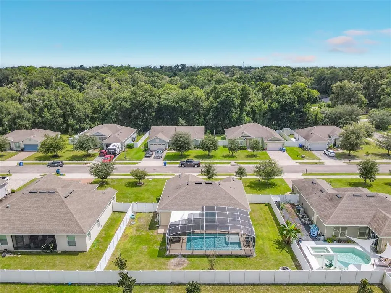
Welcome to 1611 Lady Fern Trail, a move-in-ready oasis in DeLand. Built just 6 years ago, this stunning 3-bedroom, 2-bathroom pool home perfectly blends modern interior design with ultimate Florida outdoor living. Step inside to a bright, airy open-concept living and dining plan with durable, stylish plank tile flooring throughout the main living areas and primary bedroom. The heart of the home is a fully equipped kitchen complete with: A generous center island perfect for entertaining and prep work; Premium granite countertops, A high-end double oven featuring a built-in air fryer. The private primary suite serves as a quiet retreat, offering a spacious layout, en-suite bath with a modern walk-in shower, and a separate water closet for added privacy. This home also includes a convenient laundry room. The true showstopper is the fully fenced backyard, designed for flawless indoor-outdoor living and entertaining: Saltwater pool: Dive into luxury with a stunning custom pool featuring a peaceful waterfall and a dedicated sun shelf with a built-in bubbler. Premium screen enclosure: Enjoy the outdoors in comfort under high-end, no-see-um screening that provides SPF30 protection and keeps the temperature several degrees cooler under the enclosure, keeping you comfortable during those long Florida afternoons. Covered patio area: Set up perfectly to watch an outdoor TV out of the direct sun. Pet-friendly convenience: Seamless transitions for furry family members with dual pet doors—one installed on the main home slider and a matching one built directly into the patio screen enclosure. Fire pit & grilling deck: Move past the screen enclosure to enjoy cozy evenings by the fire or weekend barbecues on your dedicated grilling platform. This home provides resort-style living right at your doorstep.
| Elementary School | Middle School | High School |
|---|---|---|
| Woodward Avenue Elem-VO Elementary School | Southwestern Middle Middle School | Deland High High School |
| Price History | |
|---|---|
| 9/12/2026 | Listed $395,000 |
| 9/21/2026 | 4$379,900 |
General Features
| Sewer | Public Sewer |
|---|---|
| Heating | Electric,Heat Pump |
| Cooling | Central Air |
| Utilities | Cable Available,Electricity Connected,Sewer Connected,Street Lights,Underground Utilities,Water Connected |
| Possession | Close Of Escrow |
| Roof | Shingle |
| Appliances | Dishwasher,Disposal,Dryer,Electric Water Heater,Microwave,Range,Refrigerator,Washer |
| Zoning | R-3 |
| Garage Spaces | 2 |
| Pool Features | In Ground,Salt Water,Screen Enclosure |
| Construction Materials | Block,Concrete |
| Pets Allowed | Number Limit,Yes |
| Year Built | 2020 |
| View | Pool |
| Levels | One |
| Property Subtype | Single Family Residence |
| Tax Year | 2026 |
| Ownership | Fee Simple |
| Community Features | Deed Restrictions,Sidewalks |
| HOA Fee 2 | 245 |
| County | Volusia |
| New Construction | false |
| Property Type | Residential |
| Attached Garage | true |
| Subdivision Name | RIDGEWOOD CROSSING PH 02 |
| Facing Direction | East |
| Garage Y/N | true |
| Total Rooms | 8 |
| Full Baths | 2 |
| Status | Active |
| Directions | SR FL-44 West/Old New York Avenue to Left on S Ridgewood Avenue, to Left into Subdivision on to Lady Fern Trail, Home on Left. |
| High School | Deland High |
| City | DELAND |
| Association Name | Southern States Management |
| Senior Community Y/N | false |
| MLS Area | 32720 - Deland |
| Lot Size Units | Square Feet |
| Lot Size Square Feet | 10030 |
| Carport Y/N | false |
| Listing Terms | Cash,Conventional,FHA,VA Loan |
| HOA Fee 2 Frequency | Semi-Annually |
| Elementary School | Woodward Avenue Elem-VO |
| Land Lease Y/N | false |
| Tax Annual Amount | 2770.54 |
| Middle/Junior High School | Southwestern Middle |
| Additional Parcels Y/N | false |
| Lease Considered Y/N | true |
| Virtual Tour | https://www.propertypanorama.com/instaview/stellar/NS1089232 |
| AssociationName2 | Southern States Management |
| Building Area Units | Square Feet |
| Living Area Units | Square Feet |
| Builder Name | Gallery Homes of Deland |
| Standard Status | Active |
| Occupancy Type | Owner |
| Tax Lot | 111 |
| Legal Description | LOT 111 RIDGEWOOD CROSSING PHASE 2 MB 53 PGS 98-100 INC PER OR 6244 PGS 2318-2321 INC PER OR 6421 PG 4119 PER OR 6421 PG 4125 PER OR 6421 PG 4127 PER OR 7400 PG 3884 PER OR 7959 PG 0439 |
| Minimum Lease | 1-2 Years |
| Water Access Y/N | false |
| Additional Rooms | Inside Utility |
| Water View Y/N | false |
| Flood Zone Code | X |
| In Law Suite YN | false |
| Flood Zone Code X | Yes |
Interior Features
| Interior Amenities | Ceiling Fan(s),Eating Space In Kitchen,Kitchen/Family Room Combo,Open Floorplan,Split Bedroom,Vaulted Ceiling(s),Walk-In Closet(s) |
|---|---|
| Flooring | Carpet,Tile |
| Furnished Y/N | Unfurnished |
| Air Conditioning Y/N | true |
| Heating Y/N | true |
| Window Features | Double Pane Windows |
| Fireplace Y/N | false |
| Laundry Features | Electric Dryer Hookup,Inside,Laundry Room,Washer Hookup |
| Total Bedrooms | 3 |
| LivingAreaSource | Public Records |
| Total Baths | 2 |
Exterior Features
| Exterior Amenities | Fire Pit,Irrigation System,Private Yard,Sidewalk,Sliding Doors |
|---|---|
| Fencing | Fenced,Vinyl |
| Lot Features | Oversized Lot,Sidewalk |
| Water Source | Public |
| Lot Size Area | 10030 |
| Foundation Details | Slab |
| Building Area Total | 2076 |
| Lot Dimensions | 85 x 122 |
| Lot Size Acres | 0.23 |
| Road Surface Type | Paved,Gravel |
| Private Pool | true |
| Waterfront Y/N | false |
| Covered Spaces | 2 |
| Road Frontage Type | Street Paved |
Amenities
- Foreclosure
- Views
- Short Sale
- New Construction
- Adult 55+
- Lease To Own
- No HOA Fees
- Furnished
- Primary On Main
- Air Conditioning
- Seller Finance
- Green
- Fixer Upper
- Horse
- Golf
- Fireplace
- Deck
- Garage
- Basement
- Pool
Property vs Single Family Average in 32720
Price
Taxes
Year Built
 Copyright © MFRMLS.com All information deemed reliable but not guaranteed. All properties are subject to prior sale, change or withdrawal. Neither listing broker(s) or information provider(s) shall be responsible for any typographical errors, misinformation, misprints and shall be held totally harmless. Listing(s) information is provided for consumers personal, non-commercial use and may not be used for any purpose other than to identify prospective properties consumers may be interested in purchasing. Information on this site was last updated Last updated on September 21, 2026 9:43 PM UTC The listing information on this page last changed on Last updated on September 21, 2026 9:43 PM UTCd. The data relating to real estate for sale on this website comes in part from the Internet Data Exchange program of MFR MLS.
All information deemed reliable but not guaranteed. All properties are subject to prior sale, change or withdrawal. Neither listing broker(s) or information provider(s) shall be responsible for any typographical errors, misinformation, misprints and shall be held totally harmless. Listing(s) information is provided for consumers personal, non-commercial use and may not be used for any purpose other than to identify prospective properties consumers may be interested in purchasing.
Updated on September 21, 2026 9:43 PM UTC
Copyright © MFRMLS.com All information deemed reliable but not guaranteed. All properties are subject to prior sale, change or withdrawal. Neither listing broker(s) or information provider(s) shall be responsible for any typographical errors, misinformation, misprints and shall be held totally harmless. Listing(s) information is provided for consumers personal, non-commercial use and may not be used for any purpose other than to identify prospective properties consumers may be interested in purchasing. Information on this site was last updated Last updated on September 21, 2026 9:43 PM UTC The listing information on this page last changed on Last updated on September 21, 2026 9:43 PM UTCd. The data relating to real estate for sale on this website comes in part from the Internet Data Exchange program of MFR MLS.
All information deemed reliable but not guaranteed. All properties are subject to prior sale, change or withdrawal. Neither listing broker(s) or information provider(s) shall be responsible for any typographical errors, misinformation, misprints and shall be held totally harmless. Listing(s) information is provided for consumers personal, non-commercial use and may not be used for any purpose other than to identify prospective properties consumers may be interested in purchasing.
Updated on September 21, 2026 9:43 PM UTC
