
Address
842 Creeping Fig Street, APOPKA, FL
Price
$ 899,990
Property Attributes
- MLS#O6315003
- TypeSingle Family
- Listing Status Pending
- CountyOrange
- CityAPOPKA
- AreaApopka
- NeighborhoodEMERSON POINTE
- Zip32703
- StyleSingle Family Residence
- Year Built2025
- Taxes$ 343
- Price$ 899,990
- Bedrooms5
- Full Bathrooms4
- Half Bathrooms0
- Sqr Footage3485
- Lot Size0.19 Acres
Data Source:
Stellar MLS
Property Description
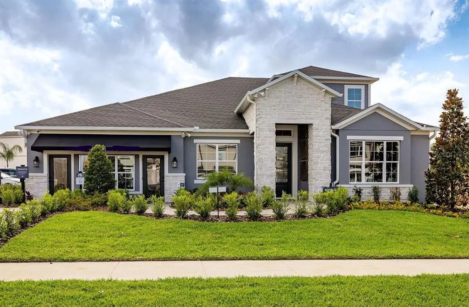
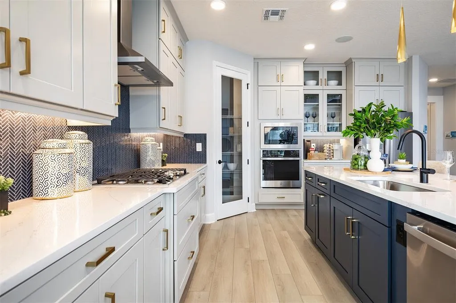
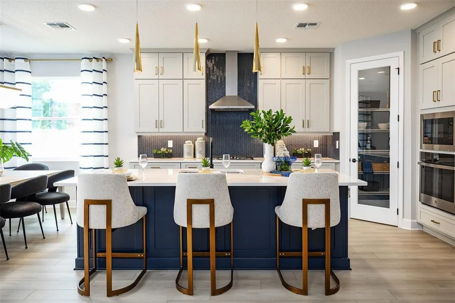
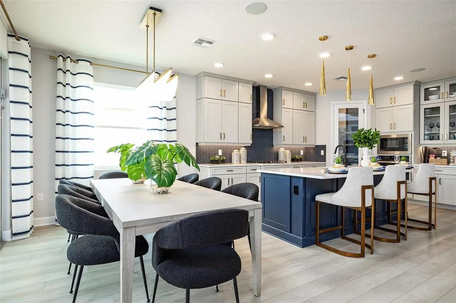
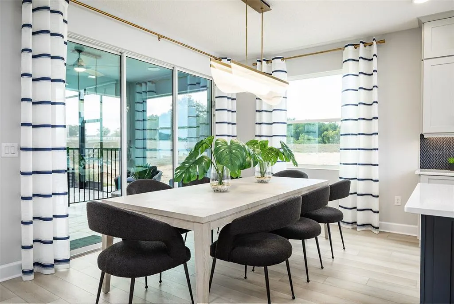
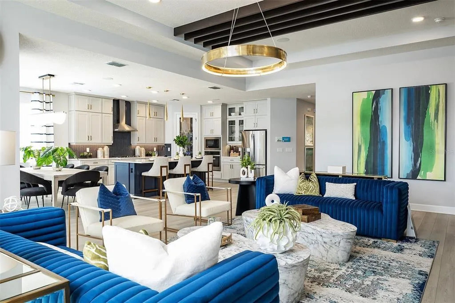
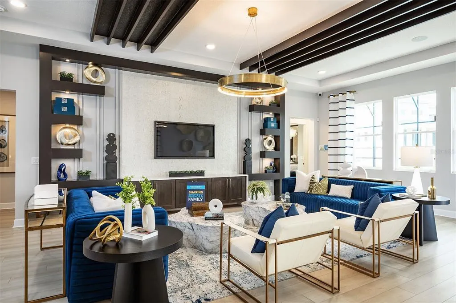
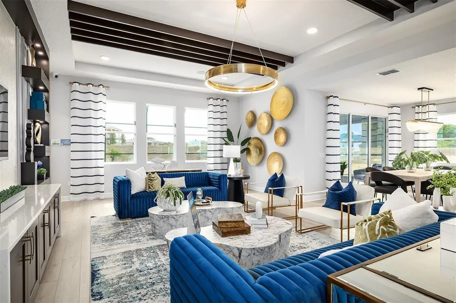
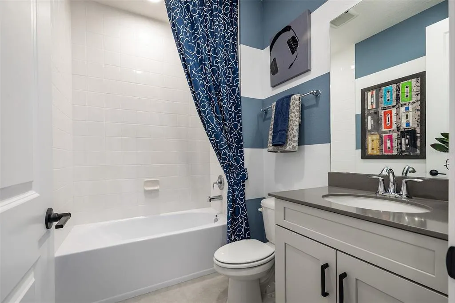
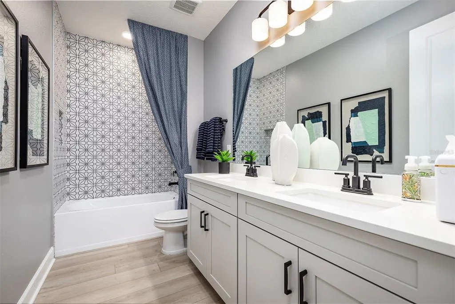
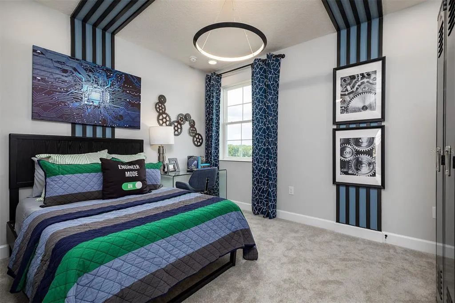
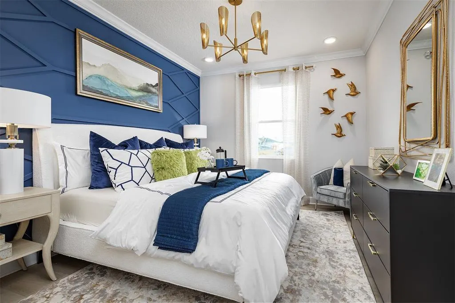
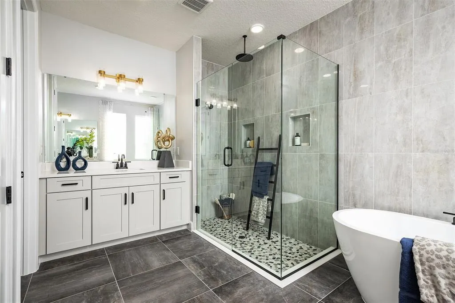
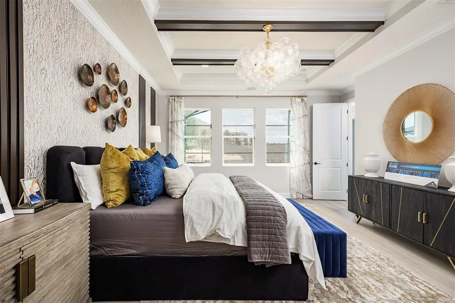
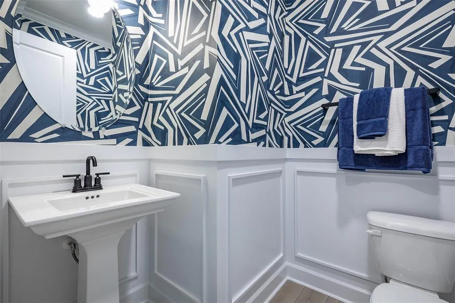
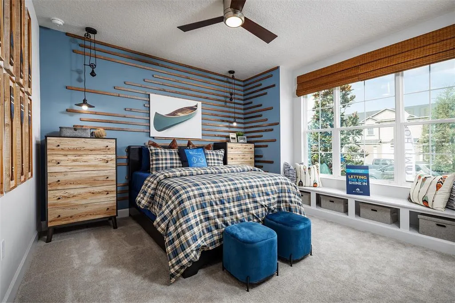
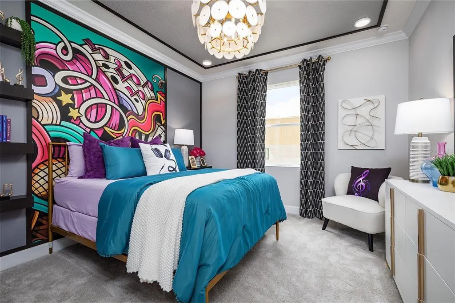
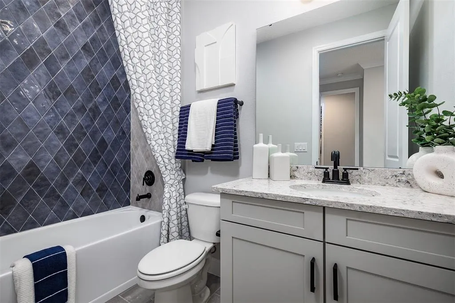
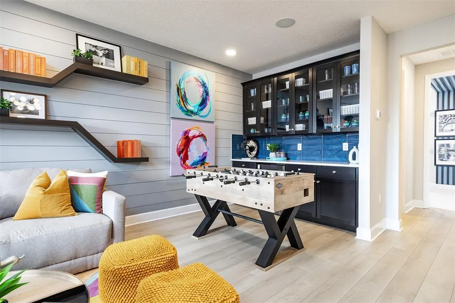
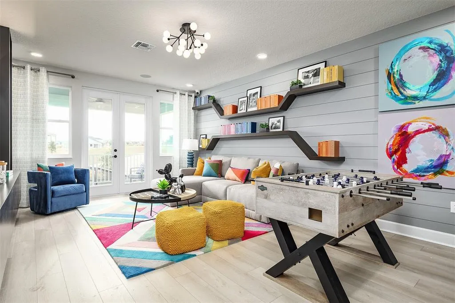
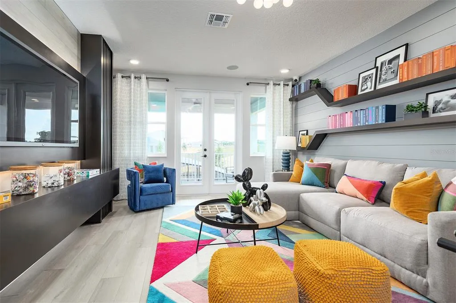
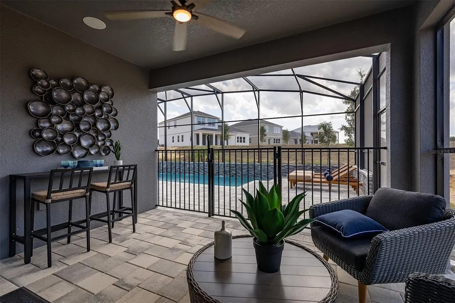
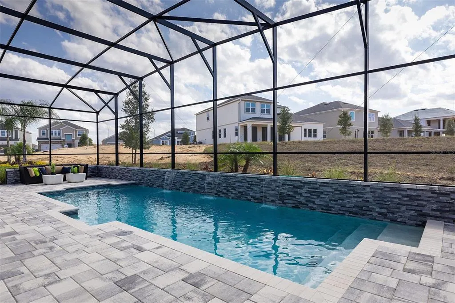
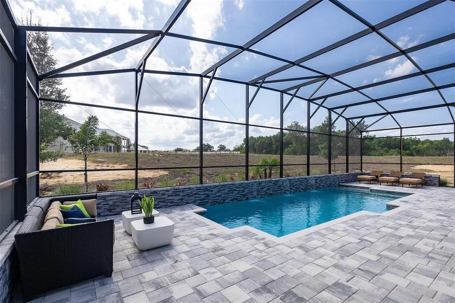
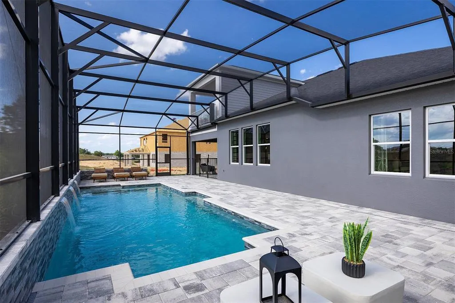
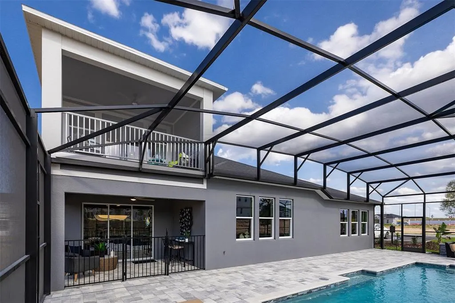
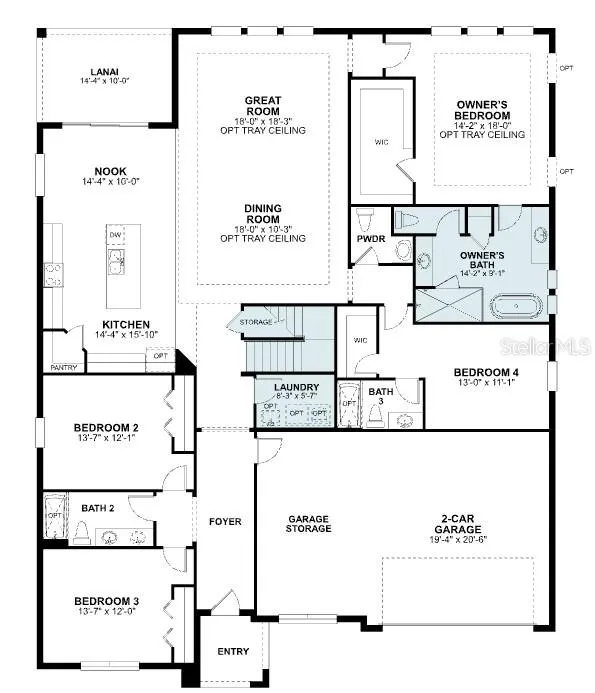
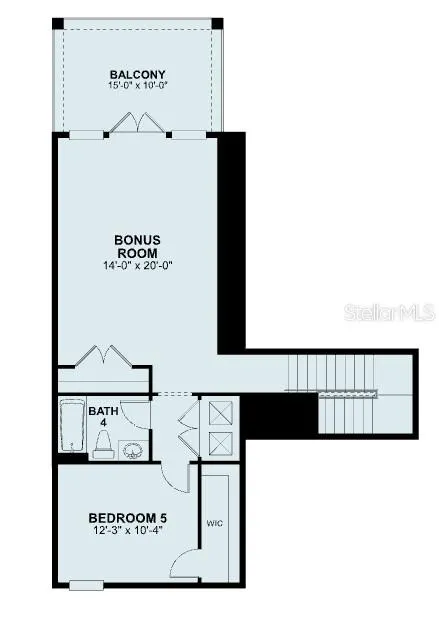
Gorgeous model home in Apopka now available! Welcome to this stunning 5-bedroom, 4-bathroom model home located at 842 Creeping Fig Street. This impeccably crafted 2-story house is a masterpiece of new construction. This home features an open-concept design that seamlessly blends living, dining, and kitchen spaces. As you step through the front door, you’re greeted by a foyer that leads to the heart of the home. The kitchen, centered around a large island, is a chef’s dream with ample counter space, stainless steel appliances, and a walk-in pantry. The adjacent dining area flows into the family room, creating an ideal space for entertaining or family gatherings. Just off the family room, you'll find the 14'4" x 10' lanai, offering the ideal outdoor living space. Whether you're hosting a barbecue, gardening, or simply soaking up the Florida sunshine, this property provides a versatile canvas for outdoor activities. Additional details of this property include a 3-car garage, ample storage space, energy-efficient features, and a prime location that offers easy access to amenities, schools, and major roadways. Don't miss the chance to tour this charming model and experience the best of Florida living!
| Elementary School | Middle School | High School |
|---|---|---|
| Wheatley Elem Elementary School | Piedmont Lakes Middle Middle School | Wekiva High High School |
| Price History | |
|---|---|
| 12/19/2025 | Listed $1,099,000 |
| 7/7/2026 | 12$969,990 |
| 7/21/2026 | 2$949,990 |
| 9/3/2026 | 5$899,990 |
General Features
| Sewer | Public Sewer |
|---|---|
| Heating | Other |
| Cooling | Central Air |
| Utilities | Cable Available,Electricity Available,Fiber Optics |
| Roof | Shingle |
| Appliances | Dishwasher,Microwave,Range,Tankless Water Heater |
| Zoning | PD |
| HOA Fee | 167 |
| Garage Spaces | 3 |
| Association Fee Includes | Community Pool,Maintenance Grounds |
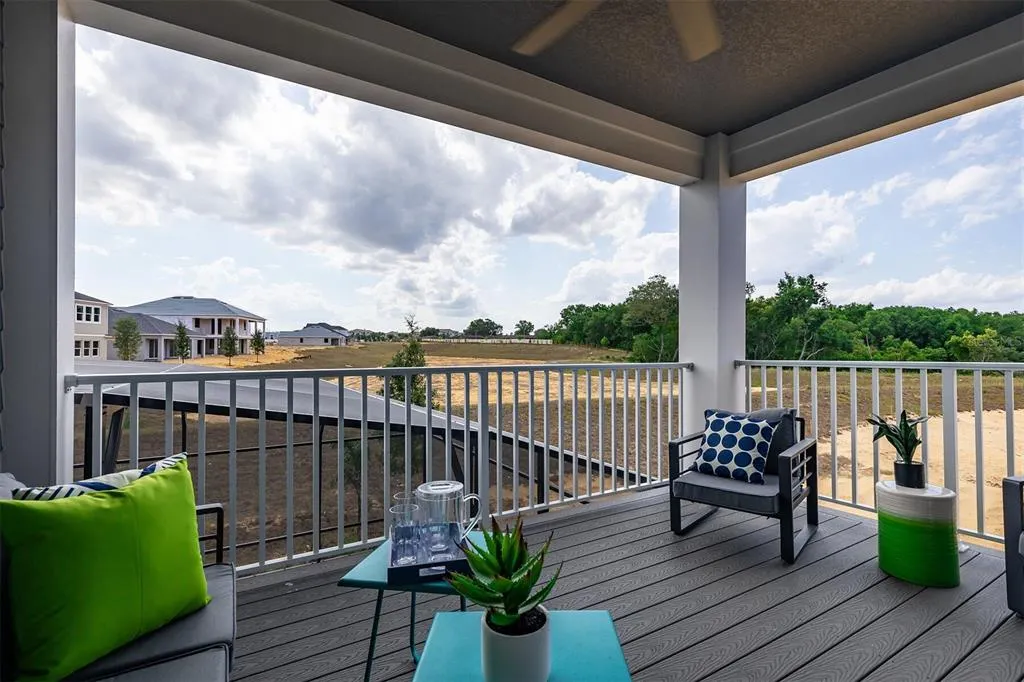
| Patio/Porch Features | Patio,Porch |
| Pool Features | In Ground,Screen Enclosure,Tile |
| Security Features | Gated Community |
| Construction Materials | Block,Cement Siding,Stone,Wood Frame (FSC Certified) |
| Pets Allowed | Yes |
| Year Built | 2025 |
| Levels | Two |
| Property Subtype | Single Family Residence |
| Tax Year | 2024 |
| Ownership | Fee Simple |
| Community Features | Community Mailbox,Deed Restrictions,Dog Park,Gated Community - No Guard,Park,Pool,Sidewalks |
| Assoc Fee Paid Per | Monthly |
| County | Orange |
| New Construction | true |
| Property Type | Residential |
| Association Amenities | Fence Restrictions,Gated,Park,Playground,Pool |
| Attached Garage | true |
| Subdivision Name | EMERSON POINTE |
| Facing Direction | Southeast |
| Garage Y/N | true |
| Total Rooms | 12 |
| Full Baths | 4 |
| Status | Pending |
| Directions | Head west on Maitland Boulevard (SR 414) Take exit 5 to Marden Rd Take the first right in the roundabout and continue north on Marden Rd Take the first right into Emerson Pointe. |
| High School | Wekiva High |
| City | APOPKA |
| Association Name | Celina Alvarez - HOA Mgr |
| Senior Community Y/N | false |
| MLS Area | 32703 - Apopka |
| Lot Size Units | Square Feet |
| Lot Size Square Feet | 8320 |
| Carport Y/N | false |
| Listing Terms | Cash,Conventional,FHA,VA Loan |
| Elementary School | Wheatley Elem |
| Land Lease Y/N | false |
| Tax Annual Amount | 343 |
| Middle/Junior High School | Piedmont Lakes Middle |
| Property Condition | Completed |
| Additional Parcels Y/N | false |
| Lease Considered Y/N | true |
| Virtual Tour | https://www.propertypanorama.com/instaview/stellar/O6315003 |
| Building Area Units | Square Feet |
| Living Area Units | Square Feet |
| Builder Name | M/I Homes |
| Standard Status | Pending |
| Occupancy Type | Vacant |
| Tax Lot | 80 |
| Legal Description | EMERSON POINTE - APOPKA 113/124 LOT 80 |
| Water View | Pond |
| Minimum Lease | 7 Months |
| Water Access Y/N | false |
| Monthly HOA Amount | 167 |
| Additional Rooms | Bonus Room,Great Room,Inside Utility |
| Water View Y/N | true |
| Flood Zone Code | X |
| In Law Suite YN | false |
| Flood Zone Code X | Yes |
| DockY/N | false |
Interior Features
| Interior Amenities | Solid Surface Counters,Thermostat,Tray Ceiling(s),Walk-In Closet(s) |
|---|---|
| Flooring | Carpet,Ceramic Tile |
| Air Conditioning Y/N | true |
| Heating Y/N | true |
| Fireplace Y/N | false |
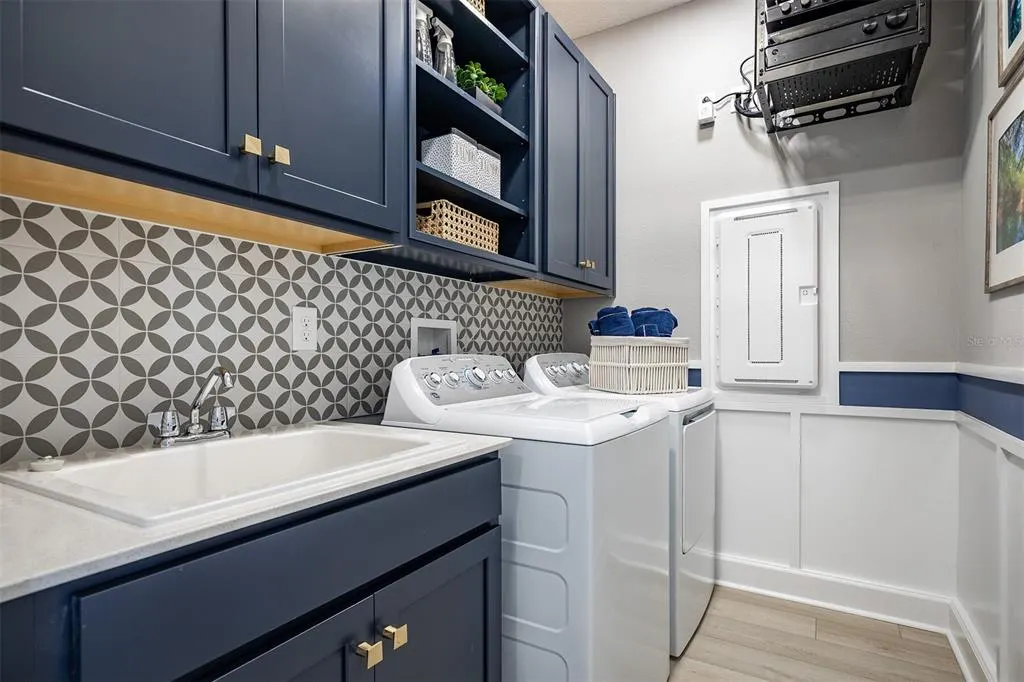
| Laundry Features | Electric Dryer Hookup,Inside,Laundry Room |
| Total Bedrooms | 5 |
| LivingAreaSource | Builder |
| Total Baths | 4 |
Exterior Features
| Exterior Amenities | Rain Gutters |
|---|---|
| Parking Features | Garage Door Opener |
| Water Source | Public |
| Lot Size Area | 8320 |
| Foundation Details | Slab |
| Spa | false |
| Building Area Total | 4486 |
| Lot Size Acres | 0.19 |
| Road Surface Type | Asphalt |
| Private Pool | true |
| Waterfront Y/N | false |
| Covered Spaces | 3 |
| Builder Model | Corina Xl |
Amenities
- Foreclosure
- Views
- Short Sale
- New Construction
- Adult 55+
- Lease To Own
- No HOA Fees
- Furnished
- Primary On Main
- Air Conditioning
- Seller Finance
- Green
- Fixer Upper
- Horse
- Golf
- Fireplace
- Deck
- Garage
- Basement
- Pool
Property vs Single Family Average in 32703
Price
Taxes
Year Built
 Copyright © MFRMLS.com All information deemed reliable but not guaranteed. All properties are subject to prior sale, change or withdrawal. Neither listing broker(s) or information provider(s) shall be responsible for any typographical errors, misinformation, misprints and shall be held totally harmless. Listing(s) information is provided for consumers personal, non-commercial use and may not be used for any purpose other than to identify prospective properties consumers may be interested in purchasing. Information on this site was last updated Last updated on September 21, 2026 9:43 PM UTC The listing information on this page last changed on Last updated on September 21, 2026 9:43 PM UTCd. The data relating to real estate for sale on this website comes in part from the Internet Data Exchange program of MFR MLS.
All information deemed reliable but not guaranteed. All properties are subject to prior sale, change or withdrawal. Neither listing broker(s) or information provider(s) shall be responsible for any typographical errors, misinformation, misprints and shall be held totally harmless. Listing(s) information is provided for consumers personal, non-commercial use and may not be used for any purpose other than to identify prospective properties consumers may be interested in purchasing.
Updated on September 21, 2026 9:43 PM UTC
Copyright © MFRMLS.com All information deemed reliable but not guaranteed. All properties are subject to prior sale, change or withdrawal. Neither listing broker(s) or information provider(s) shall be responsible for any typographical errors, misinformation, misprints and shall be held totally harmless. Listing(s) information is provided for consumers personal, non-commercial use and may not be used for any purpose other than to identify prospective properties consumers may be interested in purchasing. Information on this site was last updated Last updated on September 21, 2026 9:43 PM UTC The listing information on this page last changed on Last updated on September 21, 2026 9:43 PM UTCd. The data relating to real estate for sale on this website comes in part from the Internet Data Exchange program of MFR MLS.
All information deemed reliable but not guaranteed. All properties are subject to prior sale, change or withdrawal. Neither listing broker(s) or information provider(s) shall be responsible for any typographical errors, misinformation, misprints and shall be held totally harmless. Listing(s) information is provided for consumers personal, non-commercial use and may not be used for any purpose other than to identify prospective properties consumers may be interested in purchasing.
Updated on September 21, 2026 9:43 PM UTC
