
Address
5311 Saddleback Court, LADY LAKE, FL
Price
$ 375,000
Property Attributes
- MLS#O6315537
- TypeSingle Family
- Listing Status Pending
- CountyLake
- CityLADY LAKE
- AreaLady Lake (The Villages)
- NeighborhoodHARBOR HILLS UNIT 01
- Zip32159
- StyleCustom
- Year Built1999
- Taxes$ 5401
- Price$ 375,000
- Bedrooms3
- Full Bathrooms2
- Half Bathrooms0
- Sqr Footage2256
- Lot Size0.51 Acres
Data Source:
Stellar MLS
Property Description
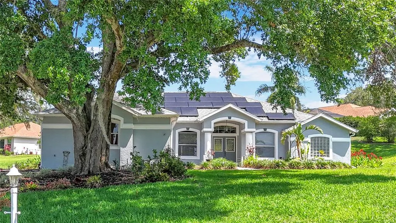
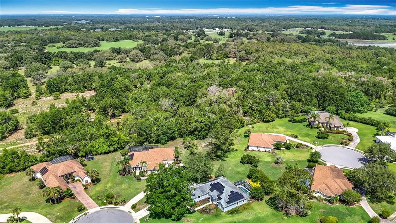
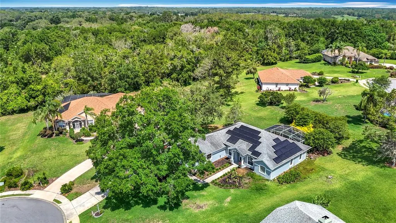
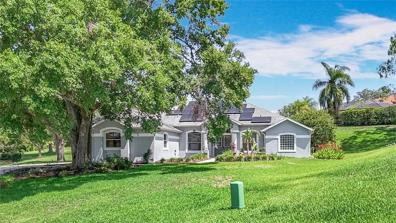
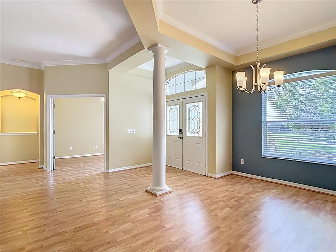
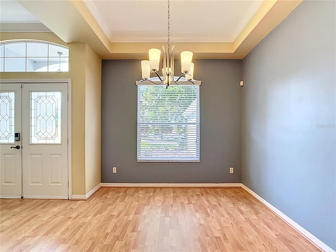
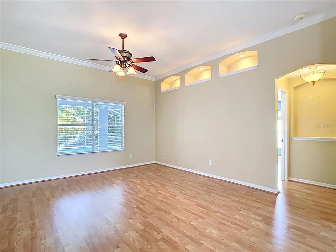
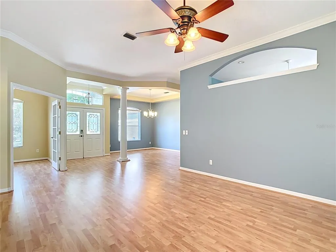
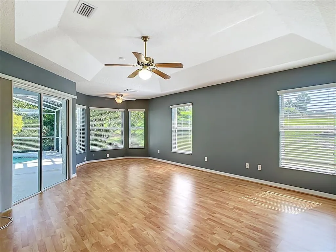
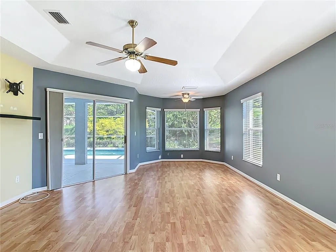
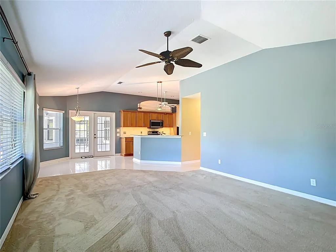
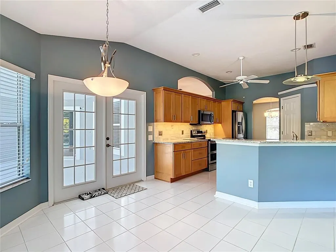
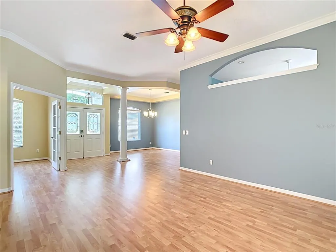
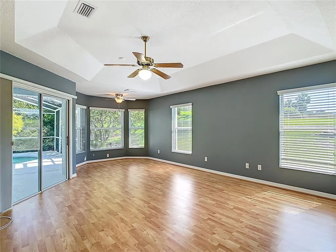
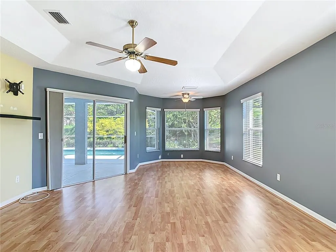
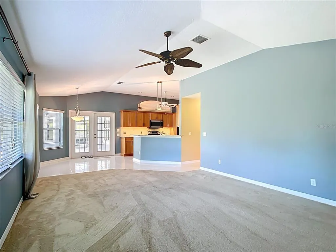
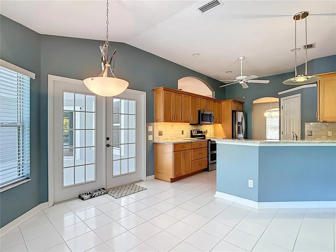
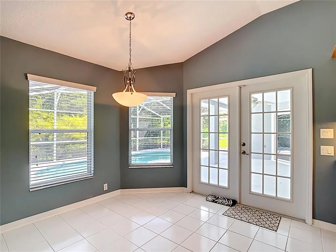
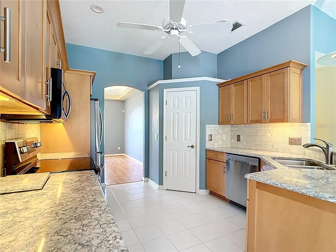
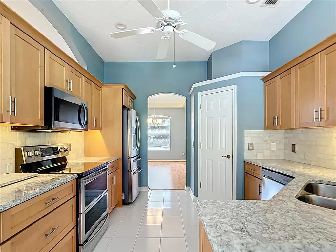
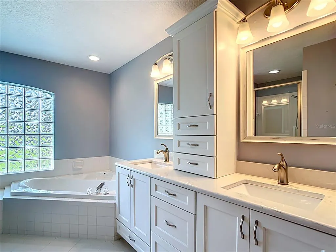
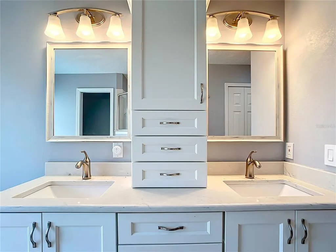
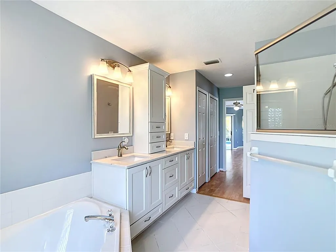
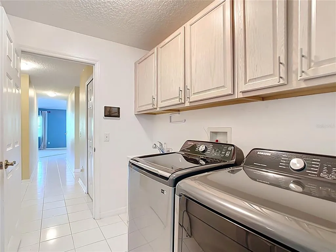
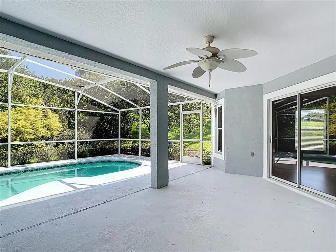
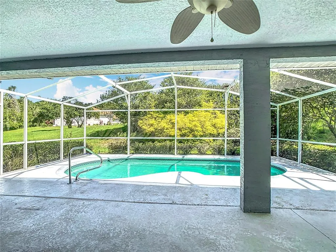
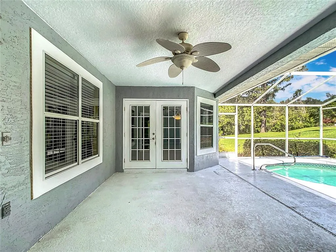
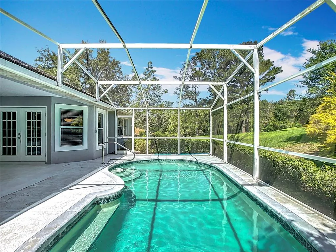
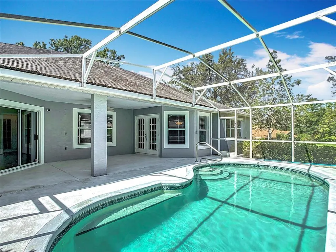
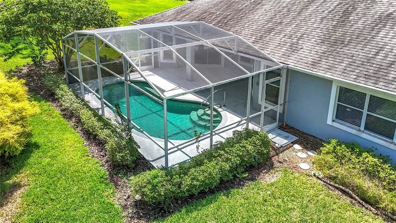
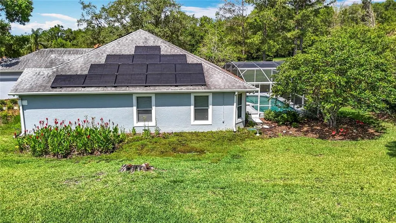
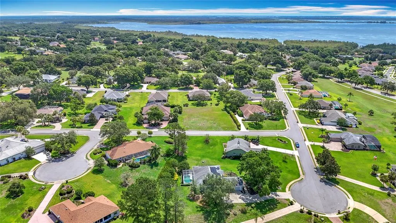
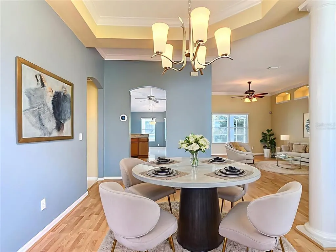
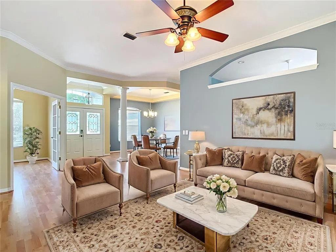
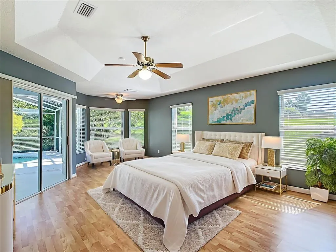
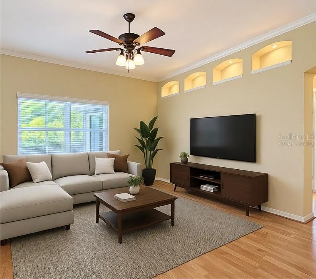
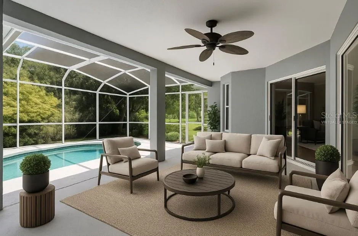
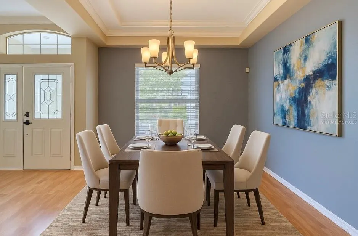
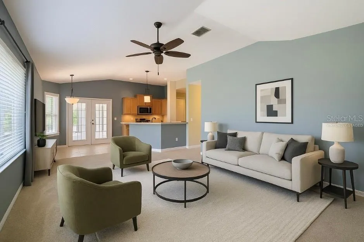
Under contract-accepting backup offers. Virtually Staged. Short Sale. This is a shortsale, needs third party approval. Nestled at the end of a peaceful cul-de-sac, 5311 Saddleback Court offers the perfect blend of privacy, comfort, and sustainability. This beautifully maintained solar-powered pool home sits on nearly an acre of lush, landscaped property with mature trees that provide natural shade and serenity. Step inside to a bright, open layout featuring high ceilings, elegant architectural details, and large windows that fill the space with natural light. The kitchen has granite countertops, stainless steel appliances, and solid wood cabinetry, flowing seamlessly into the main living areas; perfect for entertaining. The spacious primary suite includes a luxurious en-suite bath with dual vanities, a soaking tub, and walk-in shower. Outside, enjoy the screened-in lanai and sparkling pool surrounded by peaceful greenery. Located just minutes from The Villages, this home offers quiet living with easy access to shopping, dining, and world-class golf.
| Elementary School | Middle School | High School |
|---|---|---|
| Villages Elem of Lady Lake Elementary School | Carver Middle Middle School | Leesburg High High School |
| Price History | |
|---|---|
| 12/19/2025 | Listed $399,950 |
| 1/20/2026 | 12$350,000 |
| 6/4/2026 | 7$375,000 |
General Features
| Sewer | Septic Tank |
|---|---|
| Heating | Central |
| Cooling | Central Air |
| Utilities | BB/HS Internet Available,Cable Available,Electricity Connected,Sprinkler Meter,Underground Utilities,Water Connected |
| Possession | Close Of Escrow |
| Roof | Shingle |
| Appliances | Dishwasher,Dryer,Electric Water Heater,Microwave,Range,Refrigerator,Washer,Water Filtration System |
| Zoning | PUD |
| HOA Fee | 504.73 |
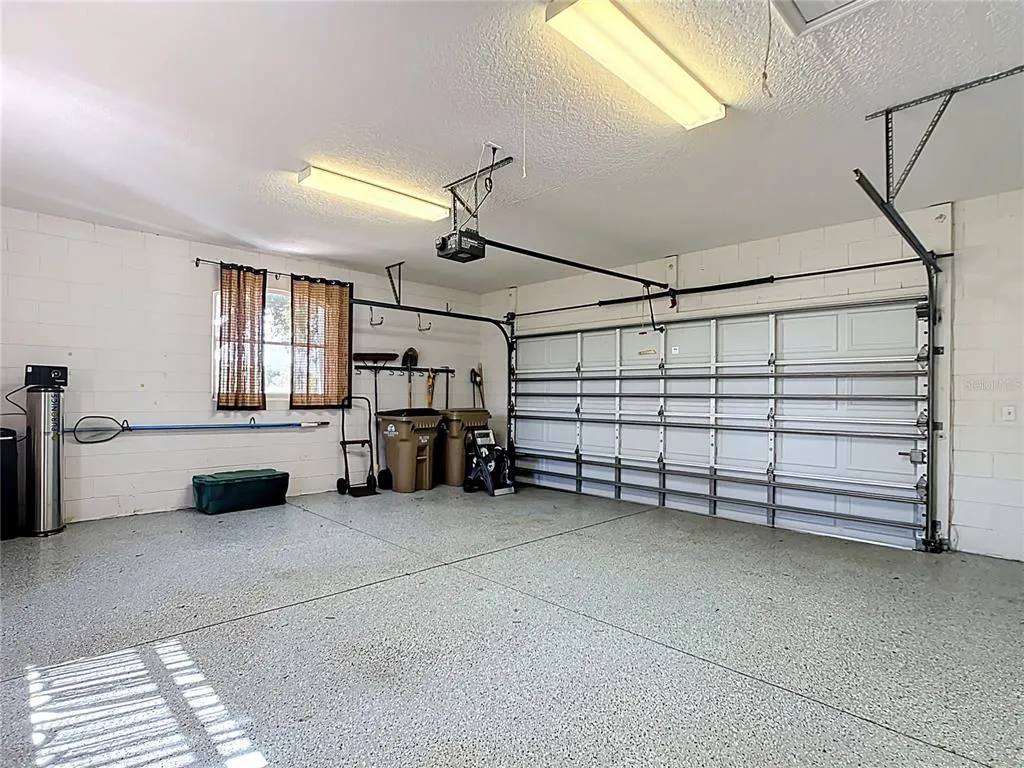
| Garage Spaces | 2 |
| Association Fee Includes | 24-Hour Guard,Private Road,Security |
| Patio/Porch Features | Covered,Rear Porch,Screened |
| Architectural Style | Custom |
| Pool Features | Gunite,Heated,Solar Heat |
| Security Features | Gated Community,Security System |
| Construction Materials | Block,Stucco |
| Pets Allowed | Cats OK,Dogs OK |
| Year Built | 1999 |
| Electric | Photovoltaics Seller Owned |
| Levels | One |
| Property Subtype | Single Family Residence |
| Tax Year | 2023 |
| Ownership | Fee Simple |
| Community Features | Deed Restrictions,Gated Community - Guard,Golf Carts OK,Golf,No Truck/RV/Motorcycle Parking,Sidewalks,Special Community Restrictions |
| Assoc Fee Paid Per | Quarterly |
| County | Lake |
| New Construction | false |
| Property Type | Residential |
| Attached Garage | true |
| Subdivision Name | HARBOR HILLS UNIT 01 |
| Facing Direction | South |
| Garage Y/N | true |
| Green Energy Generation | Solar |
| Total Rooms | 8 |
| Full Baths | 2 |
| Status | Pending |
| Directions | North Lake Regional Park 40730 Roger Giles Rd, Umatilla, FL 32784 Take Roger Giles Rd to E Collins St Take W Ocala St and SE Hwy 42 to Marion County Rd Continue on Marion County Rd. Drive to Saddleback Ct 5311 Saddleback Ct Lady Lake, FL 32159 |
| High School | Leesburg High |
| City | LADY LAKE |
| Body of Water | LAKE GRIFFIN |
| Association Name | Sentry Management |
| Senior Community Y/N | false |
| MLS Area | 32159 - Lady Lake (The Villages) |
| Lot Size Units | Square Feet |
| Lot Size Square Feet | 22419 |
| Carport Y/N | false |
| Listing Terms | Cash,Conventional,FHA,VA Loan |
| Spa Features | Heated,In Ground |
| Elementary School | Villages Elem of Lady Lake |
| Land Lease Y/N | false |
| Tax Annual Amount | 5401.45 |
| Home Warranty Y/N | false |
| Middle/Junior High School | Carver Middle |
| Property Condition | Completed |
| Additional Parcels Y/N | false |
| Lease Considered Y/N | true |
| Virtual Tour | https://nodalview.com/s/1I9mE9qpXEBRAYZ9hChFxA |
| Building Area Units | Square Feet |
| Living Area Units | Square Feet |
| Standard Status | Active Under Contract |
| Occupancy Type | Vacant |
| Tax Lot | 19 |
| Legal Description | HARBOR HILLS UNIT 1 LOT 19 BLK R PB 30 PGS 13-27 ORB 5540 PG 1764 |
| Water Access Type | Lake - Chain of Lakes |
| Pet Size Limit | Extra Large (101+ Lbs.) |
| Minimum Lease | 7 Months |
| Water Access Y/N | true |
| Monthly HOA Amount | 168.24 |
| Additional Rooms | Den/Library/Office,Formal Dining Room Separate,Formal Living Room Separate,Inside Utility |
| Water View Y/N | false |
| Flood Zone Code | X |
| In Law Suite YN | false |
| Flood Zone Code X | Yes |
Interior Features
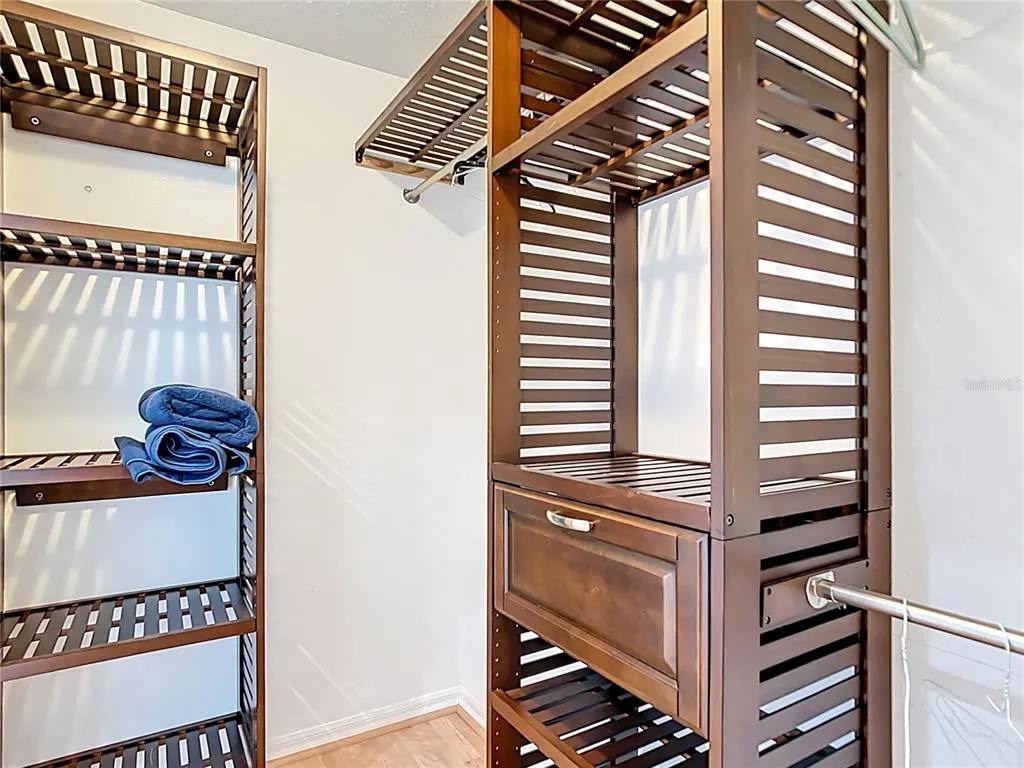
| Interior Amenities | Ceiling Fan(s),Coffered Ceiling(s),Crown Molding,Eating Space In Kitchen,Kitchen/Family Room Combo,Primary Bedroom Main Floor,Solid Wood Cabinets,Split Bedroom,Stone Counters,Tray Ceiling(s),Walk-In Closet(s),Window Treatments |
|---|---|
| Flooring | Carpet,Ceramic Tile,Laminate |
| Furnished Y/N | Unfurnished |
| Total Stories | 1 |
| Air Conditioning Y/N | true |
| Heating Y/N | true |
| Window Features | Blinds |
| Fireplace Y/N | false |
| Laundry Features | Inside,Laundry Room |
| Total Bedrooms | 3 |
| LivingAreaSource | Public Records |
| Total Baths | 2 |
Exterior Features
| Exterior Amenities | French Doors,Irrigation System,Lighting,Rain Gutters,Sidewalk,Sprinkler Metered |
|---|---|
| Vegetation | Trees/Landscaped |
| Parking Features | Driveway,Garage Door Opener,Garage Faces Side |
| Lot Features | Cul-De-Sac,In County,Oversized Lot |
| Water Source | Public |
| Lot Size Area | 22419 |
| Foundation Details | Slab |
| Spa | false |
| Building Area Total | 3185 |
| Lot Size Acres | 0.51 |
| Road Surface Type | Paved |
| Private Pool | true |
| Waterfront Y/N | false |
| Covered Spaces | 2 |
| Road Frontage Type | Private Road |
| Horse Amenities | None |
Amenities
- Foreclosure
- Views
- Short Sale
- New Construction
- Adult 55+
- Lease To Own
- No HOA Fees
- Furnished
- Primary On Main
- Air Conditioning
- Seller Finance
- Green
- Fixer Upper
- Horse
- Golf
- Fireplace
- Deck
- Garage
- Basement
- Pool
Property vs Single Family Average in 32159
Price
Taxes
Year Built
In The Neighborhood
LADY LAKE
$ 415,000
6027 Spinnaker Loop
Lady Lake, FL 32159
- Type
- Single Family
- Size
- 1,950 SqFt
- Rooms
- 3 Beds + 2 Baths
LADY LAKE
$ 534,500
5701 Crestview Drive
Lady Lake, FL 32159
- Type
- Single Family
- Size
- 2,448 SqFt
- Rooms
- 5 Beds + 2.5 Baths
 Copyright © MFRMLS.com All information deemed reliable but not guaranteed. All properties are subject to prior sale, change or withdrawal. Neither listing broker(s) or information provider(s) shall be responsible for any typographical errors, misinformation, misprints and shall be held totally harmless. Listing(s) information is provided for consumers personal, non-commercial use and may not be used for any purpose other than to identify prospective properties consumers may be interested in purchasing. Information on this site was last updated Last updated on September 21, 2026 9:43 PM UTC The listing information on this page last changed on Last updated on September 21, 2026 9:43 PM UTCd. The data relating to real estate for sale on this website comes in part from the Internet Data Exchange program of MFR MLS.
All information deemed reliable but not guaranteed. All properties are subject to prior sale, change or withdrawal. Neither listing broker(s) or information provider(s) shall be responsible for any typographical errors, misinformation, misprints and shall be held totally harmless. Listing(s) information is provided for consumers personal, non-commercial use and may not be used for any purpose other than to identify prospective properties consumers may be interested in purchasing.
Updated on September 21, 2026 9:43 PM UTC
Copyright © MFRMLS.com All information deemed reliable but not guaranteed. All properties are subject to prior sale, change or withdrawal. Neither listing broker(s) or information provider(s) shall be responsible for any typographical errors, misinformation, misprints and shall be held totally harmless. Listing(s) information is provided for consumers personal, non-commercial use and may not be used for any purpose other than to identify prospective properties consumers may be interested in purchasing. Information on this site was last updated Last updated on September 21, 2026 9:43 PM UTC The listing information on this page last changed on Last updated on September 21, 2026 9:43 PM UTCd. The data relating to real estate for sale on this website comes in part from the Internet Data Exchange program of MFR MLS.
All information deemed reliable but not guaranteed. All properties are subject to prior sale, change or withdrawal. Neither listing broker(s) or information provider(s) shall be responsible for any typographical errors, misinformation, misprints and shall be held totally harmless. Listing(s) information is provided for consumers personal, non-commercial use and may not be used for any purpose other than to identify prospective properties consumers may be interested in purchasing.
Updated on September 21, 2026 9:43 PM UTC
