
Address
5639 Timber Meadow Way, ST CLOUD, FL
Price
$ 505,000
Property Attributes
- MLS#O6316568
- TypeSingle Family
- Listing Status Active
- CountyOsceola
- CityST CLOUD
- AreaSt Cloud (Magnolia Square)
- NeighborhoodWIREGRASS PH 2
- Zip34771
- StyleFlorida
- Year Built2022
- Taxes$ 6415
- Price$ 505,000
- Bedrooms4
- Full Bathrooms3
- Half Bathrooms1
- Sqr Footage3021
- Lot Size0.13 Acres
Data Source:
Stellar MLS
Property Description
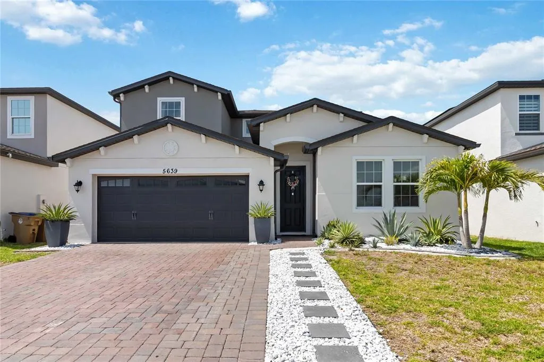
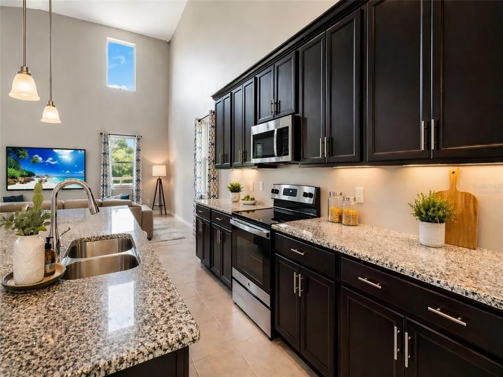
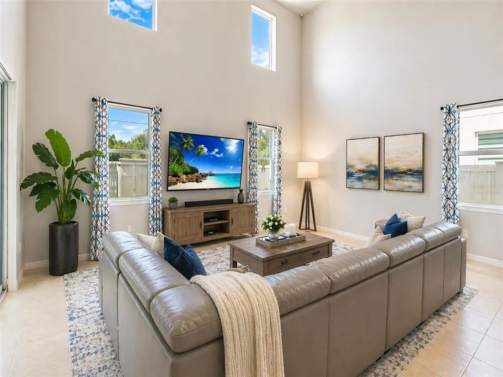
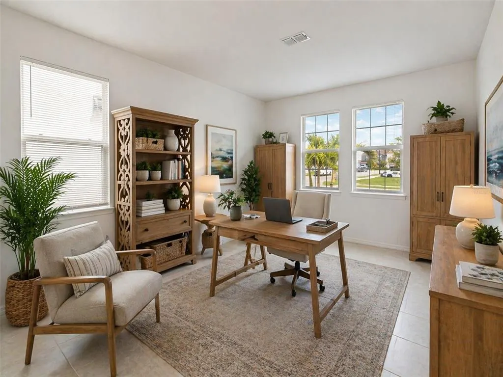
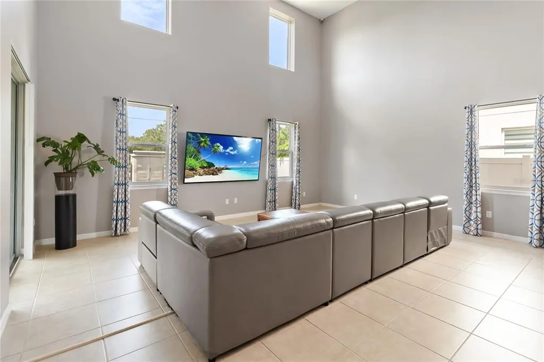

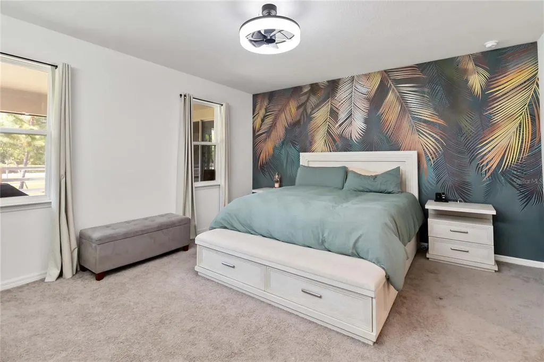
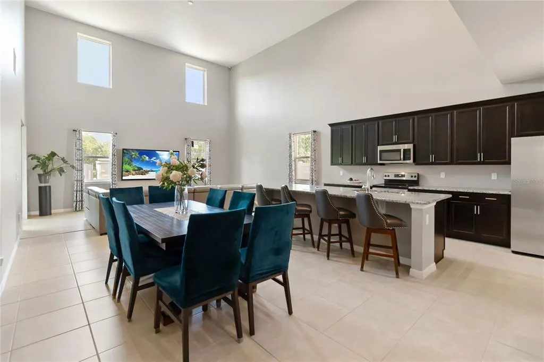
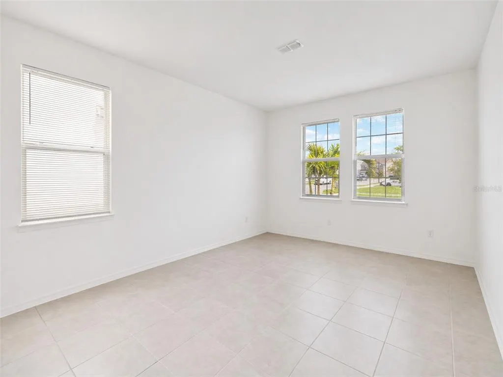
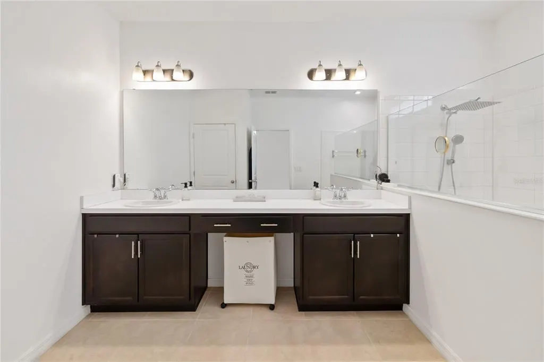
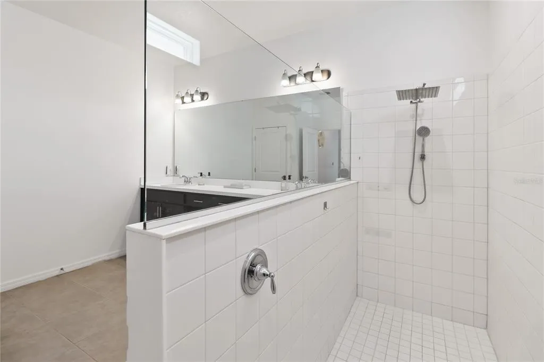
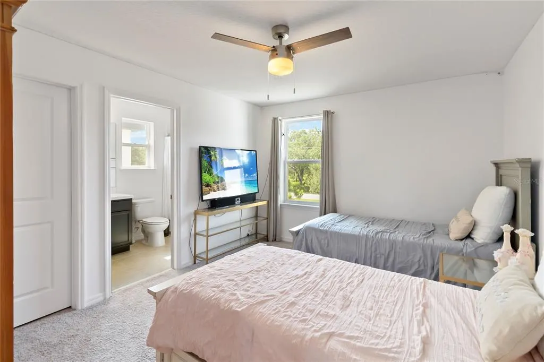
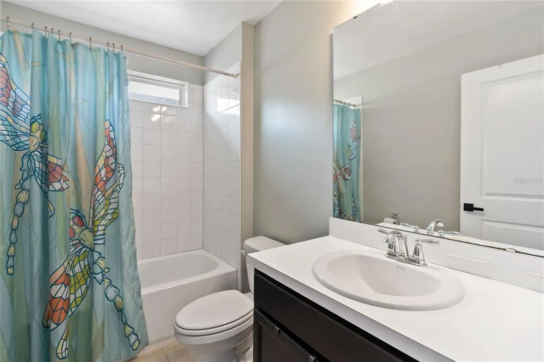
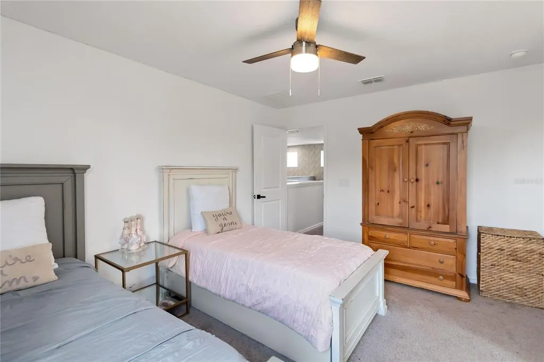
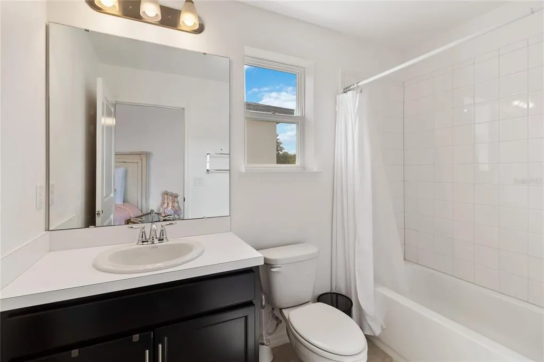
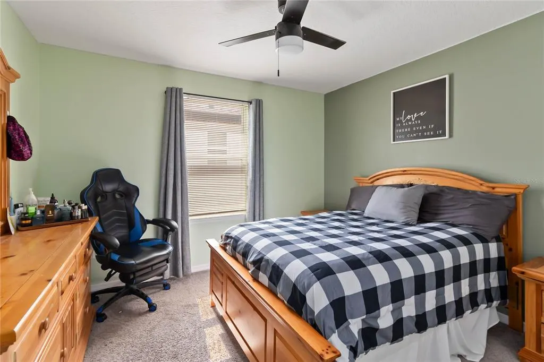
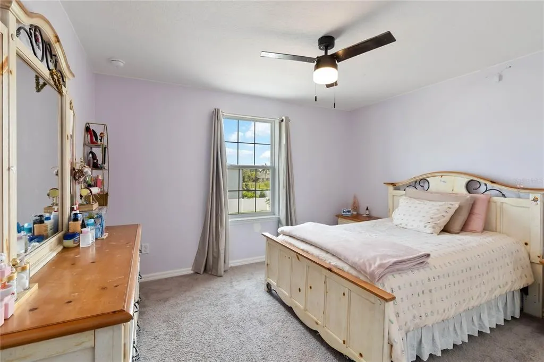
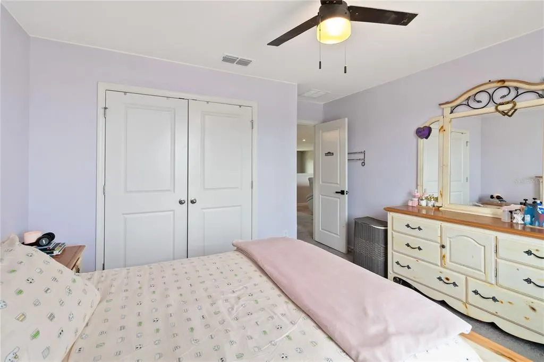
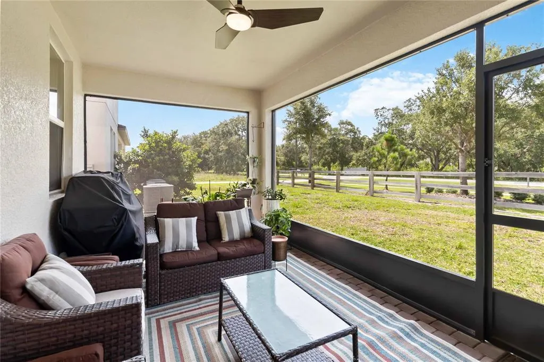
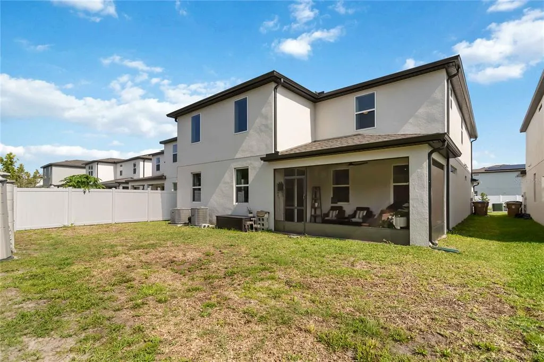
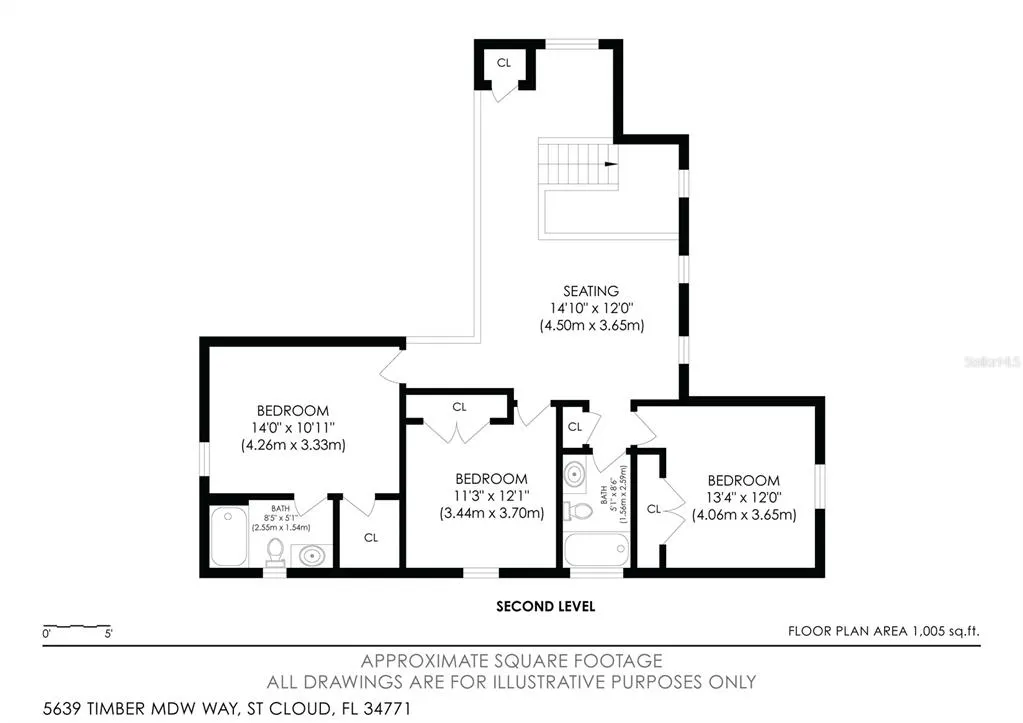
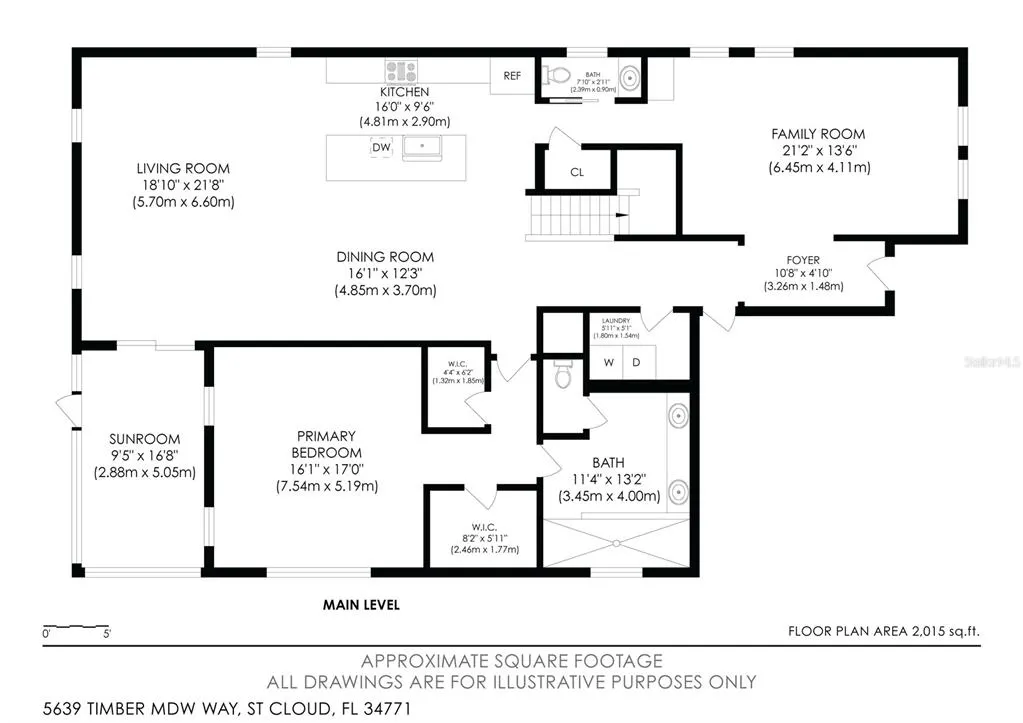
Virtually Staged. Welcome to 5639 Timber Meadow Way, where space, comfort, and thoughtful design come together in the desirable Marbella community of St. Cloud. Offering over 3,000 square feet, this 4-bedroom, 3.5-bath home provides the flexibility today’s buyers are looking for. The primary suite is conveniently located on the first floor, creating a private retreat with easy everyday living. Upstairs, an additional en-suite bedroom offers its own private bath, making it ideal for guests, extended family, older children, or multigenerational living. The spacious floor plan offers plenty of room to gather, entertain, work from home, or simply spread out. Step outside to the screened patio and enjoy peaceful outdoor living with no rear neighbors, giving you added privacy and a relaxing place to enjoy your morning coffee or Florida evenings. Built in 2022, this home offers the benefits of newer construction without the wait. Located in a beautifully maintained community with a low HOA and convenient access to shopping, dining, schools, major roadways, Lake Nona, and everything Central Florida has to offer. With more than 3,000 square feet, a first-floor primary suite, an upstairs en-suite, 3.5 bathrooms, a screened patio, and no rear neighbors, this home delivers exceptional space and versatility at an incredible value. Schedule your private showing and come see why 5639 Timber Meadow Way may be exactly what you have been looking for.
| Elementary School | Middle School | High School |
|---|---|---|
| VOYAGER K-8 Elementary School | VOYAGER K-8 Middle School | Tohopekaliga High School High School |
| Price History | |
|---|---|
| 2/10/2026 | Listed $529,000 |
| 4/23/2026 | 3$515,000 |
| 9/15/2026 | 2$505,000 |
General Features
| Sewer | Public Sewer |
|---|---|
| Heating | Central,Electric |
| Cooling | Central Air |
| Utilities | Cable Connected,Electricity Connected,Phone Available,Public,Sewer Connected,Street Lights,Underground Utilities,Water Connected |
| Roof | Shingle |
| Appliances | Dishwasher,Disposal,Electric Water Heater,Microwave,Range,Refrigerator |
| Zoning | SFR |
| HOA Fee | 99.49 |
| Garage Spaces | 2 |
| Patio/Porch Features | Rear Porch,Screened |
| Architectural Style | Florida |
| Security Features | Smoke Detector(s) |
| Construction Materials | Block,Concrete,Stucco,Wood Frame |
| Pets Allowed | Yes |
| Year Built | 2022 |
| Levels | Two |
| Property Subtype | Single Family Residence |
| Tax Year | 2024 |
| Ownership | Fee Simple |
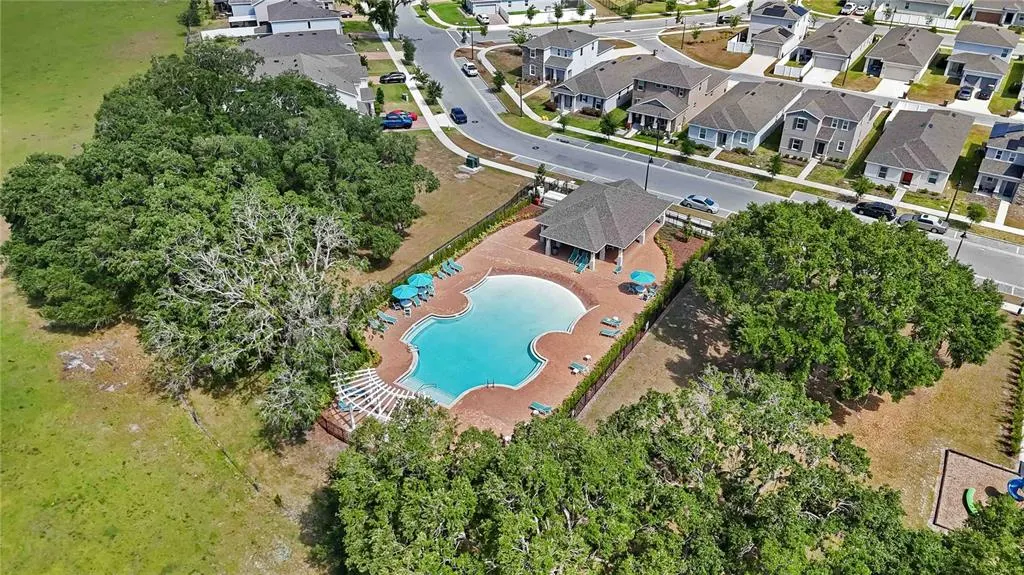
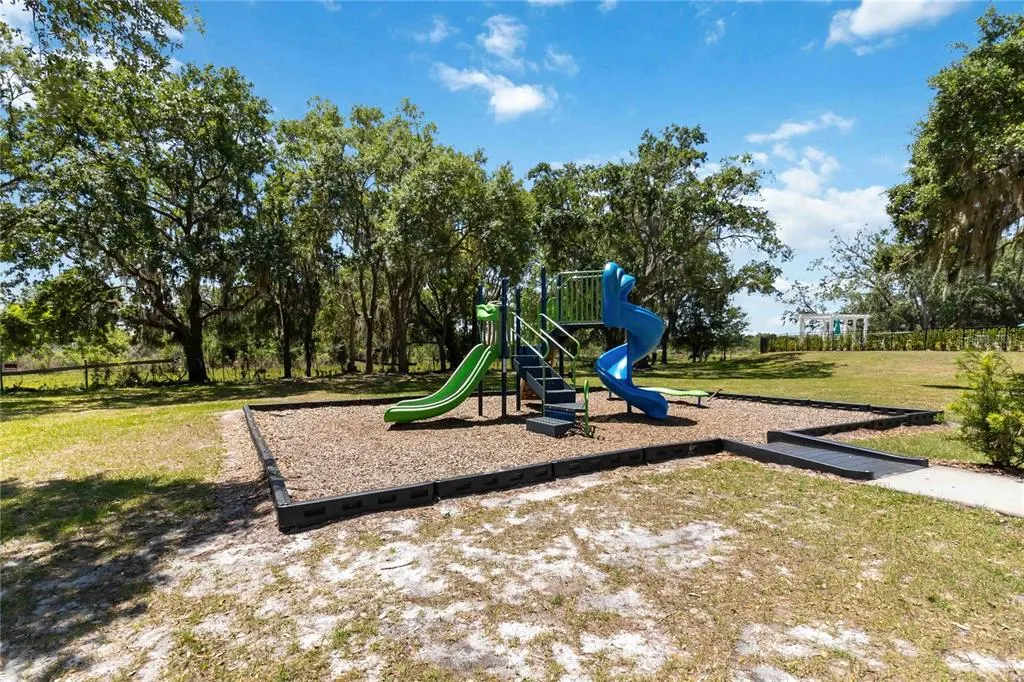
| Community Features | Park,Playground,Pool,Sidewalks |
| Assoc Fee Paid Per | Monthly |
| County | Osceola |
| New Construction | false |
| Property Type | Residential |
| Attached Garage | true |
| Subdivision Name | WIREGRASS PH 2 |
| Facing Direction | South |
| Garage Y/N | true |
| Green Indoor Air Quality | Ventilation |
| Total Rooms | 9 |
| Full Baths | 3 |
| Status | Active |
| Directions | Begin by taking Florida's Turnpike North. Exit onto FL-417 Toll North and continue until you reach Exit 22 for County Road 15 - Narcoossee Road. Merge onto Narcoossee Road heading north. After approximately 1.5 miles, turn left onto Jack Brack Road. Continue for about 0.5 miles; the model home will be on your right. The property is located within the Prairie Oaks community in Saint Cloud, FL. |
| High School | Tohopekaliga High School |
| City | ST CLOUD |
| Association Name | Artemis Lifestyle - Kaylee Young |
| Senior Community Y/N | false |
| MLS Area | 34771 - St Cloud (Magnolia Square) |
| Lot Size Units | Square Feet |
| Lot Size Square Feet | 5663 |
| Carport Y/N | false |
| Listing Terms | Cash,Conventional,FHA,VA Loan |
| Elementary School | VOYAGER K-8 |
| Land Lease Y/N | false |
| Tax Annual Amount | 6415 |
| Middle/Junior High School | VOYAGER K-8 |
| Property Condition | Completed |
| Additional Parcels Y/N | false |
| Lease Considered Y/N | true |
| Virtual Tour | https://www.dropbox.com/scl/fo/qua7ekoqv3mh7nkypvddy/AMjsOZUU7Lei55JVDlVsMbU/Videos/Cinematic%20Videos?rlkey=r5apx28ki077zlsyk0nrpk24r&subfolder_nav_tracking=1&st=abwract1&dl=0 |
| Building Area Units | Square Feet |
| Living Area Units | Square Feet |
| Standard Status | Active |
| Occupancy Type | Owner |
| Tax Lot | 203 |
| Legal Description | WIREGRASS PH 2 PB 30 PGS 170-173 LOT 203 |
| Minimum Lease | No Minimum |
| Water Access Y/N | false |
| Monthly HOA Amount | 99.49 |
| Water View Y/N | false |
| Flood Zone Code | X |
| In Law Suite YN | false |
| Flood Zone Code X | Yes |
Interior Features
| Interior Amenities | Ceiling Fan(s),Eating Space In Kitchen,High Ceilings,Kitchen/Family Room Combo,Open Floorplan,Solid Surface Counters,Stone Counters,Thermostat,Walk-In Closet(s) |
|---|---|
| Flooring | Carpet,Ceramic Tile |
| Air Conditioning Y/N | true |
| Heating Y/N | true |
| Window Features | Blinds |
| Fireplace Y/N | false |
| Half Baths | 1 |
| Laundry Features | Inside,Laundry Room |
| Total Bedrooms | 4 |
| LivingAreaSource | Public Records |
| Total Baths | 4 |
Exterior Features
| Exterior Amenities | Lighting,Rain Gutters,Sidewalk,Sliding Doors |
|---|---|
| Vegetation | Mature Landscaping,Trees/Landscaped |
| Parking Features | Driveway,Garage Door Opener |
| Lot Features | City Lot,Landscaped,Sidewalk |
| Water Source | Public |
| Lot Size Area | 5663 |
| Foundation Details | Slab |
| Building Area Total | 3690 |
| Lot Size Acres | 0.13 |
| Road Surface Type | Paved,Asphalt |
| Private Pool | false |
| Waterfront Y/N | false |
| Covered Spaces | 2 |
| Road Frontage Type | Street Paved |
Amenities
- Foreclosure
- Views
- Short Sale
- New Construction
- Adult 55+
- Lease To Own
- No HOA Fees
- Furnished
- Primary On Main
- Air Conditioning
- Seller Finance
- Green
- Fixer Upper
- Horse
- Golf
- Fireplace
- Deck
- Garage
- Basement
- Pool
Property vs Single Family Average in 34771
Price
Taxes
Year Built
In The Neighborhood
ST CLOUD
$ 454,990
5636 Camilla Street
St Cloud, FL 34771
- Type
- Single Family
- Size
- 3,166 SqFt
- Rooms
- 5 Beds + 3 Baths
ST CLOUD
$ 569,000
1261 Lone Palm Way
St Cloud, FL 34771
- Type
- Single Family
- Size
- 3,060 SqFt
- Rooms
- 4 Beds + 3.5 Baths
ST CLOUD
$ 549,900
5653 Camilla Street
St Cloud, FL 34771
- Type
- Single Family
- Size
- 3,166 SqFt
- Rooms
- 6 Beds + 4 Baths
ST CLOUD
$ 540,000
1482 Flatwood Street
St Cloud, FL 34771
- Type
- Single Family
- Size
- 3,021 SqFt
- Rooms
- 4 Beds + 3.5 Baths
ST CLOUD
$ 540,000
1490 Flatwood Street
St Cloud, FL 34771
- Type
- Single Family
- Size
- 3,021 SqFt
- Rooms
- 4 Beds + 3.5 Baths
ST CLOUD
$ 549,900
1101 Lone Palm Way
St Cloud, FL 34771
- Type
- Single Family
- Size
- 3,222 SqFt
- Rooms
- 5 Beds + 3.5 Baths
 Copyright © MFRMLS.com All information deemed reliable but not guaranteed. All properties are subject to prior sale, change or withdrawal. Neither listing broker(s) or information provider(s) shall be responsible for any typographical errors, misinformation, misprints and shall be held totally harmless. Listing(s) information is provided for consumers personal, non-commercial use and may not be used for any purpose other than to identify prospective properties consumers may be interested in purchasing. Information on this site was last updated Last updated on September 20, 2026 9:30 PM UTC The listing information on this page last changed on Last updated on September 20, 2026 9:30 PM UTCd. The data relating to real estate for sale on this website comes in part from the Internet Data Exchange program of MFR MLS.
All information deemed reliable but not guaranteed. All properties are subject to prior sale, change or withdrawal. Neither listing broker(s) or information provider(s) shall be responsible for any typographical errors, misinformation, misprints and shall be held totally harmless. Listing(s) information is provided for consumers personal, non-commercial use and may not be used for any purpose other than to identify prospective properties consumers may be interested in purchasing.
Updated on September 20, 2026 9:30 PM UTC
Copyright © MFRMLS.com All information deemed reliable but not guaranteed. All properties are subject to prior sale, change or withdrawal. Neither listing broker(s) or information provider(s) shall be responsible for any typographical errors, misinformation, misprints and shall be held totally harmless. Listing(s) information is provided for consumers personal, non-commercial use and may not be used for any purpose other than to identify prospective properties consumers may be interested in purchasing. Information on this site was last updated Last updated on September 20, 2026 9:30 PM UTC The listing information on this page last changed on Last updated on September 20, 2026 9:30 PM UTCd. The data relating to real estate for sale on this website comes in part from the Internet Data Exchange program of MFR MLS.
All information deemed reliable but not guaranteed. All properties are subject to prior sale, change or withdrawal. Neither listing broker(s) or information provider(s) shall be responsible for any typographical errors, misinformation, misprints and shall be held totally harmless. Listing(s) information is provided for consumers personal, non-commercial use and may not be used for any purpose other than to identify prospective properties consumers may be interested in purchasing.
Updated on September 20, 2026 9:30 PM UTC
