
Address
1274 Prince Court, LAKE MARY, FL
Price
$ 1,180,000
Property Attributes
- MLS#O6318052
- TypeSingle Family
- Listing Status Active
- CountySeminole
- CityLAKE MARY
- AreaLake Mary / Heathrow
- NeighborhoodHEATHROW
- Zip32746
- StyleContemporary
- Year Built1990
- Taxes$ 6902
- Price$ 1,180,000
- Bedrooms4
- Full Bathrooms3
- Half Bathrooms0
- Sqr Footage3562
- Lot Size0.52 Acres
Data Source:
Stellar MLS
Property Description
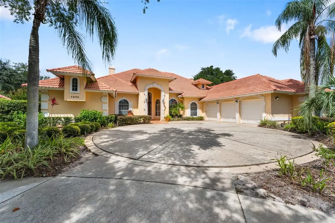
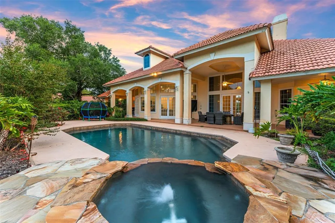
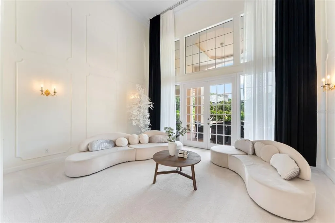
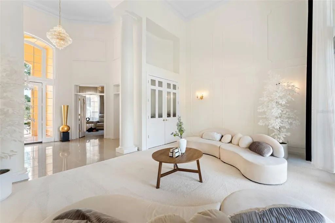
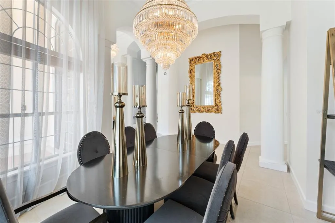
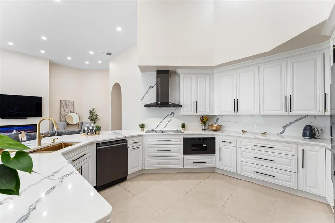
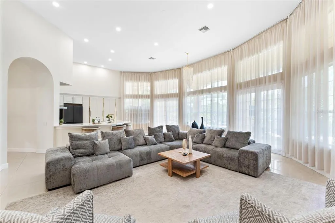
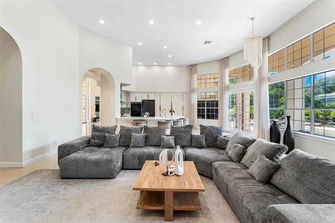
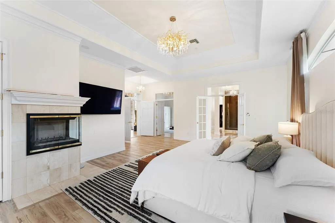
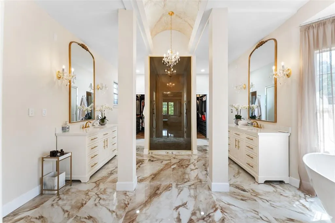
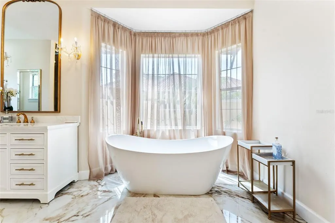
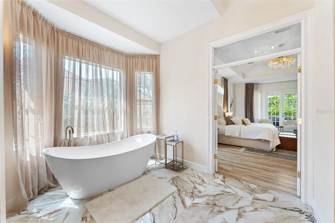
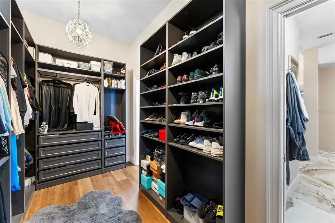
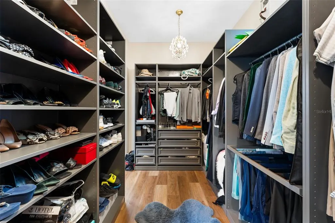
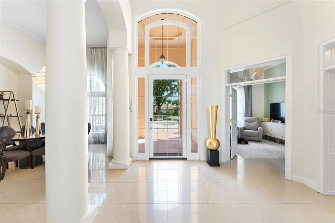
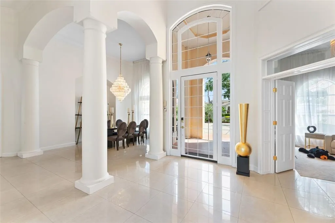
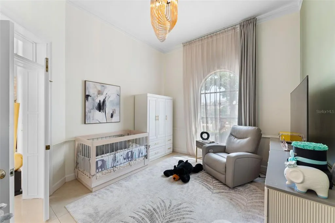
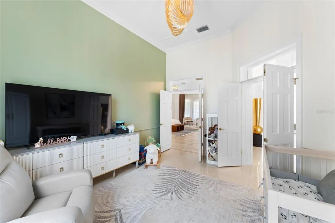
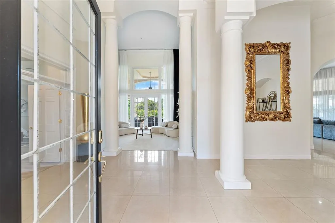
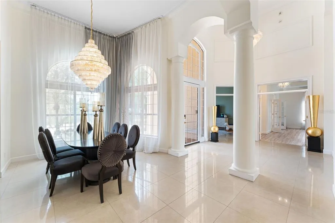
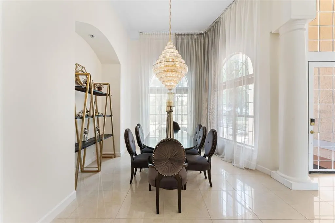
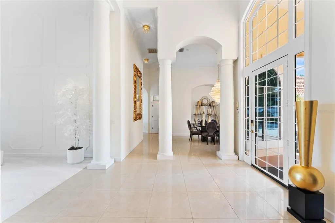
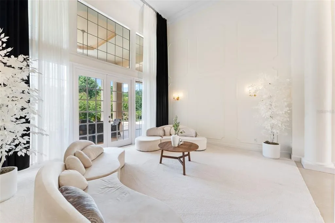
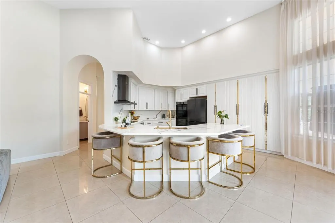
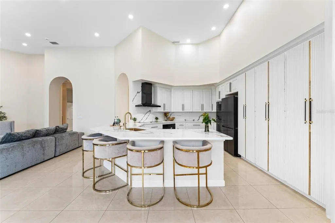
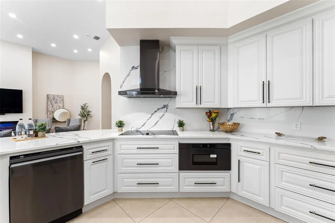
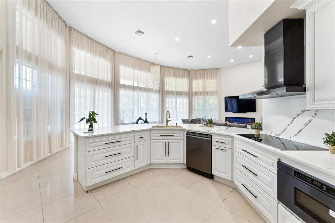
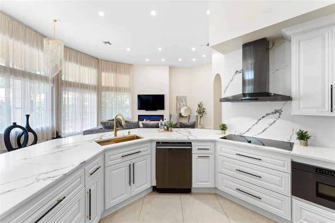
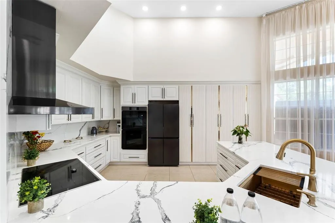
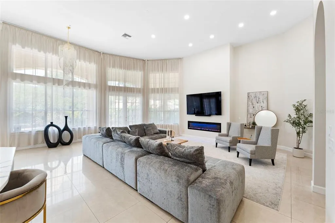
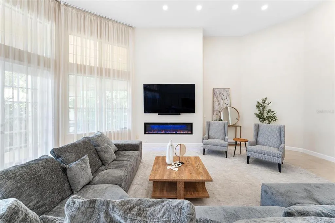
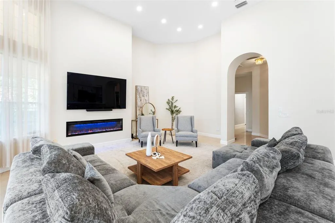
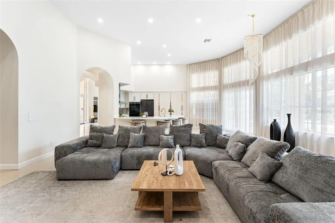
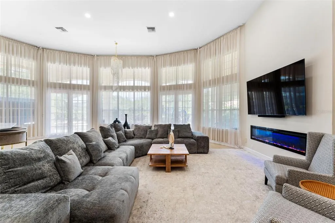
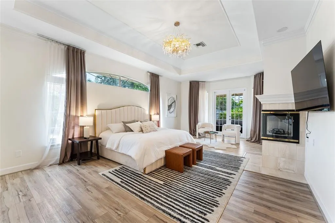
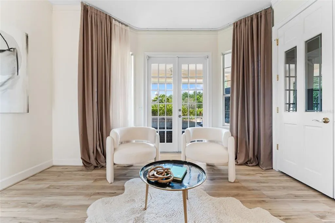
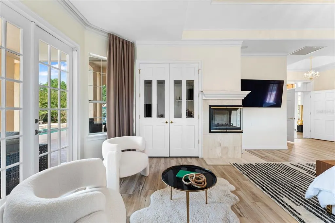
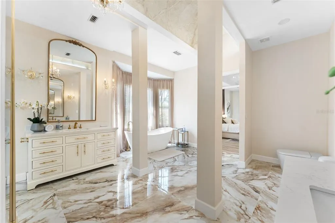
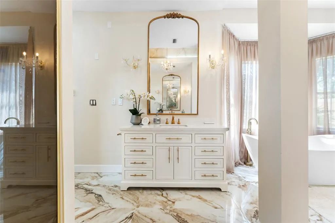
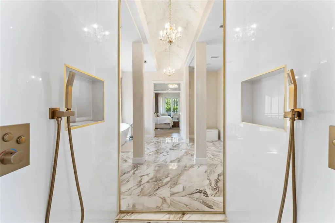
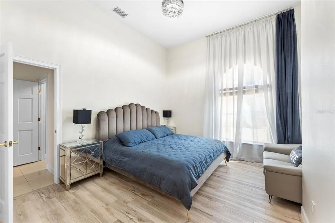
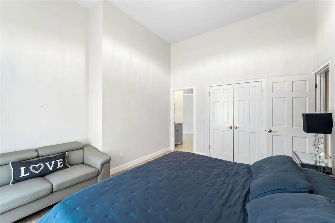
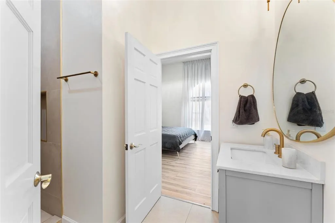
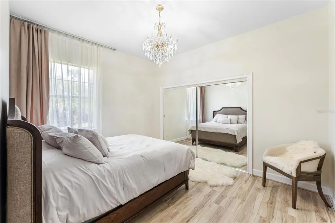
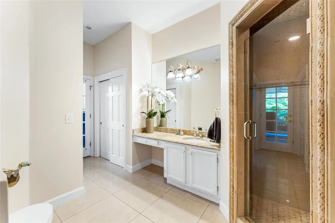
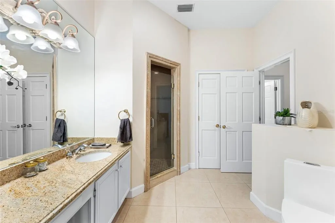
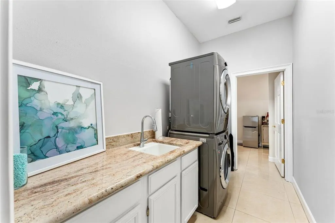
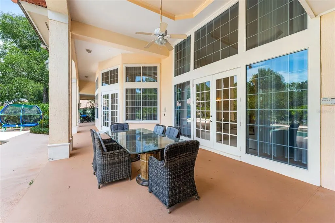
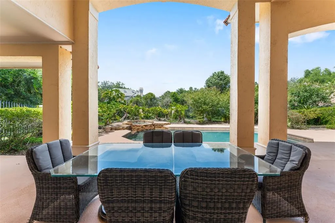
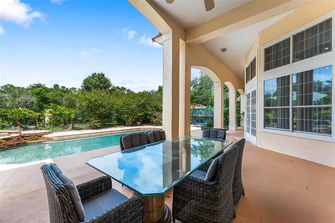
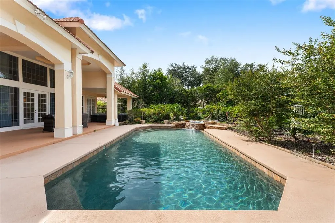
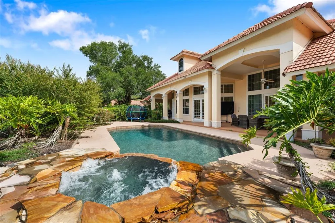
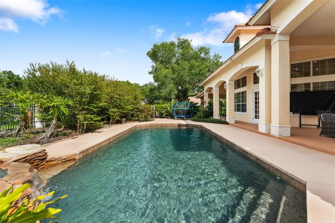
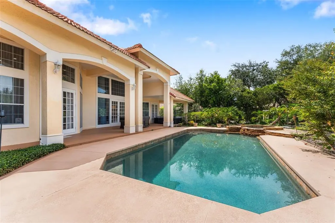
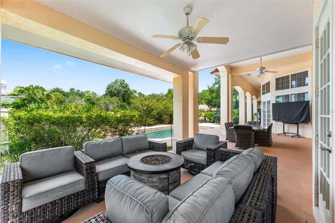
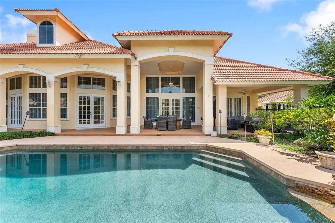
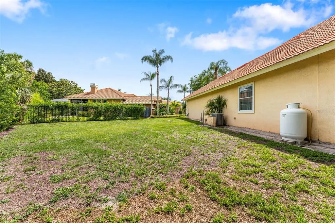
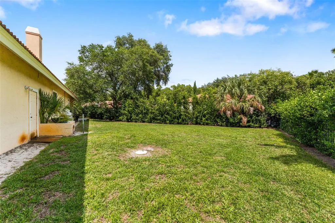
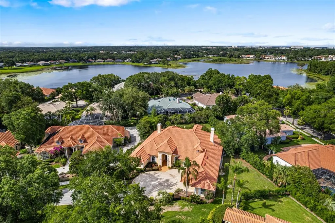
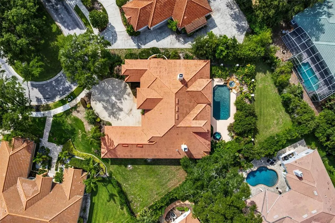
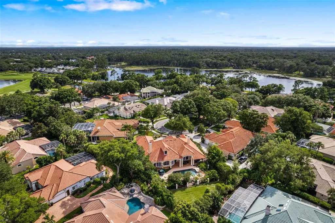
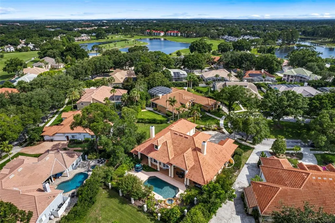
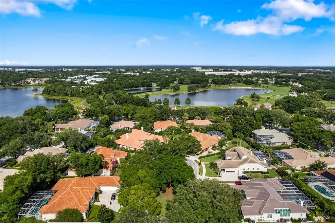
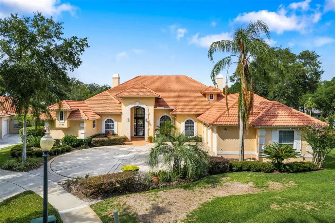
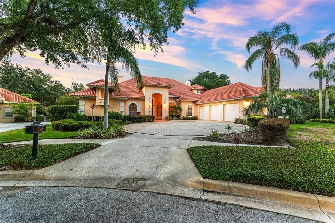
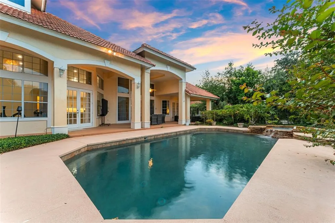
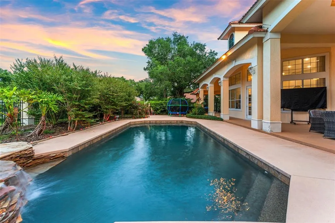
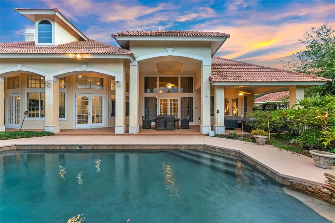
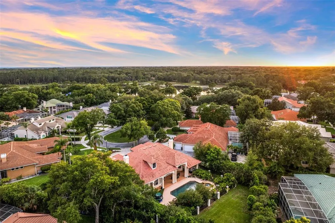
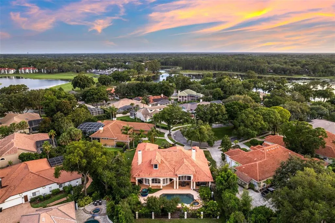
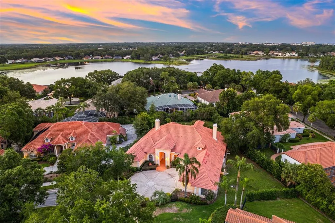
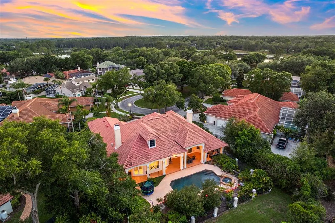
Exceptional Value — Newly Priced Below Appraised Value. Seller Motivated. Welcome to 1274 Prince Court—an elegant and thoughtfully renovated custom one-story pool home located in the exclusive gated community of Heathrow. Nestled at the end of a quiet cul-de-sac on a private lot, this beautifully updated residence offers 4 bedrooms, with one bedroom providing the flexibility to function as an office adjacent to the primary suite; along with 3 full bathrooms. Step through the striking glass and iron double doors into a grand foyer with brand-new carpet underfoot and soaring 22-foot cathedral ceilings that create an immediate sense of openness and sophistication. The living room provides stunning views of the newly painted saltwater pool and lush landscaping beyond, setting the tone for serene Florida living. To your right, a formal dining room is perfect for hosting, while the executive office to the left offers an ideal work-from-home setup. The renovated kitchen is a chef’s dream—featuring modern cabinetry, granite countertops, a center island, new stainless steel appliances, and an open flow into the spacious family room, ideal for entertaining. Enjoy newer porcelain tile in the main living areas, brand-new luxury vinyl plank flooring in the bedrooms, and remote-controlled curtains throughout the home for modern convenience. The expansive primary suite includes transom windows that flood the space with natural light, a large walk-in closet, and a beautifully updated en-suite bath with hand-cut tile details, dual granite-topped vanities, and a custom walk-in shower. Two additional bedrooms, each with their own fully renovated baths, are tucked away on the opposite side of the home for maximum privacy—perfect for guests or family members. Step outside to your private backyard oasis, where a rock waterfall spills into the sparkling saltwater spa and pool, all enclosed by a wrought-iron fence and surrounded by mature landscaping. The covered lanai includes a summer kitchen and generous seating areas, making it ideal for outdoor gatherings year-round. Additional features include a side-entry three-car garage, circular driveway, and freshly painted interiors. This home combines custom elegance with modern upgrades for truly turnkey living. Located within the highly desirable Heathrow community, residents enjoy access to an exclusive country club, an 18-hole championship golf course designed by Ron Garl, tennis courts, playgrounds, and walking trails—all within a top-rated school district. Don’t miss the opportunity to make this luxurious and move-in ready property your next home!
| Elementary School | Middle School | High School |
|---|---|---|
| Heathrow Elementary Elementary School | Markham Woods Middle Middle School | Seminole High High School |
| Price History | |
|---|---|
| 2/10/2026 | Listed $1,379,000 |
| 3/20/2026 | 2$1,349,000 |
| 4/17/2026 | 4$1,289,000 |
| 8/27/2026 | 8$1,180,000 |
General Features
| Sewer | Public Sewer |
|---|---|
| Heating | Central,Electric |
| Cooling | Central Air |
| Utilities | Cable Available,Electricity Connected,Phone Available,Public,Sewer Connected,Street Lights,Underground Utilities,Water Connected |
| Possession | Close Of Escrow |
| Roof | Tile |
| Appliances | Built-In Oven,Cooktop,Dishwasher,Disposal,Dryer,Microwave,Refrigerator,Tankless Water Heater,Washer |
| Zoning | PUD |
| HOA Fee | 459 |
| Garage Spaces | 3 |
| Association Fee Includes | 24-Hour Guard,Private Road,Recreational Facilities,Security |
| Architectural Style | Contemporary |
| Pool Features | In Ground |
| Security Features | Gated Community,Security Gate,Security System,Smoke Detector(s) |
| Construction Materials | Stucco,Wood Frame |
| Pets Allowed | Yes |
| Year Built | 1990 |
| Levels | One |
| Property Subtype | Single Family Residence |
| Tax Year | 2024 |
| Ownership | Fee Simple |
| Community Features | Association Recreation - Owned,Clubhouse,Fitness Center,Gated Community - Guard,Golf Carts OK,Golf,Park,Playground,Pool,Restaurant,Sidewalks,Tennis Court(s) |
| HOA Fee 2 | 438 |
| Assoc Fee Paid Per | Quarterly |
| County | Seminole |
| New Construction | false |
| Property Type | Residential |
| Association Amenities | Basketball Court,Clubhouse,Fence Restrictions,Fitness Center,Gated,Golf Course,Optional Additional Fees,Park,Playground,Pool,Recreation Facilities,Security,Tennis Court(s) |
| Attached Garage | true |
| Subdivision Name | HEATHROW |
| Facing Direction | South |
| Garage Y/N | true |
| Other Structures | Outdoor Kitchen |
| Total Rooms | 5 |
| Full Baths | 3 |
| Status | Active |
| Directions | Heathrow Blvd to Breckenridge Heights. Prince straight to the end of the cul de sac. |
| High School | Seminole High |
| City | LAKE MARY |
| Association Name | Muirfield Village |
| Senior Community Y/N | false |
| MLS Area | 32746 - Lake Mary / Heathrow |
| Lot Size Units | Square Feet |
| Lot Size Square Feet | 22602 |
| Carport Y/N | false |
| Listing Terms | Cash,Conventional,FHA,VA Loan |
| Spa Features | In Ground |
| HOA Fee 2 Frequency | Quarterly |
| Elementary School | Heathrow Elementary |
| Property Attached Y/N | false |
| Land Lease Y/N | false |
| Tax Annual Amount | 6902 |
| Middle/Junior High School | Markham Woods Middle |
| Property Condition | Completed |
| Additional Parcels Y/N | false |
| Lease Considered Y/N | true |
| Virtual Tour | https://www.zillow.com/view-imx/7eeda3a3-73cb-49f9-82c4-e7e5cfbf1eff?setAttribution=mls&wl=true&initialViewType=pano&utm_source=dashboard |
| AssociationName2 | Heathrow Master Association |
| Building Area Units | Square Feet |
| Living Area Units | Square Feet |
| Standard Status | Active |
| Occupancy Type | Owner |
| Tax Lot | 58 |
| Virtual Tour | https://rootlymedia.aryeo.com/videos/019759a3-62ac-70d9-a623-1b1396ba010c |
| Legal Description | LOT 58 BRECKENRIDGE HEIGHTS PB 42 PGS 27 TO 29 |
| Water Access Type | Lake |
| Minimum Lease | 1-2 Years |
| Water Access Y/N | true |
| Monthly HOA Amount | 153 |
| Additional Rooms | Den/Library/Office,Family Room,Formal Dining Room Separate,Formal Living Room Separate,Inside Utility |
| Water View Y/N | false |
| Flood Zone Code | x |
| In Law Suite YN | false |
| Flood Zone Code X | Yes |
Interior Features
| Interior Amenities | Built-in Features,Cathedral Ceiling(s),Ceiling Fan(s),Crown Molding,High Ceilings,Kitchen/Family Room Combo,Open Floorplan,Primary Bedroom Main Floor,Solid Surface Counters,Solid Wood Cabinets,Split Bedroom,Stone Counters,Tray Ceiling(s),Walk-In Closet(s),Wet Bar,Window Treatments |
|---|---|
| Flooring | Carpet,Porcelain Tile,Vinyl |
| Fireplace Features | Family Room,Gas,Master Bedroom |
| Total Stories | 1 |
| Air Conditioning Y/N | true |
| Heating Y/N | true |
| Window Features | Blinds,Double Pane Windows,Drapes,Shades,Window Treatments |
| Fireplace Y/N | true |
| Laundry Features | Inside,Laundry Room |
| Total Bedrooms | 4 |
| LivingAreaSource | Public Records |
| Total Baths | 3 |
Exterior Features
| Exterior Amenities | French Doors,Irrigation System,Lighting,Outdoor Kitchen,Private Mailbox,Rain Gutters |
|---|---|
| Vegetation | Mature Landscaping,Trees/Landscaped |
| Fencing | Fenced |
| Parking Features | Driveway,Garage Door Opener,Garage Faces Side,Oversized |
| Lot Features | Cul-De-Sac,City Lot,In County,Oversized Lot,Sidewalk,Street Dead-End |
| Water Source | Public |
| Lot Size Area | 22602 |
| Foundation Details | Slab |
| Spa | true |
| Building Area Total | 5484 |
| Lot Size Acres | 0.52 |
| Road Surface Type | Paved,Asphalt |
| Private Pool | true |
| Waterfront Y/N | false |
| Covered Spaces | 3 |
| Road Frontage Type | Street Dead-End,Street Paved,Private Road |
Amenities
- Foreclosure
- Views
- Short Sale
- New Construction
- Adult 55+
- Lease To Own
- No HOA Fees
- Furnished
- Primary On Main
- Air Conditioning
- Seller Finance
- Green
- Fixer Upper
- Horse
- Golf
- Fireplace
- Deck
- Garage
- Basement
- Pool
Property vs Single Family Average in 32746
Price
Taxes
Year Built
 Copyright © MFRMLS.com All information deemed reliable but not guaranteed. All properties are subject to prior sale, change or withdrawal. Neither listing broker(s) or information provider(s) shall be responsible for any typographical errors, misinformation, misprints and shall be held totally harmless. Listing(s) information is provided for consumers personal, non-commercial use and may not be used for any purpose other than to identify prospective properties consumers may be interested in purchasing. Information on this site was last updated Last updated on September 21, 2026 9:43 PM UTC The listing information on this page last changed on Last updated on September 21, 2026 9:43 PM UTCd. The data relating to real estate for sale on this website comes in part from the Internet Data Exchange program of MFR MLS.
All information deemed reliable but not guaranteed. All properties are subject to prior sale, change or withdrawal. Neither listing broker(s) or information provider(s) shall be responsible for any typographical errors, misinformation, misprints and shall be held totally harmless. Listing(s) information is provided for consumers personal, non-commercial use and may not be used for any purpose other than to identify prospective properties consumers may be interested in purchasing.
Updated on September 21, 2026 9:43 PM UTC
Copyright © MFRMLS.com All information deemed reliable but not guaranteed. All properties are subject to prior sale, change or withdrawal. Neither listing broker(s) or information provider(s) shall be responsible for any typographical errors, misinformation, misprints and shall be held totally harmless. Listing(s) information is provided for consumers personal, non-commercial use and may not be used for any purpose other than to identify prospective properties consumers may be interested in purchasing. Information on this site was last updated Last updated on September 21, 2026 9:43 PM UTC The listing information on this page last changed on Last updated on September 21, 2026 9:43 PM UTCd. The data relating to real estate for sale on this website comes in part from the Internet Data Exchange program of MFR MLS.
All information deemed reliable but not guaranteed. All properties are subject to prior sale, change or withdrawal. Neither listing broker(s) or information provider(s) shall be responsible for any typographical errors, misinformation, misprints and shall be held totally harmless. Listing(s) information is provided for consumers personal, non-commercial use and may not be used for any purpose other than to identify prospective properties consumers may be interested in purchasing.
Updated on September 21, 2026 9:43 PM UTC
