
Address
899 Arbor Green Trail, ST CLOUD, FL
Price
$ 430,000
Property Attributes
- MLS#O6335715
- TypeSingle Family
- Listing Status Pending
- CountyOsceola
- CityST CLOUD
- AreaSt Cloud (Magnolia Square)
- NeighborhoodESPLANADE AT CENTER LAKE RANCH
- Zip34771
- StyleCoastal
- Year Built2026
- Price$ 430,000
- Bedrooms3
- Full Bathrooms2
- Half Bathrooms0
- Sqr Footage1923
- Lot Size0.16 Acres
Data Source:
Stellar MLS
Property Description
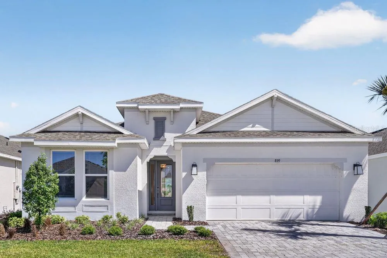
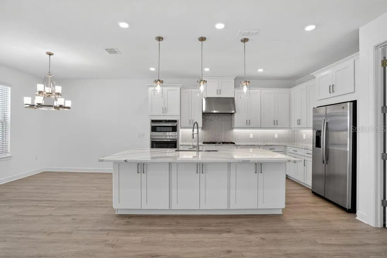
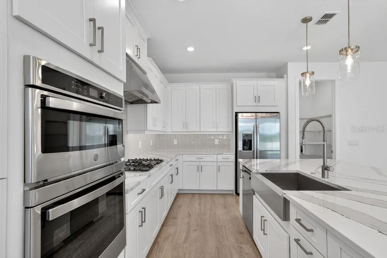
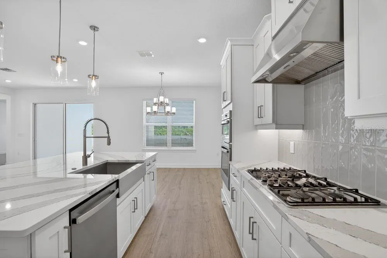
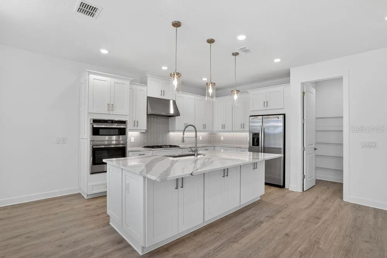
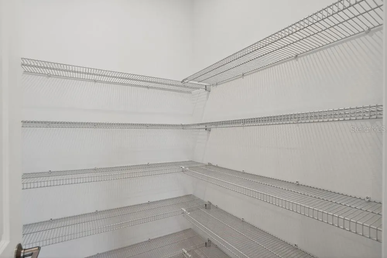
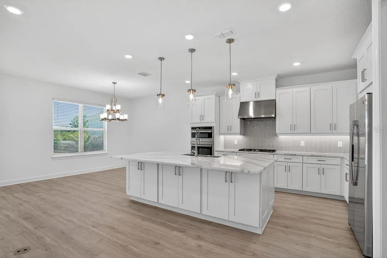
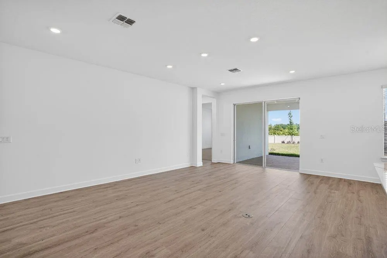
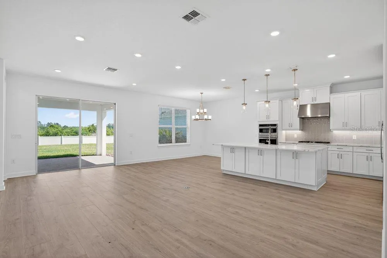
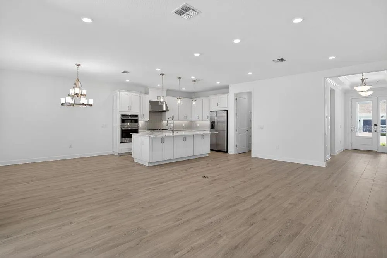
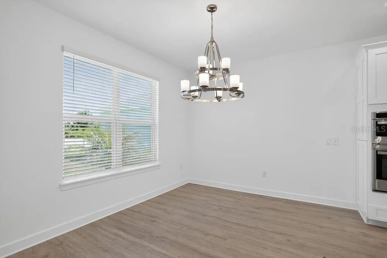
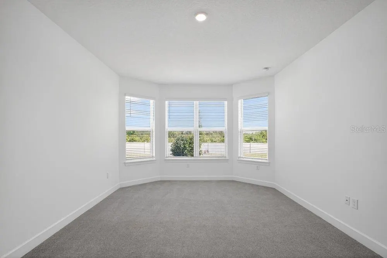
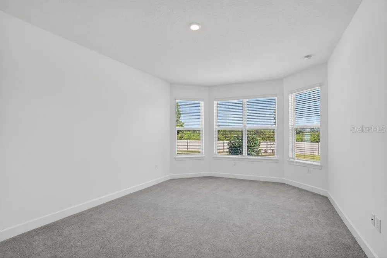
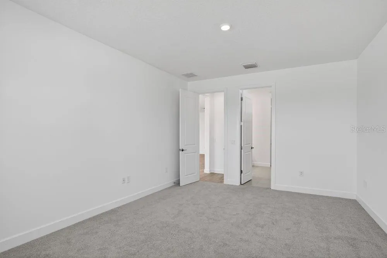
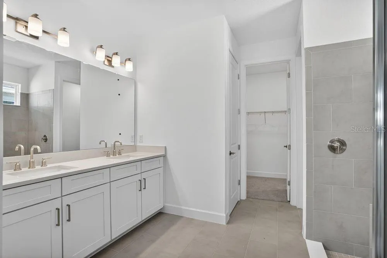
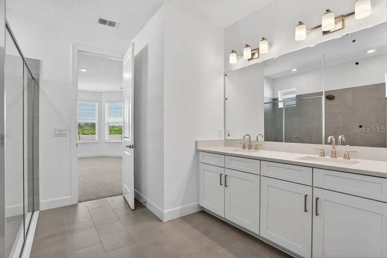
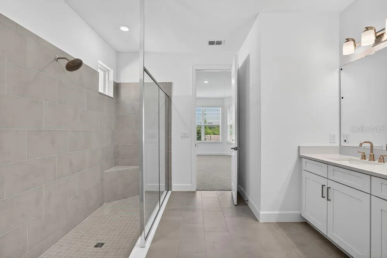
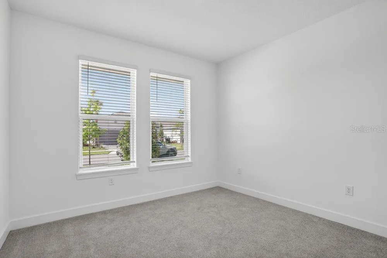
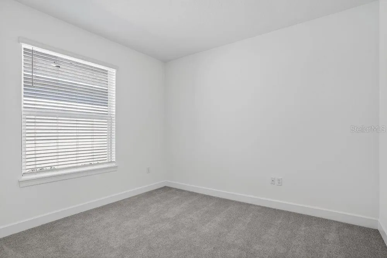
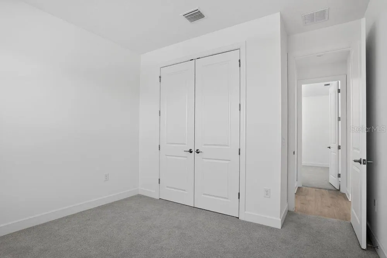

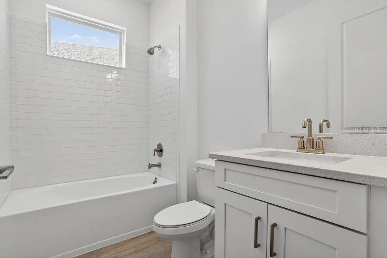
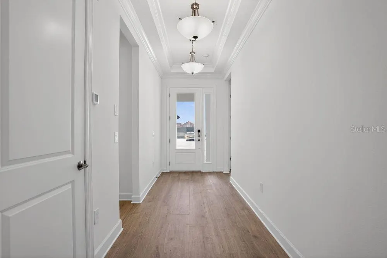

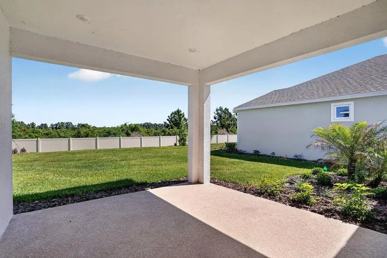
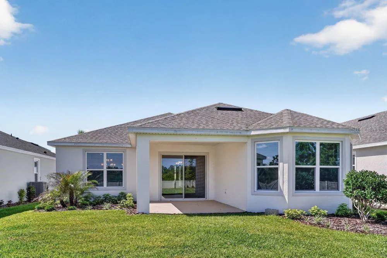
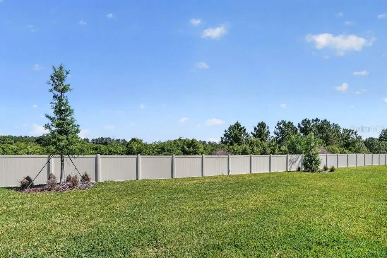
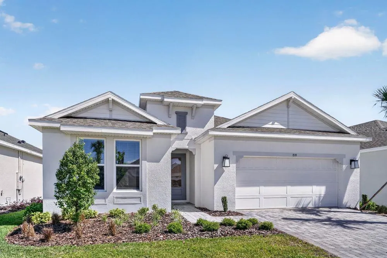
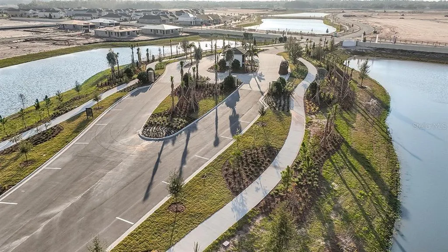
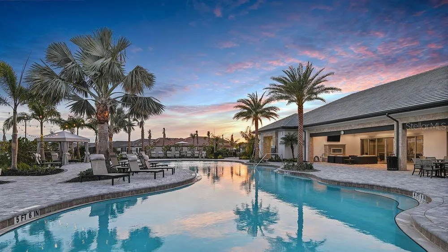
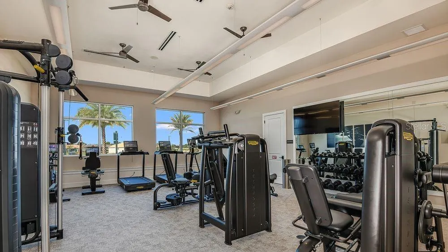
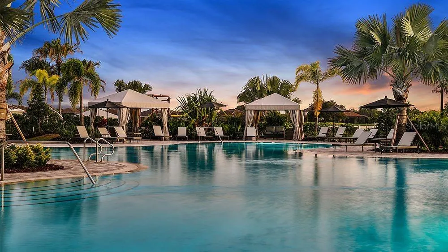
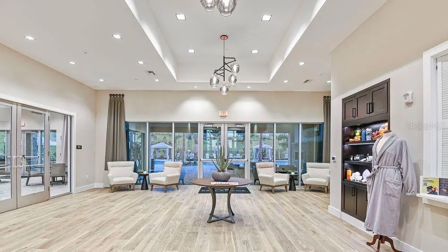
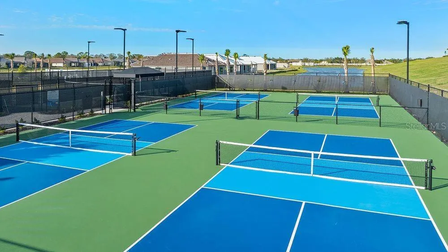
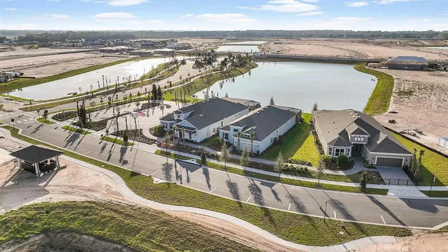
New Construction – Ready Now! Built by America’s Most Trusted Homebuilder. Welcome to the Azzurro at 899 Arbor Green Trail in Esplanade at Center Lake Ranch. This exquisite new home is nestled against the picturesque Ranch St. Cloud regional park! The gourmet kitchen features a walk-in pantry and a convenient prep-and-dine island, seamlessly flowing into the spacious great room and dining area - ideal for hosting and entertaining guests. Step outside to the lanai and soak in Florida's beautiful weather year-round. The luxurious primary suite is a true retreat, with a generous 13x15-foot bedroom, an oversized walk-in closet, and a spa-like bath complete with a dual-sink vanity, large shower, and private water closet. A second bedroom and bath at the front of the home provide comfort and privacy for guests. Designed with your lifestyle in mind, the Azzurro plan maximizes the best of Florida living! Additional Highlights Include: Gourmet kitchen, bay window at primary suite, bedroom three in place of flex room, and 8ft interior doors. MLS#O6335715 - Experience resort-style living in St. Cloud, Florida, at Esplanade within the gated Center Lake Ranch community. With homes offering stunning nature and pond views, every detail is designed for peace and relaxation. Enjoy wellness-focused amenities like a pool, spa, fitness center, and movement studio. Stay active with pickleball, bocce, or strolls through the Bark Park, while concierge services and community events keep life exciting. With planned trails, parks, and an 11-acre Central Park, Esplanade offers a serene, nature-filled lifestyle with easy access to major roads.
| Elementary School | Middle School | High School |
|---|---|---|
| Narcoossee Elementary Elementary School | Narcoossee Middle Middle School | Harmony High High School |
| Price History | |
|---|---|
| 12/19/2025 | Listed $562,000 |
| 3/10/2026 | 3$580,000 |
| 3/10/2026 | 3$562,000 |
| 7/9/2026 | 23$430,000 |
General Features
| Sewer | Public Sewer |
|---|---|
| Heating | Central |
| Cooling | Central Air |
| Utilities | BB/HS Internet Available,Cable Connected,Electricity Connected,Fiber Optics,Fire Hydrant,Natural Gas Connected,Phone Available,Public,Sewer Connected,Sprinkler Recycled,Street Lights,Underground Utilities,Water Connected |
| Possession | Close Of Escrow |
| Roof | Shingle |
| Appliances | Built-In Oven,Cooktop,Dishwasher,Disposal,Dryer,Exhaust Fan,Gas Water Heater,Microwave,Refrigerator,Tankless Water Heater |
| Zoning | RES |
| HOA Fee | 1224 |
| Garage Spaces | 2 |
| Association Fee Includes | Community Pool,Escrow Reserves Fund,Maintenance Grounds,Pool Maintenance,Recreational Facilities |
| Architectural Style | Coastal |
| Security Features | Gated Community |
| Construction Materials | Block,Stucco |
| Pets Allowed | Breed Restrictions,Yes |
| Year Built | 2026 |
| Levels | One |
| Property Subtype | Single Family Residence |
| Tax Year | 2024 |
| Ownership | Fee Simple |
| Community Features | Clubhouse,Community Mailbox,Dog Park,Fitness Center,Gated Community - No Guard,Golf Carts OK,Irrigation-Reclaimed Water,Park,Playground,Pool,Sidewalks |
| Assoc Fee Paid Per | Quarterly |
| County | Osceola |
| New Construction | true |
| Property Type | Residential |
| Association Amenities | Clubhouse,Fence Restrictions,Gated,Park,Pickleball Court(s),Playground,Pool |
| Attached Garage | true |
| Subdivision Name | ESPLANADE AT CENTER LAKE RANCH |
| Facing Direction | South |
| Garage Y/N | true |
| Total Rooms | 6 |
| Full Baths | 2 |
| Status | Pending |
| Directions | From FL-417 Toll S: Take exit 22 to County Rd 15/Narcoossee Rd, and use the left 2 lanes to turn left onto Narcoossee Rd. Then, continue on Narcoossee Rd and turn left onto Rummell Rd. Continue straight on Center Lake Ranch Blvd until you reach the second roundabout where you will take a right onto and towards Twelve Oaks Rd. Turn left onto Twelve Oaks Rd. Make a right onto Mistflower Dr and turn left onto Arbor Green Trail. The sales gallery will be on your left. From Florida's Turnpike: Take the toll road exit 244 toward US-192/US-441/Kissimmee/St. Cloud. Use the left 2 lanes to turn left onto US-19 E/US-441 S, then continue for several miles and make a left onto S Narcoossee Rd. Turn right onto Rummell Rd. Continue straight on Center Lake Ranch Blvd until you reach the second roundabout and take a right onto and towards Twelve Oaks Rd. Turn left onto Twelve Oaks Rd. Make a right onto Mistflower Dr and turn left onto Arbor Green Trail. The sales gallery will be on your left. |
| High School | Harmony High |
| City | ST CLOUD |
| Association Name | Center Lake Ranch Property Owners Association, Inc |
| Senior Community Y/N | false |
| MLS Area | 34771 - St Cloud (Magnolia Square) |
| Lot Size Units | Square Feet |
| Lot Size Square Feet | 7400 |
| Carport Y/N | false |
| Listing Terms | Cash,Conventional,FHA,VA Loan |
| Elementary School | Narcoossee Elementary |
| Property Attached Y/N | false |
| Land Lease Y/N | false |
| Home Warranty Y/N | true |
| Middle/Junior High School | Narcoossee Middle |
| Property Condition | Completed |
| Additional Parcels Y/N | false |
| Lease Considered Y/N | true |
| Virtual Tour | https://HomeJab.vr-360-tour.com/e/2MgBnZsqsUM/e |
| Building Area Units | Square Feet |
| Living Area Units | Square Feet |
| Builder Name | Taylor Morrison |
| Standard Status | Pending |
| Occupancy Type | Vacant |
| TaxOtherAnnualAssessmentAmount | 2597 |
| Tax Lot | 9 |
| Virtual Tour | https://www.taylormorrison.com/fl/orlando/st-cloud/esplanade-at-center-lake-ranch/floor-plans/azzurro/home-available-now-at-899-arbor-green-trail |
| Legal Description | of Esplanade at Center Lake Ranch Phase 1, according to the plat thereof recorded in Plat Book 35, Pages 86 through 92, of the Public Records of Osceola County, Florida |
| Minimum Lease | 7 Months |
| Water Access Y/N | false |
| Monthly HOA Amount | 408 |

| Additional Rooms | Great Room,Inside Utility |
| Water View Y/N | false |
| Flood Zone Code | X |
| In Law Suite YN | false |
| Flood Zone Code X | Yes |
Interior Features
| Interior Amenities | Open Floorplan,Tray Ceiling(s) |
|---|---|
| Flooring | Carpet,Laminate,Tile |
| Furnished Y/N | Unfurnished |
| Air Conditioning Y/N | true |
| Heating Y/N | true |
| Fireplace Y/N | false |
| Laundry Features | Inside,Laundry Room |
| Total Bedrooms | 3 |
| LivingAreaSource | Builder |
| Total Baths | 2 |
Exterior Features
| Exterior Amenities | Irrigation System,Outdoor Kitchen,Sliding Doors |
|---|---|
| Parking Features | Driveway |
| Water Source | Public |
| Lot Size Area | 7400 |
| Foundation Details | Slab |
| Building Area Total | 2612 |
| Lot Size Acres | 0.16 |
| Road Surface Type | Paved |
| Private Pool | false |
| Waterfront Y/N | false |
| Covered Spaces | 2 |
| Builder Model | Azzurro |
| Horse Amenities | None |
Amenities
- Foreclosure
- Views
- Short Sale
- New Construction
- Adult 55+
- Lease To Own
- No HOA Fees
- Furnished
- Primary On Main
- Air Conditioning
- Seller Finance
- Green
- Fixer Upper
- Horse
- Golf
- Fireplace
- Deck
- Garage
- Basement
- Pool
Property vs Single Family Average in 34771
Price
Year Built
In The Neighborhood
ST CLOUD
$ 508,404
853 Tassleflower Trail
St Cloud, FL 34771
- Type
- Single Family
- Size
- 1,843 SqFt
- Rooms
- 3 Beds + 2.5 Baths
ST CLOUD
$ 600,689
911 Arbor Green Trail
St Cloud, FL 34771
- Type
- Single Family
- Size
- 2,903 SqFt
- Rooms
- 4 Beds + 4.5 Baths
ST CLOUD
$ 549,274
5409 Spring Moss Court
St Cloud, FL 34771
- Type
- Single Family
- Size
- 2,275 SqFt
- Rooms
- 3 Beds + 3 Baths
ST CLOUD
$ 780,715
1039 Tassleflower Trail
St Cloud, FL 34771
- Type
- Single Family
- Size
- 3,004 SqFt
- Rooms
- 3 Beds + 3 Baths
ST CLOUD
$ 357,900
5338 Spoonflower Court
St Cloud, FL 34771
- Type
- Single Family
- Size
- 1,515 SqFt
- Rooms
- 3 Beds + 2 Baths
ST CLOUD
$ 564,016
998 Tassleflower Trail
St Cloud, FL 34771
- Type
- Single Family
- Size
- 2,465 SqFt
- Rooms
- 4 Beds + 3 Baths
Open House
ST CLOUD
$ 839,904
1003 Tassleflower Trail
St Cloud, FL 34771
- Type
- Single Family
- Size
- 2,306 SqFt
- Rooms
- 3 Beds + 3.5 Baths
Open House
ST CLOUD
$ 999,768
997 Tassleflower Trail
St Cloud, FL 34771
- Type
- Single Family
- Size
- 2,833 SqFt
- Rooms
- 3 Beds + 3.5 Baths
Open House
ST CLOUD
$ 763,000
936 Arbor Green Trail
St Cloud, FL 34771
- Type
- Single Family
- Size
- 2,275 SqFt
- Rooms
- 3 Beds + 3 Baths
 Copyright © MFRMLS.com All information deemed reliable but not guaranteed. All properties are subject to prior sale, change or withdrawal. Neither listing broker(s) or information provider(s) shall be responsible for any typographical errors, misinformation, misprints and shall be held totally harmless. Listing(s) information is provided for consumers personal, non-commercial use and may not be used for any purpose other than to identify prospective properties consumers may be interested in purchasing. Information on this site was last updated Last updated on September 20, 2026 9:30 PM UTC The listing information on this page last changed on Last updated on September 20, 2026 9:30 PM UTCd. The data relating to real estate for sale on this website comes in part from the Internet Data Exchange program of MFR MLS.
All information deemed reliable but not guaranteed. All properties are subject to prior sale, change or withdrawal. Neither listing broker(s) or information provider(s) shall be responsible for any typographical errors, misinformation, misprints and shall be held totally harmless. Listing(s) information is provided for consumers personal, non-commercial use and may not be used for any purpose other than to identify prospective properties consumers may be interested in purchasing.
Updated on September 20, 2026 9:30 PM UTC
Copyright © MFRMLS.com All information deemed reliable but not guaranteed. All properties are subject to prior sale, change or withdrawal. Neither listing broker(s) or information provider(s) shall be responsible for any typographical errors, misinformation, misprints and shall be held totally harmless. Listing(s) information is provided for consumers personal, non-commercial use and may not be used for any purpose other than to identify prospective properties consumers may be interested in purchasing. Information on this site was last updated Last updated on September 20, 2026 9:30 PM UTC The listing information on this page last changed on Last updated on September 20, 2026 9:30 PM UTCd. The data relating to real estate for sale on this website comes in part from the Internet Data Exchange program of MFR MLS.
All information deemed reliable but not guaranteed. All properties are subject to prior sale, change or withdrawal. Neither listing broker(s) or information provider(s) shall be responsible for any typographical errors, misinformation, misprints and shall be held totally harmless. Listing(s) information is provided for consumers personal, non-commercial use and may not be used for any purpose other than to identify prospective properties consumers may be interested in purchasing.
Updated on September 20, 2026 9:30 PM UTC
