
Address
155 11th Avenue, OSTEEN, FL
Price
$ 765,000
Property Attributes
- MLS#O6342358
- TypeSingle Family
- Listing Status Active
- CountyVolusia
- CityOSTEEN
- AreaOsteen
- NeighborhoodCARNELL 3RD ADD AKA PELLS HILLTOP UNREC
- Zip32764
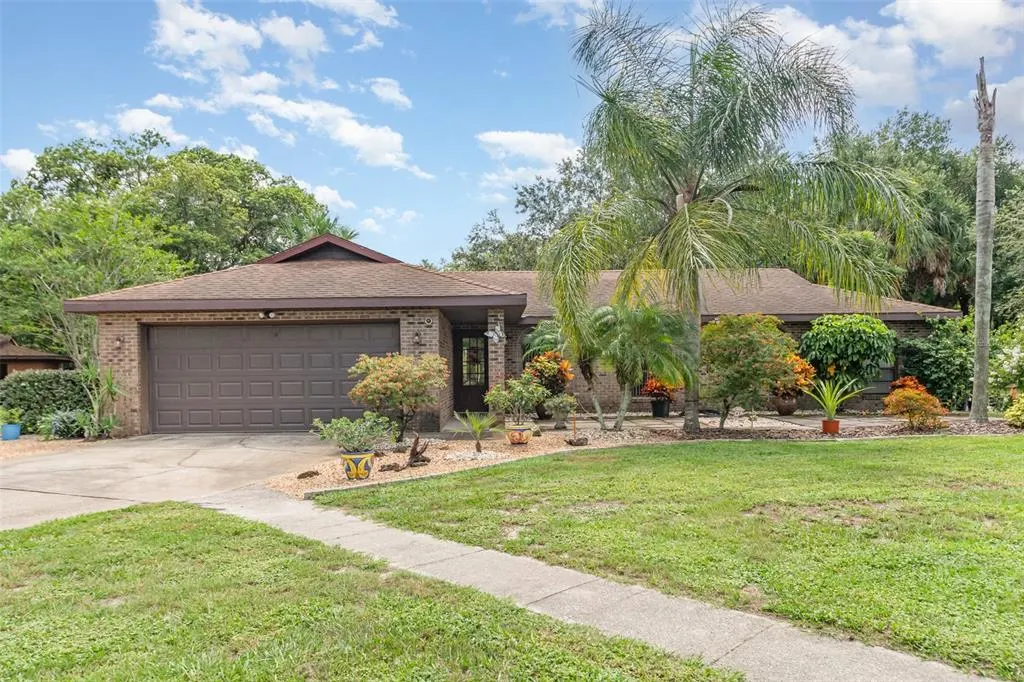
- StyleRanch Traditional
- Year Built1989
- Taxes$ 1820
- Price$ 765,000
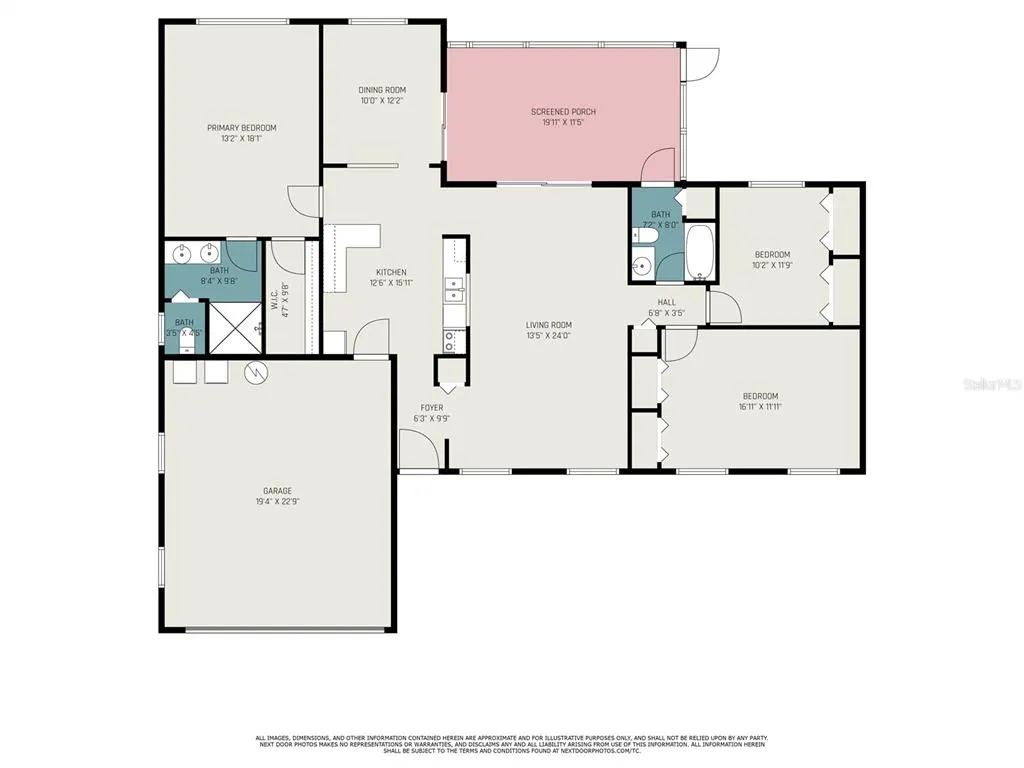
- Bedrooms3
- Full Bathrooms2
- Half Bathrooms0
- Sqr Footage1665
- Lot Size1.6 Acres
Data Source:
Stellar MLS
Property Description
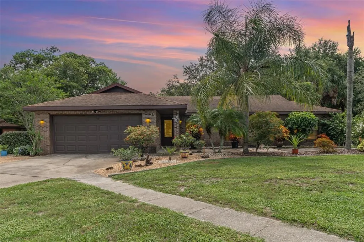
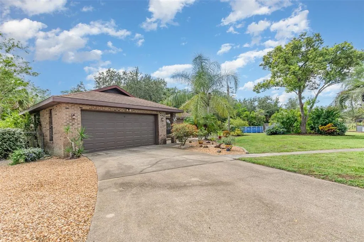
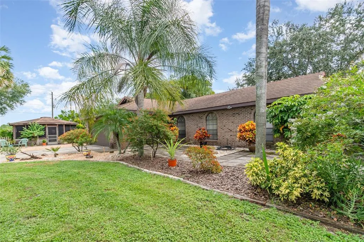
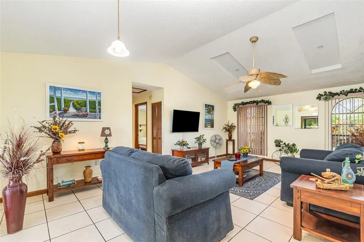
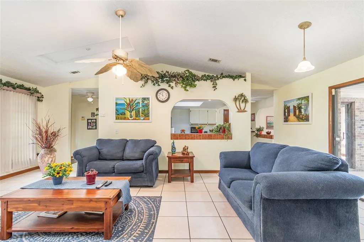
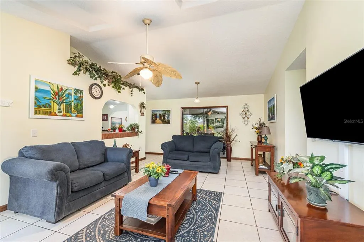
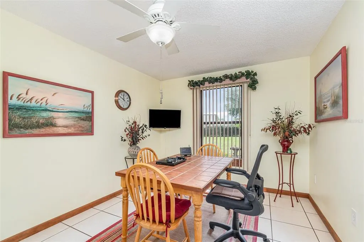
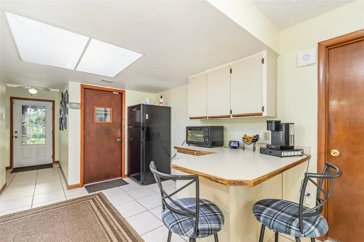
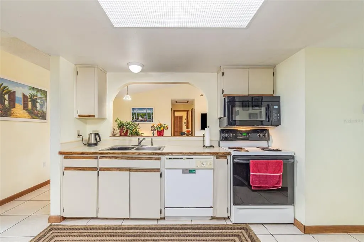
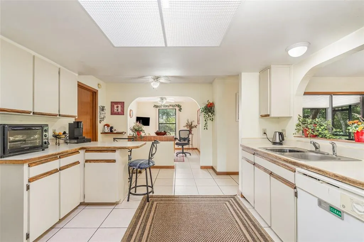
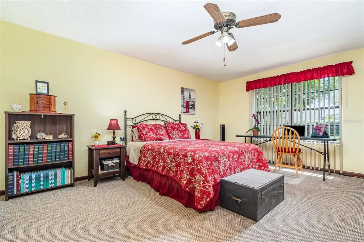
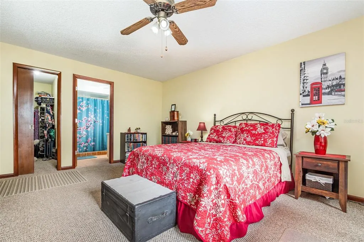
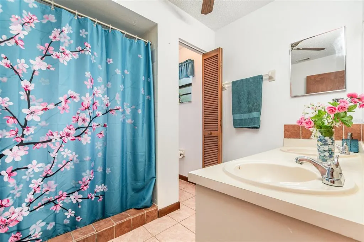
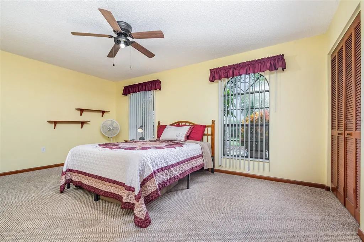
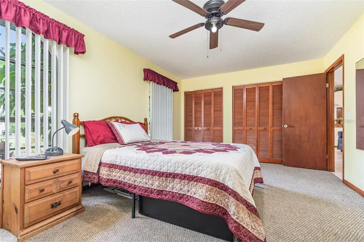
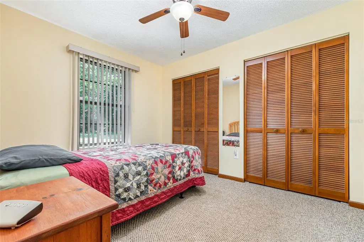
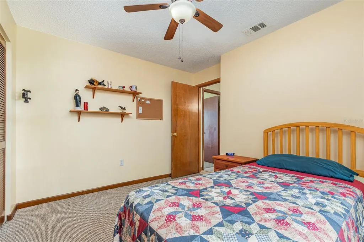
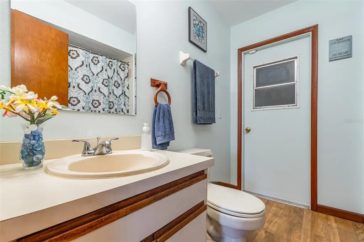
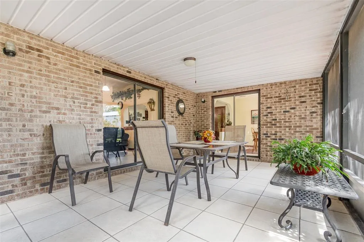
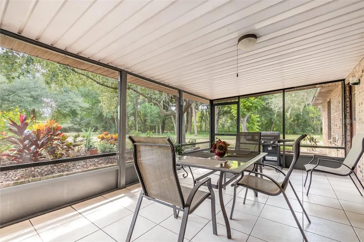
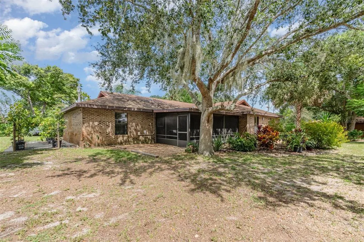
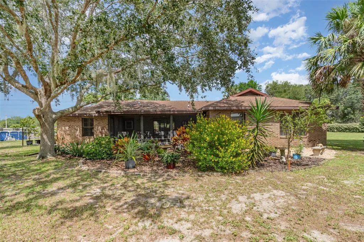
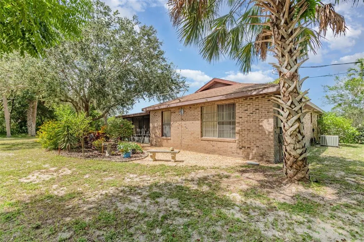
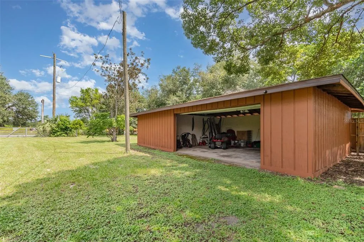
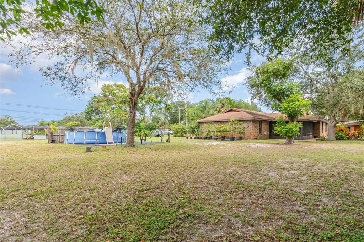
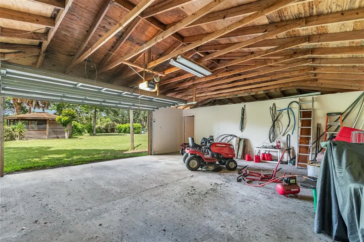
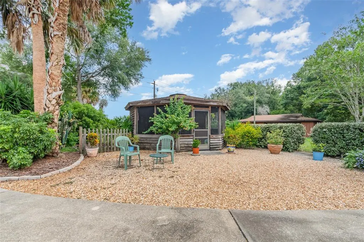
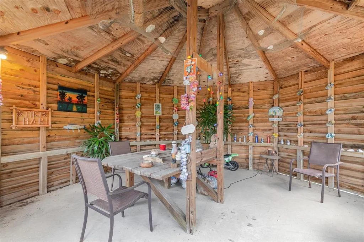
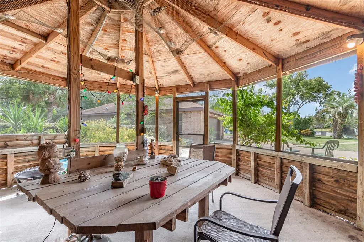
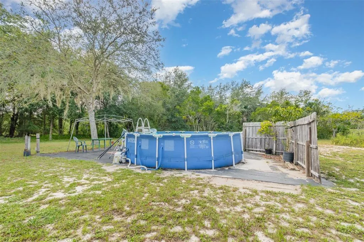
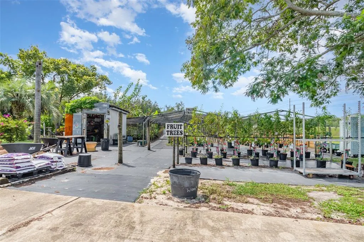
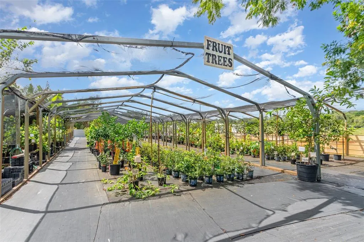
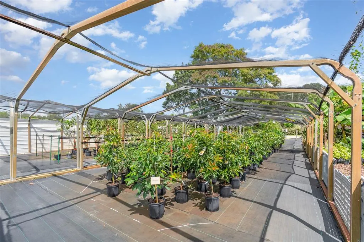
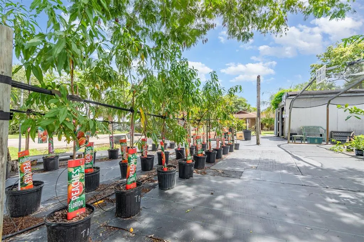
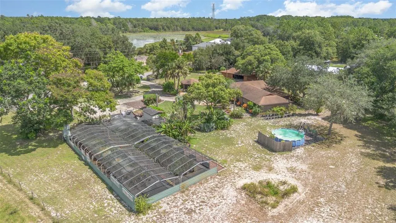
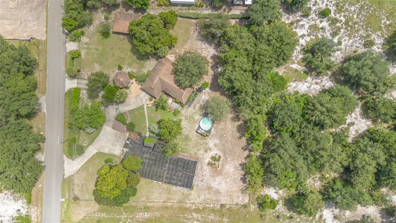
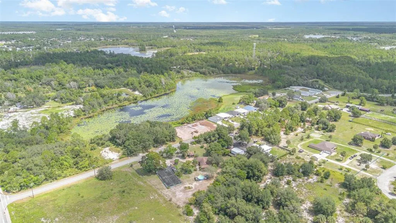
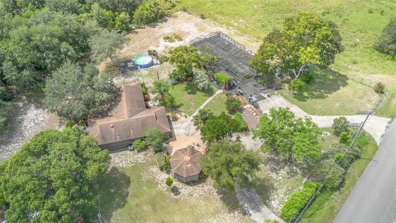
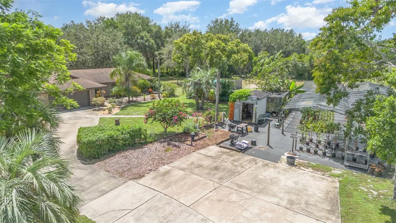
Spectacular Opportunity — Live, Work & Play on 1.6 Acres! Step into the epitome of Florida living with this beautifully maintained brick 3BR/2BA ranch, offering 1,665 sq. ft. of comfort and style on a sprawling, landscaped property. Designed with a split floor plan, this home blends privacy and functionality, creating the perfect setting for family and entertaining. The grounds are equally impressive, featuring an expansive detached garage/workshop, entertainment gazebo, and wide-open spaces to relax or create your vision. High and dry, this property is not in a flood zone. Adding unmatched value is the included thriving nursery business — complete with approx. $8K in fruit tree inventory, equipment, a 2005 Ford F-150 truck, and tools — offering immediate income potential or a foundation for your own venture. With zoning under the Osteen Mixed Use Village Classification, the possibilities for the future are extraordinary: schools, subdivisions, medical or veterinary clinics, and more. This property can be subdivided into more residential lots. This rare offering is more than a home — it’s a lifestyle, an investment, and a private compound where you can truly live, work, and thrive.
| Elementary School | Middle School | High School |
|---|---|---|
| Osteen Elem Elementary School | Heritage Middle Middle School | Pine Ridge High School High School |
| Price History | |
|---|---|
| 12/19/2025 | Listed $875,000 |
| 1/12/2026 | 5$835,000 |
| 4/13/2026 | 5$795,000 |
| 6/16/2026 | 4$765,000 |
General Features
| Sewer | Septic Tank |
|---|---|
| Heating | Central |
| Cooling | Central Air |
| Utilities | Cable Available,Cable Connected,Public |
| Roof | Shingle |
| Appliances | Dishwasher,Microwave,Range,Refrigerator |
| Zoning | A-3 |
| Garage Spaces | 2 |
| Patio/Porch Features | Screened |
| Architectural Style | Ranch,Traditional |
| Pool Features | Above Ground |
| Security Features | Security System Owned,Smoke Detector(s) |
| Construction Materials | Brick |
| Pets Allowed | Yes |
| Year Built | 1989 |
| Levels | One |
| Property Subtype | Single Family Residence |
| Tax Year | 2024 |
| Current Use | Nursery |
| Ownership | Fee Simple |
| County | Volusia |
| New Construction | false |
| Property Type | Residential |
| Attached Garage | true |
| Subdivision Name | CARNELL 3RD ADD AKA PELLS HILLTOP UNREC |
| Facing Direction | West |
| Garage Y/N | true |
| Other Structures | Gazebo,Workshop |
| Total Rooms | 7 |
| Full Baths | 2 |
| Status | Active |
| Directions | SR 415 North, turn right on 11th Ave, Property on right. |
| High School | Pine Ridge High School |
| City | OSTEEN |
| Senior Community Y/N | false |
| MLS Area | 32764 - Osteen |
| Lot Size Units | Acres |
| Lot Size Square Feet | 108900 |
| Carport Y/N | false |
| Listing Terms | Cash,Conventional |
| Elementary School | Osteen Elem |
| Land Lease Y/N | false |
| Tax Annual Amount | 1820.86 |
| Home Warranty Y/N | false |
| Middle/Junior High School | Heritage Middle |
| Additional Parcels Y/N | false |
| Lease Considered Y/N | true |
| Virtual Tour | https://www.propertypanorama.com/instaview/stellar/O6342358 |
| Building Area Units | Square Feet |
| Living Area Units | Square Feet |
| Standard Status | Active |
| Occupancy Type | Owner |
| Tax Lot | 0080 |
| Legal Description | 6-19-32 (NOTE--PART CUT OUT FOR AG PID 9206-03-00-0081) E 43 4.73 FT OF W 735.09 FT OF N 250.50 FT E OF ST RD 415 OF SW 1 /4 AKA PART OF VACATED CARNELL SUB 3RD ADD AKA LOT 8 UNREC S UB #1766 PELLS HILLTOP PER OR 4912 PGS 2117- 2118 |
| Minimum Lease | No Minimum |
| Water Access Y/N | false |
| Additional Rooms | Breakfast Room Separate,Great Room |
| Water View Y/N | false |
| Flood Zone Code | X |
| In Law Suite YN | false |
| Flood Zone Code X | Yes |
Interior Features
| Interior Amenities | Ceiling Fan(s) |
|---|---|
| Flooring | Carpet,Other |
| Air Conditioning Y/N | true |
| Heating Y/N | true |
| Window Features | Blinds |
| Fireplace Y/N | false |
| Laundry Features | In Garage |
| Total Bedrooms | 3 |
| LivingAreaSource | Public Records |
| Total Baths | 2 |
Exterior Features
| Exterior Amenities | Irrigation System |
|---|---|
| Vegetation | Fruit Trees,Mature Landscaping,Trees/Landscaped |
| Parking Features | Garage Door Opener |
| Lot Features | In County,Level |
| Water Source | Public,Well |
| Lot Size Area | 2.5 |
| Foundation Details | Slab |
| Building Area Total | 2453 |
| Lot Size Acres | 1.6 |
| Road Surface Type | Asphalt |
| Private Pool | false |
| Waterfront Y/N | false |
| Covered Spaces | 2 |
Amenities
- Foreclosure
- Views
- Short Sale
- New Construction
- Adult 55+
- Lease To Own
- No HOA Fees
- Furnished
- Primary On Main
- Air Conditioning
- Seller Finance
- Green
- Fixer Upper
- Horse
- Golf
- Fireplace
- Deck
- Garage
- Basement
- Pool
Property vs Single Family Average in 32764
Price
Taxes
Year Built
 Copyright © MFRMLS.com All information deemed reliable but not guaranteed. All properties are subject to prior sale, change or withdrawal. Neither listing broker(s) or information provider(s) shall be responsible for any typographical errors, misinformation, misprints and shall be held totally harmless. Listing(s) information is provided for consumers personal, non-commercial use and may not be used for any purpose other than to identify prospective properties consumers may be interested in purchasing. Information on this site was last updated Last updated on September 21, 2026 9:43 PM UTC The listing information on this page last changed on Last updated on September 21, 2026 9:43 PM UTCd. The data relating to real estate for sale on this website comes in part from the Internet Data Exchange program of MFR MLS.
All information deemed reliable but not guaranteed. All properties are subject to prior sale, change or withdrawal. Neither listing broker(s) or information provider(s) shall be responsible for any typographical errors, misinformation, misprints and shall be held totally harmless. Listing(s) information is provided for consumers personal, non-commercial use and may not be used for any purpose other than to identify prospective properties consumers may be interested in purchasing.
Updated on September 21, 2026 9:43 PM UTC
Copyright © MFRMLS.com All information deemed reliable but not guaranteed. All properties are subject to prior sale, change or withdrawal. Neither listing broker(s) or information provider(s) shall be responsible for any typographical errors, misinformation, misprints and shall be held totally harmless. Listing(s) information is provided for consumers personal, non-commercial use and may not be used for any purpose other than to identify prospective properties consumers may be interested in purchasing. Information on this site was last updated Last updated on September 21, 2026 9:43 PM UTC The listing information on this page last changed on Last updated on September 21, 2026 9:43 PM UTCd. The data relating to real estate for sale on this website comes in part from the Internet Data Exchange program of MFR MLS.
All information deemed reliable but not guaranteed. All properties are subject to prior sale, change or withdrawal. Neither listing broker(s) or information provider(s) shall be responsible for any typographical errors, misinformation, misprints and shall be held totally harmless. Listing(s) information is provided for consumers personal, non-commercial use and may not be used for any purpose other than to identify prospective properties consumers may be interested in purchasing.
Updated on September 21, 2026 9:43 PM UTC
