
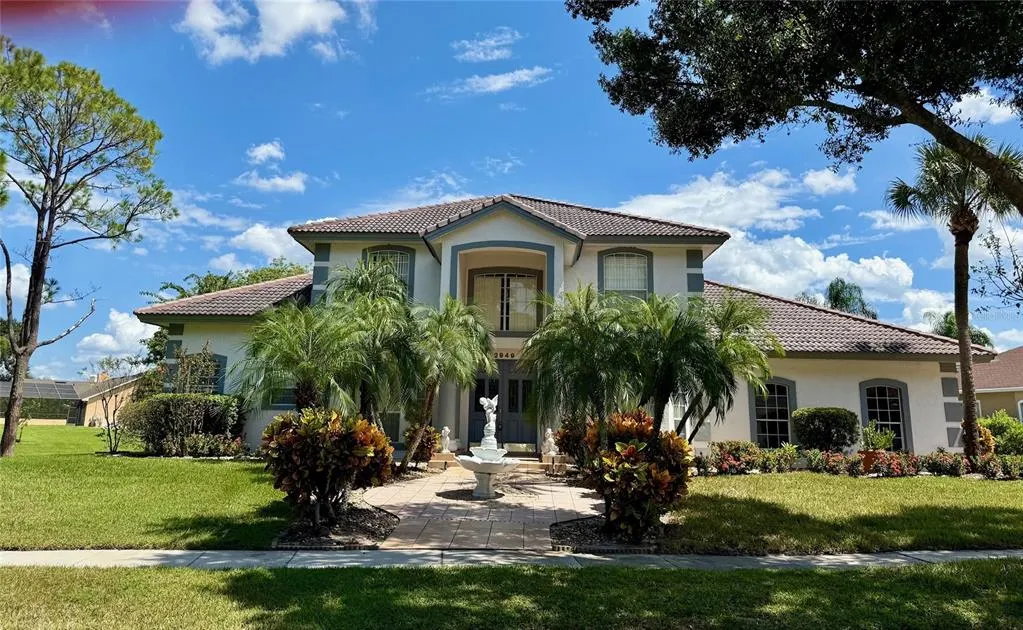
Address
2949 Zaharias Drive, ORLANDO, FL
Price
$ 729,900
Property Attributes
- MLS#O6342933
- TypeSingle Family
- Listing Status Pending
- CountyOrange
- CityORLANDO
- AreaOrlando/Hunters Creek/Southchase
- NeighborhoodHUNTERS CREEK TR 130 PH 02
- Zip32837
- StyleContemporary
- Year Built1992
- Taxes$ 9557
- Price$ 729,900
- Bedrooms4
- Full Bathrooms2
- Half Bathrooms1
- Sqr Footage3446
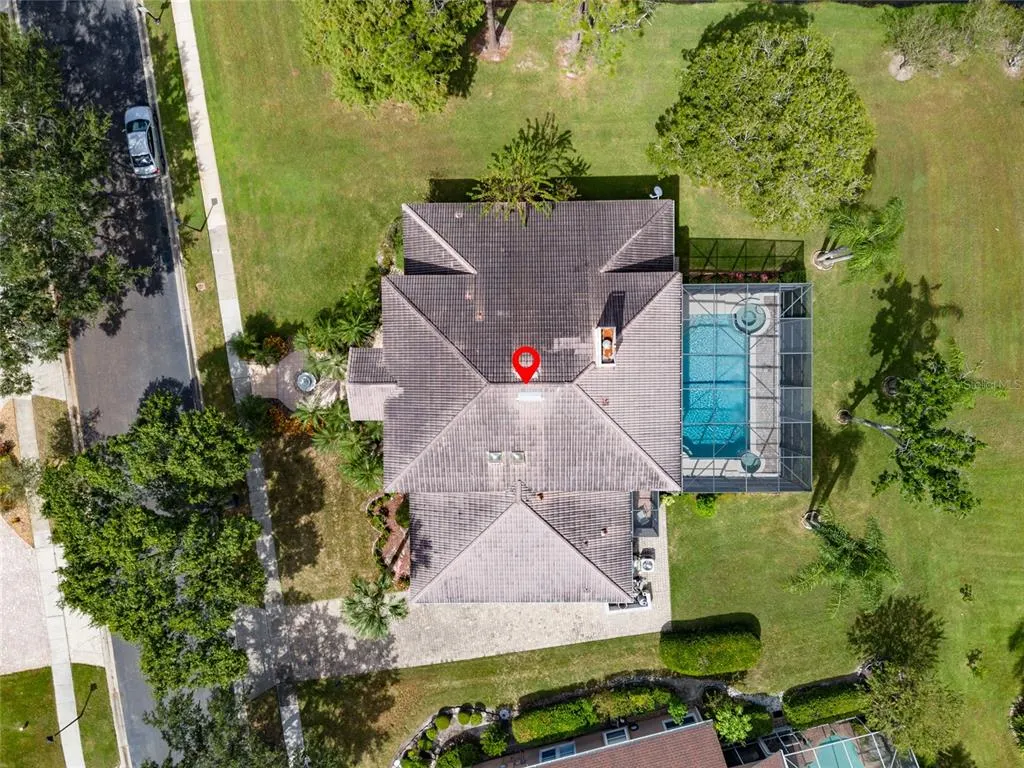
- Lot Size0.29 Acres
Data Source:
Stellar MLS
Property Description
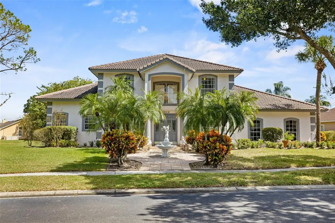
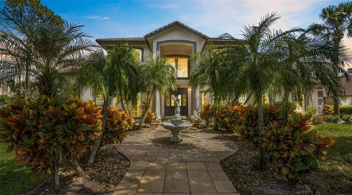
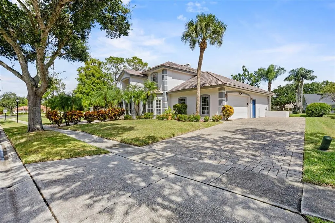
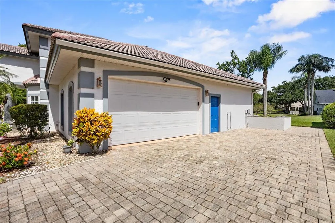
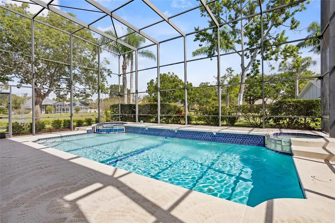
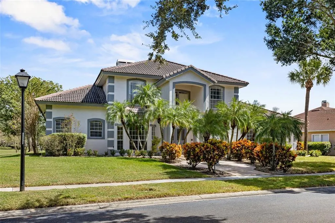
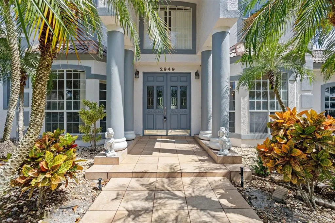
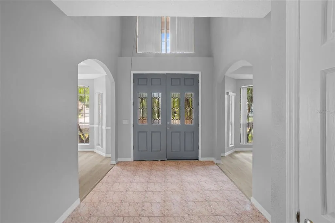
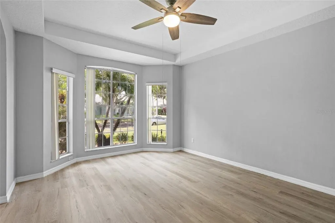
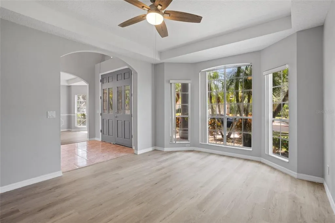
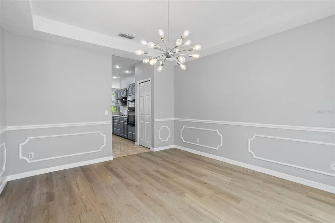
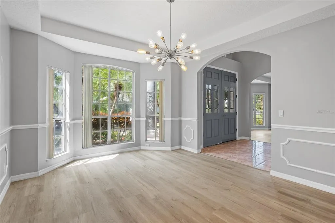
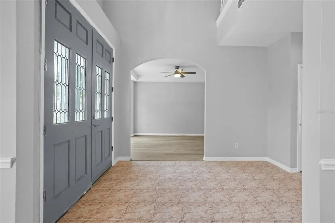
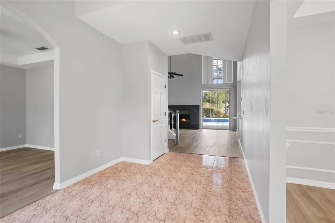
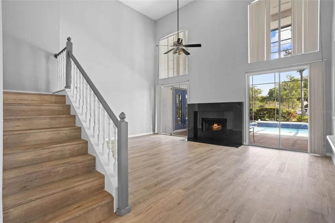
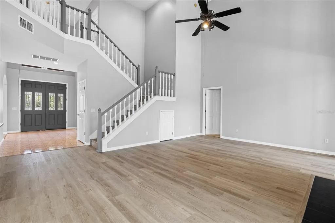
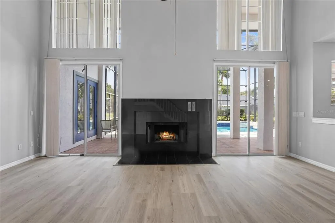
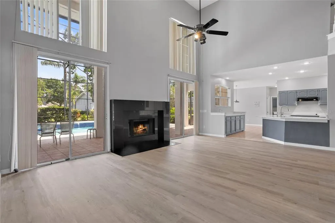
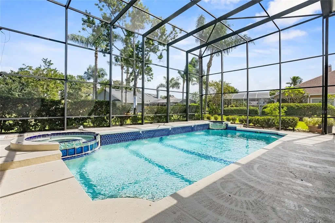
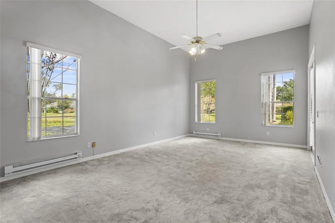
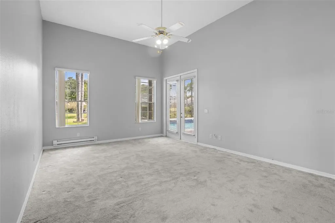
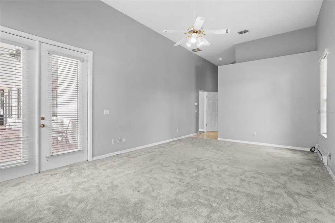
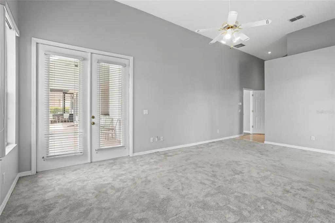
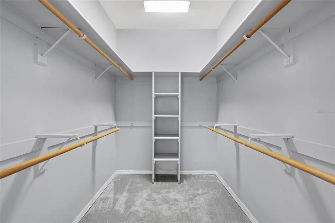
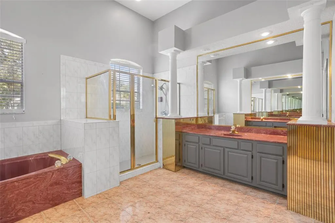
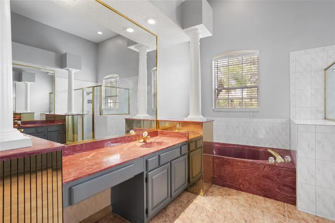
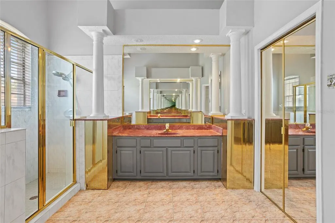
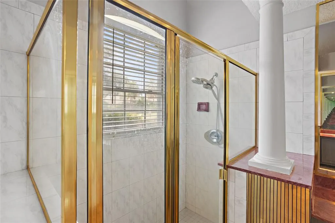
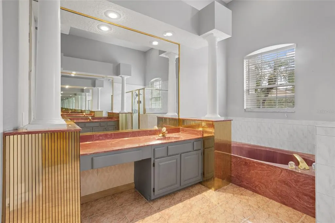
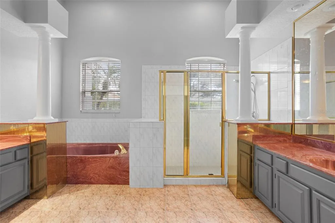
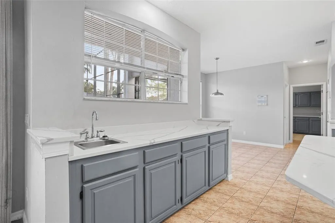
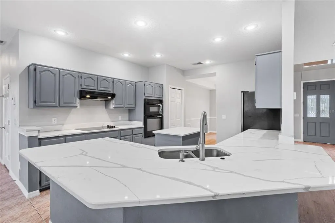
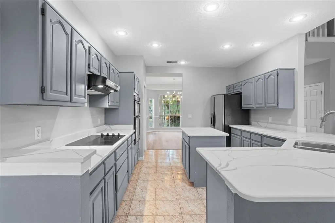
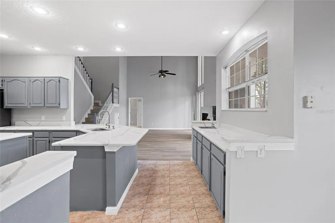
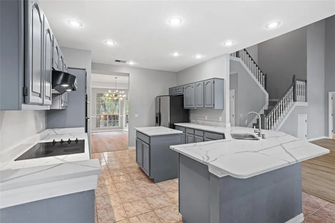
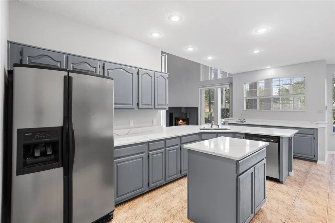
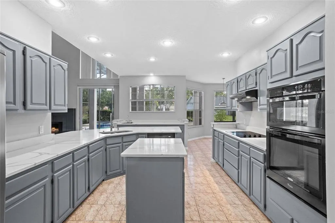
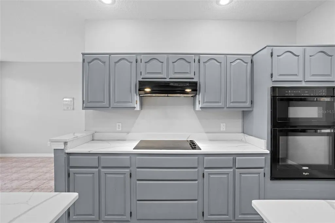
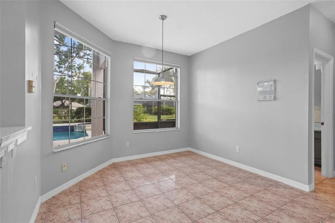
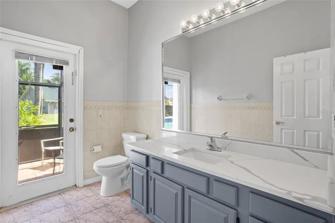
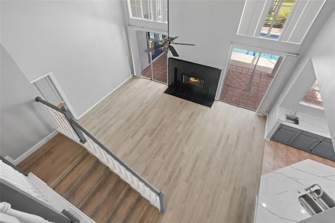
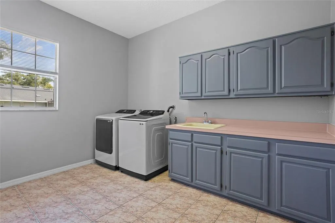
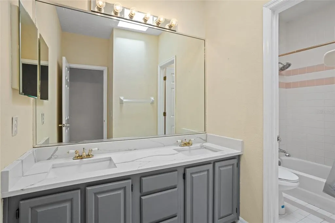
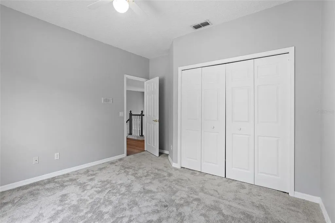
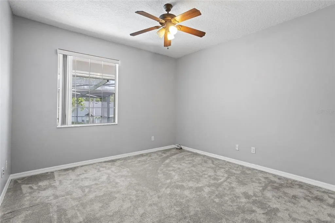
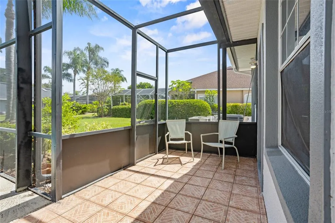
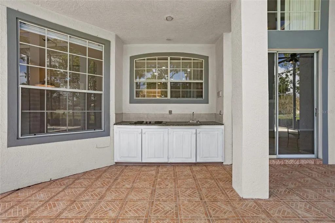
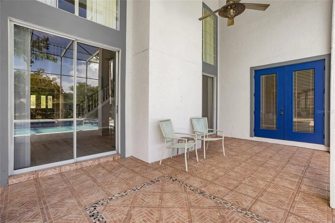
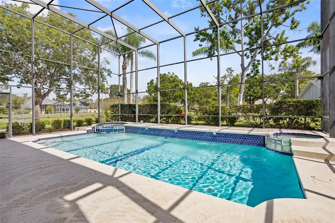
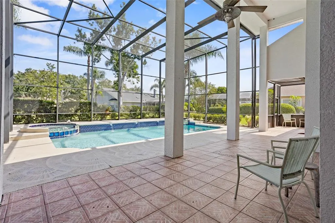
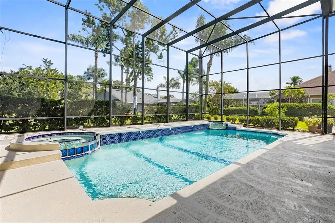
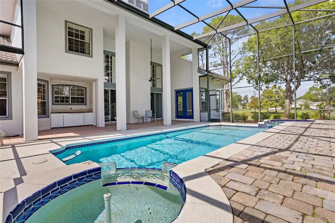
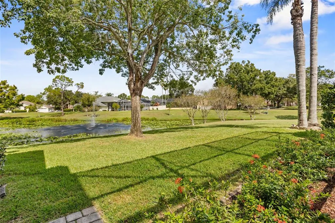
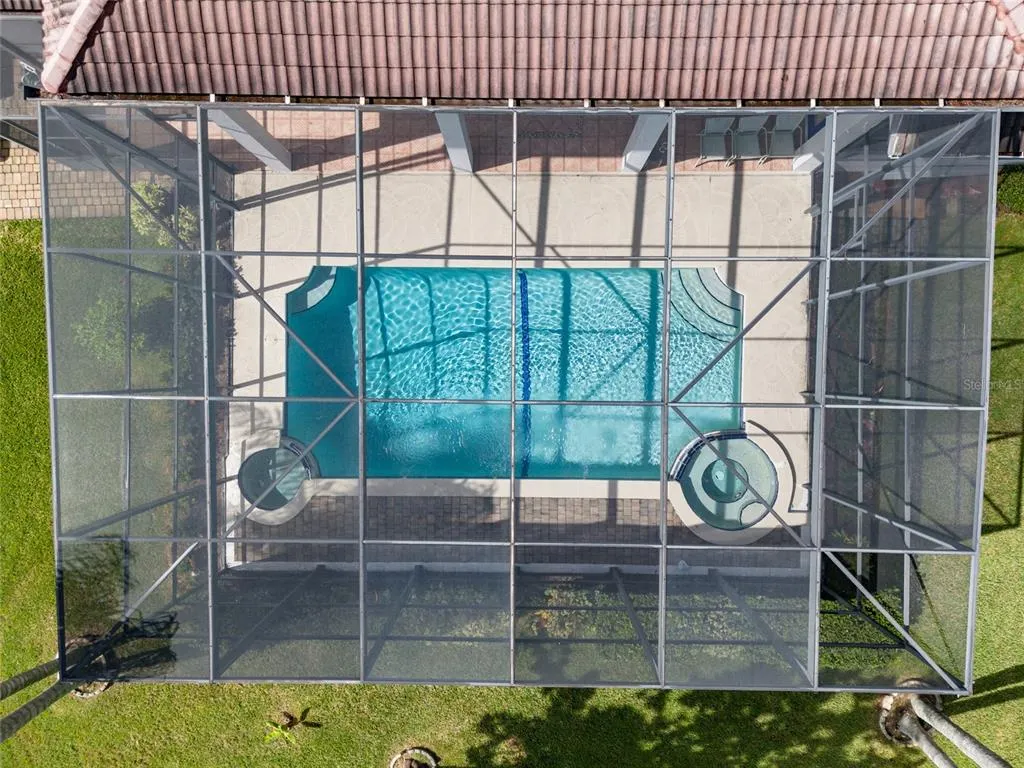
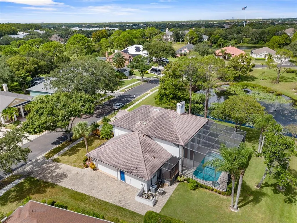
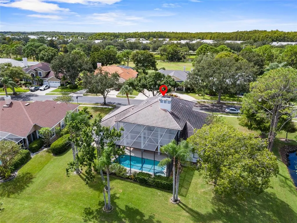
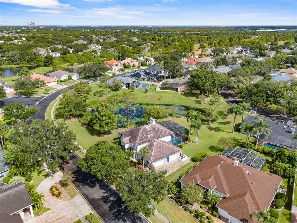
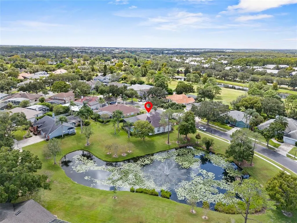
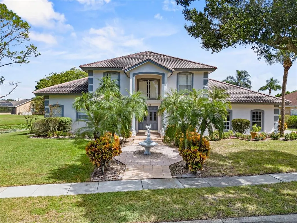
Welcome Home to The Fairways A Stunning Waterside Oasis in Hunters Creek Discover a lifestyle of elegance and tranquility in the heart of Hunters Creek, within the prestigious gated community of The Fairways. Upon entering this exquisite enclave, you’re greeted by a stately entrance and tall gates, setting the tone for the luxury and privacy that awaits. This flamboyant and well maintained home offers a grand first impression, with professionally landscaped grounds, charming walkways, serene fountains, and captivating waterside features. The property is situated on an oversized lot, perfectly positioned along the water to maximize breathtaking views and outdoor enjoyment. Step through the impressive front doors and into a grand foyer with soaring high ceilings and an open staircase. The formal dining area and living room exude sophistication, ideal for entertaining or intimate gatherings. Pause in the foyer to take in the light-filled space and elegant architectural details. The family room is designed for both comfort and grandeur, featuring a stately fireplace flanked by multiple sliding glass doors. These doors open seamlessly to the expansive outdoor patio and pool area, creating a stunning "wall of glass" effect that blends indoor and outdoor living. Outdoors, indulge in resort-style relaxation around the huge pool and spa, enhanced by soothing water features. Over 100 feet of covered lanai and patio space encircle the pool, offering abundant areas for lounging, dining, and entertaining. The dynamic landscaping and panoramic pond views, complete with tranquil fountains, invite you to unwind in your own private paradise. Inside, the gourmet kitchen is a chef’s delight, boasting new countertops, a spacious breakfast bar, tile flooring, quality cabinetry, and a functional center island. A butler’s prep area with sink adds convenience for hosting, while the large indoor laundry room is equipped with generous cabinetry, a sink, and modern appliances. The primary suite, ideally located on the first floor, is a serene retreat with large walk-in closets, an expansive bathroom, and a private closet area featuring a separate sink and additional storage. Wake up to sweeping waterside views from your suite, with direct access to the patios, pool, and spa. This remarkable home offers four bedrooms and two and a half baths, including an oversized two-car garage with side entry and a private door for security and convenience. The property’s privacy is enhanced by its position within the gated community, ensuring peace of mind and exclusivity. Beyond the home’s luxurious features, enjoy the unbeatable convenience of being just minutes from premier shopping, renowned malls, movie theaters, major airports, world-famous theme parks, and all the major highways that connect you to everything Central Florida has to offer. Every day feels like a vacation in this beautiful waterside sanctuary—a place where 5 o’clock relaxation on your patio is not a dream, but a daily reality. Don’t let this extraordinary opportunity pass you by. Contact us today for your private tour and make The Fairways your new address!
| Elementary School | Middle School | High School |
|---|---|---|
| Endeavor Elem Elementary School | Hunter's Creek Middle Middle School | Freedom High School High School |
| Price History | |
|---|---|
| 12/19/2025 | Listed $729,900 |
General Features
| Sewer | Public Sewer |
|---|---|
| Heating | Central,Electric,Heat Recovery Unit |
| Cooling | Central Air |
| Utilities | Cable Available,Electricity Connected,Fire Hydrant,Phone Available,Public,Sewer Connected,Street Lights,Underground Utilities,Water Connected |
| Possession | Negotiable |
| Roof | Tile |
| Appliances | Built-In Oven,Convection Oven,Cooktop,Dishwasher,Disposal,Dryer,Electric Water Heater,Microwave,Range Hood,Refrigerator,Washer |
| Zoning | P-D |
| HOA Fee | 354.84 |
| Garage Spaces | 2 |
| Association Fee Includes | Maintenance Grounds,Manager,Other,Private Road,Recreational Facilities,Security |
| Patio/Porch Features | Covered,Enclosed,Other,Patio,Porch,Screened |
| Architectural Style | Contemporary |
| Pool Features | Deck,Gunite,In Ground,Lighting,Other,Screen Enclosure,Tile |
| Security Features | Gated Community,Smoke Detector(s) |
| Construction Materials | Block,Concrete,Other,Stucco |
| Pets Allowed | Cats OK,Dogs OK,Yes |
| Year Built | 1992 |
| View | Pool,Trees/Woods,Water |
| Levels | Two |
| Property Subtype | Single Family Residence |
| Tax Year | 2024 |
| Ownership | Fee Simple |
| Waterfront Features | Pond |
| Community Features | Fishing,Association Recreation - Owned,Clubhouse,Community Mailbox,Deed Restrictions,Dog Park,Gated Community - No Guard,Golf Carts OK,Park,Playground,Racquetball,Sidewalks,Tennis Court(s) |
| HOA Fee 2 | 271.99 |
| Assoc Fee Paid Per | Quarterly |
| County | Orange |
| New Construction | false |
| Property Type | Residential |
| Association Amenities | Basketball Court,Clubhouse,Fence Restrictions,Gated,Park,Pickleball Court(s),Playground,Racquetball,Security,Tennis Court(s),Trail(s),Vehicle Restrictions,Wheelchair Access |
| Attached Garage | true |
| Subdivision Name | HUNTERS CREEK TR 130 PH 02 |
| Facing Direction | Southwest |
| Garage Y/N | true |
| Other Structures | Other,Outdoor Kitchen |
| Total Rooms | 13 |
| Full Baths | 2 |
| Status | Pending |
| Directions | From the 417 go south on John Young Pkwy, then turn left into the Fairways, on Zaharias then turn left again on Zaharias the home will be on your right next to the water. |
| High School | Freedom High School |
| City | ORLANDO |
| Association Name | Michelle Ouimet |
| Senior Community Y/N | false |
| MLS Area | 32837 - Orlando/Hunters Creek/Southchase |
| Lot Size Units | Square Feet |
| Lot Size Square Feet | 12585 |
| Carport Y/N | false |
| Listing Terms | Cash,Conventional,FHA,VA Loan |
| Spa Features | In Ground |
| HOA Fee 2 Frequency | Quarterly |
| Elementary School | Endeavor Elem |
| Land Lease Y/N | false |
| Tax Annual Amount | 9557.39 |
| Home Warranty Y/N | false |
| Middle/Junior High School | Hunter's Creek Middle |
| Property Condition | Completed |
| Additional Parcels Y/N | false |
| Lease Considered Y/N | true |
| Virtual Tour | https://view.cardinalfilmandphoto.com/order/35646764-a07d-4f04-061e-08de01a92e3b?branding=false |
| AssociationName2 | Hunters Creek |
| Building Area Units | Square Feet |
| Living Area Units | Square Feet |
| Standard Status | Pending |
| Occupancy Type | Vacant |
| Tax Lot | 101 |
| Legal Description | HUNTERS CREEK TRACT 130 PH 2 21/18 LOT 101 |
| Water View | Pond |
| Water Access Type | Pond |
| Minimum Lease | 8-12 Months |
| Water Access Y/N | true |
| Monthly HOA Amount | 118.28 |
| Additional Rooms | Breakfast Room Separate,Family Room,Formal Dining Room Separate,Formal Living Room Separate,Inside Utility |
| Water View Y/N | true |
| Flood Zone Code | X |
| In Law Suite YN | false |
| Flood Zone Code X | Yes |
| DockY/N | false |
Interior Features
| Interior Amenities | Cathedral Ceiling(s),Ceiling Fan(s),Eating Space In Kitchen,High Ceilings,Kitchen/Family Room Combo,Other,Primary Bedroom Main Floor,Solid Surface Counters,Stone Counters,Thermostat,Vaulted Ceiling(s),Walk-In Closet(s),Wet Bar,Window Treatments |
|---|---|
| Flooring | Carpet,Laminate,Tile |
| Furnished Y/N | Unfurnished |
| Fireplace Features | Family Room |
| Total Stories | 2 |
| Air Conditioning Y/N | true |
| Heating Y/N | true |
| Window Features | Aluminum Frames,Blinds,Window Treatments |
| Fireplace Y/N | true |
| Half Baths | 1 |
| Laundry Features | Electric Dryer Hookup,Inside,Laundry Room,Washer Hookup |
| Total Bedrooms | 4 |
| LivingAreaSource | Public Records |
| Total Baths | 3 |
Exterior Features
| Exterior Amenities | French Doors,Irrigation System,Lighting,Other,Outdoor Kitchen,Sidewalk,Sliding Doors |
|---|---|
| Vegetation | Mature Landscaping,Trees/Landscaped |
| Parking Features | Driveway,Garage Door Opener,Garage Faces Side,Ground Level,Guest,Other,Oversized |
| Lot Features | In County,Landscaped,Level,Oversized Lot,Sidewalk |
| Water Source | Public |
| Lot Size Area | 12585 |
| Foundation Details | Slab |
| Spa | true |
| Building Area Total | 4464 |
| Lot Dimensions | 145 x 102 x 130 x 83 |
| Lot Size Acres | 0.29 |
| Road Surface Type | Paved,Asphalt,Other |
| Private Pool | true |
| Waterfront Y/N | true |
| Covered Spaces | 2 |
| Road Frontage Type | Street Paved,Private Road |
| Road Responsibility | Private Maintained Road |
Amenities
- Foreclosure
- Views
- Short Sale
- New Construction
- Adult 55+
- Lease To Own
- No HOA Fees
- Furnished
- Primary On Main
- Air Conditioning
- Seller Finance
- Green
- Fixer Upper
- Horse
- Golf
- Fireplace
- Deck
- Garage
- Basement
- Pool
Property vs Single Family Average in 32837
Price
Taxes
Year Built
 Copyright © MFRMLS.com All information deemed reliable but not guaranteed. All properties are subject to prior sale, change or withdrawal. Neither listing broker(s) or information provider(s) shall be responsible for any typographical errors, misinformation, misprints and shall be held totally harmless. Listing(s) information is provided for consumers personal, non-commercial use and may not be used for any purpose other than to identify prospective properties consumers may be interested in purchasing. Information on this site was last updated Last updated on September 21, 2026 9:43 PM UTC The listing information on this page last changed on Last updated on September 21, 2026 9:43 PM UTCd. The data relating to real estate for sale on this website comes in part from the Internet Data Exchange program of MFR MLS.
All information deemed reliable but not guaranteed. All properties are subject to prior sale, change or withdrawal. Neither listing broker(s) or information provider(s) shall be responsible for any typographical errors, misinformation, misprints and shall be held totally harmless. Listing(s) information is provided for consumers personal, non-commercial use and may not be used for any purpose other than to identify prospective properties consumers may be interested in purchasing.
Updated on September 21, 2026 9:43 PM UTC
Copyright © MFRMLS.com All information deemed reliable but not guaranteed. All properties are subject to prior sale, change or withdrawal. Neither listing broker(s) or information provider(s) shall be responsible for any typographical errors, misinformation, misprints and shall be held totally harmless. Listing(s) information is provided for consumers personal, non-commercial use and may not be used for any purpose other than to identify prospective properties consumers may be interested in purchasing. Information on this site was last updated Last updated on September 21, 2026 9:43 PM UTC The listing information on this page last changed on Last updated on September 21, 2026 9:43 PM UTCd. The data relating to real estate for sale on this website comes in part from the Internet Data Exchange program of MFR MLS.
All information deemed reliable but not guaranteed. All properties are subject to prior sale, change or withdrawal. Neither listing broker(s) or information provider(s) shall be responsible for any typographical errors, misinformation, misprints and shall be held totally harmless. Listing(s) information is provided for consumers personal, non-commercial use and may not be used for any purpose other than to identify prospective properties consumers may be interested in purchasing.
Updated on September 21, 2026 9:43 PM UTC
