

Address
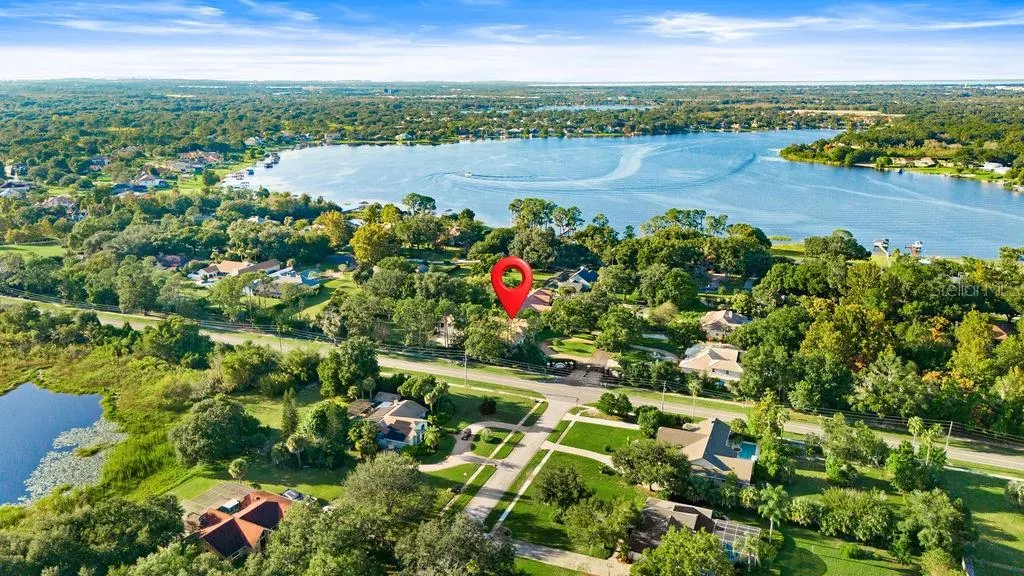
2958 Marquesas Court, WINDERMERE, FL
Price
$ 1,830,000
Property Attributes
- MLS#O6357302
- TypeSingle Family
- Listing Status Active
- CountyOrange
- CityWINDERMERE
- AreaWindermere
- NeighborhoodLAKE CRESCENT RESERVE
- Zip34786
- StyleSingle Family Residence
- Year Built1984
- Taxes$ 15228
- Price$ 1,830,000
- Bedrooms5
- Full Bathrooms4
- Half Bathrooms1
- Sqr Footage4716
- Lot Size1.1 Acres
Data Source:
Stellar MLS
Property Description
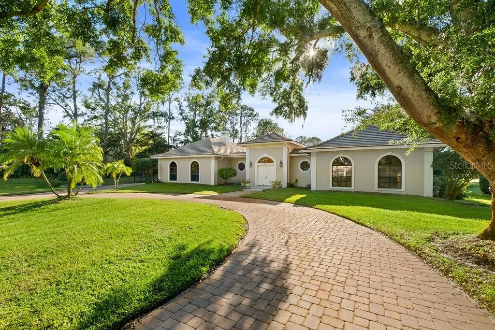
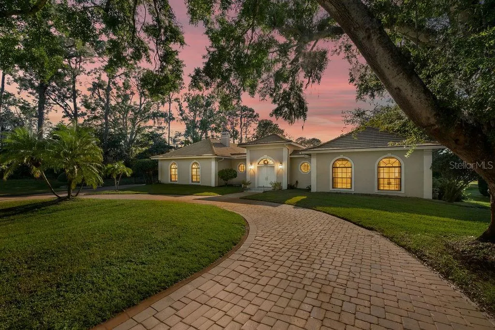
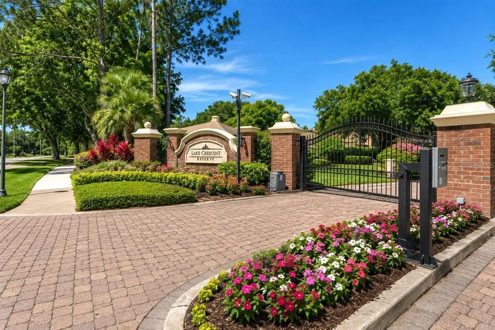
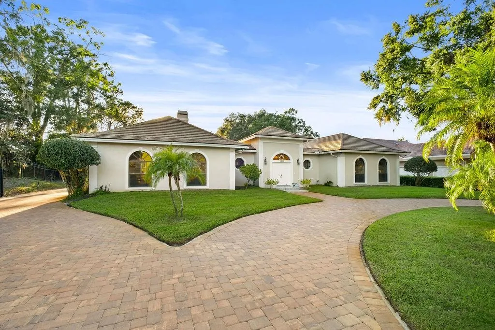
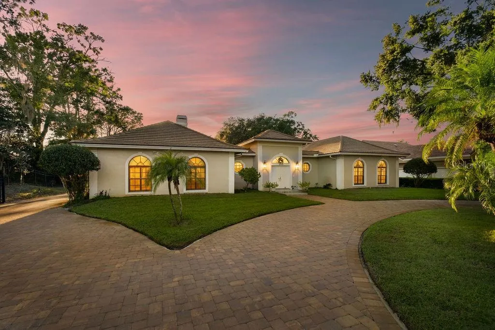
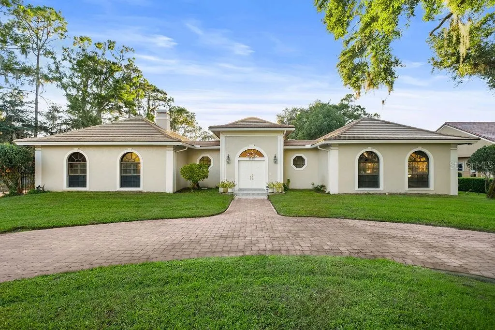
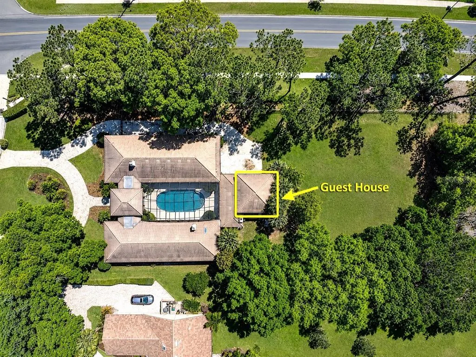

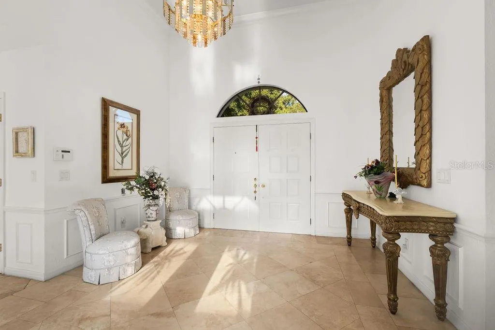

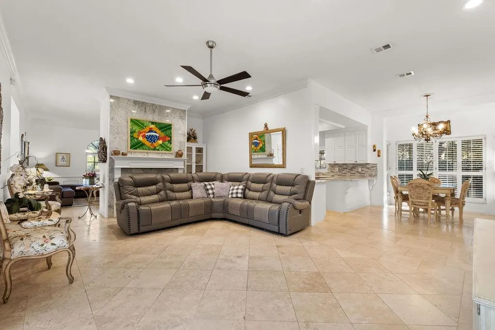

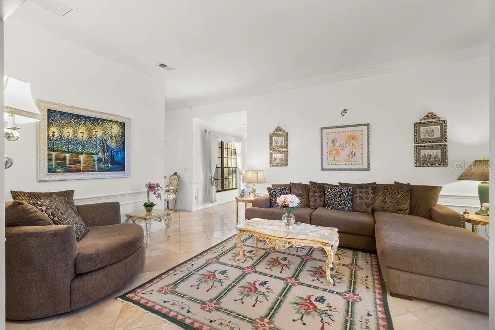
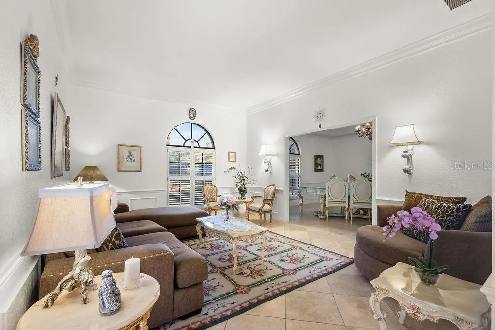
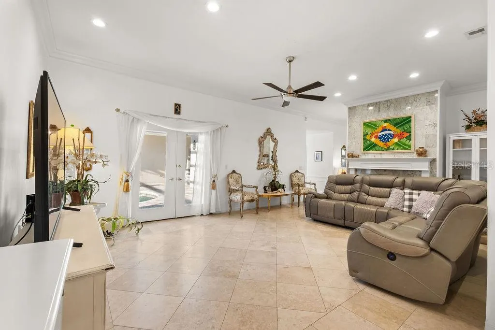





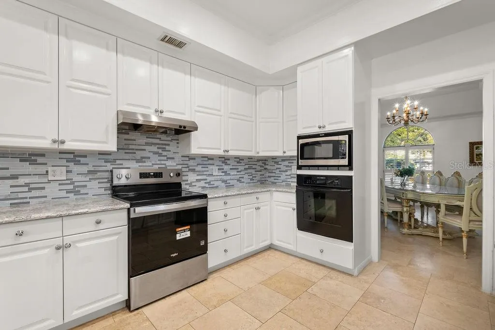

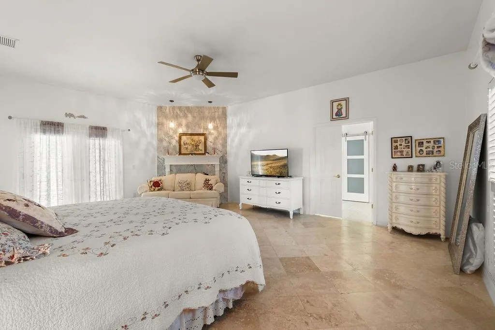
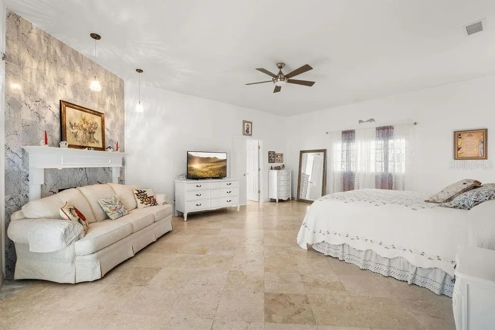
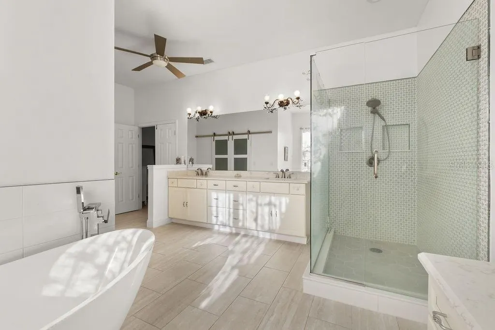
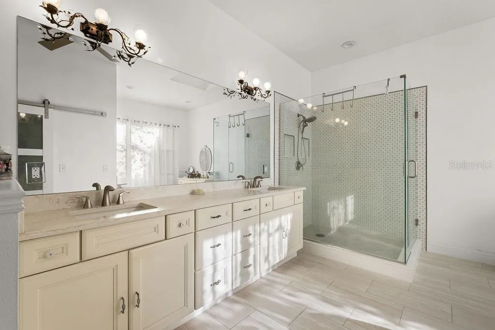
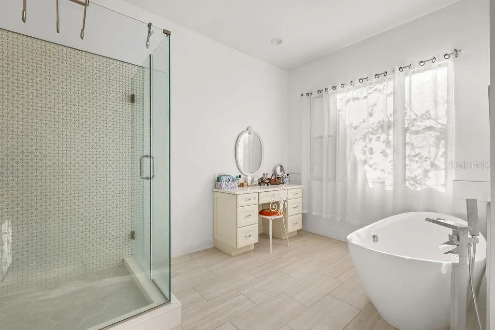

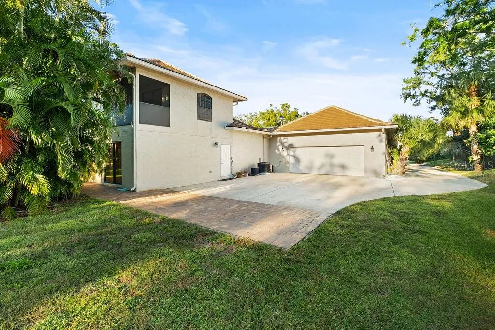
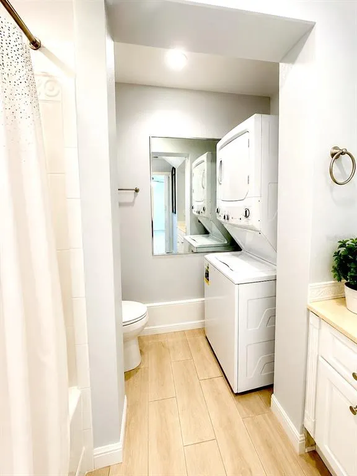
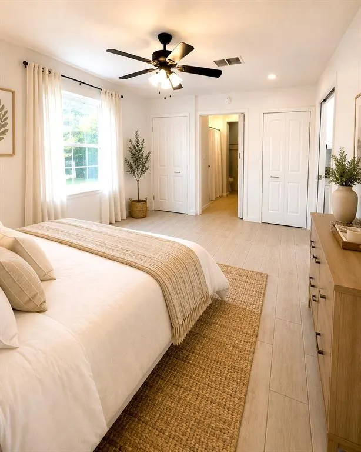
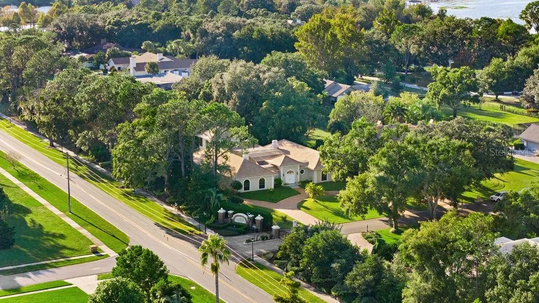
PRICE IMPROVEMENT! Rarely available property featuring a separate GUEST HOUSE! Recently appraised - Pricing adjusted to reflect current appraised value. This beautiful and elegant courtyard-style estate, complete with a PRIVATE GUEST HOUSE/IN-LAW SUITE, offers the ideal retreat for multi-generational living within one of the most exclusive gated communities in the Town of Windermere. Designed for comfort, refinement, and privacy, this home embodies Florida luxury living at its finest, where indoor grace meets outdoor serenity. The split floor plan offers a grand entry foyer, bedrooms on one side and open living/entertaining areas on the other, all wrapped around the screen-enclosed, completely private pool with a built-in summer kitchen. Through the courtyard, you’ll find the spacious guest house, complete with its own living room, bedroom, bathroom on the main floor, and a large upstairs flex room with a screened balcony overlooking the expansive backyard. This property has just undergone a modern renovation, featuring: * A brand-new primary bathroom with dual vanities, oversized shower, dedicated makeup/dressing area, and a custom walk-in closet. * A remodeled kitchen with new flooring, cabinetry, and striking quartz countertops. * Fresh interior and exterior paint, new flooring throughout half the home, and the guest house. * Additional Highlights: • 4.5 bathrooms • Generator • Water softener system • New pavers (front and pool area) • Two new A/C units — 2023 and 2025 • Plantation shutters on all windows • New paint inside & out • Two-car garage • Outdoor summer kitchen • Guest house with full kitchen. This residence is walking distance to Windermere Elementary and the Windermere Recreation Center, offering the best of both convenience and community. The guest house has been virtually staged to illustrate its potential.
| Elementary School | Middle School | High School |
|---|---|---|
| Windermere Elem Elementary School | Gotha Middle Middle School | Olympia High High School |
| Price History | |
|---|---|
| 12/19/2025 | Listed $1,998,000 |
| 1/14/2026 | 6$1,885,000 |
| 5/19/2026 | 1$1,875,000 |
| 6/15/2026 | 1$1,855,000 |
| 8/8/2026 | 1$1,830,000 |
General Features
| Sewer | Septic Tank |
|---|---|
| Heating | Central,Zoned |
| Cooling | Central Air,Zoned |
| Utilities | Electricity Connected |
| Roof | Tile |
| Appliances | Built-In Oven,Dishwasher,Disposal,Dryer,Electric Water Heater,Microwave,Range,Range Hood,Refrigerator,Washer |
| Zoning | SFR |
| HOA Fee | 1287 |
| Garage Spaces | 2 |
| Association Fee Includes | Private Road |
| Patio/Porch Features | Covered,Enclosed |
| Pool Features | In Ground |
| Construction Materials | Block,Stucco |
| Pets Allowed | Yes |
| Year Built | 1984 |
| Levels | One |
| Property Subtype | Single Family Residence |
| Tax Year | 2024 |
| Ownership | Fee Simple |
| Assoc Fee Paid Per | Semi-Annually |
| County | Orange |
| New Construction | false |
| Property Type | Residential |
| Attached Garage | true |
| Subdivision Name | LAKE CRESCENT RESERVE |
| Facing Direction | East |
| Garage Y/N | true |
| Other Structures | Guest House |
| Total Rooms | 6 |
| Full Baths | 4 |
| Status | Active |
| Directions | Heading from Downtown Windermere towards Maguire Rd, take the third exit at the roundabout, about 1 mile down Park Avenue it is the first gated community on the right. The property is the first on the left. |
| High School | Olympia High |
| City | WINDERMERE |
| Association Name | PLATINUM ASSOCIATION MANAGEMENT |
| Senior Community Y/N | false |
| MLS Area | 34786 - Windermere |
| Lot Size Units | Acres |
| Lot Size Square Feet | 48037 |
| Carport Y/N | false |
| Elementary School | Windermere Elem |
| Land Lease Y/N | false |
| Tax Annual Amount | 15228.05 |
| Middle/Junior High School | Gotha Middle |
| Additional Parcels Y/N | false |
| Lease Considered Y/N | true |
| Virtual Tour | https://www.propertypanorama.com/instaview/stellar/O6357302 |
| Building Area Units | Square Feet |
| Living Area Units | Square Feet |
| Standard Status | Active |
| Occupancy Type | Owner |
| Tax Lot | 90 |
| Legal Description | BUTLER BAY UNIT 1 11/92 LOT 90 |
| Minimum Lease | 8-12 Months |
| Water Access Y/N | false |
| Monthly HOA Amount | 214.5 |
| ILS Under Air SQFT | 790 |
| Water View Y/N | false |
| Flood Zone Code | X |
| In Law Suite YN | true |
| In Law Suite Description | 1 Bathroom,1 Bedroom,Detached (ADU),Kitchen,Private Entrance |
| Flood Zone Code X | Yes |
Interior Features
| Interior Amenities | Built-in Features,Eating Space In Kitchen,Primary Bedroom Main Floor,Split Bedroom,Stone Counters |
|---|---|
| Flooring | Tile,Travertine |
| Fireplace Features | Family Room,Wood Burning |
| Total Stories | 2 |
| Air Conditioning Y/N | true |
| Heating Y/N | true |
| Fireplace Y/N | true |
| Half Baths | 1 |
| Laundry Features | Laundry Room |
| Total Bedrooms | 5 |
| LivingAreaSource | Public Records |
| Total Baths | 5 |
Exterior Features
| Exterior Amenities | French Doors,Irrigation System,Outdoor Kitchen,Sliding Doors |
|---|---|
| Parking Features | Circular Driveway,Driveway,Garage Faces Rear |
| Water Source | Well |
| Lot Size Area | 1.1028 |
| Foundation Details | Slab |
| Building Area Total | 6190 |
| Lot Size Acres | 1.1 |
| Road Surface Type | Asphalt,Paved |
| Private Pool | true |
| Waterfront Y/N | false |
| Covered Spaces | 2 |
Amenities
- Foreclosure
- Views
- Short Sale
- New Construction
- Adult 55+
- Lease To Own
- No HOA Fees
- Furnished
- Primary On Main
- Air Conditioning
- Seller Finance
- Green
- Fixer Upper
- Horse
- Golf
- Fireplace
- Deck
- Garage
- Basement
- Pool
Property vs Single Family Average in 34786
Price
Taxes
Year Built
 Copyright © MFRMLS.com All information deemed reliable but not guaranteed. All properties are subject to prior sale, change or withdrawal. Neither listing broker(s) or information provider(s) shall be responsible for any typographical errors, misinformation, misprints and shall be held totally harmless. Listing(s) information is provided for consumers personal, non-commercial use and may not be used for any purpose other than to identify prospective properties consumers may be interested in purchasing. Information on this site was last updated Last updated on September 21, 2026 9:43 PM UTC The listing information on this page last changed on Last updated on September 21, 2026 9:43 PM UTCd. The data relating to real estate for sale on this website comes in part from the Internet Data Exchange program of MFR MLS.
All information deemed reliable but not guaranteed. All properties are subject to prior sale, change or withdrawal. Neither listing broker(s) or information provider(s) shall be responsible for any typographical errors, misinformation, misprints and shall be held totally harmless. Listing(s) information is provided for consumers personal, non-commercial use and may not be used for any purpose other than to identify prospective properties consumers may be interested in purchasing.
Updated on September 21, 2026 9:43 PM UTC
Copyright © MFRMLS.com All information deemed reliable but not guaranteed. All properties are subject to prior sale, change or withdrawal. Neither listing broker(s) or information provider(s) shall be responsible for any typographical errors, misinformation, misprints and shall be held totally harmless. Listing(s) information is provided for consumers personal, non-commercial use and may not be used for any purpose other than to identify prospective properties consumers may be interested in purchasing. Information on this site was last updated Last updated on September 21, 2026 9:43 PM UTC The listing information on this page last changed on Last updated on September 21, 2026 9:43 PM UTCd. The data relating to real estate for sale on this website comes in part from the Internet Data Exchange program of MFR MLS.
All information deemed reliable but not guaranteed. All properties are subject to prior sale, change or withdrawal. Neither listing broker(s) or information provider(s) shall be responsible for any typographical errors, misinformation, misprints and shall be held totally harmless. Listing(s) information is provided for consumers personal, non-commercial use and may not be used for any purpose other than to identify prospective properties consumers may be interested in purchasing.
Updated on September 21, 2026 9:43 PM UTC
