
Address
2190 Patterson Avenue, ORLANDO, FL
Price
$ 250,000
Property Attributes
- MLS#O6360225
- TypeSingle Family
- Listing Status Pending
- CountyOrange
- CityORLANDO
- AreaOrlando/Orlo Vista/Richmond Heights
- NeighborhoodRICHMOND HEIGHTS
- Zip32811
- StyleSingle Family Residence
- Year Built1965
- Taxes$ 2974
- Price$ 250,000
- Bedrooms3
- Full Bathrooms1
- Half Bathrooms0
- Sqr Footage1068
- Lot Size0.15 Acres
Data Source:
Stellar MLS
Property Description
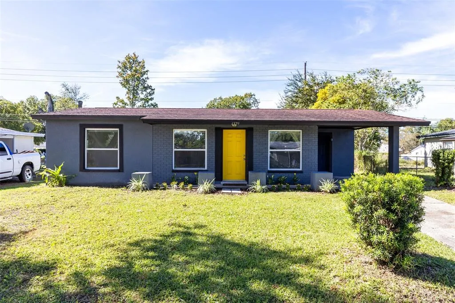
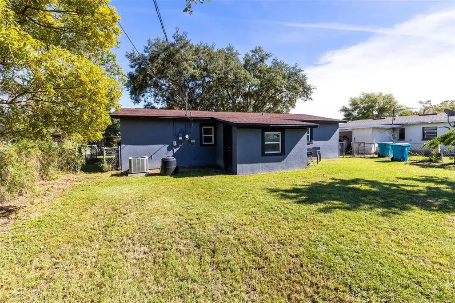
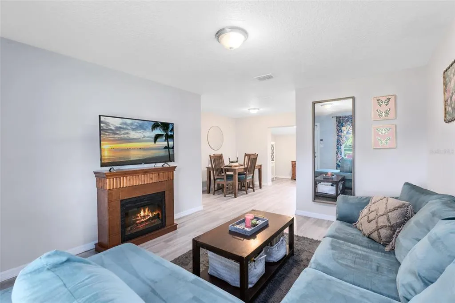
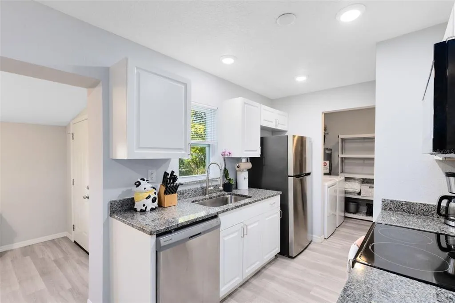
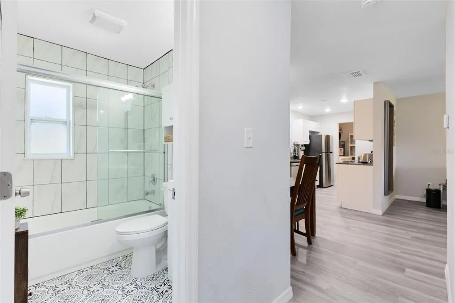
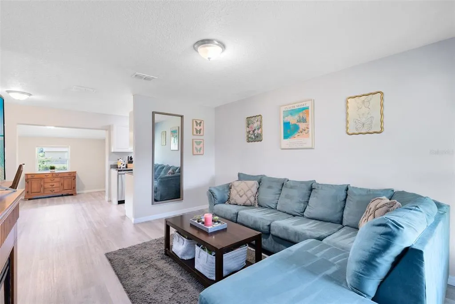
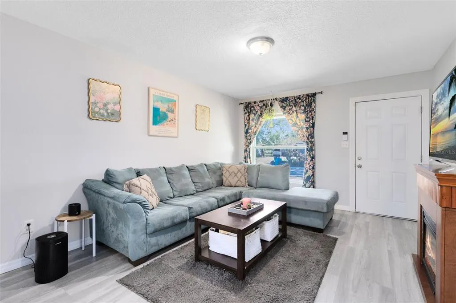
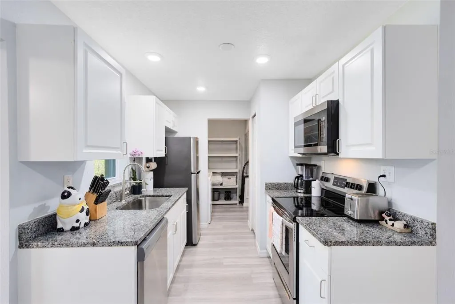
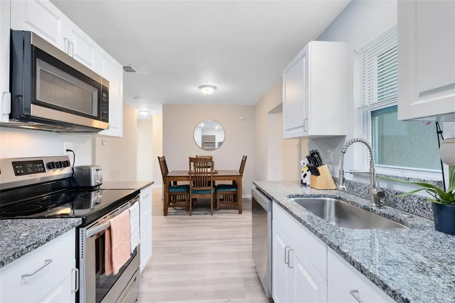
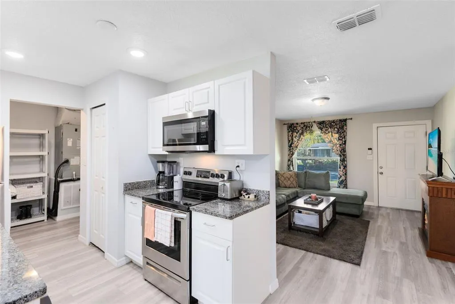
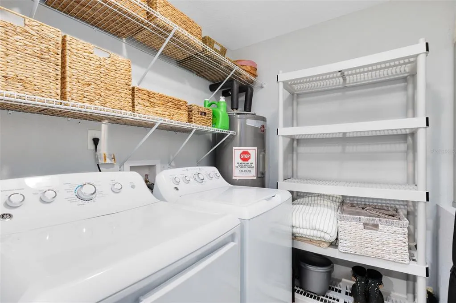
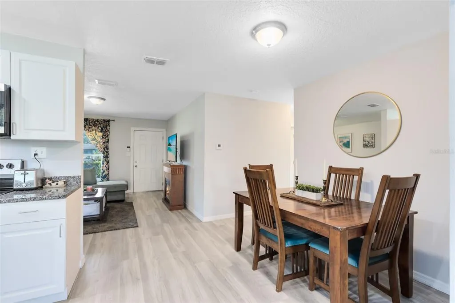
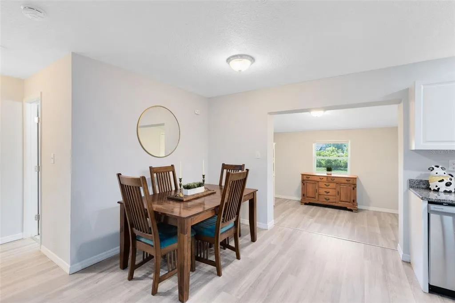
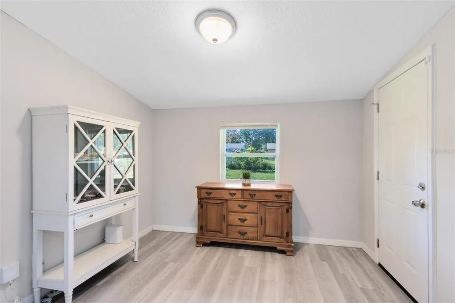
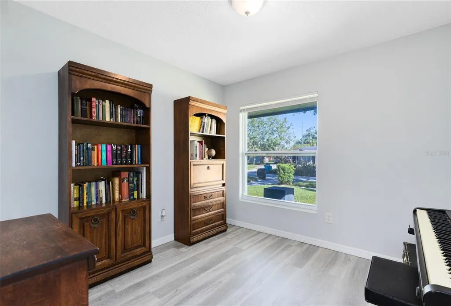
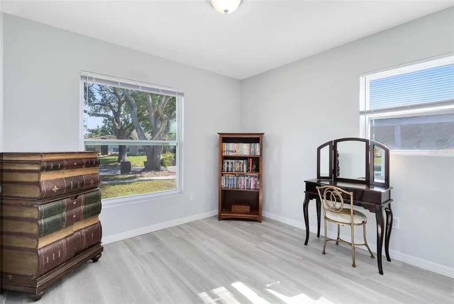
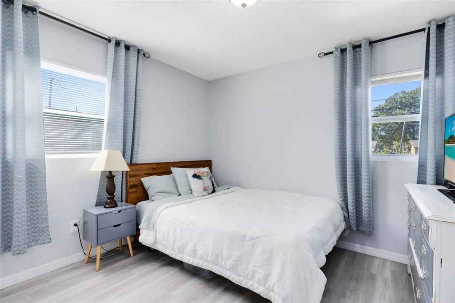
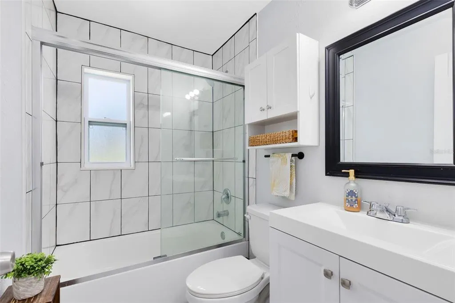
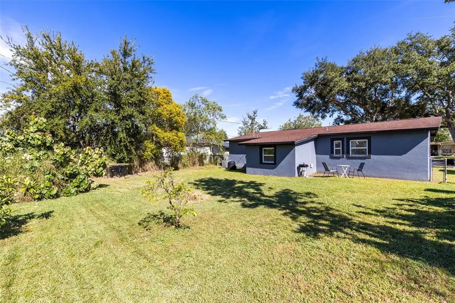
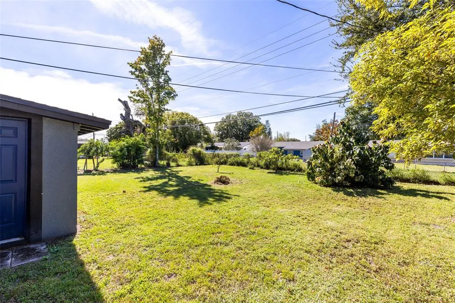
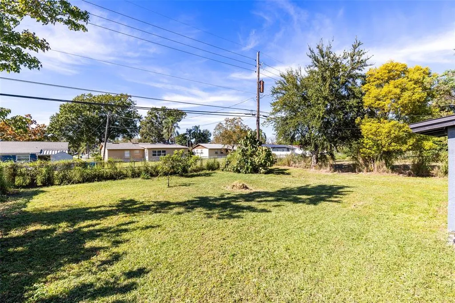
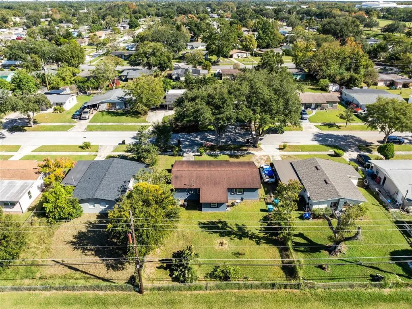
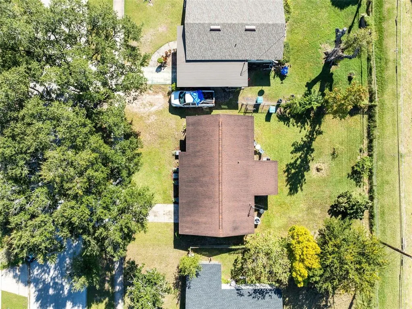
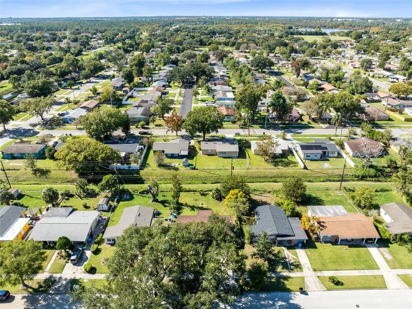
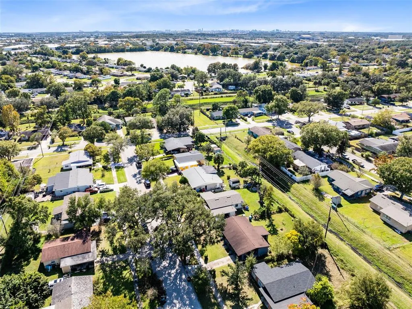
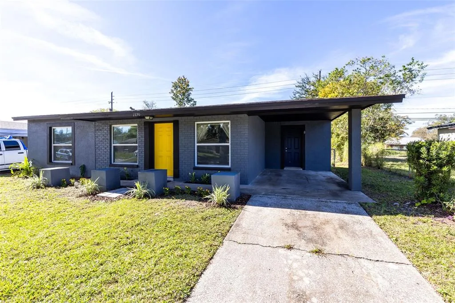
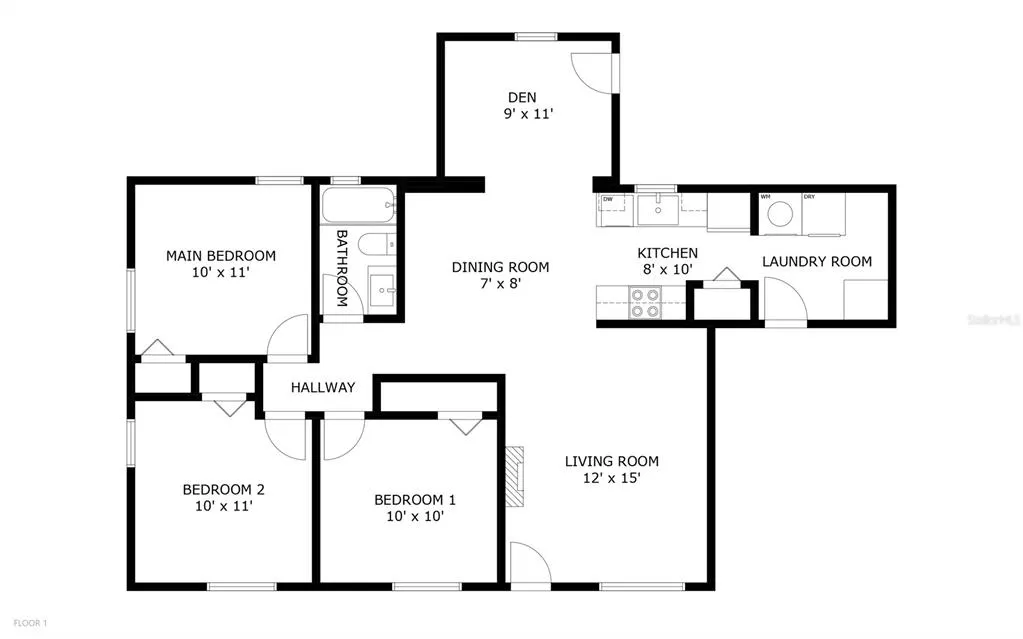
Move in ready. This beautiful 3 bedroom plus office or den, 1 bath home was FULLY REMODELED in 2020 and offers modern updates, a bright interior and a large private yard, all minutes from downtown Orlando and major commuter routes. Inside, every surface feels fresh and practical. The open floorplan connects the living and dining areas with a NEWLY RENOVATED KITCHEN FEATURING GRANITE COUNTERTOPS, STAINLESS STEEL APPLIANCES, WHITE SHAKER CABINETS AND RECESSED LIGHTING. The pantry and laundry area add functionality and storage, and the WASHER and DRYER are INCLUDED. A bonus flex room just off the kitchen works perfectly as an office, den or gym area. The home’s flooring was REPLACED in 2020 with DURABLE LUXURY VINYL PLANK throughout, giving a cohesive, easy to maintain look. The BATHROOM was also FULLY REMODELED in 2020. The neutral interior paint and updated lighting keep the home bright and welcoming. Outside, all major work was done where it matters most. UPGRADES COMPLETED IN 2020 INCLUDE A NEW ROOF, NEW HVAC SYSTEM AND DUCTS, NEW WATER HEATER, UPGRADED ELECTRICAL PANEL, DOUBLE PANE ENERGY EFFICIENT WINDOWS, NEW EXTERIOR DOORS AND FULL EXTERIOR STUCCO AND PAINT. The large fenced backyard offers privacy, mature trees and plenty of space for outdoor living or future expansion. Located in Richmond Heights, an established Orlando community with quick access to downtown, Camping World Stadium, the John Young corridor and major highways, this home offers convenience while still tucked into a quiet residential street. Review the 3D tour, floorplan, survey and upgrade list in the listing to get a complete picture of the home before your visit. With its central location and FULL 2020 RENOVATION, this home is easy to preview and even better to see in person.
| Elementary School | Middle School | High School |
|---|---|---|
| Eccleston Elem Elementary School | Carver Middle Middle School | Oak Ridge High High School |
| Price History | |
|---|---|
| 12/19/2025 | Listed $275,000 |
| 1/14/2026 | 2$270,000 |
| 2/19/2026 | 2$265,000 |
| 4/15/2026 | 4$255,000 |
| 6/11/2026 | 2$250,000 |
General Features
| Sewer | Public Sewer |
|---|---|
| Heating | Central |
| Cooling | Central Air |
| Utilities | Electricity Available,Sewer Available,Water Available |
| Roof | Shingle |
| Appliances | Dishwasher,Dryer,Electric Water Heater,Microwave,Range,Refrigerator,Washer |
| Zoning | R-1 |
| Construction Materials | Block,Stucco |
| Pets Allowed | Yes |
| Year Built | 1965 |
| Levels | One |
| Property Subtype | Single Family Residence |
| Tax Year | 2025 |
| Ownership | Fee Simple |
| County | Orange |
| New Construction | false |
| Property Type | Residential |
| Subdivision Name | RICHMOND HEIGHTS |
| Facing Direction | East |
| Garage Y/N | false |
| Total Rooms | 6 |
| Full Baths | 1 |
| Status | Pending |
| Directions | Get on I-4 W from W South St Continue on I-4 W to L B McLeod Rd Follow L B McLeod Rd, Bruton Blvd and Kirkland Blvd to Patterson Ave Turn right onto Bruton Blvd Turn left onto Kirkland Blvd Turn left to stay on Kirkland Blvd Turn right onto Patterson Ave Destination will be on the left |
| High School | Oak Ridge High |
| City | ORLANDO |
| Senior Community Y/N | false |
| MLS Area | 32811 - Orlando/Orlo Vista/Richmond Heights |
| Lot Size Units | Square Feet |
| Lot Size Square Feet | 6600 |
| Carport Spaces | 1 |
| Carport Y/N | true |
| Listing Terms | Cash,Conventional,FHA,VA Loan |
| Elementary School | Eccleston Elem |
| Land Lease Y/N | false |
| Tax Annual Amount | 2974.48 |
| Middle/Junior High School | Carver Middle |
| Property Condition | Completed |
| Additional Parcels Y/N | false |
| Lease Considered Y/N | true |
| Virtual Tour | https://mls.ricoh360.com/d15aa0d9-9da3-4c00-8ab2-b199267232d4 |
| Building Area Units | Square Feet |
| Living Area Units | Square Feet |
| Standard Status | Pending |
| Occupancy Type | Owner |
| Tax Lot | 8 |
| Virtual Tour | https://view.ricoh360.com/d15aa0d9-9da3-4c00-8ab2-b199267232d4 |
| Legal Description | RICHMOND HEIGHTS UNIT TWO Y/130 LOT 8 BLK 8 |
| Minimum Lease | 8-12 Months |
| Water Access Y/N | false |
| Additional Rooms | Breakfast Room Separate,Den/Library/Office,Family Room,Inside Utility,Storage Rooms |
| Water View Y/N | false |
| Flood Zone Code | X |
| In Law Suite YN | false |
| Flood Zone Code X | Yes |
Interior Features
| Interior Amenities | Open Floorplan,Primary Bedroom Main Floor,Solid Surface Counters,Solid Wood Cabinets |
|---|---|
| Flooring | Vinyl |
| Total Stories | 1 |
| Air Conditioning Y/N | true |
| Heating Y/N | true |
| Window Features | Blinds,Double Pane Windows,ENERGY STAR Qualified Windows |
| Fireplace Y/N | false |
| Laundry Features | Laundry Room |
| Total Bedrooms | 3 |
| LivingAreaSource | Public Records |
| Total Baths | 1 |
Exterior Features
| Exterior Amenities | Sidewalk |
|---|---|
| Vegetation | Mature Landscaping |
| Fencing | Chain Link,Fenced |
| Parking Features | Covered,Driveway,Open |
| Lot Features | Landscaped,Sidewalk |
| Water Source | Public |
| Lot Size Area | 6600 |
| Foundation Details | Slab |
| Spa | false |
| Building Area Total | 1471 |
| Lot Size Acres | 0.15 |
| Road Surface Type | Paved,Asphalt |
| Private Pool | false |
| Waterfront Y/N | false |
| Covered Spaces | 1 |
| Road Frontage Type | Street Paved |
| Road Responsibility | Public Maintained Road |
Amenities
- Foreclosure
- Views
- Short Sale
- New Construction
- Adult 55+
- Lease To Own
- No HOA Fees
- Furnished
- Primary On Main
- Air Conditioning
- Seller Finance
- Green
- Fixer Upper
- Horse
- Golf
- Fireplace
- Deck
- Garage
- Basement
- Pool
Property vs Single Family Average in 32811
Price
Taxes
Year Built
In The Neighborhood
ORLANDO
$ 319,410
2131 Messina Avenue
Orlando, FL 32811
- Type
- Single Family
- Size
- 1,697 SqFt
- Rooms
- 4 Beds + 2.5 Baths
ORLANDO
$ 250,000
4186 Cepeda Street
Orlando, FL 32811
- Type
- Single Family
- Size
- 1,082 SqFt
- Rooms
- 3 Beds + 1 Baths
ORLANDO
$ 295,000
1831 Aaron Avenue
Orlando, FL 32811
- Type
- Single Family
- Size
- 1,170 SqFt
- Rooms
- 3 Beds + 2 Baths
ORLANDO
$ 299,900
2113 La Due Court
Orlando, FL 32811
- Type
- Single Family
- Size
- 1,608 SqFt
- Rooms
- 4 Beds + 1.5 Baths
ORLANDO
$ 299,900
4325 Cassius Street
Orlando, FL 32811
- Type
- Single Family
- Size
- 1,167 SqFt
- Rooms
- 3 Beds + 2 Baths
ORLANDO
$ 225,000
2151 S Ivey Lane
Orlando, FL 32811
- Type
- Single Family
- Size
- 1,037 SqFt
- Rooms
- 3 Beds + 1.5 Baths
ORLANDO
$ 260,000
4228 Kirkland Boulevard
Orlando, FL 32811
- Type
- Single Family
- Size
- 1,020 SqFt
- Rooms
- 3 Beds + 1 Baths
ORLANDO
$ 260,000
4443 King Cole Boulevard
Orlando, FL 32811
- Type
- Single Family
- Size
- 1,083 SqFt
- Rooms
- 3 Beds + 2 Baths
ORLANDO
$ 260,000
1635 Ravenall Avenue
Orlando, FL 32811
- Type
- Single Family
- Size
- 1,250 SqFt
- Rooms
- 5 Beds + 1.5 Baths
ORLANDO
$ 225,000
4668 Miramar Road
Orlando, FL 32811
- Type
- Single Family
- Size
- 1,265 SqFt
- Rooms
- 3 Beds + 2 Baths
ORLANDO
$ 229,500
1729 Flores Court
Orlando, FL 32811
- Type
- Single Family
- Size
- 1,250 SqFt
- Rooms
- 4 Beds + 1.5 Baths
ORLANDO
$ 229,900
2146 Aaron Avenue
Orlando, FL 32811
- Type
- Single Family
- Size
- 900 SqFt
- Rooms
- 3 Beds + 1 Baths
 Copyright © MFRMLS.com All information deemed reliable but not guaranteed. All properties are subject to prior sale, change or withdrawal. Neither listing broker(s) or information provider(s) shall be responsible for any typographical errors, misinformation, misprints and shall be held totally harmless. Listing(s) information is provided for consumers personal, non-commercial use and may not be used for any purpose other than to identify prospective properties consumers may be interested in purchasing. Information on this site was last updated Last updated on September 20, 2026 9:30 PM UTC The listing information on this page last changed on Last updated on September 20, 2026 9:30 PM UTCd. The data relating to real estate for sale on this website comes in part from the Internet Data Exchange program of MFR MLS.
All information deemed reliable but not guaranteed. All properties are subject to prior sale, change or withdrawal. Neither listing broker(s) or information provider(s) shall be responsible for any typographical errors, misinformation, misprints and shall be held totally harmless. Listing(s) information is provided for consumers personal, non-commercial use and may not be used for any purpose other than to identify prospective properties consumers may be interested in purchasing.
Updated on September 20, 2026 9:30 PM UTC
Copyright © MFRMLS.com All information deemed reliable but not guaranteed. All properties are subject to prior sale, change or withdrawal. Neither listing broker(s) or information provider(s) shall be responsible for any typographical errors, misinformation, misprints and shall be held totally harmless. Listing(s) information is provided for consumers personal, non-commercial use and may not be used for any purpose other than to identify prospective properties consumers may be interested in purchasing. Information on this site was last updated Last updated on September 20, 2026 9:30 PM UTC The listing information on this page last changed on Last updated on September 20, 2026 9:30 PM UTCd. The data relating to real estate for sale on this website comes in part from the Internet Data Exchange program of MFR MLS.
All information deemed reliable but not guaranteed. All properties are subject to prior sale, change or withdrawal. Neither listing broker(s) or information provider(s) shall be responsible for any typographical errors, misinformation, misprints and shall be held totally harmless. Listing(s) information is provided for consumers personal, non-commercial use and may not be used for any purpose other than to identify prospective properties consumers may be interested in purchasing.
Updated on September 20, 2026 9:30 PM UTC
