
Address
3619 Supreme Ct, APOPKA, FL
Price
$ 599,000
Property Attributes
- MLS#O6360602
- TypeSingle Family
- Listing Status Pending
- CountySeminole
- CityAPOPKA
- AreaApopka
- NeighborhoodBALLENTYNE
- Zip32703
- StyleSingle Family Residence
- Year Built2002
- Taxes$ 2966
- Price$ 599,000
- Bedrooms4
- Full Bathrooms3
- Half Bathrooms0
- Sqr Footage2516
- Lot Size0.28 Acres
Data Source:
Stellar MLS
Property Description
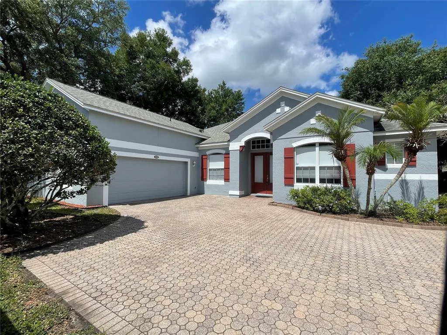
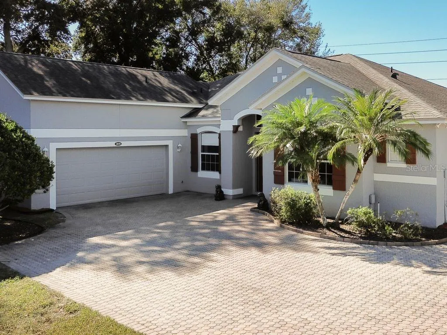
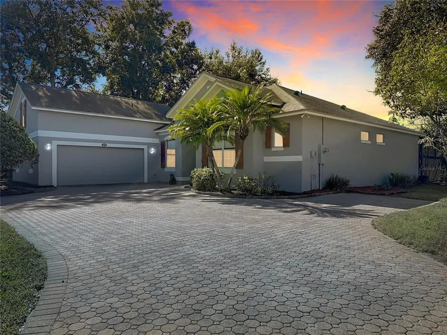
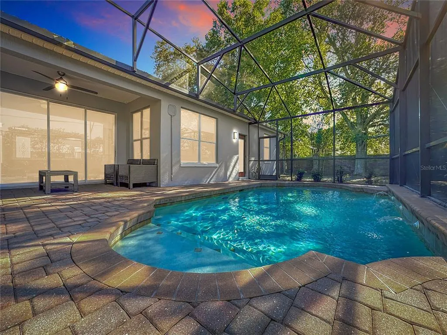
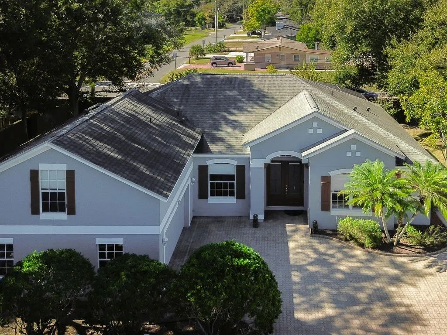
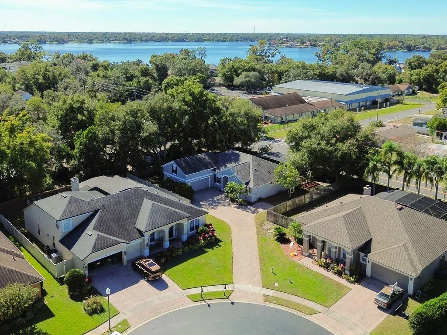

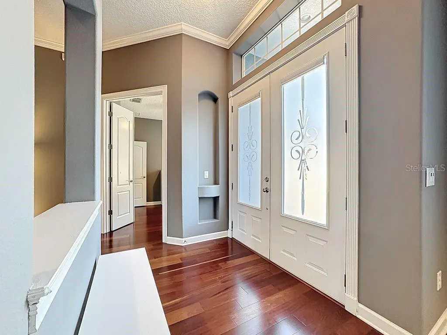
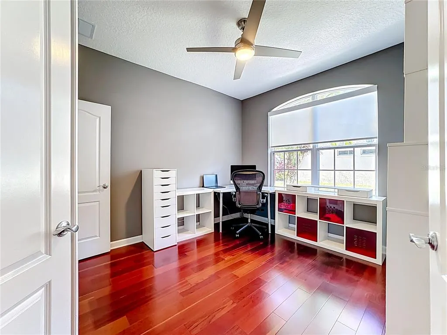


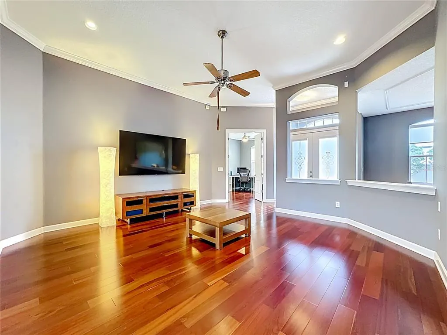

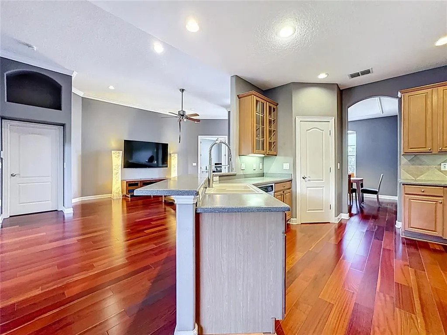
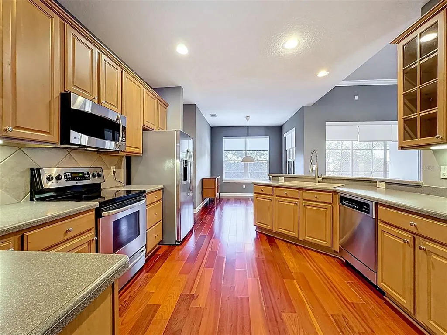
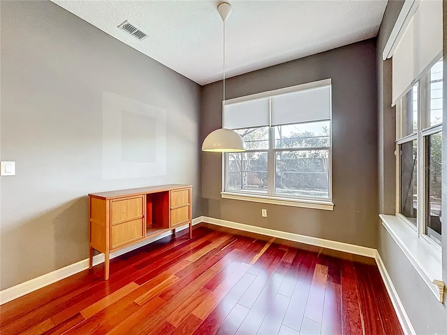



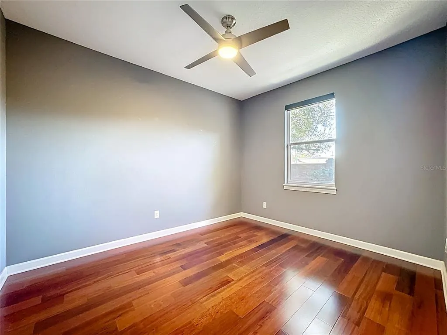
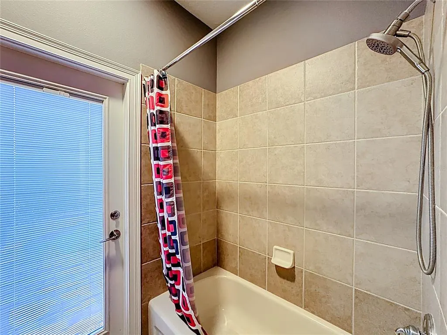

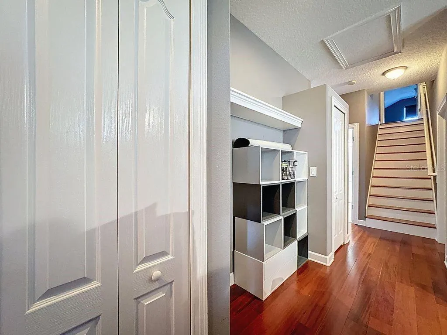


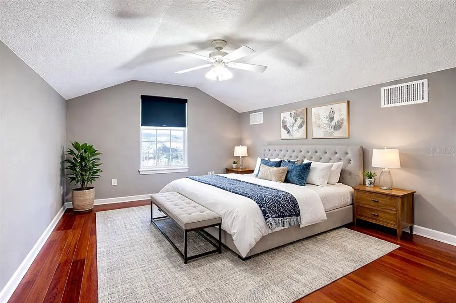
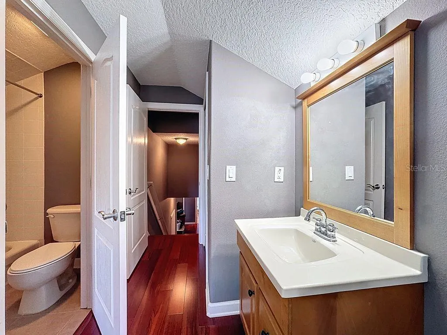

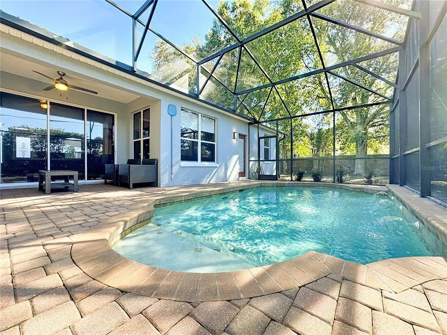
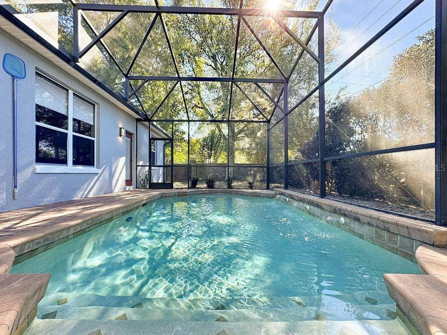


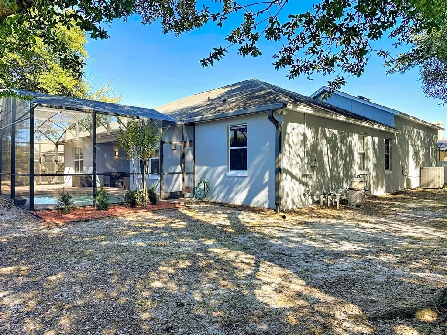

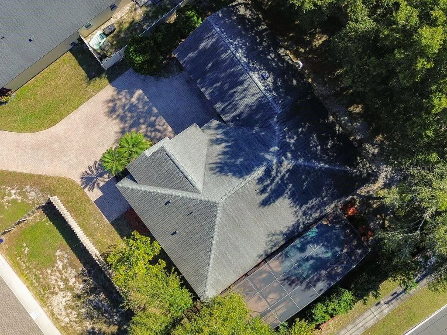
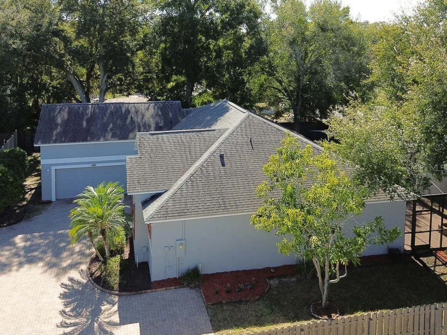
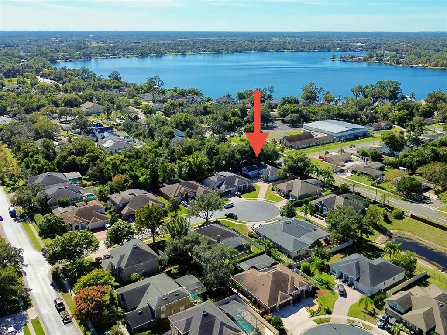
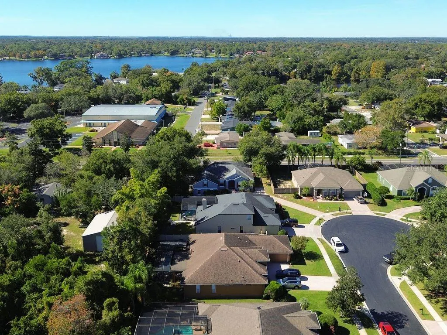


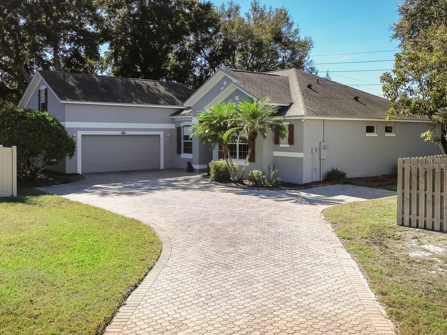
Under contract-accepting backup offers. Virtually Staged. Seminole County School Zoned!!!! Best time to move into this POOL HOME in Apopka - Bear Lake Area. This CUSTOM-BUILT 4-bedroom, 3-bathroom POOL home perfectly situated on a quiet CUL-DE-SAC in the highly desirable GATED community of Ballentyne, Seminole County. Sitting on over 1/4 acre lot, this residence was thoughtfully designed for comfort, style, and functionality. From the moment you arrive, you’ll be impressed by the extended brick-paved driveway, lush landscaping, and exceptional curb appeal. Step inside to be greeted by HIGH CEILINGS, abundant natural light, and an inviting open layout. The home features engineered HARDWOOD and TILE flooring throughout— NO CARPET, and crown molding adds a refined touch. The SPLIT floor plan ensures privacy, with a dedicated office/den and a spacious primary suite conveniently located on the main level. The primary suite offers a relaxing retreat complete with a large walk-in closet, dual sinks, a walk-in shower, and a separate jetted garden tub. The kitchen is designed for both everyday living and entertaining, featuring a breakfast area ideal for casual dining and a formal dining room perfect for hosting family and friends. On the opposite side of the home, you’ll find two additional bedrooms, a full bathroom, and a family room that can easily serve as a game or media room. The upstairs bonus room provides a private bedroom and full bathroom, ideal for guests, teens, or a multi-generational setup. Step outside to your own Florida paradise with a covered lanai and a screened-in saltwater pool—perfect for relaxing or entertaining year-round. The backyard offers privacy and ample space for outdoor enjoyment. Additional highlights include a laundry room, utility sink in the garage, ROOF (2018), AC (2019), and freshly painted exterior. The home is zoned for Seminole County Schools and is ideally located near Costco, Target, Publix, Wekiva Springs State Park, shopping centers, dining, parks, Cranes Roost Park, Altamonte Mall, Maitland Exhange and major highways (I-4, 436, 434, 414)—just 20 minutes from Downtown Orlando. Don't miss your chance to own this gem in the Ballentyne community.
| Elementary School | Middle School | High School |
|---|---|---|
| Bear Lake Elementary Elementary School | Teague Middle Middle School | Lake Brantley High High School |
| Price History | |
|---|---|
| 12/19/2025 | Listed $649,999 |
| 1/24/2026 | 2$639,000 |
| 3/2/2026 | 2$625,000 |
| 5/2/2026 | 1$620,000 |
| 6/16/2026 | 2$609,000 |
| 7/23/2026 | 2$599,000 |
General Features
| Sewer | Public Sewer |
|---|---|
| Heating | Central,Electric |
| Cooling | Central Air |
| Utilities | Cable Available,Electricity Available,Public,Street Lights |
| Roof | Shingle |
| Appliances | Dishwasher,Disposal,Electric Water Heater,Microwave,Range,Refrigerator |
| Zoning | R-1A |
| HOA Fee | 742.5 |
| Garage Spaces | 2 |
| Patio/Porch Features | Covered,Enclosed,Rear Porch,Screened |
| Pool Features | In Ground,Salt Water,Screen Enclosure |
| Security Features | Gated Community,Security System |
| Construction Materials | Block,Concrete,Stucco,Wood Frame |
| Pets Allowed | Yes |
| Year Built | 2002 |
| Levels | Two |
| Property Subtype | Single Family Residence |
| Tax Year | 2024 |
| Ownership | Fee Simple |
| Community Features | Gated Community - No Guard |
| Assoc Fee Paid Per | Semi-Annually |
| County | Seminole |
| New Construction | false |
| Property Type | Residential |
| Attached Garage | true |
| Subdivision Name | BALLENTYNE |
| Facing Direction | East |
| Garage Y/N | true |
| Total Rooms | 10 |
| Full Baths | 3 |
| Status | Pending |
| Directions | I-4 Exit 90B Maitland. Right on Eden Park Rd. Left on McNeil Rd. Right on Ballentyne Pl. Left on Supreme Ct. |
| High School | Lake Brantley High |
| City | APOPKA |
| Association Name | Extreme Management Team/ Jahvon |
| Senior Community Y/N | false |
| MLS Area | 32703 - Apopka |
| Lot Size Units | Square Feet |
| Lot Size Square Feet | 12030 |
| Carport Y/N | false |
| Listing Terms | Cash,Conventional,FHA,VA Loan |
| Elementary School | Bear Lake Elementary |
| Land Lease Y/N | false |
| Tax Annual Amount | 2966.74 |
| Middle/Junior High School | Teague Middle |
| Additional Parcels Y/N | false |
| Lease Considered Y/N | true |
| Virtual Tour | https://youtu.be/sccBZ1OUzW8 |
| Building Area Units | Square Feet |
| Living Area Units | Square Feet |
| Standard Status | Active Under Contract |
| Occupancy Type | Vacant |
| Tax Lot | 29 |
| Legal Description | LOT 29 BALLENTYNE PB 57 PG 24 |
| Minimum Lease | 8-12 Months |
| Water Access Y/N | false |
| Monthly HOA Amount | 123.75 |
| Additional Rooms | Den/Library/Office,Family Room |
| Water View Y/N | false |
| Flood Zone Code | x |
| In Law Suite YN | false |
| Flood Zone Code X | Yes |
Interior Features
| Interior Amenities | Ceiling Fan(s),Crown Molding,Eating Space In Kitchen,High Ceilings,Primary Bedroom Main Floor,Split Bedroom,Thermostat,Walk-In Closet(s) |
|---|---|
| Flooring | Engineered Hardwood,Tile |
| Furnished Y/N | Unfurnished |
| Air Conditioning Y/N | true |
| Heating Y/N | true |
| Fireplace Y/N | false |
| Laundry Features | Inside,Laundry Room |
| Total Bedrooms | 4 |
| LivingAreaSource | Owner |
| Total Baths | 3 |
Exterior Features
| Exterior Amenities | Irrigation System,Private Mailbox,Sidewalk,Sliding Doors |
|---|---|
| Parking Features | Driveway,Oversized |
| Lot Features | Cul-De-Sac,Sidewalk |
| Water Source | Public |
| Lot Size Area | 12030 |
| Foundation Details | Slab |
| Building Area Total | 3131 |
| Lot Size Acres | 0.28 |
| Road Surface Type | Asphalt |
| Private Pool | true |
| Waterfront Y/N | false |
| Covered Spaces | 2 |
Amenities
- Foreclosure
- Views
- Short Sale
- New Construction
- Adult 55+
- Lease To Own
- No HOA Fees
- Furnished
- Primary On Main
- Air Conditioning
- Seller Finance
- Green
- Fixer Upper
- Horse
- Golf
- Fireplace
- Deck
- Garage
- Basement
- Pool
Property vs Single Family Average in 32703
Price
Taxes
Year Built
 Copyright © MFRMLS.com All information deemed reliable but not guaranteed. All properties are subject to prior sale, change or withdrawal. Neither listing broker(s) or information provider(s) shall be responsible for any typographical errors, misinformation, misprints and shall be held totally harmless. Listing(s) information is provided for consumers personal, non-commercial use and may not be used for any purpose other than to identify prospective properties consumers may be interested in purchasing. Information on this site was last updated Last updated on September 20, 2026 9:30 PM UTC The listing information on this page last changed on Last updated on September 20, 2026 9:30 PM UTCd. The data relating to real estate for sale on this website comes in part from the Internet Data Exchange program of MFR MLS.
All information deemed reliable but not guaranteed. All properties are subject to prior sale, change or withdrawal. Neither listing broker(s) or information provider(s) shall be responsible for any typographical errors, misinformation, misprints and shall be held totally harmless. Listing(s) information is provided for consumers personal, non-commercial use and may not be used for any purpose other than to identify prospective properties consumers may be interested in purchasing.
Updated on September 20, 2026 9:30 PM UTC
Copyright © MFRMLS.com All information deemed reliable but not guaranteed. All properties are subject to prior sale, change or withdrawal. Neither listing broker(s) or information provider(s) shall be responsible for any typographical errors, misinformation, misprints and shall be held totally harmless. Listing(s) information is provided for consumers personal, non-commercial use and may not be used for any purpose other than to identify prospective properties consumers may be interested in purchasing. Information on this site was last updated Last updated on September 20, 2026 9:30 PM UTC The listing information on this page last changed on Last updated on September 20, 2026 9:30 PM UTCd. The data relating to real estate for sale on this website comes in part from the Internet Data Exchange program of MFR MLS.
All information deemed reliable but not guaranteed. All properties are subject to prior sale, change or withdrawal. Neither listing broker(s) or information provider(s) shall be responsible for any typographical errors, misinformation, misprints and shall be held totally harmless. Listing(s) information is provided for consumers personal, non-commercial use and may not be used for any purpose other than to identify prospective properties consumers may be interested in purchasing.
Updated on September 20, 2026 9:30 PM UTC
