
Address
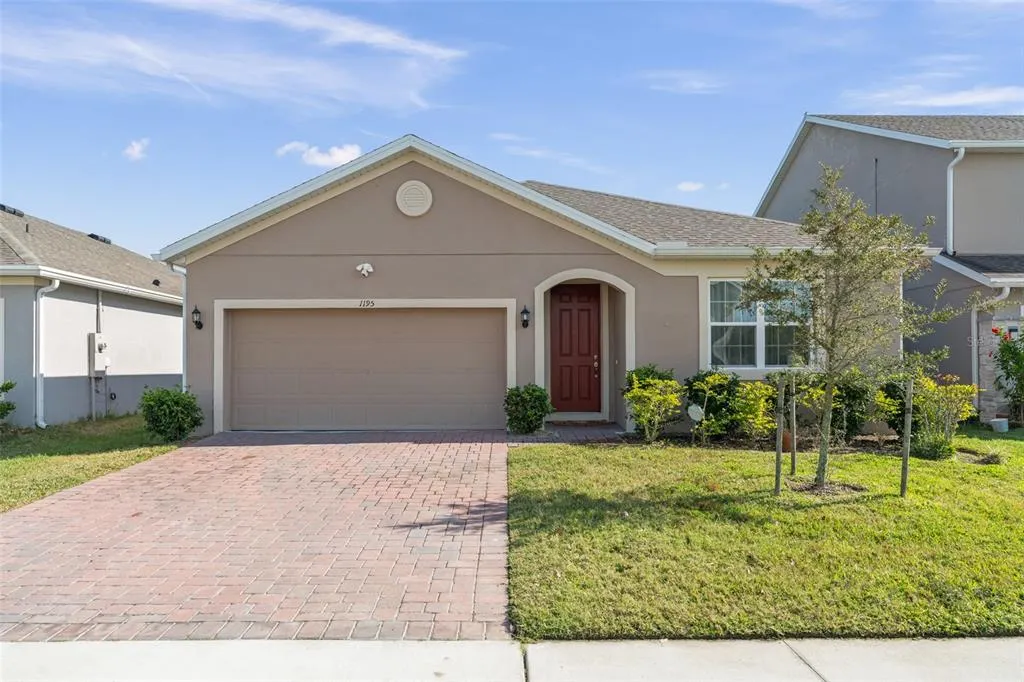
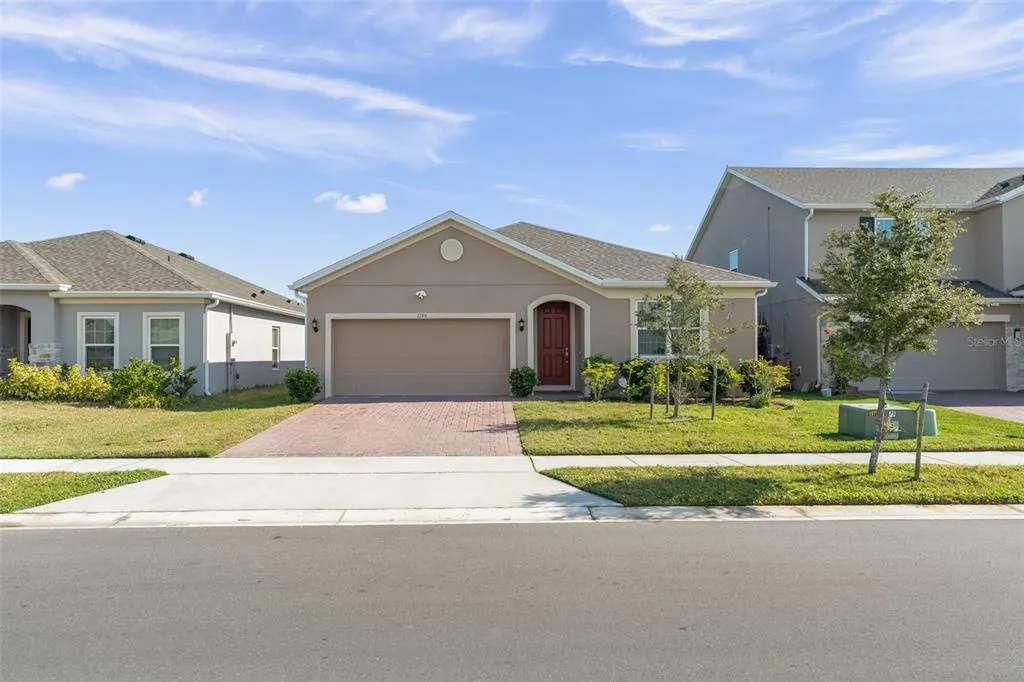
1195 Crane Talon Way, SANFORD, FL
Price
$ 399,000
Property Attributes
- MLS#O6366339
- TypeSingle Family
- Listing Status Active
- CountySeminole
- CitySANFORD
- AreaSanford/Lake Forest
- NeighborhoodCELERY OAKS SUB
- Zip32771
- StyleSingle Family Residence
- Year Built2022
- Taxes$ 6476
- Price$ 399,000
- Bedrooms4
- Full Bathrooms2
- Half Bathrooms0
- Sqr Footage2094
- Lot Size0.14 Acres
Data Source:
Stellar MLS
Property Description
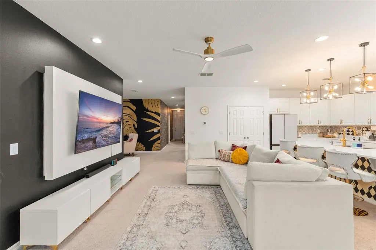
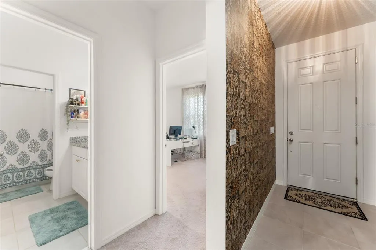
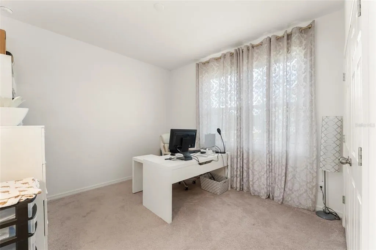
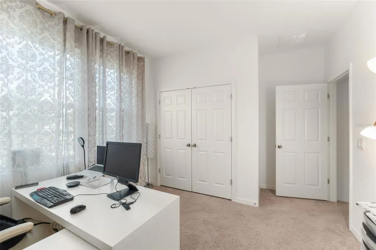
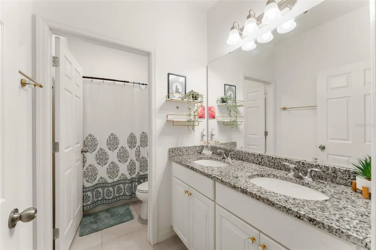
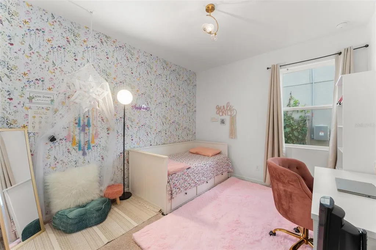
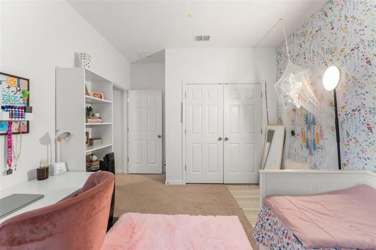
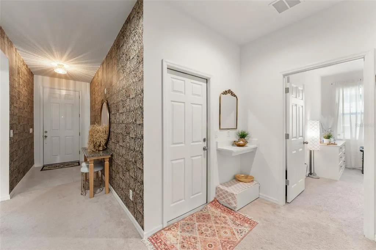
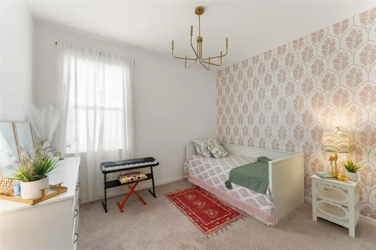
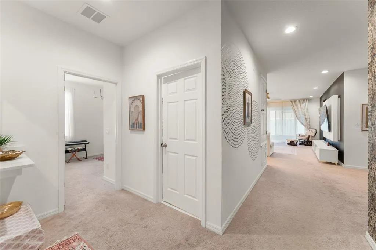
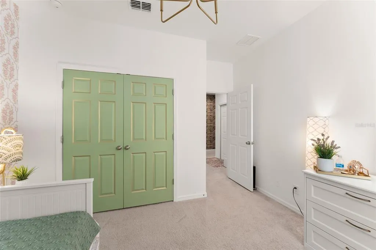
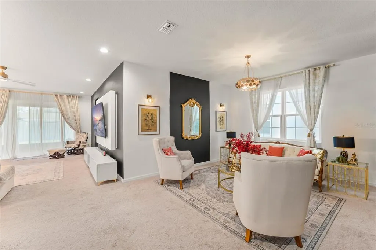
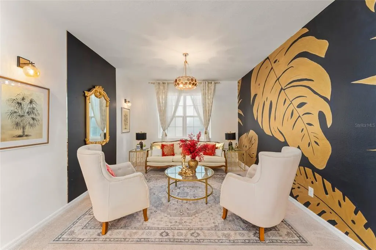
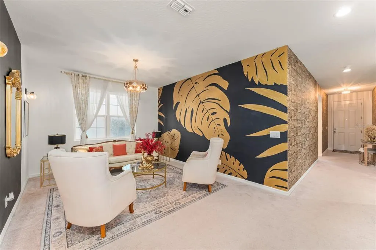
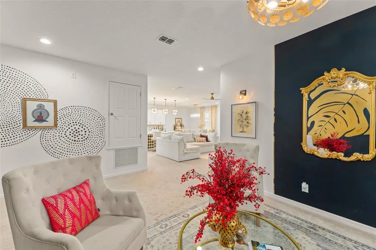
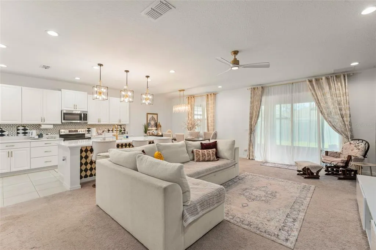
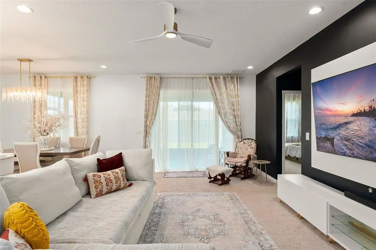
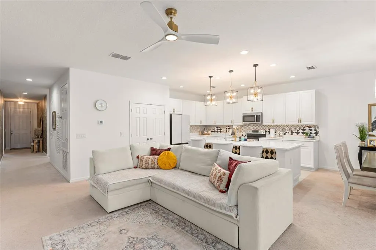
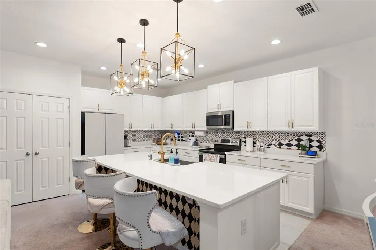
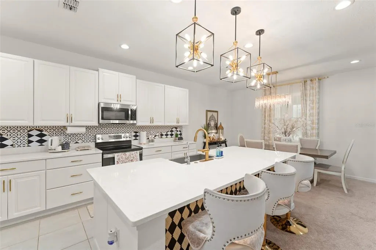
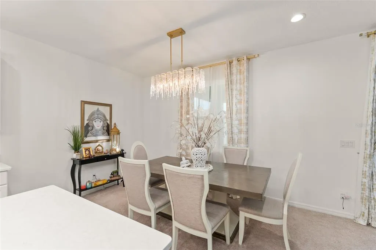
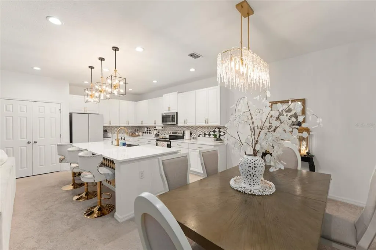
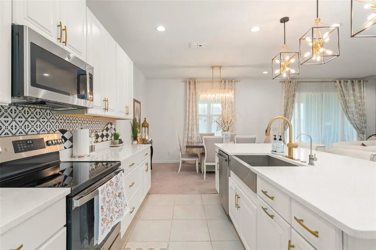
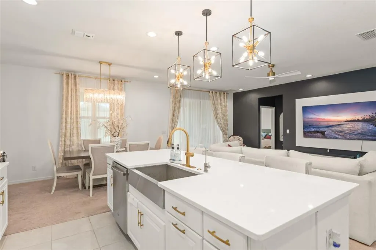
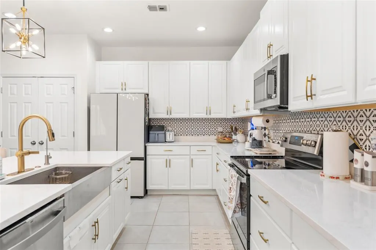
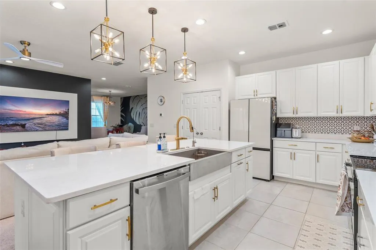
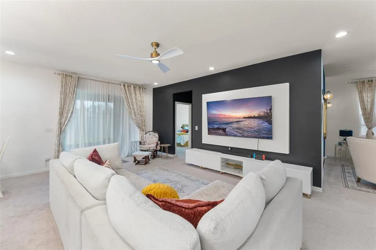
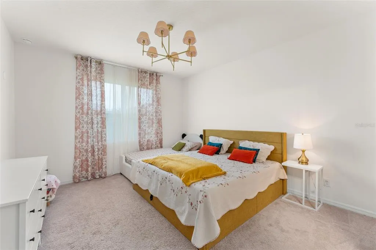
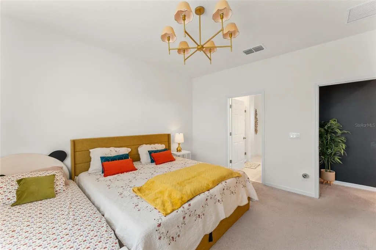
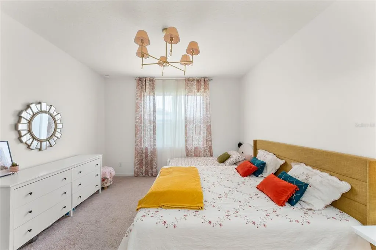
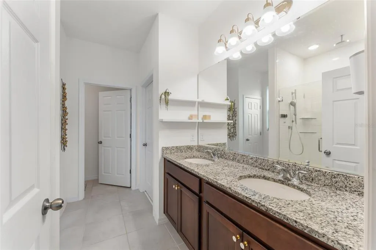
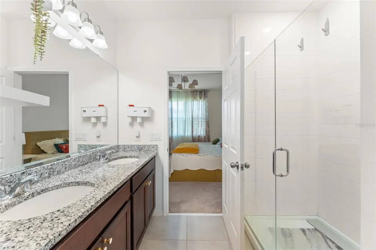
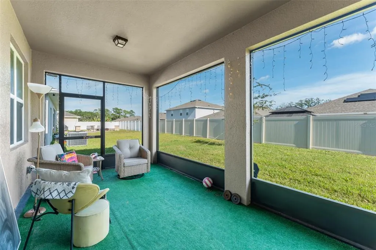
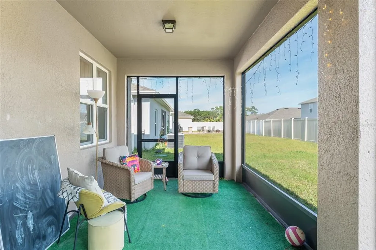
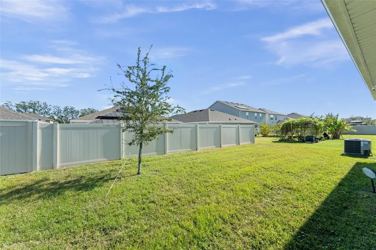
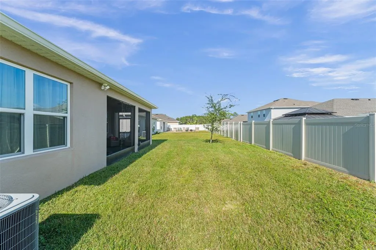
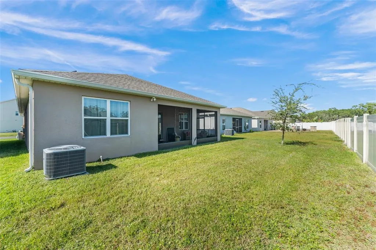
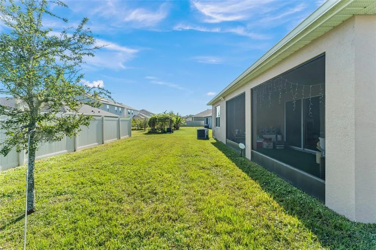
BEST VALUE IN CELERY OAKS! Now offered at an IMPROVED PRICE with an interest rate buydown through the seller's preferred lender, giving qualified buyers the opportunity to enjoy a lower interest rate and reduced monthly payment. Built in 2022, this move-in-ready 4-bedroom, 2-bath home offers over 2,000 square feet of stylish, energy-efficient living in one of Sanford's most convenient locations. The open-concept floor plan is designed for today's lifestyle, featuring a spacious living and dining area that flows seamlessly into the beautifully appointed kitchen with quartz countertops, stainless steel appliances, modern cabinetry, designer lighting, and a large center island perfect for entertaining. The private owner's suite provides a relaxing retreat with a generous walk-in closet and an elegant en-suite bath. Three additional bedrooms offer flexibility for family, guests, or a dedicated home office. Enjoy the added value of energy-efficient solar panels to help reduce monthly utility costs, along with a covered lanai that's perfect for morning coffee, outdoor dining, or unwinding after a long day. Ideally located just minutes from Historic Downtown Sanford, the Sanford Riverwalk, Lake Monroe, Central Florida Zoo, Spring Hammock Preserve, shopping, dining, major hospitals, Orlando Sanford International Airport, and major highways, this home offers exceptional convenience for work and play. With modern construction, energy-saving features, attractive financing incentives, and an outstanding location, this home is an incredible opportunity for today's buyers. Schedule your private showing today and discover why this is one of the best values in Celery Oaks!
| Elementary School | Middle School | High School |
|---|---|---|
| Hamilton Elementary Elementary School | Markham Woods Middle Middle School | Seminole High High School |
| Price History | |
|---|---|
| 1/2/2026 | Listed $419,000 |
| 7/21/2026 | 2$409,000 |
| 8/1/2026 | 2$399,000 |
General Features
| Sewer | Public Sewer |
|---|---|
| Heating | Central |
| Cooling | Central Air |
| Utilities | Electricity Connected |
| Roof | Shingle |
| Appliances | Dishwasher,Microwave,Range,Refrigerator |
| Zoning | PD |
| HOA Fee | 100 |
| Garage Spaces | 2 |
| Patio/Porch Features | Patio,Screened |
| Construction Materials | Block,Stucco |
| Pets Allowed | Cats OK,Dogs OK |
| Year Built | 2022 |
| View | Garden |
| Levels | One |
| Property Subtype | Single Family Residence |
| Tax Year | 2025 |
| Ownership | Fee Simple |
| Assoc Fee Paid Per | Monthly |
| County | Seminole |
| New Construction | false |
| Property Type | Residential |
| Attached Garage | true |
| Subdivision Name | CELERY OAKS SUB |
| Facing Direction | West |
| Garage Y/N | true |
| Total Rooms | 8 |
| Full Baths | 2 |
| Status | Active |
| Directions | From I-4 E (SR-400) toward Daytona Beach, take the left exit onto I-4 Express Ln. Continue on I-4 E (SR-400). Take exit 101BD toward Airport/Sanford/East Beltway onto SR-417-TOLL S (Central Florida GreeneWay). Take exit 52 toward Sanford. Turn left onto W 25th St (CR-46A E) toward Sanford. Continue on W 25th St (CR-46A E). Turn left onto S Mellonville Ave toward Historic Sanford Memorial Stadium. Turn right onto Celery Ave (CR-415). Turn left onto Celery Oaks Ln. Turn left onto Crane Talon Way. |
| High School | Seminole High |
| City | SANFORD |
| Association Name | Home River Group Management |
| Senior Community Y/N | false |
| MLS Area | 32771 - Sanford/Lake Forest |
| Lot Size Units | Square Feet |
| Lot Size Square Feet | 6000 |
| Carport Y/N | false |
| Listing Terms | Cash,Conventional,FHA,VA Loan |
| Elementary School | Hamilton Elementary |
| Land Lease Y/N | false |
| Tax Annual Amount | 6476.78 |
| Middle/Junior High School | Markham Woods Middle |
| Additional Parcels Y/N | false |
| Lease Considered Y/N | true |
| Virtual Tour | https://www.propertypanorama.com/instaview/stellar/O6366339 |
| Building Area Units | Square Feet |
| Living Area Units | Square Feet |
| Standard Status | Active |
| Occupancy Type | Owner |
| Tax Lot | 39 |
| Legal Description | LOT 39 CELERY OAKS SUBDIVISION PB 86 PGS 89-92 |
| Minimum Lease | No Minimum |
| Water Access Y/N | false |
| Monthly HOA Amount | 100 |
| Additional Rooms | Great Room |
| Water View Y/N | false |
| Flood Zone Code | X |
| In Law Suite YN | false |
| Flood Zone Code X | Yes |
Interior Features
| Interior Amenities | Ceiling Fan(s),Eating Space In Kitchen,High Ceilings,Kitchen/Family Room Combo,Living Room/Dining Room Combo,Open Floorplan,Thermostat,Walk-In Closet(s) |
|---|---|
| Flooring | Carpet,Tile |
| Furnished Y/N | Unfurnished |
| Air Conditioning Y/N | true |
| Heating Y/N | true |
| Window Features | Drapes,Rods |
| Fireplace Y/N | false |
| Laundry Features | None |
| Total Bedrooms | 4 |
| LivingAreaSource | Public Records |
| Total Baths | 2 |
Exterior Features
| Exterior Amenities | Garden,Rain Gutters,Sidewalk,Sliding Doors |
|---|---|
| Vegetation | Trees/Landscaped |
| Parking Features | Driveway |
| Lot Features | Landscaped,Sidewalk |
| Water Source | Public |
| Lot Size Area | 6000 |
| Foundation Details | Slab |
| Building Area Total | 2760 |
| Lot Size Acres | 0.14 |
| Road Surface Type | Paved,Asphalt |
| Private Pool | false |
| Waterfront Y/N | false |
| Covered Spaces | 2 |
| Road Frontage Type | Street Paved |
Amenities
- Foreclosure
- Views
- Short Sale
- New Construction
- Adult 55+
- Lease To Own
- No HOA Fees
- Furnished
- Primary On Main
- Air Conditioning
- Seller Finance
- Green
- Fixer Upper
- Horse
- Golf
- Fireplace
- Deck
- Garage
- Basement
- Pool
Property vs Single Family Average in 32771
Price
Taxes
Year Built
 Copyright © MFRMLS.com All information deemed reliable but not guaranteed. All properties are subject to prior sale, change or withdrawal. Neither listing broker(s) or information provider(s) shall be responsible for any typographical errors, misinformation, misprints and shall be held totally harmless. Listing(s) information is provided for consumers personal, non-commercial use and may not be used for any purpose other than to identify prospective properties consumers may be interested in purchasing. Information on this site was last updated Last updated on September 21, 2026 9:43 PM UTC The listing information on this page last changed on Last updated on September 21, 2026 9:43 PM UTCd. The data relating to real estate for sale on this website comes in part from the Internet Data Exchange program of MFR MLS.
All information deemed reliable but not guaranteed. All properties are subject to prior sale, change or withdrawal. Neither listing broker(s) or information provider(s) shall be responsible for any typographical errors, misinformation, misprints and shall be held totally harmless. Listing(s) information is provided for consumers personal, non-commercial use and may not be used for any purpose other than to identify prospective properties consumers may be interested in purchasing.
Updated on September 21, 2026 9:43 PM UTC
Copyright © MFRMLS.com All information deemed reliable but not guaranteed. All properties are subject to prior sale, change or withdrawal. Neither listing broker(s) or information provider(s) shall be responsible for any typographical errors, misinformation, misprints and shall be held totally harmless. Listing(s) information is provided for consumers personal, non-commercial use and may not be used for any purpose other than to identify prospective properties consumers may be interested in purchasing. Information on this site was last updated Last updated on September 21, 2026 9:43 PM UTC The listing information on this page last changed on Last updated on September 21, 2026 9:43 PM UTCd. The data relating to real estate for sale on this website comes in part from the Internet Data Exchange program of MFR MLS.
All information deemed reliable but not guaranteed. All properties are subject to prior sale, change or withdrawal. Neither listing broker(s) or information provider(s) shall be responsible for any typographical errors, misinformation, misprints and shall be held totally harmless. Listing(s) information is provided for consumers personal, non-commercial use and may not be used for any purpose other than to identify prospective properties consumers may be interested in purchasing.
Updated on September 21, 2026 9:43 PM UTC
