


Address
27 Lake Vista Way, ORMOND BEACH, FL
Price
$ 780,000
Property Attributes
- MLS#O6378370
- TypeSingle Family
- Listing Status Active
- CountyVolusia
- CityORMOND BEACH
- AreaOrmond Beach
- NeighborhoodBREAKAWAY TRAILS PH 02
- Zip32174
- StyleRanch
- Year Built1988
- Taxes$ 4902
- Price$ 780,000
- Bedrooms4
- Full Bathrooms3
- Half Bathrooms1
- Sqr Footage3505
- Lot Size0.5 Acres
Data Source:
Stellar MLS
Property Description
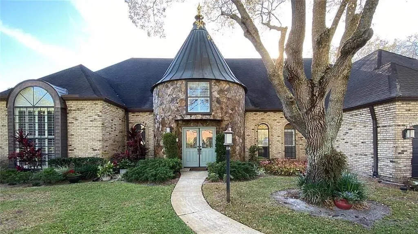
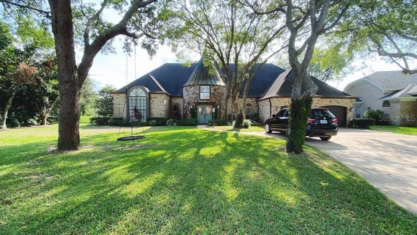
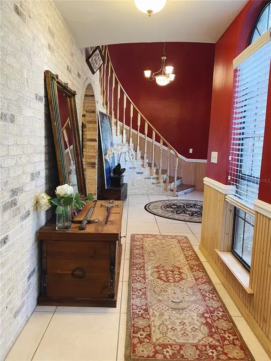
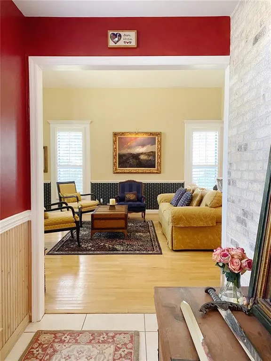
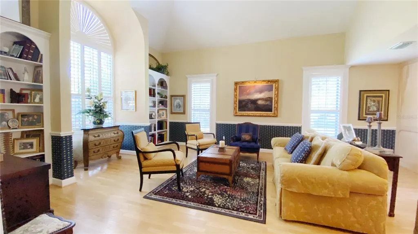
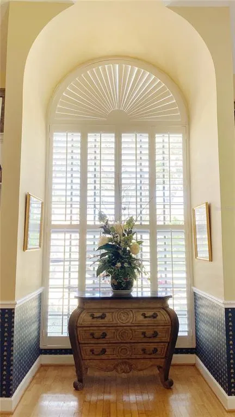
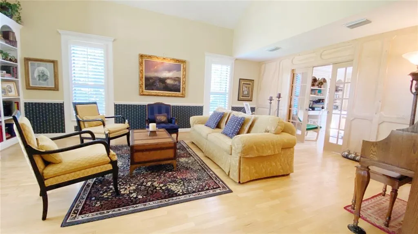
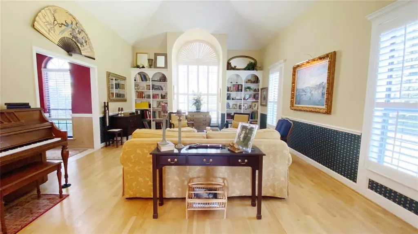
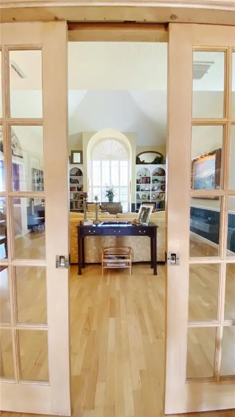
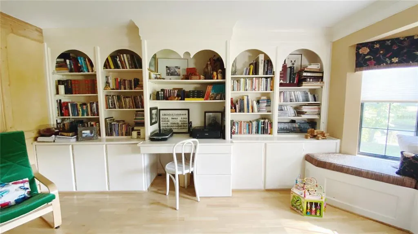
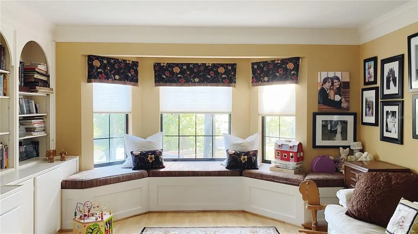
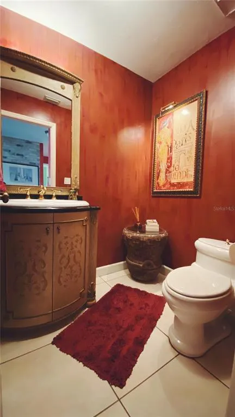
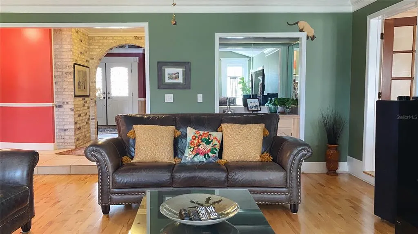
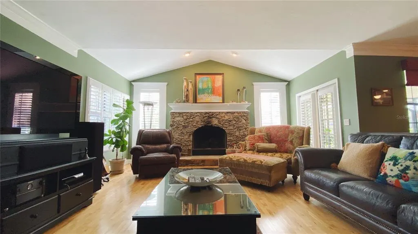
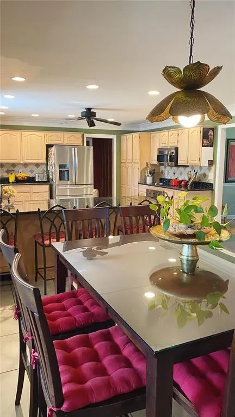
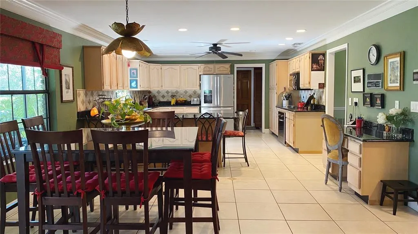
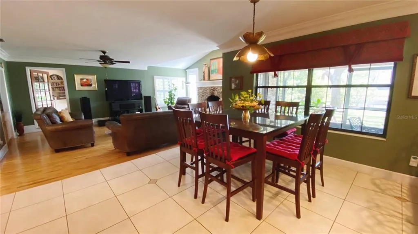
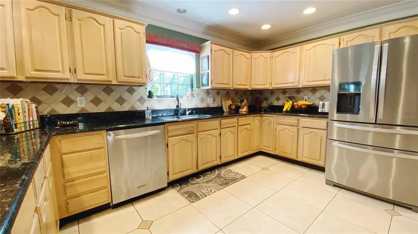
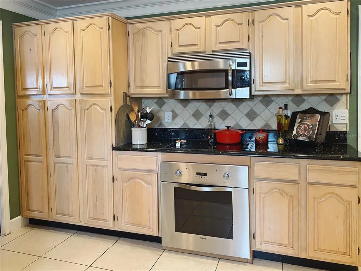
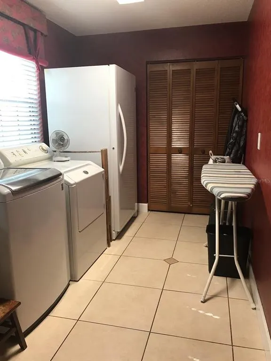
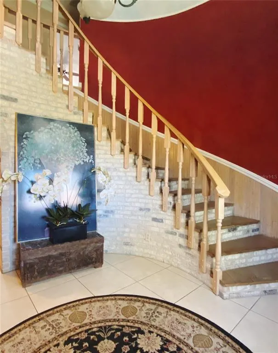
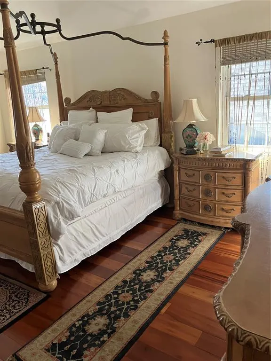
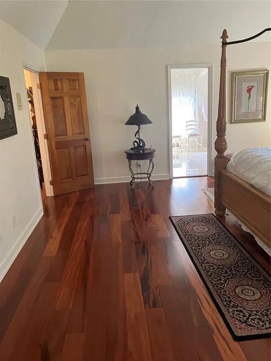
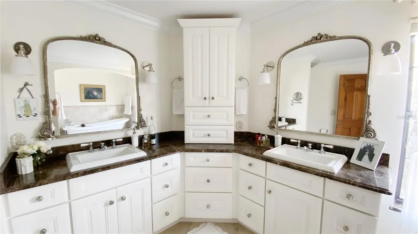
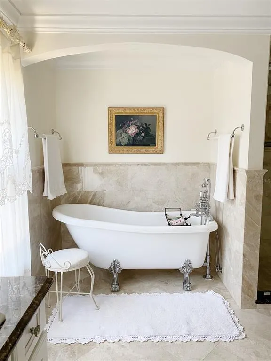
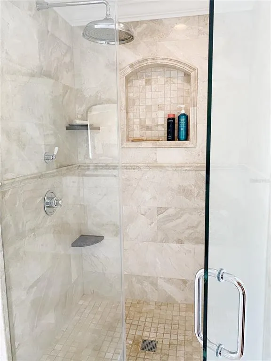
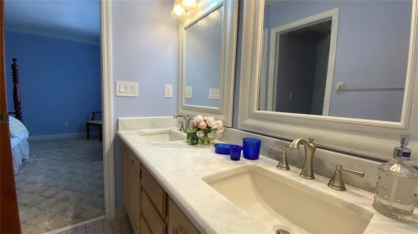
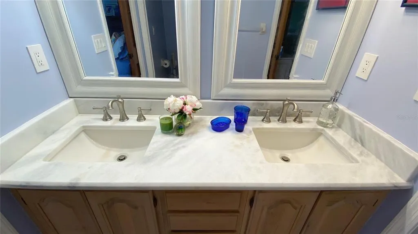
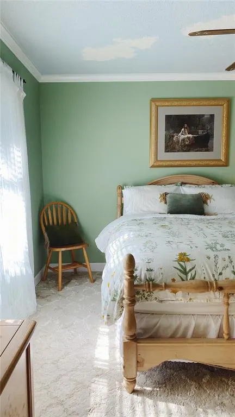
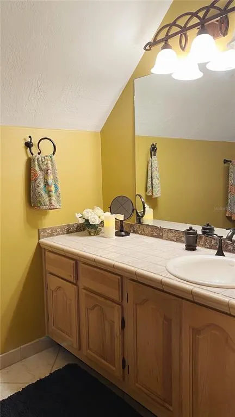
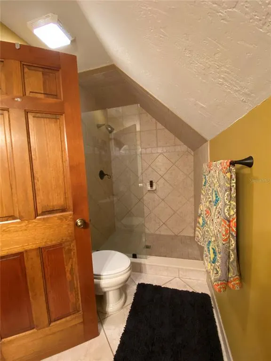
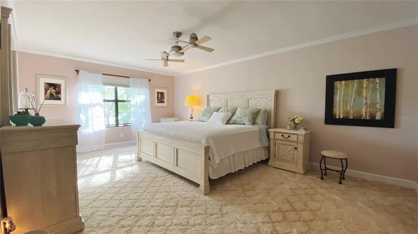
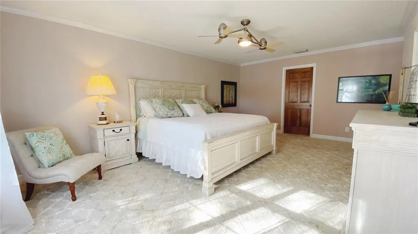
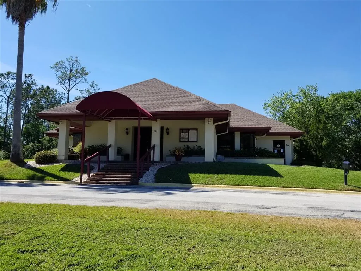
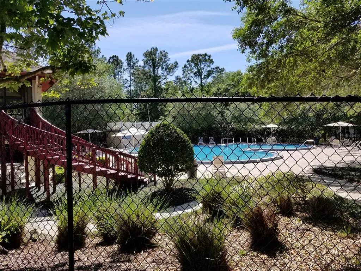
Welcome Home!!! Pride of ownership shows in this very well-maintained lake front home in a much sought-after subdivision!!! Excellent for entertaining! 4 bedrooms, 3.5 baths, oversized 2 car garage, estate features high ceilings, formal living room, dining room, family room with a wood burning slate fireplace, a wet bar alongside a large study/office, all with tile/hardwood floors. The gourmet eat-in kitchen includes granite countertops, tile backsplash, Bosch cooktop, stainless steel Viking oven, refrigerator, dishwasher, microwave, oversized breakfast nook/dinette and pantry. To the side of the kitchen is the indoor laundry room with storage and utility sink. In the large foyer is a semi-round stone staircase with a veranda at the top on the second floor. The second floor features the Primary Bedroom with exotic Brazilian Tigerwood floors, two large walk-in closets and a large Ensuite bathroom with dual sinks, clawfoot tub, large stand-up shower and marble flooring. Bedrooms 2 &3 share a Jack & Jill bathroom with dual sinks. Bedroom 4 has its own spacious 3-piece bathroom. Plantation blinds on the first floor, HVAC installed in 2019 and a new roof. Located in a community with 24-hour security, clubhouse, pool, playground, soccer field, tennis, basketball and pickleball courts with a fountain in the lake. It is 8 miles to the shores of Ormond Beach and very close to shopping centers, restaurants and hospital with very easy access to I-95 and State Road 40.
| Elementary School | Middle School | High School |
|---|---|---|
| Pathways Elem Elementary School | David C Hinson Sr Middle Middle School | Mainland High School High School |
| Price History | |
|---|---|
| 2/1/2026 | Listed $825,000 |
| 6/4/2026 | 1$815,000 |
| 7/28/2026 | 4$780,000 |
General Features
| Sewer | Septic Tank |
|---|---|
| Heating | Central,Electric |
| Cooling | Central Air |
| Utilities | Cable Connected,Phone Available,Public,Street Lights |
| Possession | Close Of Escrow |
| Roof | Shingle |
| Appliances | Cooktop,Dishwasher,Disposal,Dryer,Electric Water Heater,Freezer,Microwave,Refrigerator,Washer |
| Zoning | 13PUD |
| HOA Fee | 430 |
| Garage Spaces | 2 |
| Association Fee Includes | 24-Hour Guard,Community Pool,Pool Maintenance |
| Patio/Porch Features | Covered,Rear Porch,Screened |
| Architectural Style | Ranch |
| Security Features | Gated Community,Smoke Detector(s) |
| Construction Materials | Brick |
| Pets Allowed | Yes |
| Year Built | 1988 |
| View | Water |
| Levels | Two |
| Property Subtype | Single Family Residence |
| Tax Year | 2025 |
| Ownership | Fee Simple |
| Community Features | Dog Park,Gated Community - Guard,Playground,Pool,Tennis Court(s) |
| Assoc Fee Paid Per | Quarterly |
| County | Volusia |
| New Construction | false |
| Property Type | Residential |
| Association Amenities | Basketball Court,Cable TV,Clubhouse,Gated,Playground,Pool,Security,Trail(s) |
| Attached Garage | true |
| Subdivision Name | BREAKAWAY TRAILS PH 02 |
| Facing Direction | West |
| Garage Y/N | true |
| Total Rooms | 14 |
| Full Baths | 3 |
| Status | Active |
| Directions | From I-95, take SR 40 West, maintain in the right lane (North side) to Breakaway Trails. When entering Breakway, maintain to the left side. Stop at the Security guard and provide photo ID with the address ready to be let in. Thank you! |
| High School | Mainland High School |
| City | ORMOND BEACH |
| Association Name | Bruce Hayworth |
| Senior Community Y/N | false |
| MLS Area | 32174 - Ormond Beach |
| Lot Size Units | Square Feet |
| Lot Size Square Feet | 21988 |
| Carport Y/N | false |
| Listing Terms | Cash,Conventional |
| Elementary School | Pathways Elem |
| Land Lease Y/N | false |
| Tax Annual Amount | 4902.62 |
| Middle/Junior High School | David C Hinson Sr Middle |
| Property Condition | Completed |
| Additional Parcels Y/N | false |
| Lease Considered Y/N | true |
| Virtual Tour | https://www.propertypanorama.com/instaview/stellar/O6378370 |
| Building Area Units | Square Feet |
| Living Area Units | Square Feet |
| Standard Status | Active |
| Occupancy Type | Owner |
| Tax Lot | 69 |
| Legal Description | LOT 69 BREAKAWAY TRAILS PHASE 2 MB 41 PGS 185-187 PER OR 3587 PG 1126 |
| Minimum Lease | 1-2 Years |
| Water Access Y/N | false |
| Monthly HOA Amount | 143.33 |
| Additional Rooms | Den/Library/Office,Family Room,Formal Dining Room Separate,Formal Living Room Separate,Inside Utility |
| Water View Y/N | false |
| Flood Zone Code | X |
| In Law Suite YN | false |
| Flood Zone Code X | Yes |
| DockY/N | false |
Interior Features
| Interior Amenities | Ceiling Fan(s),Central Vacuum,Crown Molding,Eating Space In Kitchen,High Ceilings,PrimaryBedroom Upstairs,Solid Wood Cabinets,Walk-In Closet(s),Wet Bar,Window Treatments |
|---|---|
| Flooring | Carpet,Tile,Hardwood |
| Furnished Y/N | Unfurnished |
| Fireplace Features | Wood Burning |
| Total Stories | 2 |
| Air Conditioning Y/N | true |
| Heating Y/N | true |
| Fireplace Y/N | true |
| Half Baths | 1 |
| Laundry Features | Electric Dryer Hookup,Inside,Laundry Room,Washer Hookup |
| Total Bedrooms | 4 |
| LivingAreaSource | Public Records |
| Total Baths | 4 |
Exterior Features
| Exterior Amenities | French Doors,Irrigation System,Rain Gutters |
|---|---|
| Vegetation | Fruit Trees |
| Water Source | Public |
| Lot Size Area | 21988 |
| Foundation Details | Slab |
| Spa | false |
| Building Area Total | 4816 |
| Lot Size Acres | 0.5 |
| Road Surface Type | Asphalt |
| Private Pool | false |
| Waterfront Y/N | false |
| Covered Spaces | 2 |
Amenities
- Foreclosure
- Views
- Short Sale
- New Construction
- Adult 55+
- Lease To Own
- No HOA Fees
- Furnished
- Primary On Main
- Air Conditioning
- Seller Finance
- Green
- Fixer Upper
- Horse
- Golf
- Fireplace
- Deck
- Garage
- Basement
- Pool
Property vs Single Family Average in 32174
Price
Taxes
Year Built
 Copyright © MFRMLS.com All information deemed reliable but not guaranteed. All properties are subject to prior sale, change or withdrawal. Neither listing broker(s) or information provider(s) shall be responsible for any typographical errors, misinformation, misprints and shall be held totally harmless. Listing(s) information is provided for consumers personal, non-commercial use and may not be used for any purpose other than to identify prospective properties consumers may be interested in purchasing. Information on this site was last updated Last updated on September 21, 2026 9:43 PM UTC The listing information on this page last changed on Last updated on September 21, 2026 9:43 PM UTCd. The data relating to real estate for sale on this website comes in part from the Internet Data Exchange program of MFR MLS.
All information deemed reliable but not guaranteed. All properties are subject to prior sale, change or withdrawal. Neither listing broker(s) or information provider(s) shall be responsible for any typographical errors, misinformation, misprints and shall be held totally harmless. Listing(s) information is provided for consumers personal, non-commercial use and may not be used for any purpose other than to identify prospective properties consumers may be interested in purchasing.
Updated on September 21, 2026 9:43 PM UTC
Copyright © MFRMLS.com All information deemed reliable but not guaranteed. All properties are subject to prior sale, change or withdrawal. Neither listing broker(s) or information provider(s) shall be responsible for any typographical errors, misinformation, misprints and shall be held totally harmless. Listing(s) information is provided for consumers personal, non-commercial use and may not be used for any purpose other than to identify prospective properties consumers may be interested in purchasing. Information on this site was last updated Last updated on September 21, 2026 9:43 PM UTC The listing information on this page last changed on Last updated on September 21, 2026 9:43 PM UTCd. The data relating to real estate for sale on this website comes in part from the Internet Data Exchange program of MFR MLS.
All information deemed reliable but not guaranteed. All properties are subject to prior sale, change or withdrawal. Neither listing broker(s) or information provider(s) shall be responsible for any typographical errors, misinformation, misprints and shall be held totally harmless. Listing(s) information is provided for consumers personal, non-commercial use and may not be used for any purpose other than to identify prospective properties consumers may be interested in purchasing.
Updated on September 21, 2026 9:43 PM UTC
