
Address
6204 Donegal Drive, ORLANDO, FL
Price
$ 2,000,000
Property Attributes
- MLS#O6378545
- TypeSingle Family
- Listing Status Pending
- CountyOrange
- CityORLANDO
- AreaOrlando/Bay Hill/Sand Lake
- NeighborhoodBAY HILL SEC 02
- Zip32819
- StyleRanch
- Year Built1970
- Taxes$ 10557
- Price$ 2,000,000
- Bedrooms4
- Full Bathrooms4
- Half Bathrooms0
- Sqr Footage3088
- Lot Size0.44 Acres
Data Source:
Stellar MLS
Property Description
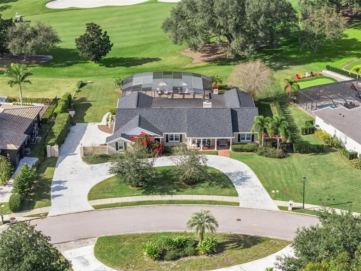
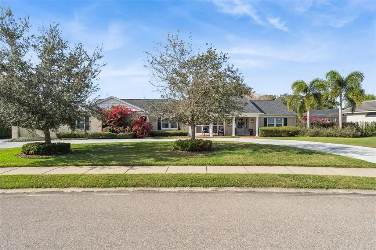
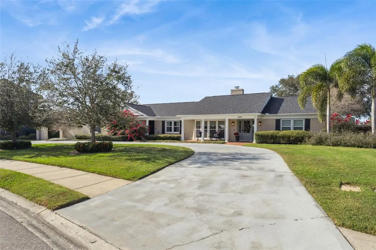
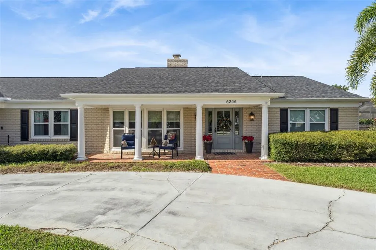
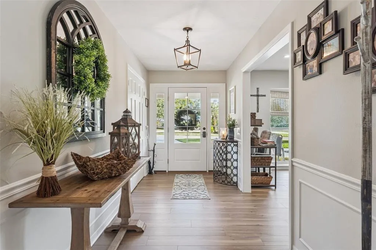
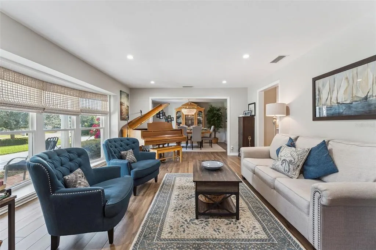
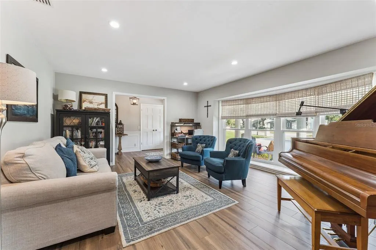
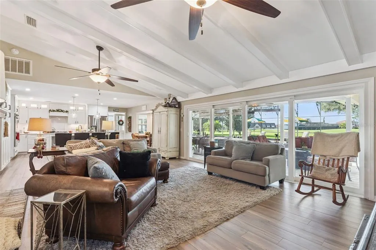
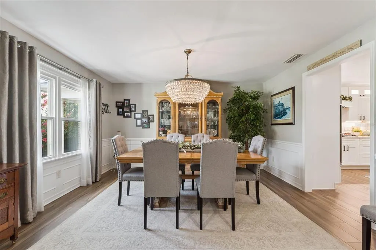
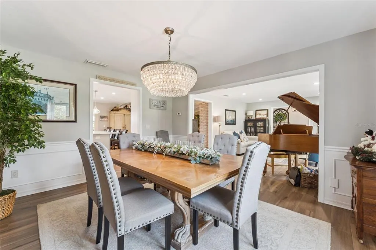
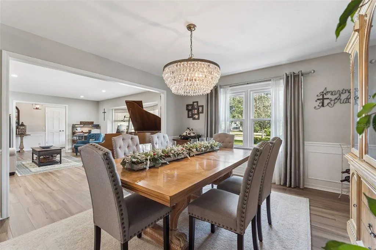
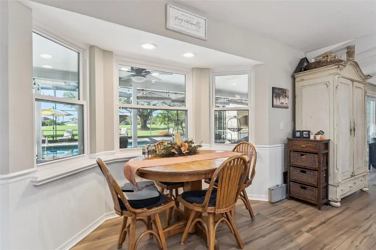
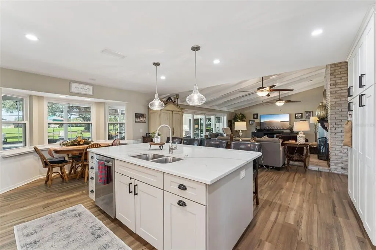
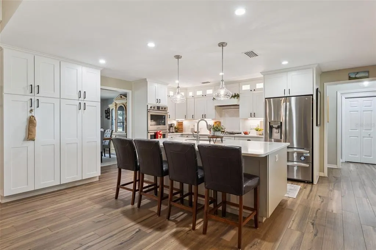
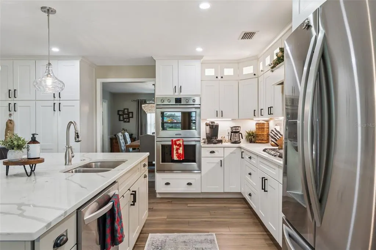
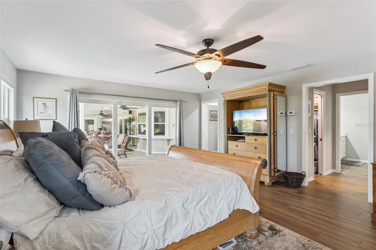
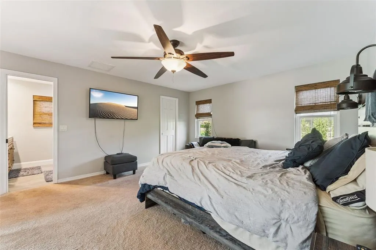
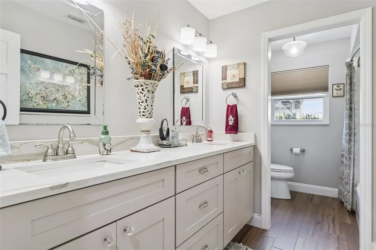
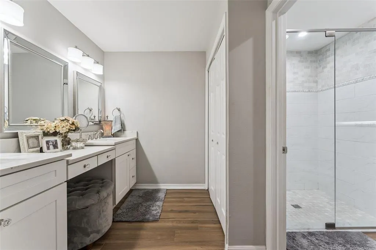
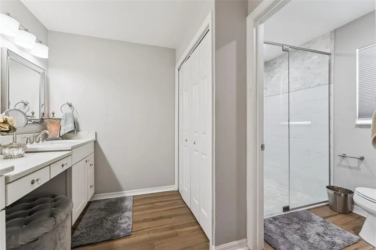
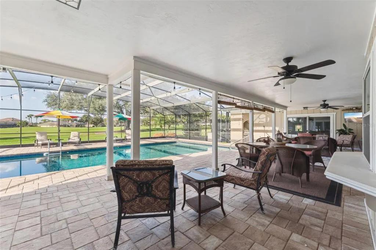
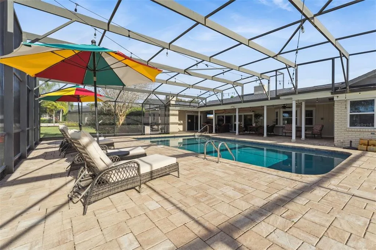
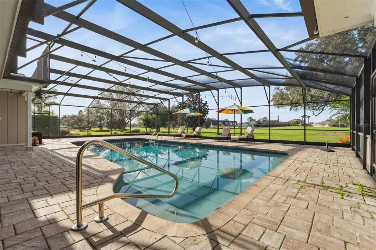
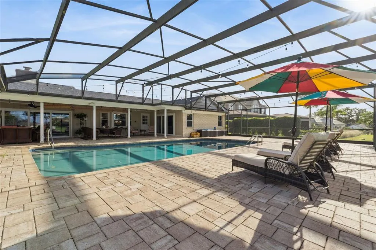
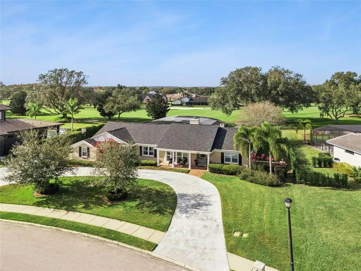
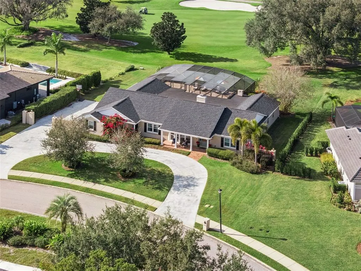
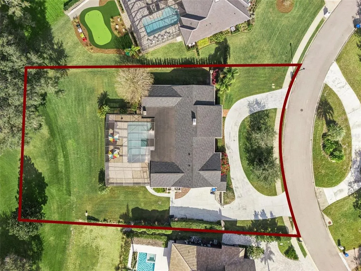
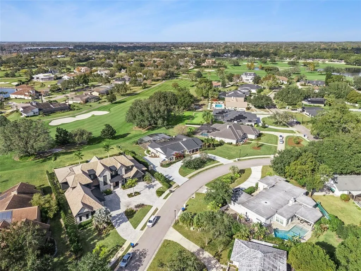
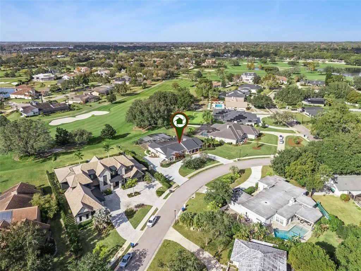
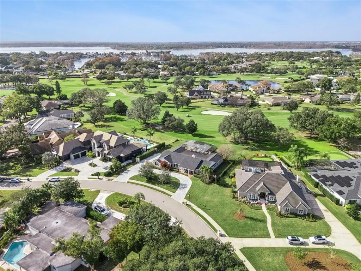
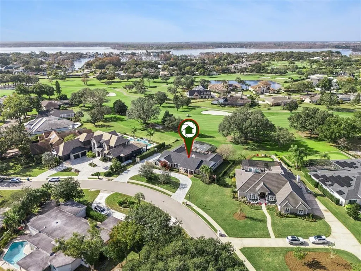
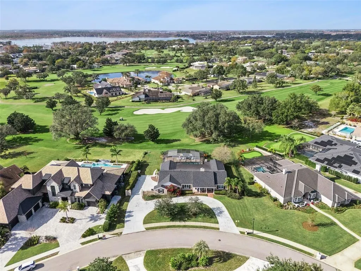
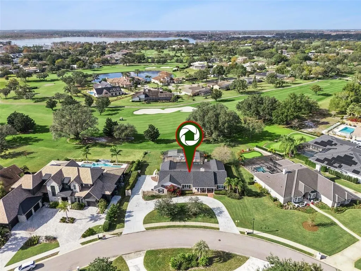
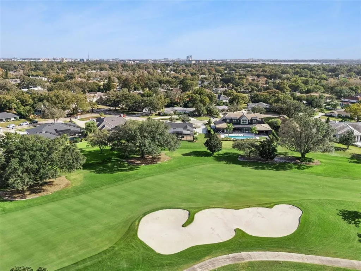
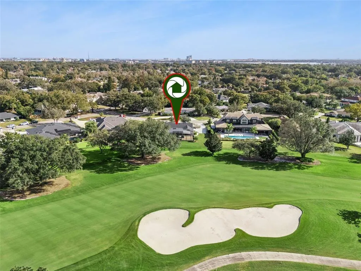
Under contract-accepting backup offers. Positioned on the center of the 15th hole of the Bay Hill Champion Course, this executive brick residence delivers front-row, tee-to-green golf views in one of Orlando’s most highly sought communities—home of the legendary Arnold Palmer Invitational. Designed for both elegant entertaining and everyday comfort, the home offers a light-filled, open-concept layout with a formal living and dining room combination highlighted by a classic bay window. Porcelain tile and wood flooring anchor the main living areas, while expansive windows frame the outdoor living spaces and bring natural light throughout. The chef’s kitchen is the heart of the home, seamlessly connecting to the dinette and family room. Features include quartz countertops, floor-to-ceiling cabinetry, stainless steel appliances, a double oven, gas range, and a seated island. The dinette sits in its own cozy bay window, perfect for casual meals with a view. The adjoining family room impresses with a wood-burning fireplace, beamed ceiling, and floor-to-ceiling windows overlooking the lanai and pool. A split floor plan ensures privacy, with the primary suite serving as a true retreat—complete with dual walk-in closets and a spa-inspired ensuite bath. Secondary bedrooms are generously sized, including a private ensuite bedroom ideal for a mother-in-law or guest suite. Step outside to a resort-style outdoor living area featuring a large covered lanai, oversized screened pool, ample stone-paver decking, and a Florida kitchen that extends your living and entertaining space year-round. Enjoy stunning sunset views over the course—Florida living at its finest. Additional highlights include: Extended 2.5-car garage with space for storage and a private golf cart Horseshoe driveway plus additional parking for multiple vehicles Mature setting within the highly sought-after Bay Hill community Perfectly located in the heart of Orlando’s premier lifestyle corridor, you’re walking distance to Sand Lake’s Restaurant Row, minutes to the Mall at Millenia, outlet shopping, International Drive, world-class theme parks, Downtown Orlando, and Orlando International Airport. This is a rare opportunity to own a golf-front home with iconic views, timeless design, and an unbeatable location.
| Elementary School | Middle School | High School |
|---|---|---|
| Dr. Phillips Elem Elementary School | Southwest Middle Middle School | Dr. Phillips High High School |
| Price History | |
|---|---|
| 2/26/2026 | Listed $2,000,000 |
General Features
| Sewer | Public Sewer |
|---|---|
| Heating | Central,Electric |
| Cooling | Central Air,Zoned |
| Utilities | BB/HS Internet Available,Cable Available,Electricity Connected,Fire Hydrant,Propane,Public,Sewer Connected,Sprinkler Meter,Street Lights,Underground Utilities,Water Connected |
| Possession | Negotiable |
| Roof | Shingle |
| Appliances | Bar Fridge,Built-In Oven,Convection Oven,Cooktop,Dishwasher,Disposal,Dryer,Electric Water Heater,Exhaust Fan,Microwave,Range Hood,Refrigerator,Washer |
| Zoning | R-1AA |
| HOA Fee | 1050 |
| Garage Spaces | 2 |
| Architectural Style | Ranch |
| Pool Features | Gunite,Heated,In Ground,Screen Enclosure |
| Construction Materials | Brick |
| Pets Allowed | Cats OK,Dogs OK |
| Year Built | 1970 |
| View | Golf Course |
| Levels | One |
| Property Subtype | Single Family Residence |
| Tax Year | 2024 |
| Ownership | Fee Simple |
| Community Features | Dock,Private Boat Ramp,Water Access,Dog Park,Golf Carts OK,Golf,Park,Playground,Sidewalks,Special Community Restrictions |
| Assoc Fee Paid Per | Annually |
| County | Orange |
| New Construction | false |
| Property Type | Residential |
| Association Amenities | Fence Restrictions,Golf Course,Maintenance |
| Attached Garage | true |
| Subdivision Name | BAY HILL SEC 02 |
| Facing Direction | East |
| Garage Y/N | true |
| Total Rooms | 15 |
| Full Baths | 4 |
| Status | Pending |
| Directions | Head southwest on I-4 W 0.3 mi Take exit 74A for FL-482/Sand Lake Rd toward International Dr 1.0 mi Use the right 2 lanes to take the exit toward Universal Studios/City Walk/Universal's Islands of Adventure ? Turn may not be allowed at certain times or days 322 ft Use any lane to turn slightly right onto W Sand Lake Rd 1.4 mi Turn right onto S Apopka Vineland Rd ? 0.6 mi Turn left onto Bay Hill Blvd Parts of this road may be closed at certain times or days 0.3 mi Turn left onto Donegal Dr Destination will be on the right |
| High School | Dr. Phillips High |
| City | ORLANDO |
| Association Name | Bayhill Property Owners Association /Beacon Commun |
| Senior Community Y/N | false |
| MLS Area | 32819 - Orlando/Bay Hill/Sand Lake |
| Lot Size Units | Square Feet |
| Lot Size Square Feet | 19056 |
| Carport Y/N | false |
| Listing Terms | Cash,Conventional,VA Loan |
| Elementary School | Dr. Phillips Elem |
| Land Lease Y/N | false |
| Tax Annual Amount | 10557 |
| Middle/Junior High School | Southwest Middle |
| Property Condition | Completed |
| Additional Parcels Y/N | false |
| Lease Considered Y/N | true |
| Virtual Tour | https://www.zillow.com/view-imx/5ba3eb81-44e3-4f0f-bf16-6d2b5c378fa9?wl=true&setAttribution=mls&initialViewType=pano |
| Building Area Units | Square Feet |
| Living Area Units | Square Feet |
| Standard Status | Active Under Contract |
| Occupancy Type | Owner |
| Tax Lot | 500 |
| Legal Description | BAY HILL SECTION 2 2/9 LOT 50 |
| Minimum Lease | 7 Months |
| Water Access Y/N | false |
| Monthly HOA Amount | 87.5 |
| Water View Y/N | false |
| Flood Zone Code | X |
| In Law Suite YN | false |
| Flood Zone Code X | Yes |
| DockY/N | false |
Interior Features
| Interior Amenities | Built-in Features,Ceiling Fan(s),Eating Space In Kitchen,Kitchen/Family Room Combo,Living Room/Dining Room Combo,Open Floorplan,Primary Bedroom Main Floor,Split Bedroom,Walk-In Closet(s) |
|---|---|
| Flooring | Carpet,Porcelain Tile,Hardwood |
| Furnished Y/N | Negotiable |
| Fireplace Features | Free Standing,Wood Burning |
| Air Conditioning Y/N | true |
| Heating Y/N | true |
| Fireplace Y/N | true |
| Laundry Features | Electric Dryer Hookup,Laundry Room,Washer Hookup |
| Total Bedrooms | 4 |
| LivingAreaSource | Public Records |
| Total Baths | 4 |
Exterior Features
| Exterior Amenities | Outdoor Grill,Outdoor Kitchen,Sidewalk,Sliding Doors |
|---|---|
| Vegetation | Mature Landscaping,Oak Trees,Trees/Landscaped |
| Parking Features | Circular Driveway,Driveway,Garage Door Opener,Garage Faces Side,Golf Cart Parking,Ground Level,Guest,Off Street |
| Lot Features | City Lot,In County,Level,Near Marina,On Golf Course,Oversized Lot,Sidewalk |
| Water Source | None |
| Lot Size Area | 19056 |
| Foundation Details | Block,Slab |
| Spa | false |
| Building Area Total | 4495 |
| Lot Size Acres | 0.44 |
| Road Surface Type | Paved,Asphalt |
| Private Pool | true |
| Waterfront Y/N | false |
| Covered Spaces | 2 |
| Road Frontage Type | Street Paved |
| Road Responsibility | Public Maintained Road |
Amenities
- Foreclosure
- Views
- Short Sale
- New Construction
- Adult 55+
- Lease To Own
- No HOA Fees
- Furnished
- Primary On Main
- Air Conditioning
- Seller Finance
- Green
- Fixer Upper
- Horse
- Golf
- Fireplace
- Deck
- Garage
- Basement
- Pool
Property vs Single Family Average in 32819
Price
Taxes
Year Built
 Copyright © MFRMLS.com All information deemed reliable but not guaranteed. All properties are subject to prior sale, change or withdrawal. Neither listing broker(s) or information provider(s) shall be responsible for any typographical errors, misinformation, misprints and shall be held totally harmless. Listing(s) information is provided for consumers personal, non-commercial use and may not be used for any purpose other than to identify prospective properties consumers may be interested in purchasing. Information on this site was last updated Last updated on September 20, 2026 9:30 PM UTC The listing information on this page last changed on Last updated on September 20, 2026 9:30 PM UTCd. The data relating to real estate for sale on this website comes in part from the Internet Data Exchange program of MFR MLS.
All information deemed reliable but not guaranteed. All properties are subject to prior sale, change or withdrawal. Neither listing broker(s) or information provider(s) shall be responsible for any typographical errors, misinformation, misprints and shall be held totally harmless. Listing(s) information is provided for consumers personal, non-commercial use and may not be used for any purpose other than to identify prospective properties consumers may be interested in purchasing.
Updated on September 20, 2026 9:30 PM UTC
Copyright © MFRMLS.com All information deemed reliable but not guaranteed. All properties are subject to prior sale, change or withdrawal. Neither listing broker(s) or information provider(s) shall be responsible for any typographical errors, misinformation, misprints and shall be held totally harmless. Listing(s) information is provided for consumers personal, non-commercial use and may not be used for any purpose other than to identify prospective properties consumers may be interested in purchasing. Information on this site was last updated Last updated on September 20, 2026 9:30 PM UTC The listing information on this page last changed on Last updated on September 20, 2026 9:30 PM UTCd. The data relating to real estate for sale on this website comes in part from the Internet Data Exchange program of MFR MLS.
All information deemed reliable but not guaranteed. All properties are subject to prior sale, change or withdrawal. Neither listing broker(s) or information provider(s) shall be responsible for any typographical errors, misinformation, misprints and shall be held totally harmless. Listing(s) information is provided for consumers personal, non-commercial use and may not be used for any purpose other than to identify prospective properties consumers may be interested in purchasing.
Updated on September 20, 2026 9:30 PM UTC
