

Address
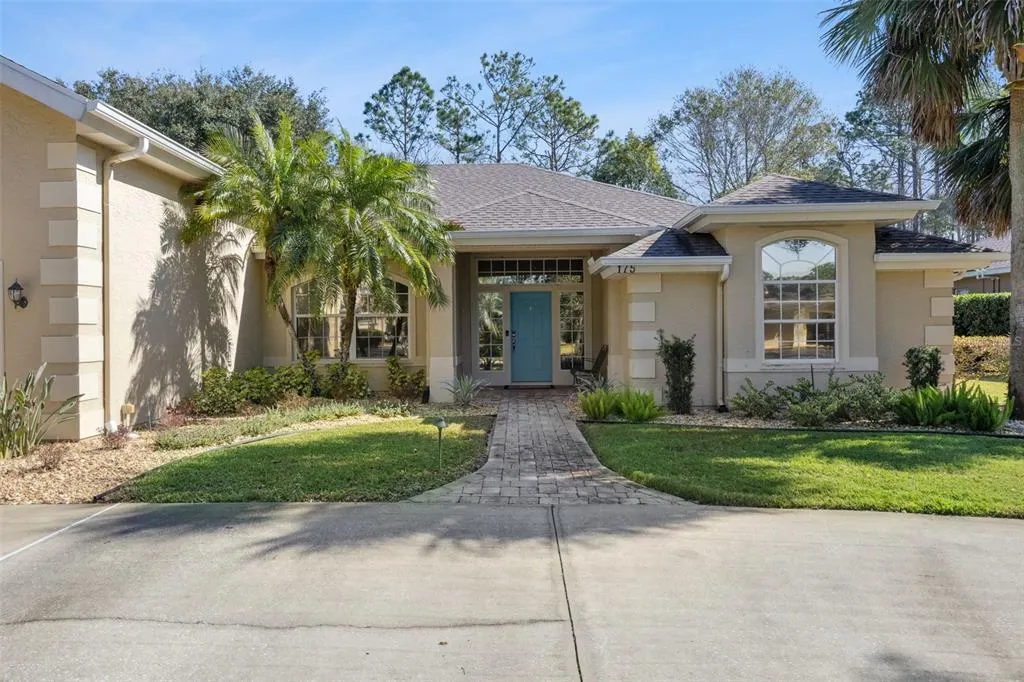
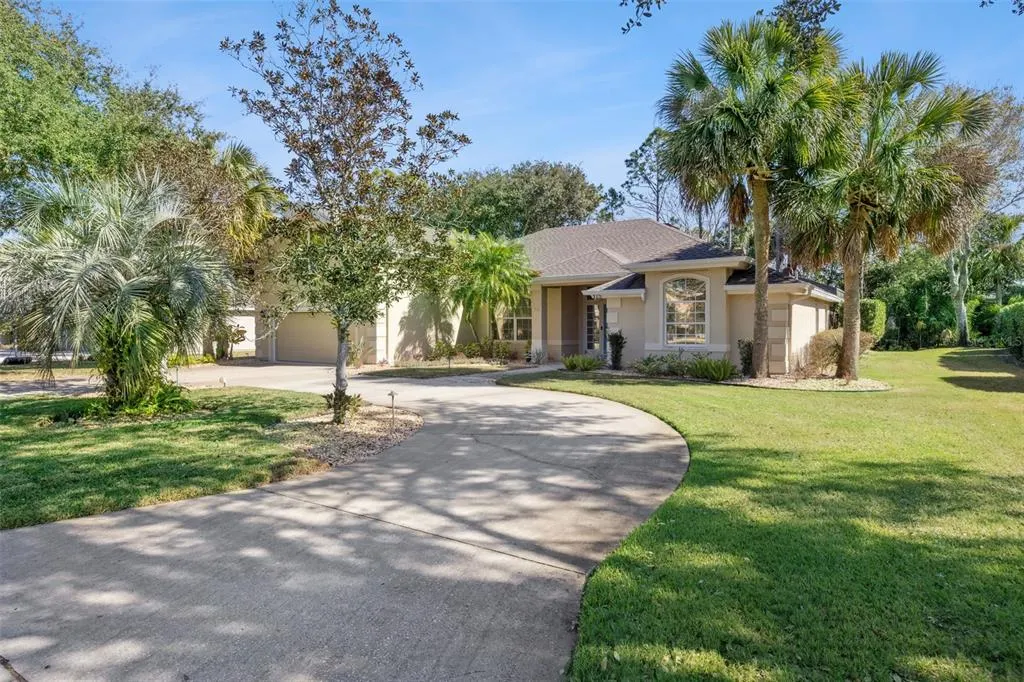
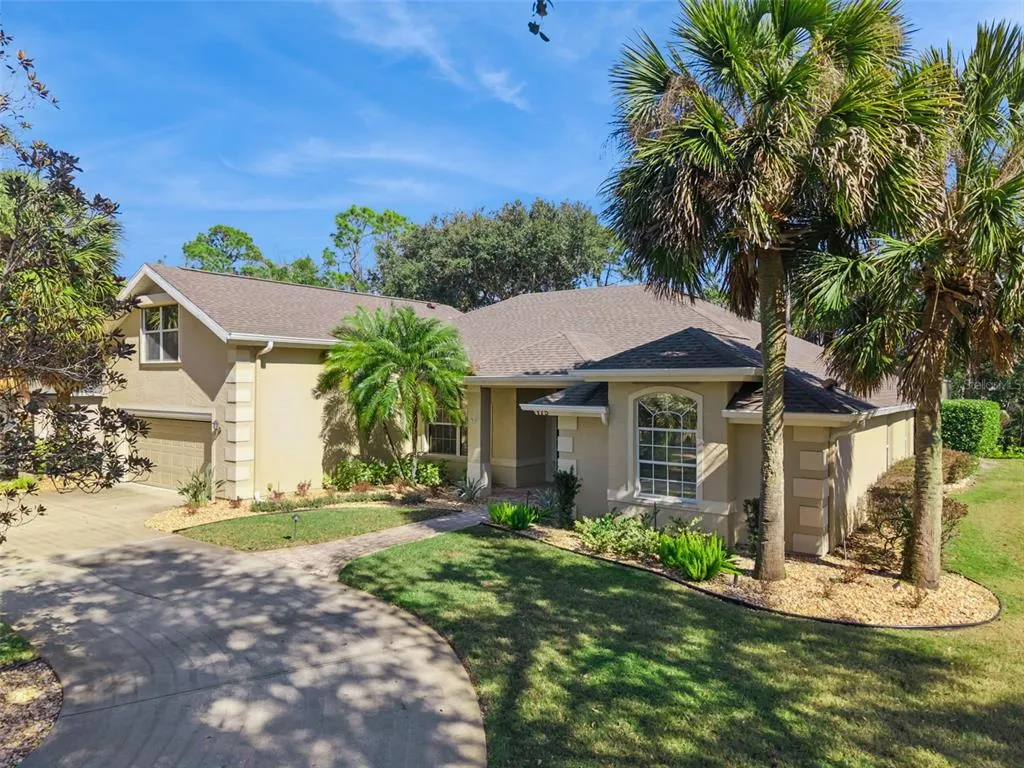
175 Deep Woods Way, ORMOND BEACH, FL
Price
$ 640,000
Property Attributes
- MLS#O6381856
- TypeSingle Family
- Listing Status Pending
- CountyVolusia
- CityORMOND BEACH
- AreaOrmond Beach
- NeighborhoodBREAKAWAY TRAILS PH 03 UNIT 03B
- Zip32174
- StyleContemporary
- Year Built2003
- Taxes$ 8959
- Price$ 640,000
- Bedrooms5
- Full Bathrooms3
- Half Bathrooms0
- Sqr Footage2959
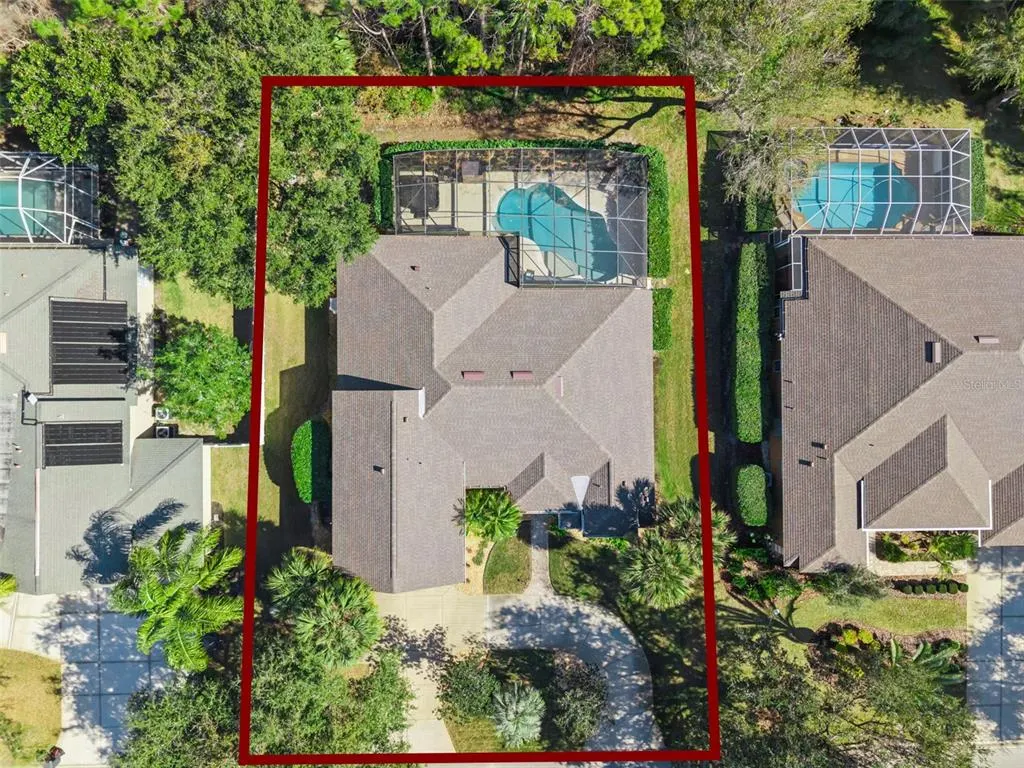
- Lot Size0.29 Acres
Data Source:
Stellar MLS
Property Description
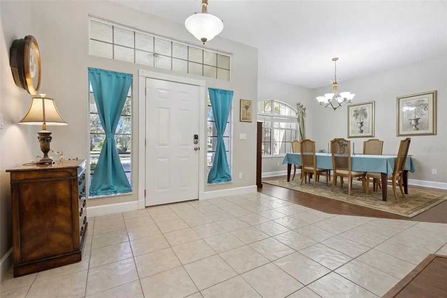
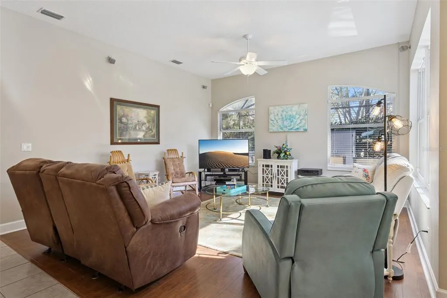
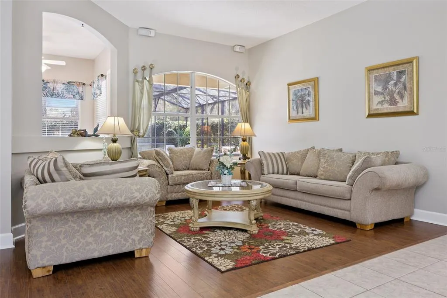
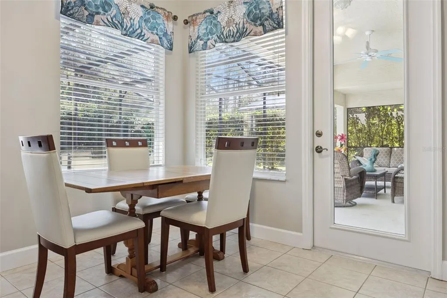
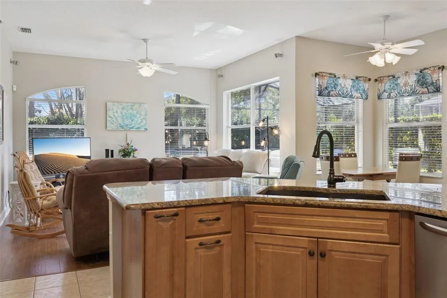
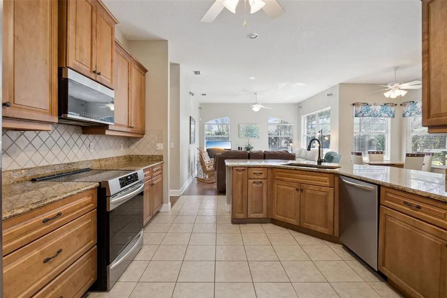
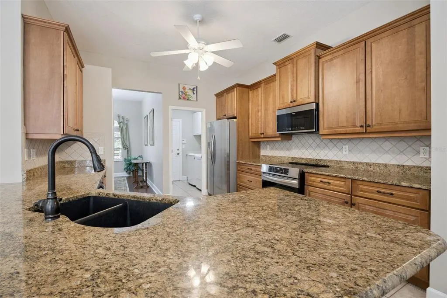
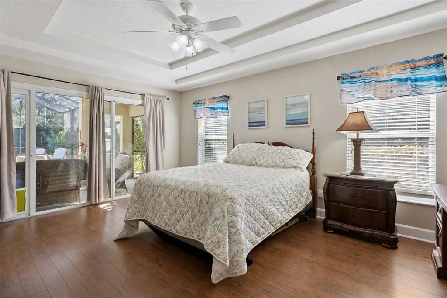
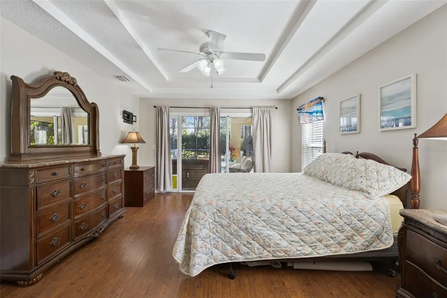
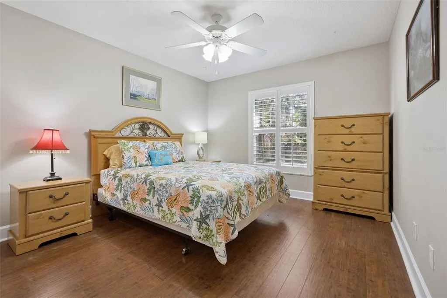
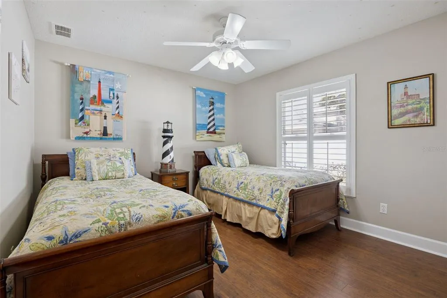
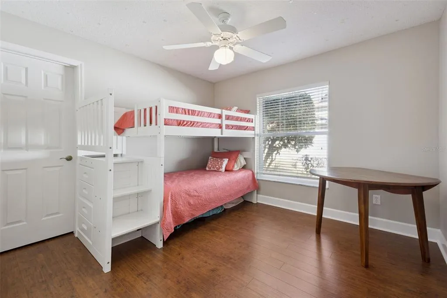
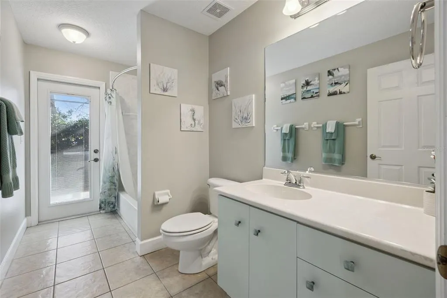
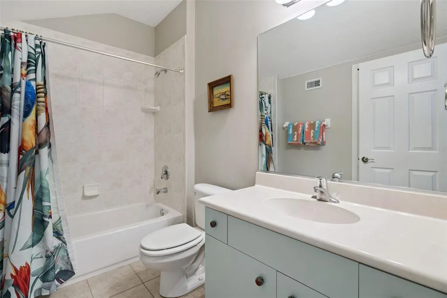
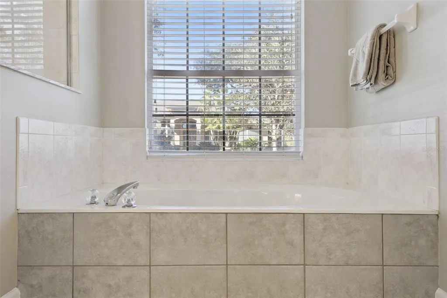
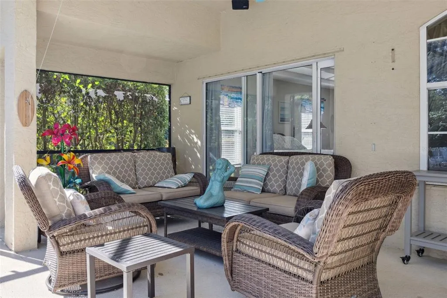
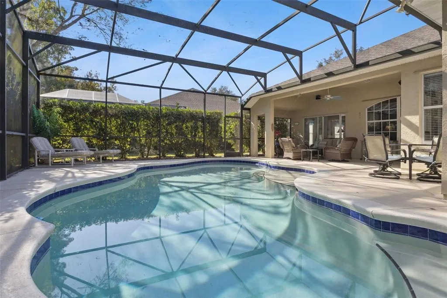
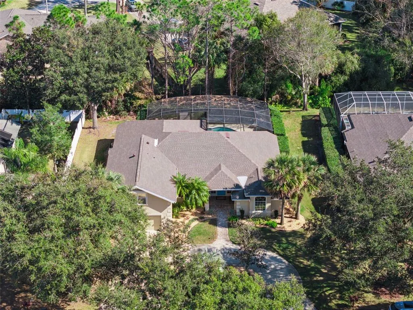
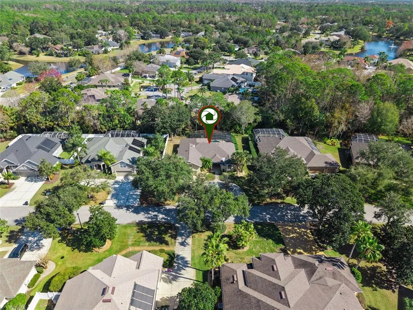
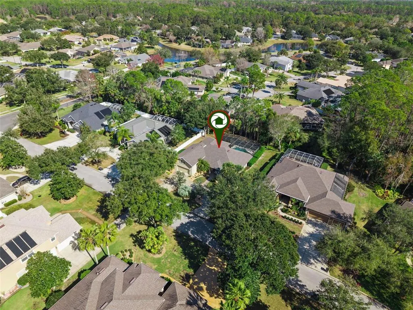
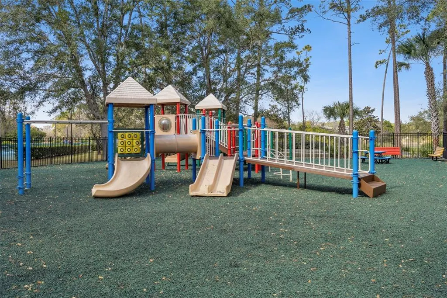
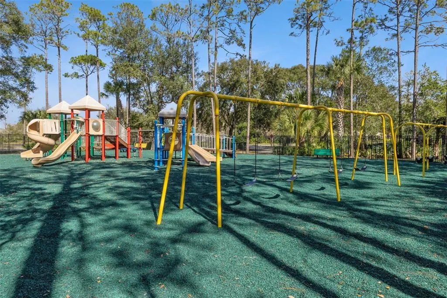
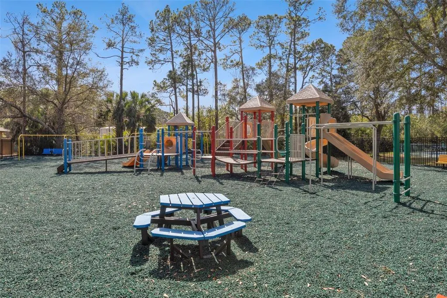
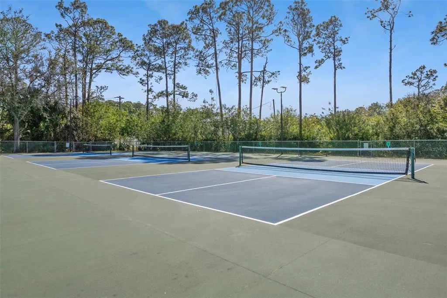
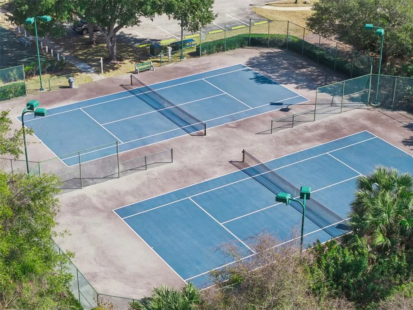
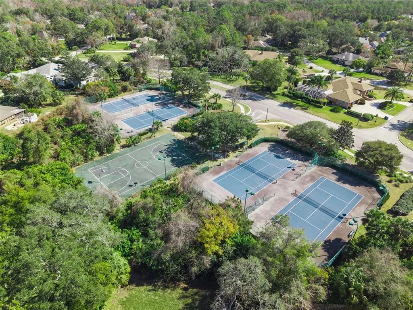
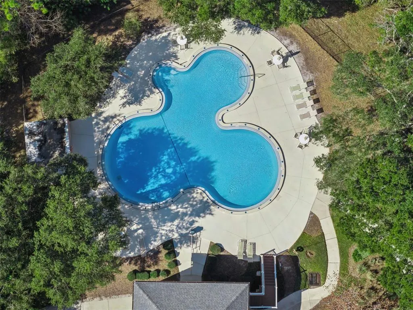
Under contract-accepting backup offers. Welcome to this beautifully maintained 5-bedroom, 3-bathroom pool home in the sought-after gated community of Breakaway Trails in the heart of Ormond Beach. Designed with a bright, open-concept layout and a functional split floor plan, this residence offers exceptional indoor-outdoor living and thoughtful spaces for both everyday comfort and entertaining. The main living areas flow seamlessly from the foyer and formal dining room into the spacious family room and kitchen, where a large center island, generous cabinetry, pantry storage, and updated appliances (2021) create a true chef’s kitchen experience. Sliding glass doors invite natural light and open to the screened lanai and private pool, offering the perfect setting for year-round Florida living. The primary suite is privately positioned and features direct lanai access, dual closets, and a spa-inspired en suite bath with dual vanities, a garden tub, separate shower, and private water closet. Upstairs, a versatile bonus room with its own full bath and two closets provides flexibility as an extra bedroom, guest suite, home office, or media room. Major system updates offer peace of mind, including a 2023 roof, 2025 pool heater, two HVAC systems in and water heater replaced in 2020, hurricane shutters, and a recently replaced pool pump. Residents enjoy 24-hour gated security and resort-style amenities including tennis, pickleball, basketball, playgrounds, dog parks, and a community pool — all just minutes from shopping, dining, and the beaches.
| Elementary School | Middle School | High School |
|---|---|---|
| Pathways Elem Elementary School | David C Hinson Sr Middle Middle School | Mainland High School High School |
| Price History | |
|---|---|
| 2/17/2026 | Listed $680,000 |
| 4/10/2026 | 3$660,000 |
| 6/1/2026 | 3$640,000 |
General Features
| Sewer | Public Sewer |
|---|---|
| Heating | Central,Electric |
| Cooling | Central Air |
| Utilities | BB/HS Internet Available,Cable Connected,Electricity Connected,Public,Underground Utilities,Water Connected |
| Roof | Shingle |
| Appliances | Dishwasher,Microwave,Range Hood,Refrigerator |
| Zoning | RES |
| HOA Fee | 430 |
| Garage Spaces | 2 |
| Patio/Porch Features | Covered,Enclosed,Patio,Porch,Rear Porch,Screened |
| Architectural Style | Contemporary |
| Pool Features | Heated,In Ground |
| Construction Materials | Block,Concrete,Stucco |
| Pets Allowed | Yes |
| Year Built | 2003 |
| Levels | Two |
| Property Subtype | Single Family Residence |
| Tax Year | 2025 |
| Ownership | Fee Simple |
| Community Features | Clubhouse,Dog Park,Playground,Pool,Sidewalks,Tennis Court(s) |
| Assoc Fee Paid Per | Quarterly |
| County | Volusia |
| New Construction | false |
| Property Type | Residential |
| Association Amenities | Basketball Court,Clubhouse,Gated,Pickleball Court(s),Playground,Pool,Recreation Facilities,Tennis Court(s) |
| Attached Garage | true |
| Subdivision Name | BREAKAWAY TRAILS PH 03 UNIT 03B |
| Facing Direction | West |
| Garage Y/N | true |
| Total Rooms | 12 |
| Full Baths | 3 |
| Status | Pending |
| Directions | Heading north on I-95 N, Use the 2nd from the right lane to take exit 268 toward Ocala. Use any lane to turn left onto FL-40 W/W Granada Blvd/Sr 40 (Granada Blvd W). Continue to follow FL-40 W/W Granada Blvd. Turn right onto N Tymber Creek Rd. Turn left onto River Chase. Turn left onto Deep Woods Way. Home will be on the left. |
| High School | Mainland High School |
| City | ORMOND BEACH |
| Association Name | Leland Management - Bruce Hayworth |
| Senior Community Y/N | false |
| MLS Area | 32174 - Ormond Beach |
| Lot Size Units | Square Feet |
| Lot Size Square Feet | 12500 |
| Carport Y/N | false |
| Listing Terms | Cash,Conventional,FHA,VA Loan |
| Elementary School | Pathways Elem |
| Land Lease Y/N | false |
| Tax Annual Amount | 8959.66 |
| Middle/Junior High School | David C Hinson Sr Middle |
| Additional Parcels Y/N | false |
| Lease Considered Y/N | true |
| Virtual Tour | https://media.devoredesign.com/videos/019c206b-a824-71e6-9de0-ad9902defd56 |
| Building Area Units | Square Feet |
| Living Area Units | Square Feet |
| Standard Status | Active Under Contract |
| Occupancy Type | Owner |
| Tax Lot | 44 |
| Virtual Tour | https://media.devoredesign.com/sites/mzllknk/unbranded |
| Legal Description | LOT 44 BREAKAWAY TRAILS PHASE 3 UNIT 3-B MB 46 PGS 173-174 INC PER OR 4893 PG 3552 PER OR 6621 PGS 2283-2303 INC PER OR 6632 PG 1130 PER OR 7397 PG 4110 PER OR 8415 PG 0537 |
| Minimum Lease | 6 Months |
| Water Access Y/N | false |
| Monthly HOA Amount | 143.33 |
| Additional Rooms | Bonus Room,Formal Dining Room Separate,Formal Living Room Separate |
| Water View Y/N | false |
| Flood Zone Code | X |
| In Law Suite YN | false |
| Flood Zone Code X | Yes |
Interior Features
| Interior Amenities | Ceiling Fan(s),Coffered Ceiling(s),Kitchen/Family Room Combo,Open Floorplan,Solid Surface Counters,Solid Wood Cabinets,Stone Counters,Thermostat,Walk-In Closet(s) |
|---|---|
| Flooring | Carpet,Laminate,Tile |
| Furnished Y/N | Unfurnished |
| Total Stories | 2 |
| Air Conditioning Y/N | true |
| Heating Y/N | true |
| Window Features | Blinds |
| Fireplace Y/N | false |
| Laundry Features | Inside,Laundry Room |
| Total Bedrooms | 5 |
| LivingAreaSource | Public Records |
| Total Baths | 3 |
Exterior Features
| Exterior Amenities | Lighting,Rain Gutters,Sliding Doors |
|---|---|
| Vegetation | Mature Landscaping,Trees/Landscaped |
| Parking Features | Circular Driveway,Driveway,On Street |
| Lot Features | Landscaped |
| Water Source | Public |
| Lot Size Area | 12500 |
| Foundation Details | Slab |
| Building Area Total | 3733 |
| Lot Dimensions | 100 x 125 |
| Lot Size Acres | 0.29 |
| Road Surface Type | Paved,Asphalt |
| Private Pool | true |
| Waterfront Y/N | false |
| Covered Spaces | 2 |
| Road Frontage Type | Street Paved |
Amenities
- Foreclosure
- Views
- Short Sale
- New Construction
- Adult 55+
- Lease To Own
- No HOA Fees
- Furnished
- Primary On Main
- Air Conditioning
- Seller Finance
- Green
- Fixer Upper
- Horse
- Golf
- Fireplace
- Deck
- Garage
- Basement
- Pool
Property vs Single Family Average in 32174
Price
Taxes
Year Built
 Copyright © MFRMLS.com All information deemed reliable but not guaranteed. All properties are subject to prior sale, change or withdrawal. Neither listing broker(s) or information provider(s) shall be responsible for any typographical errors, misinformation, misprints and shall be held totally harmless. Listing(s) information is provided for consumers personal, non-commercial use and may not be used for any purpose other than to identify prospective properties consumers may be interested in purchasing. Information on this site was last updated Last updated on September 21, 2026 9:43 PM UTC The listing information on this page last changed on Last updated on September 21, 2026 9:43 PM UTCd. The data relating to real estate for sale on this website comes in part from the Internet Data Exchange program of MFR MLS.
All information deemed reliable but not guaranteed. All properties are subject to prior sale, change or withdrawal. Neither listing broker(s) or information provider(s) shall be responsible for any typographical errors, misinformation, misprints and shall be held totally harmless. Listing(s) information is provided for consumers personal, non-commercial use and may not be used for any purpose other than to identify prospective properties consumers may be interested in purchasing.
Updated on September 21, 2026 9:43 PM UTC
Copyright © MFRMLS.com All information deemed reliable but not guaranteed. All properties are subject to prior sale, change or withdrawal. Neither listing broker(s) or information provider(s) shall be responsible for any typographical errors, misinformation, misprints and shall be held totally harmless. Listing(s) information is provided for consumers personal, non-commercial use and may not be used for any purpose other than to identify prospective properties consumers may be interested in purchasing. Information on this site was last updated Last updated on September 21, 2026 9:43 PM UTC The listing information on this page last changed on Last updated on September 21, 2026 9:43 PM UTCd. The data relating to real estate for sale on this website comes in part from the Internet Data Exchange program of MFR MLS.
All information deemed reliable but not guaranteed. All properties are subject to prior sale, change or withdrawal. Neither listing broker(s) or information provider(s) shall be responsible for any typographical errors, misinformation, misprints and shall be held totally harmless. Listing(s) information is provided for consumers personal, non-commercial use and may not be used for any purpose other than to identify prospective properties consumers may be interested in purchasing.
Updated on September 21, 2026 9:43 PM UTC
