
















Address
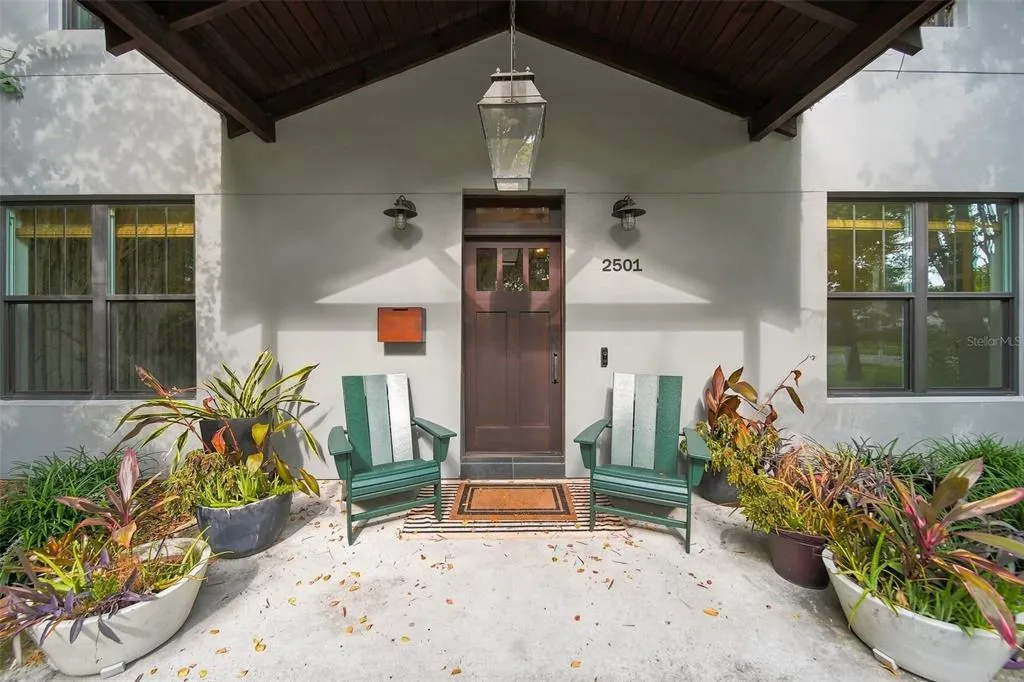
2501 Winter Park Road, WINTER PARK, FL
Price
$ 1,649,000
Property Attributes
- MLS#O6384756
- TypeSingle Family
- Listing Status Pending
- CountyOrange
- CityWINTER PARK
- AreaWinter Park
- NeighborhoodPARKLANDO #3
- Zip32789
- StyleContemporary
- Year Built2014
- Taxes$ 10938
- Price$ 1,649,000
- Bedrooms5
- Full Bathrooms3
- Half Bathrooms1
- Sqr Footage3304
- Lot Size0.23 Acres
Data Source:
Stellar MLS
Property Description
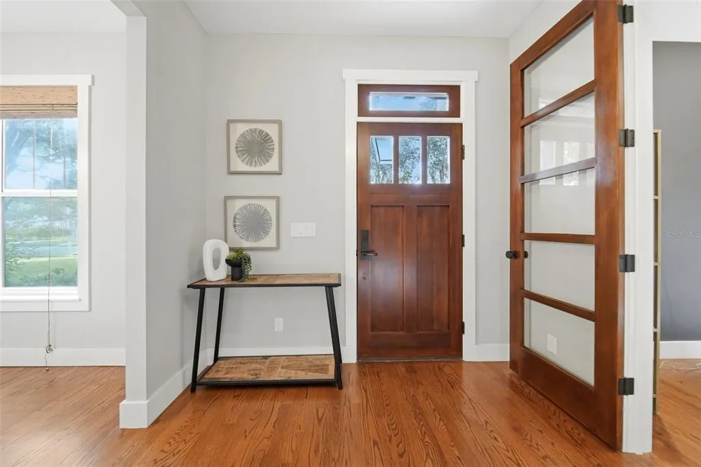
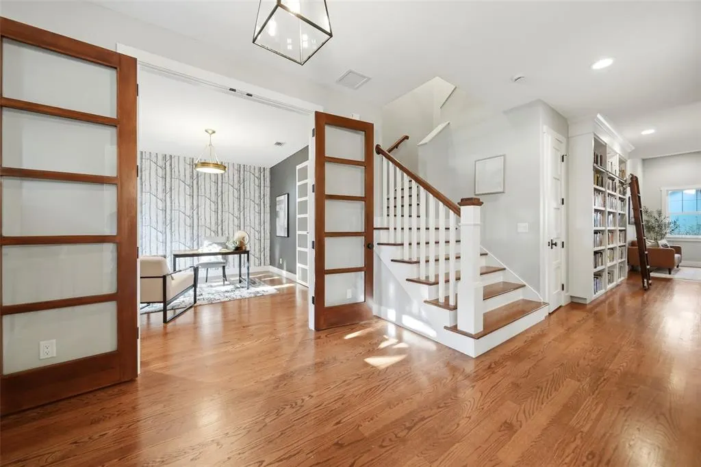
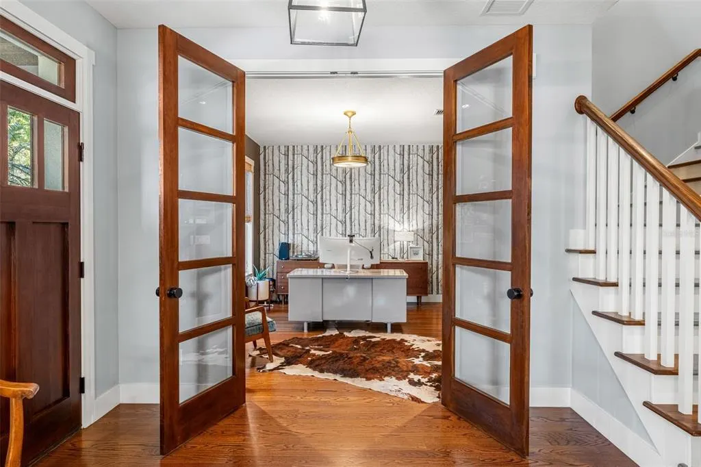
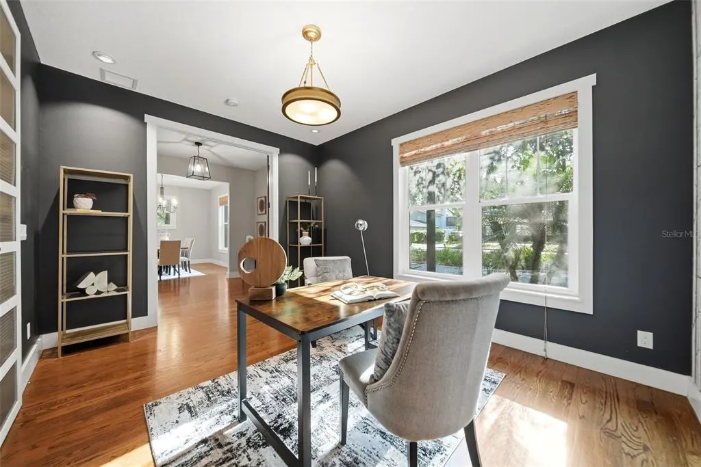
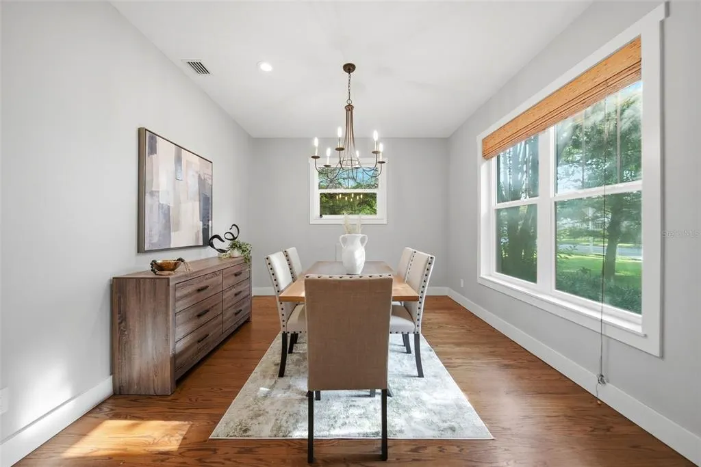
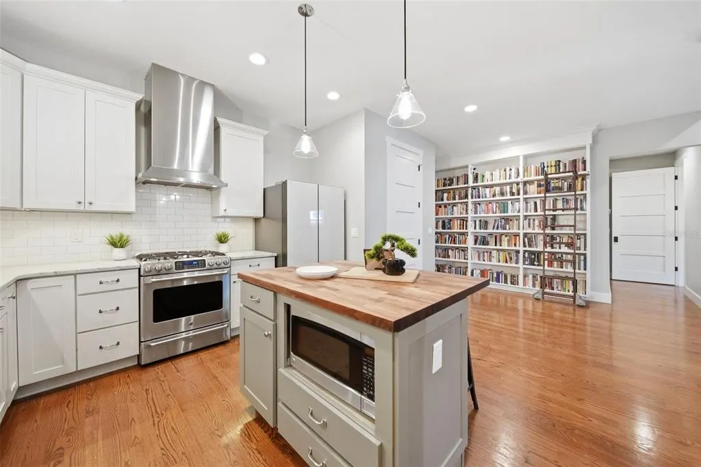
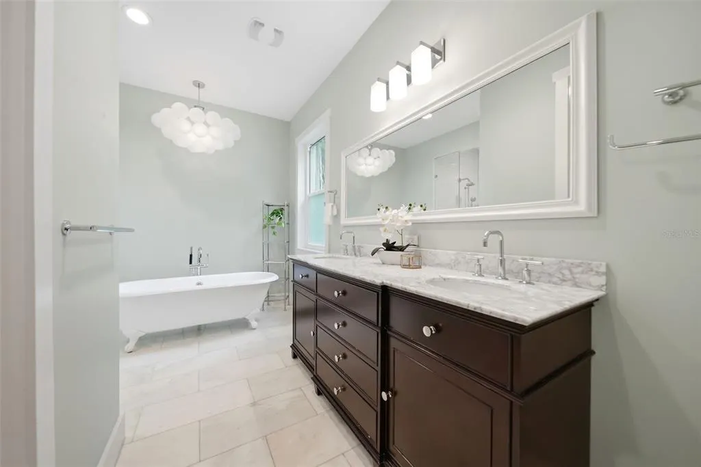
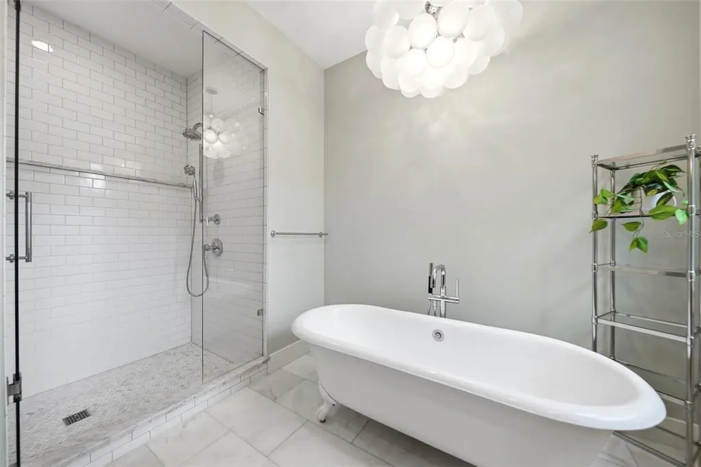
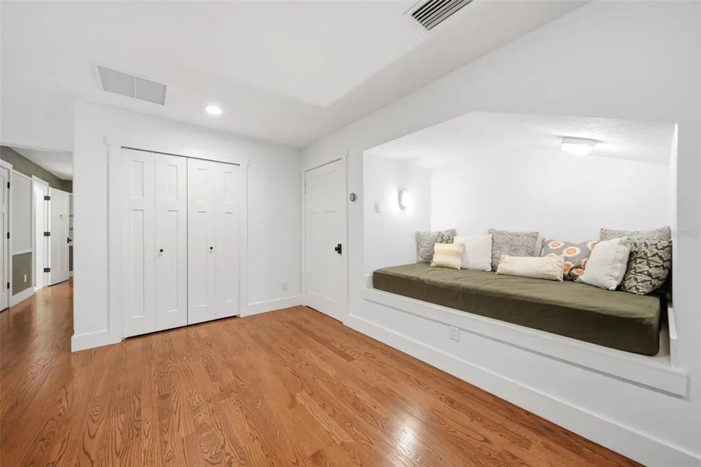
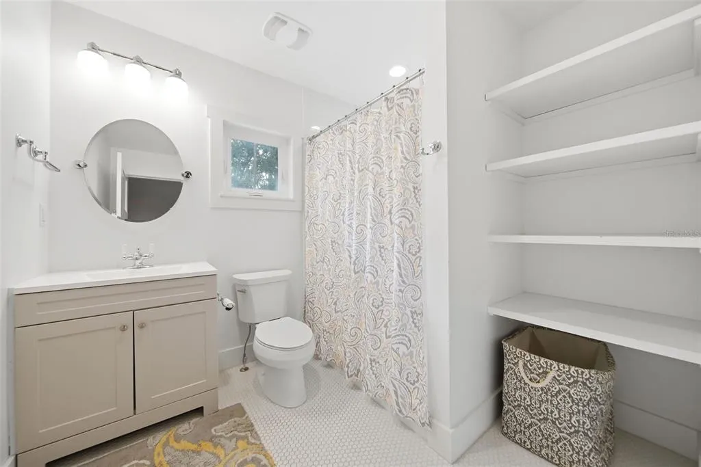
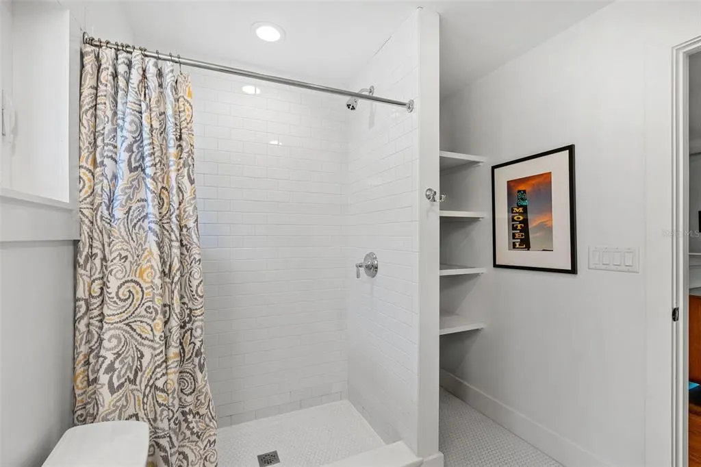
Under contract-accepting backup offers. PRICED BELOW APPRAISAL, CUSTOM BAREFOOT BROTHERS HOME IN WINTER PARK. Finding a truly CUSTOM-BUILT home in Winter Park is rare. Finding one built this recently—with this level of craftsmanship, infrastructure, and thoughtful design—is even rarer. Built by Barefoot Brothers in 2014 and thoughtfully designed for an active family that values entertaining, work-from-home flexibility, and elevated everyday living, this exceptional 5-bedroom, 3.5-bath residence (currently configured as 4 bedrooms + dedicated office) offers a level of quality that simply cannot be replicated at this price point. Just minutes from Park Avenue, Audubon Park, dining, shopping, and top Winter Park amenities, the location is as compelling as the home itself. This residence delivers the rare combination of TIMELESS ARCHITECTURE + MODERN CONSTRUCTION. Built using INSULATED CONCRETE FORM (ICF) CONSTRUCTION, the home offers exceptional durability, energy efficiency, and a remarkably quiet interior—creating a true retreat from outside noise and Florida heat. Average summer utility bills are approximately $185/month. The exterior was freshly repainted in 2023, further enhancing the home’s curb appeal and long-term maintenance appeal. The floor plan was intentionally designed for real life. The FIRST-FLOOR PRIMARY SUITE serves as a private retreat with an attached office, custom walk-in closet with hidden under-stair storage, and a spa-like bath featuring dual sinks, marble vanity, freestanding cast iron soaking tub, marble floors, and an oversized walk-in shower with dual shower heads. A separate downstairs office easily functions as a fifth bedroom if desired. At the center of the home, the chef’s kitchen was built to perform as beautifully as it looks with MARBLE COUNTERTOPS, WALNUT ISLAND, GE CAFÉ GAS RANGE, BOSCH DISHWASHER, BRAND-NEW SAMSUNG REFRIGERATOR, and an oversized walk-in pantry/butler’s pantry. The adjacent living room is equally impressive with extensive custom built-ins, gas fireplace, library shelving, surround sound wiring, and French doors opening seamlessly to outdoor entertaining spaces. Designed with entertaining in mind, the outdoor spaces feel like an extension of the home with a spacious river rock patio, covered breezeway with tongue-and-groove ceiling, natural gas hookup for grilling, detached rear-entry two-car garage, circular front drive, and additional rear parking—an uncommon luxury in this highly sought-after location. Upstairs, soaring ceilings frame a large bonus/playroom alongside three additional bedrooms and two baths, including a Jack-and-Jill layout. A climate-controlled attic space under AC offers valuable bonus storage not included in the home’s stated square footage. Additional upgrades include NATURAL GAS (range, fireplace, dryer & grill), TANKLESS WATER HEATERS, CAT 6 ETHERNET WIRING, QUANTUM FIBER READINESS, and LOW-E DOUBLE PANE WINDOWS. Every inch of this home was intentionally designed with longevity, comfort, and function in mind. Try building this level of fully custom home in Winter Park today—on this timeline, with these finishes, this infrastructure, and this location—at this price point. It’s nearly impossible. Homes of this caliber rarely become available, especially PRICED BELOW APPRAISAL. Schedule your private showing and experience firsthand what makes this Winter Park home so exceptional.
| Elementary School | High School |
|---|---|
| Audubon Park K8 Elementary School | Winter Park High High School |
| Price History | |
|---|---|
| 3/5/2026 | Listed $1,795,000 |
| 4/8/2026 | 6$1,690,000 |
| 5/14/2026 | 2$1,649,000 |
General Features
| Sewer | Septic Tank |
|---|---|
| Heating | Electric |
| Cooling | Central Air |
| Utilities | BB/HS Internet Available,Cable Available,Electricity Connected,Fiber Optics,Natural Gas Available,Natural Gas Connected,Phone Available,Public,Sewer Connected,Sprinkler Meter,Underground Utilities,Water Connected |
| Possession | Close Of Escrow |
| Roof | Shingle |
| Appliances | Dishwasher,Disposal,Gas Water Heater,Range,Refrigerator,Tankless Water Heater |
| Zoning | R-1AA |
| Garage Spaces | 2 |
| Architectural Style | Contemporary |
| Construction Materials | Block,Concrete,Stucco |
| Year Built | 2014 |
| Levels | Two |
| Property Subtype | Single Family Residence |
| Tax Year | 2024 |
| Ownership | Fee Simple |
| County | Orange |
| New Construction | false |
| Property Type | Residential |
| Attached Garage | true |
| Energy Efficient | Construction,Insulation,Thermostat,Windows |
| Subdivision Name | PARKLANDO #3 |
| Facing Direction | East |
| Garage Y/N | true |
| Total Rooms | 11 |
| Full Baths | 3 |
| Status | Pending |
| Directions | From the intersection of Corrine Drive and Winter Park Road, head North on Winter Park Road, home is on the left. |
| High School | Winter Park High |
| City | WINTER PARK |
| Senior Community Y/N | false |
| MLS Area | 32789 - Winter Park |
| Lot Size Units | Square Feet |
| Lot Size Square Feet | 10125 |
| Carport Y/N | false |
| Listing Terms | Cash,Conventional,VA Loan |
| Elementary School | Audubon Park K8 |
| Land Lease Y/N | false |
| Tax Annual Amount | 10938.45 |
| Additional Parcels Y/N | false |
| Lease Considered Y/N | true |
| Virtual Tour | https://listings.studiocli.com/videos/019ce83a-f637-715e-9f7a-74b1c9a1214d |
| Building Area Units | Square Feet |
| Living Area Units | Square Feet |
| Standard Status | Active Under Contract |
| Occupancy Type | Owner |
| Tax Lot | 2 |
| Legal Description | PARKLANDO NO 3 N/69 S 26.13 FT OF LOT 2& LOT 3 BLK H |
| Minimum Lease | 1-2 Years |
| Water Access Y/N | false |
| Additional Rooms | Den/Library/Office,Formal Dining Room Separate,Great Room,Inside Utility |
| Water View Y/N | false |
| Flood Zone Code | X |
| In Law Suite YN | false |
| Flood Zone Code X | Yes |
Interior Features
| Interior Amenities | Cathedral Ceiling(s),Ceiling Fan(s),High Ceilings,Primary Bedroom Main Floor,Smart Home,Solid Wood Cabinets,Split Bedroom,Stone Counters,Thermostat,Vaulted Ceiling(s),Walk-In Closet(s) |
|---|---|
| Flooring | Hardwood |
| Furnished Y/N | Unfurnished |
| Fireplace Features | Gas,Living Room |
| Total Stories | 2 |
| Air Conditioning Y/N | true |
| Heating Y/N | true |
| Fireplace Y/N | true |
| Half Baths | 1 |
| Laundry Features | Gas Dryer Hookup,Inside,Laundry Room,Washer Hookup |
| Total Bedrooms | 5 |
| LivingAreaSource | Public Records |
| Total Baths | 4 |
Exterior Features
| Exterior Amenities | Private Entrance,Private Mailbox,Private Yard |
|---|---|
| Vegetation | Mature Landscaping,Oak Trees,Trees/Landscaped |
| Parking Features | Circular Driveway,Driveway |
| Water Source | Public |
| Lot Size Area | 10125 |
| Foundation Details | Slab |
| Building Area Total | 4224 |
| Lot Size Acres | 0.23 |
| Road Surface Type | Brick |
| Private Pool | false |
| Waterfront Y/N | false |
| Covered Spaces | 2 |
| Road Responsibility | Public Maintained Road |
Amenities
- Foreclosure
- Views
- Short Sale
- New Construction
- Adult 55+
- Lease To Own
- No HOA Fees
- Furnished
- Primary On Main
- Air Conditioning
- Seller Finance
- Green
- Fixer Upper
- Horse
- Golf
- Fireplace
- Deck
- Garage
- Basement
- Pool
Property vs Single Family Average in 32789
Price
Taxes
Year Built
 Copyright © MFRMLS.com All information deemed reliable but not guaranteed. All properties are subject to prior sale, change or withdrawal. Neither listing broker(s) or information provider(s) shall be responsible for any typographical errors, misinformation, misprints and shall be held totally harmless. Listing(s) information is provided for consumers personal, non-commercial use and may not be used for any purpose other than to identify prospective properties consumers may be interested in purchasing. Information on this site was last updated Last updated on September 20, 2026 9:30 PM UTC The listing information on this page last changed on Last updated on September 20, 2026 9:30 PM UTCd. The data relating to real estate for sale on this website comes in part from the Internet Data Exchange program of MFR MLS.
All information deemed reliable but not guaranteed. All properties are subject to prior sale, change or withdrawal. Neither listing broker(s) or information provider(s) shall be responsible for any typographical errors, misinformation, misprints and shall be held totally harmless. Listing(s) information is provided for consumers personal, non-commercial use and may not be used for any purpose other than to identify prospective properties consumers may be interested in purchasing.
Updated on September 20, 2026 9:30 PM UTC
Copyright © MFRMLS.com All information deemed reliable but not guaranteed. All properties are subject to prior sale, change or withdrawal. Neither listing broker(s) or information provider(s) shall be responsible for any typographical errors, misinformation, misprints and shall be held totally harmless. Listing(s) information is provided for consumers personal, non-commercial use and may not be used for any purpose other than to identify prospective properties consumers may be interested in purchasing. Information on this site was last updated Last updated on September 20, 2026 9:30 PM UTC The listing information on this page last changed on Last updated on September 20, 2026 9:30 PM UTCd. The data relating to real estate for sale on this website comes in part from the Internet Data Exchange program of MFR MLS.
All information deemed reliable but not guaranteed. All properties are subject to prior sale, change or withdrawal. Neither listing broker(s) or information provider(s) shall be responsible for any typographical errors, misinformation, misprints and shall be held totally harmless. Listing(s) information is provided for consumers personal, non-commercial use and may not be used for any purpose other than to identify prospective properties consumers may be interested in purchasing.
Updated on September 20, 2026 9:30 PM UTC
