
Address
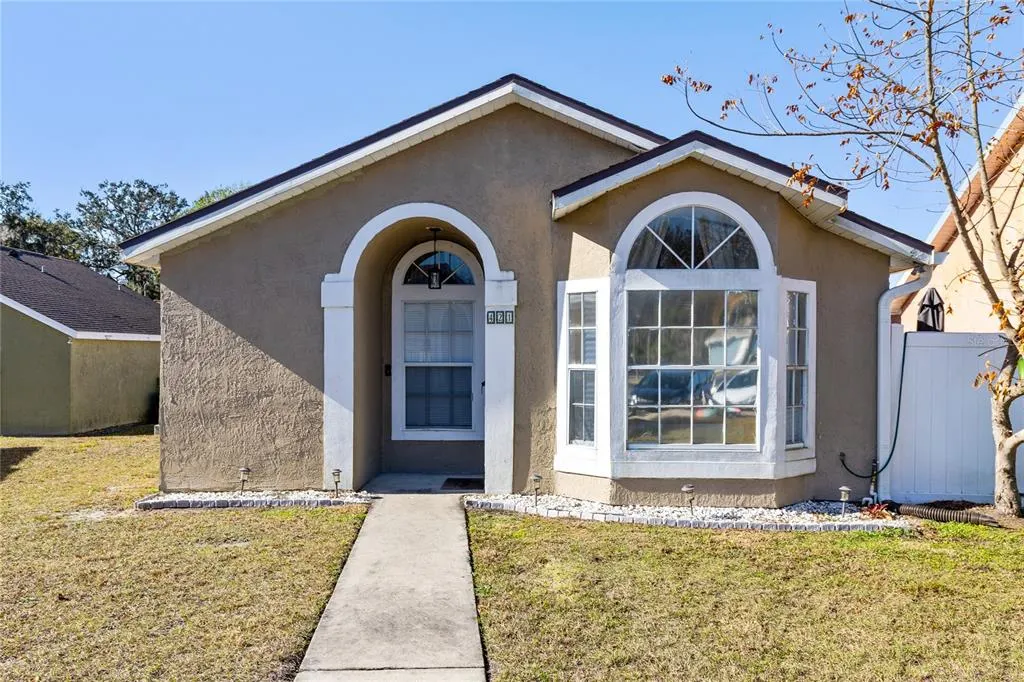
421 Horizon Drive, WINTER SPRINGS, FL
Price
$ 285,000
Property Attributes
- MLS#O6384932
- TypeSingle Family
- Listing Status Active
- CountySeminole
- CityWINTER SPRINGS
- AreaCasselberrry/Winter Springs / Tuscawilla
- NeighborhoodSEASONS THE
- Zip32708
- StyleSingle Family Residence
- Year Built1998
- Taxes$ 3681
- Price$ 285,000
- Bedrooms3
- Full Bathrooms2
- Half Bathrooms0
- Sqr Footage1069
- Lot Size0.04 Acres
Data Source:
Stellar MLS
Property Description
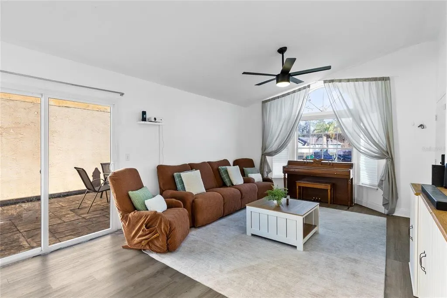
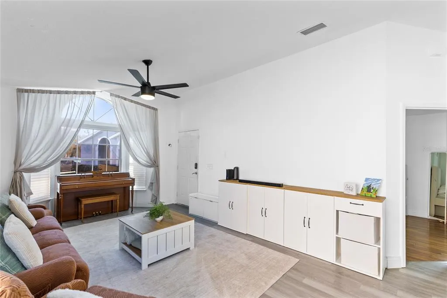
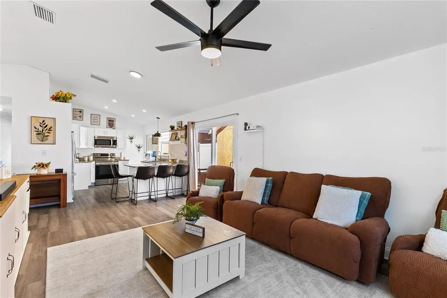
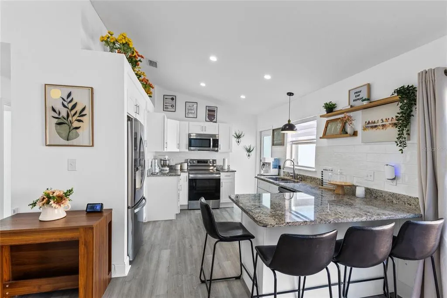
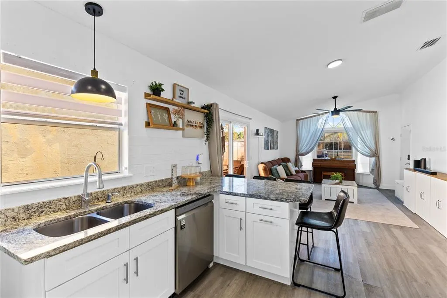
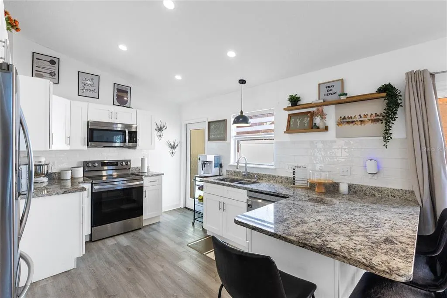
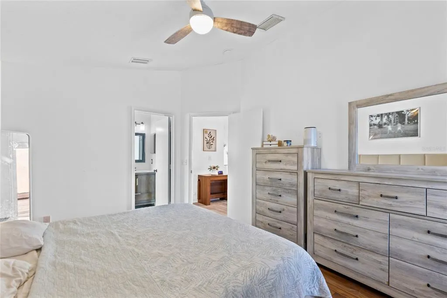
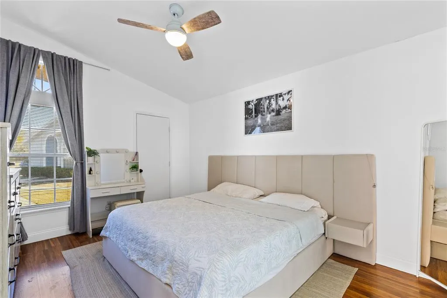
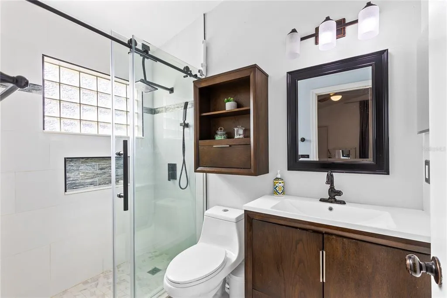
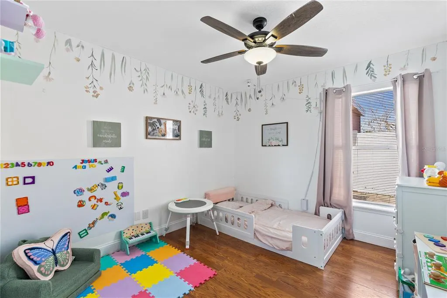
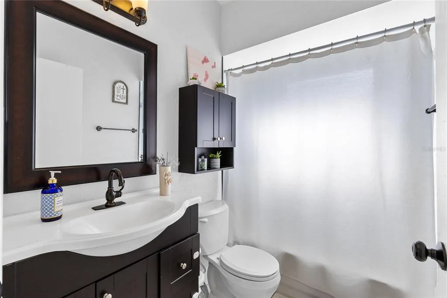
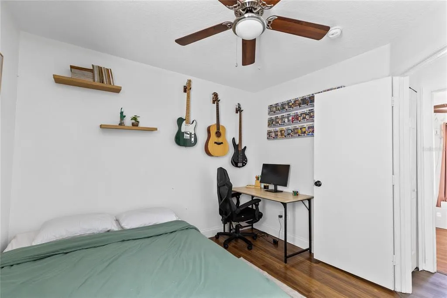
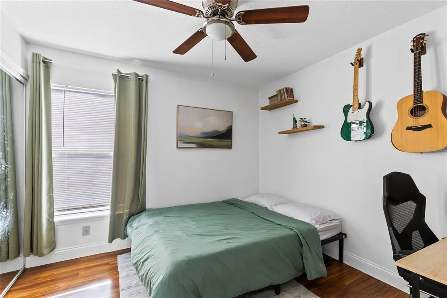
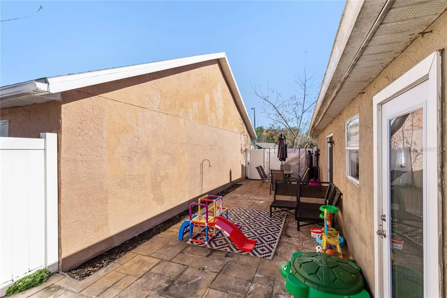
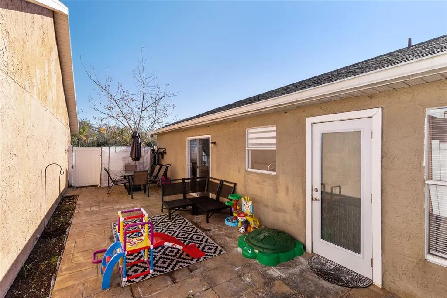
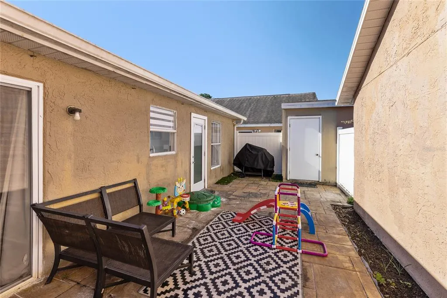
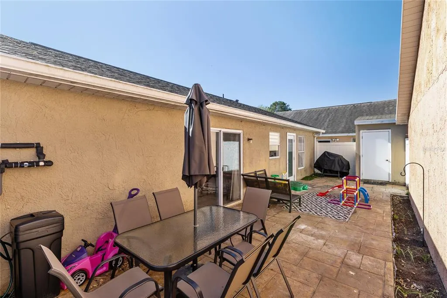
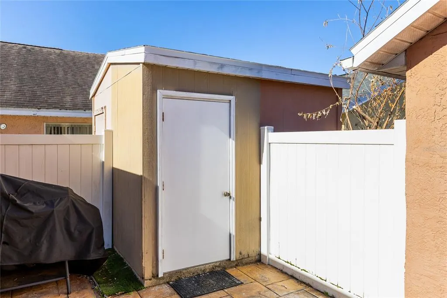
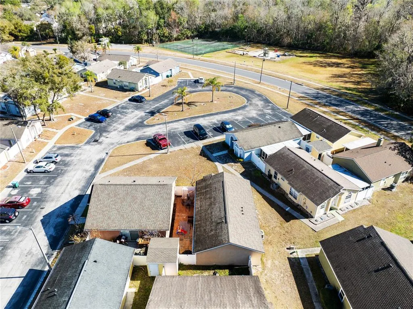
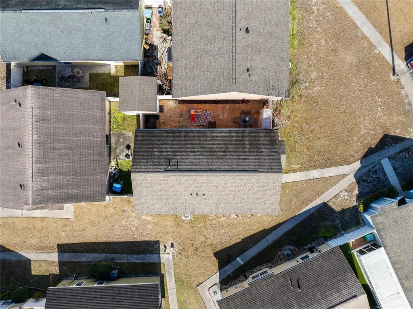
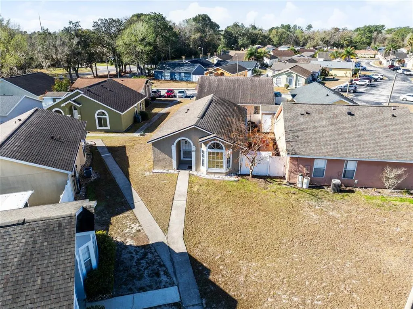
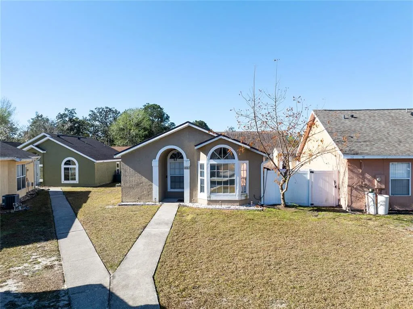
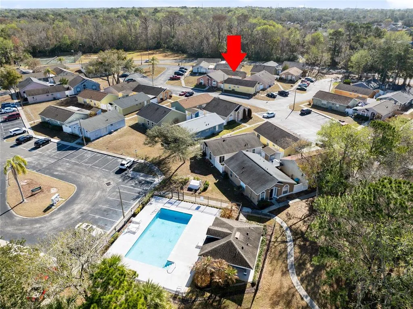
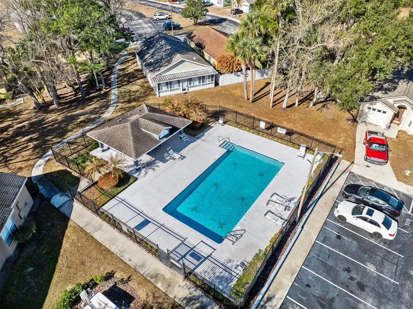
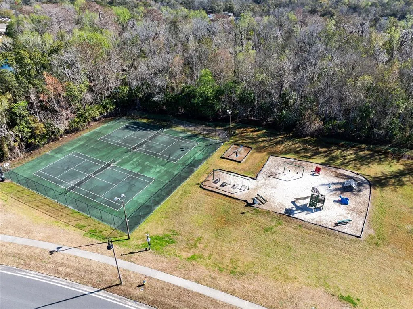
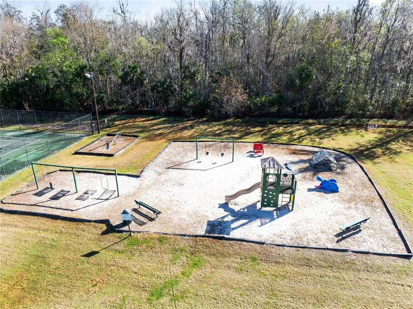
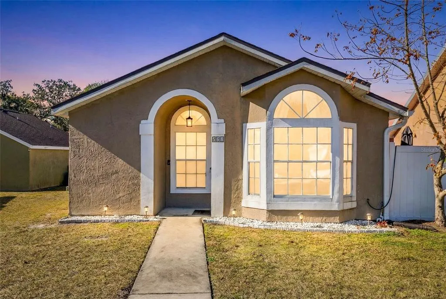
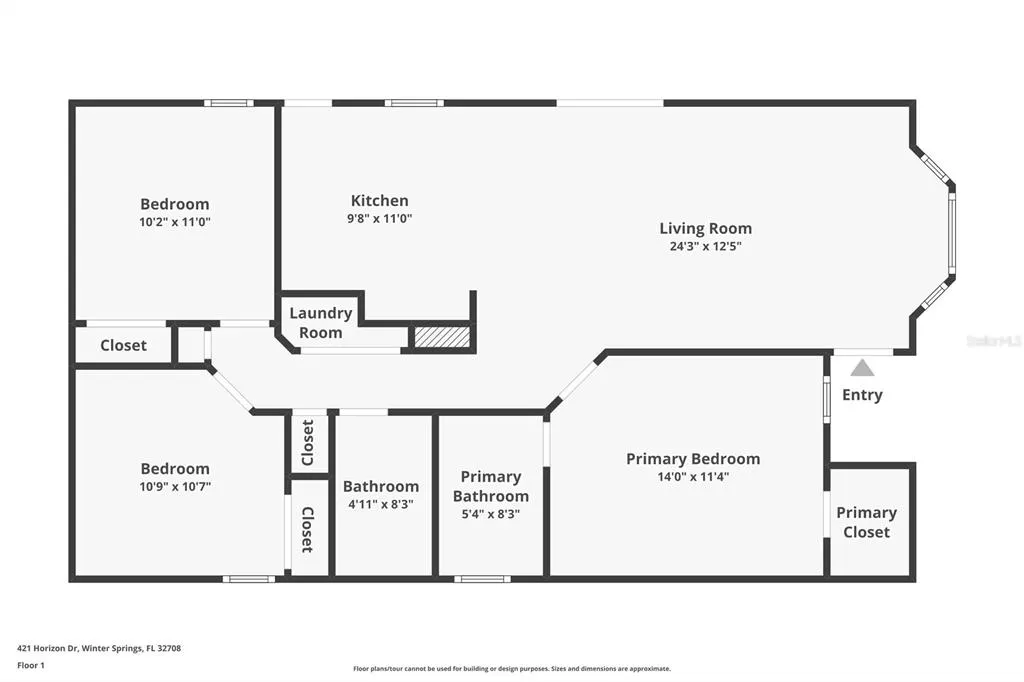
MOTIVATED SELLERS!!! Welcome to 421 Horizon Drive in Winter Springs, located in The Seasons community. This move-in ready home checks all the big boxes upfront: a 50-year Rhino shingle roof (2019), a 3.5-ton 14 SEER AC unit with heat pump and updated ductwork, a new electric panel, and a 2019 water heater. Beautifully maintained and thoughtfully updated throughout, this one-story home offers 3 bedrooms, 2 bathrooms, and 1,069 square feet of living space. Inside, you'll find newer Mohawk laminate flooring in the main living areas and bedrooms, tile in the kitchen and baths, updated light fixtures, newer ceiling fans, upgraded baseboards, and modernized doors and hardware throughout. The primary suite features a fully renovated bathroom with a walk-in shower, glass enclosure, rain shower head, and updated vanity. The guest bathroom has also been extensively renovated. High and vaulted ceilings enhance the open great room and dining space, while the sliding glass doors lead to an extended and stamped concrete patio within a private vinyl fenced yard, ideal for relaxing or entertaining. Located on a quiet cul-de-sac with assigned parking and curb parking available, this home is just a short walk to the community pool and directly across from the park, playground, and tennis courts. The HOA covers lawn maintenance, making for easy, low-maintenance living in a prime Seminole County location zoned for Winter Springs schools.
| Elementary School | Middle School | High School |
|---|---|---|
| Winter Springs Elementary Elementary School | Indian Trails Middle Middle School | Winter Springs High High School |
| Price History | |
|---|---|
| 2/27/2026 | Listed $324,500 |
| 3/31/2026 | 3$315,000 |
| 4/29/2026 | 5$299,900 |
| 6/15/2026 | 2$294,900 |
| 7/23/2026 | 2$289,000 |
| 8/12/2026 | 1$285,000 |
General Features
| Sewer | Public Sewer |
|---|---|
| Heating | Central,Electric,Heat Pump |
| Cooling | Central Air |
| Utilities | Public |
| Roof | Shingle |
| Appliances | Dishwasher,Disposal,Electric Water Heater,Microwave,Range,Refrigerator |
| Zoning | PUD |
| HOA Fee | 142.42 |
| Association Fee Includes | Community Pool,Maintenance Structure,Pool Maintenance,Recreational Facilities |
| Patio/Porch Features | Patio,Side Porch |
| Construction Materials | Block,Stucco |
| Pets Allowed | Yes |
| Year Built | 1998 |
| Levels | One |
| Property Subtype | Single Family Residence |
| Tax Year | 2025 |
| Ownership | Fee Simple |
| Community Features | Deed Restrictions,Park,Playground,Pool,Sidewalks,Tennis Court(s) |
| Assoc Fee Paid Per | Monthly |
| County | Seminole |
| New Construction | false |
| Property Type | Residential |
| Subdivision Name | SEASONS THE |
| Facing Direction | Northeast |
| Garage Y/N | false |
| Other Structures | Storage |
| Total Rooms | 8 |
| Full Baths | 2 |
| Status | Active |
| Directions | From I-4, drive East on 434, cross over 17-92, Right on Moss Road, Left on Dolphin Rd, Left On Lancers Dr, Right on Winter Green Dr, Right on Horizon -- follow around corner and park in assigned parking spaces only. Long walkway to front door. |
| High School | Winter Springs High |
| City | WINTER SPRINGS |
| Association Name | Preferred Community Mgmt (The Seasons Comm) |
| Senior Community Y/N | false |
| MLS Area | 32708 - Casselberrry/Winter Springs / Tuscawilla |
| Lot Size Units | Square Feet |
| Lot Size Square Feet | 1665 |
| Carport Y/N | false |
| Listing Terms | Cash,Conventional,FHA,Other,VA Loan |
| Elementary School | Winter Springs Elementary |
| Land Lease Y/N | false |
| Tax Annual Amount | 3681.03 |
| Home Warranty Y/N | true |
| Middle/Junior High School | Indian Trails Middle |
| Additional Parcels Y/N | false |
| Lease Considered Y/N | true |
| Virtual Tour | https://www.zillow.com/view-imx/de2ecfd3-37aa-4a2a-8afe-5a25fdb60447?wl=true&setAttribution=mls&initialViewType=pano |
| Building Area Units | Square Feet |
| Living Area Units | Square Feet |
| Standard Status | Active |
| Occupancy Type | Owner |
| Tax Lot | 85 |
| Legal Description | LOT 85 SEASONS THE PB 50 PGS 24 THRU 27 |
| Minimum Lease | No Minimum |
| Water Access Y/N | false |
| Monthly HOA Amount | 142.42 |
| Water View Y/N | false |
| Flood Zone Code | X |
| In Law Suite YN | false |
| Flood Zone Code X | Yes |
Interior Features
| Interior Amenities | Ceiling Fan(s),Eating Space In Kitchen,High Ceilings,Living Room/Dining Room Combo,Open Floorplan,Primary Bedroom Main Floor,Solid Wood Cabinets,Split Bedroom,Stone Counters,Thermostat,Walk-In Closet(s),Window Treatments |
|---|---|
| Flooring | Laminate,Tile |
| Furnished Y/N | Unfurnished |
| Air Conditioning Y/N | true |
| Heating Y/N | true |
| Window Features | Blinds |
| Fireplace Y/N | false |
| Laundry Features | Inside,Laundry Closet |
| Total Bedrooms | 3 |
| LivingAreaSource | Public Records |
| Total Baths | 2 |
Exterior Features
| Exterior Amenities | Sidewalk,Sliding Doors,Storage |
|---|---|
| Parking Features | Assigned,On Street |
| Lot Features | Cul-De-Sac,City Lot,Level,Sidewalk |
| Water Source | Public |
| Lot Size Area | 1665 |
| Foundation Details | Slab |
| Building Area Total | 1069 |
| Lot Size Acres | 0.04 |
| Road Surface Type | Paved |
| Private Pool | false |
| Waterfront Y/N | false |
| Road Frontage Type | Street Paved |
Amenities
- Foreclosure
- Views
- Short Sale
- New Construction
- Adult 55+
- Lease To Own
- No HOA Fees
- Furnished
- Primary On Main
- Air Conditioning
- Seller Finance
- Green
- Fixer Upper
- Horse
- Golf
- Fireplace
- Deck
- Garage
- Basement
- Pool
Property vs Single Family Average in 32708
Price
Taxes
Year Built
In The Neighborhood
Just Listed
WINTER SPRINGS
$ 309,000
414 Horizon Drive
Winter Springs, FL 32708
- Type
- Single Family
- Size
- 1,101 SqFt
- Rooms
- 3 Beds + 2 Baths
WINTER SPRINGS
$ 285,000
526 Seasons Court
Winter Springs, FL 32708
- Type
- Single Family
- Size
- 1,161 SqFt
- Rooms
- 3 Beds + 2 Baths
WINTER SPRINGS
$ 284,000
412 Horizon Drive
Winter Springs, FL 32708
- Type
- Single Family
- Size
- 1,101 SqFt
- Rooms
- 3 Beds + 2 Baths
 Copyright © MFRMLS.com All information deemed reliable but not guaranteed. All properties are subject to prior sale, change or withdrawal. Neither listing broker(s) or information provider(s) shall be responsible for any typographical errors, misinformation, misprints and shall be held totally harmless. Listing(s) information is provided for consumers personal, non-commercial use and may not be used for any purpose other than to identify prospective properties consumers may be interested in purchasing. Information on this site was last updated Last updated on September 21, 2026 9:43 PM UTC The listing information on this page last changed on Last updated on September 21, 2026 9:43 PM UTCd. The data relating to real estate for sale on this website comes in part from the Internet Data Exchange program of MFR MLS.
All information deemed reliable but not guaranteed. All properties are subject to prior sale, change or withdrawal. Neither listing broker(s) or information provider(s) shall be responsible for any typographical errors, misinformation, misprints and shall be held totally harmless. Listing(s) information is provided for consumers personal, non-commercial use and may not be used for any purpose other than to identify prospective properties consumers may be interested in purchasing.
Updated on September 21, 2026 9:43 PM UTC
Copyright © MFRMLS.com All information deemed reliable but not guaranteed. All properties are subject to prior sale, change or withdrawal. Neither listing broker(s) or information provider(s) shall be responsible for any typographical errors, misinformation, misprints and shall be held totally harmless. Listing(s) information is provided for consumers personal, non-commercial use and may not be used for any purpose other than to identify prospective properties consumers may be interested in purchasing. Information on this site was last updated Last updated on September 21, 2026 9:43 PM UTC The listing information on this page last changed on Last updated on September 21, 2026 9:43 PM UTCd. The data relating to real estate for sale on this website comes in part from the Internet Data Exchange program of MFR MLS.
All information deemed reliable but not guaranteed. All properties are subject to prior sale, change or withdrawal. Neither listing broker(s) or information provider(s) shall be responsible for any typographical errors, misinformation, misprints and shall be held totally harmless. Listing(s) information is provided for consumers personal, non-commercial use and may not be used for any purpose other than to identify prospective properties consumers may be interested in purchasing.
Updated on September 21, 2026 9:43 PM UTC
