
Address
10325 Parkview Reserve Lane, ORLANDO, FL
Price
$ 869,000
Property Attributes
- MLS#O6389813
- TypeSingle Family
- Listing Status Active
- CountyOrange
- CityORLANDO
- AreaOrlando/Dr. Phillips/Bay Vista
- NeighborhoodPARKVIEW RESERVE PH 1
- Zip32836
- StyleTraditional
- Year Built2024
- Taxes$ 10052
- Price$ 869,000
- Bedrooms4
- Full Bathrooms3
- Half Bathrooms0
- Sqr Footage2098
- Lot Size0.14 Acres
Data Source:
Stellar MLS
Property Description
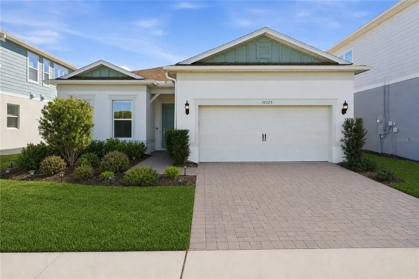
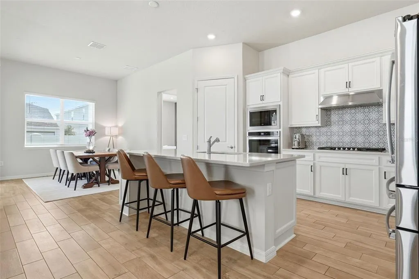
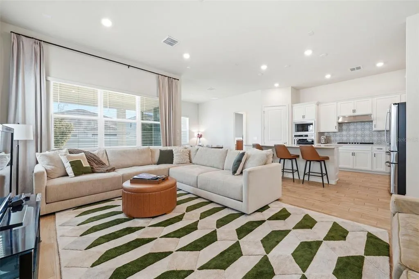
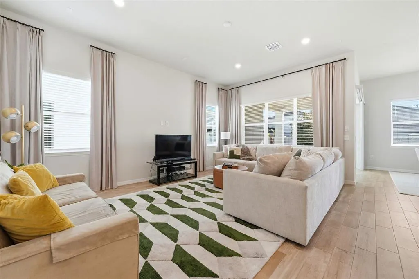
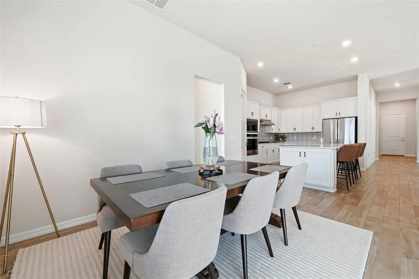
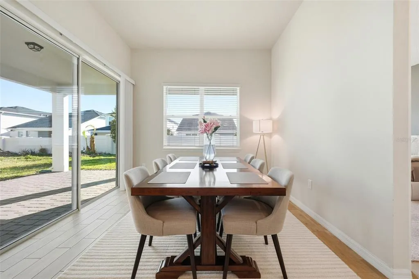
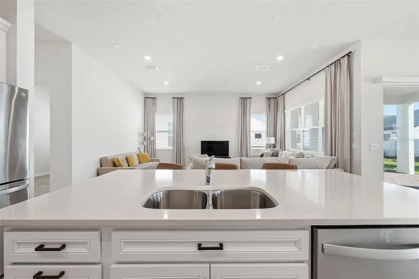
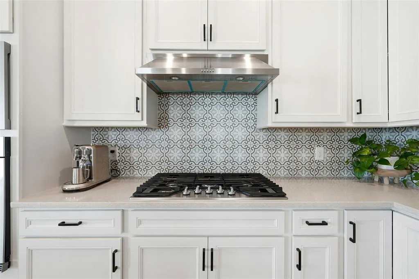
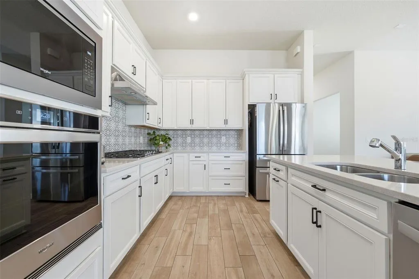
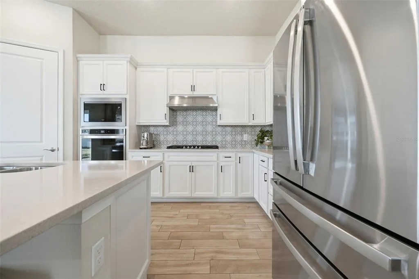
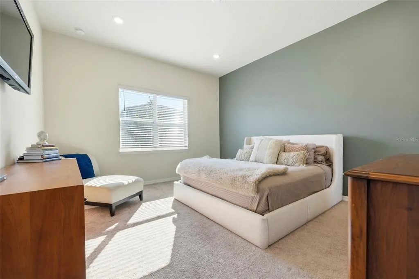
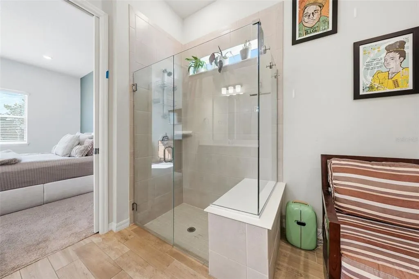
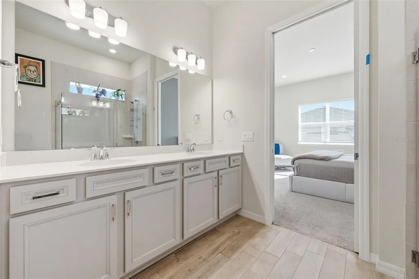
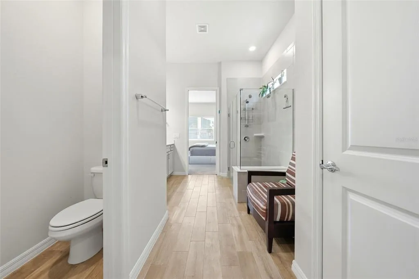
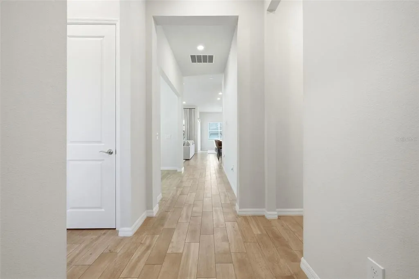
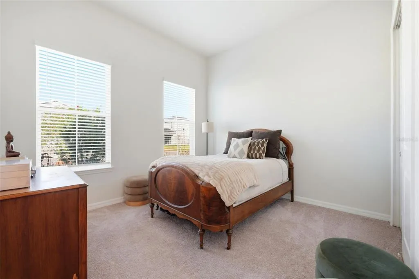
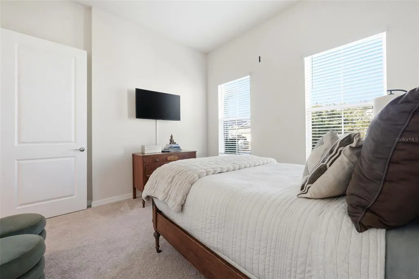
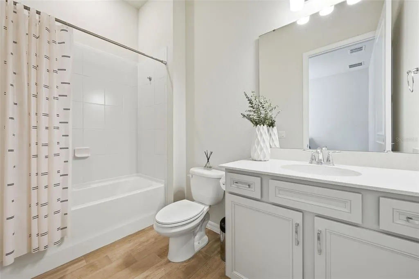
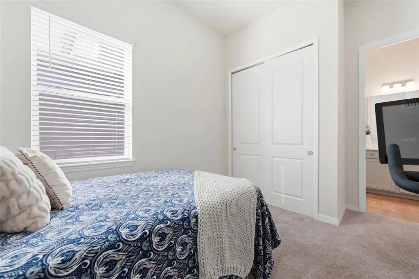
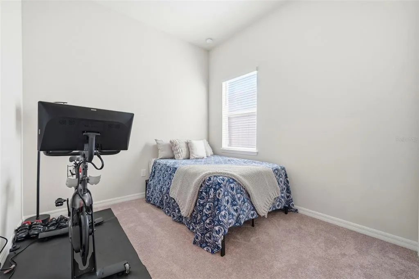
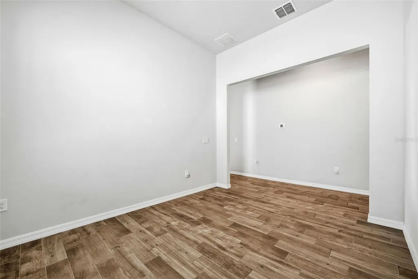
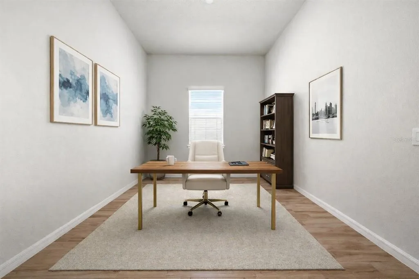
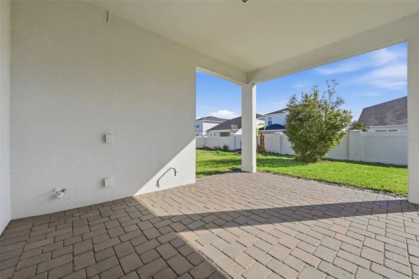
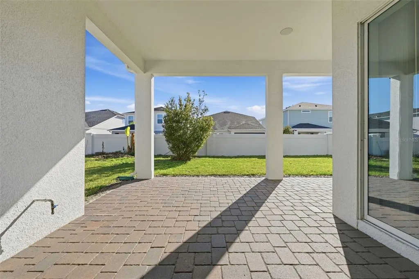
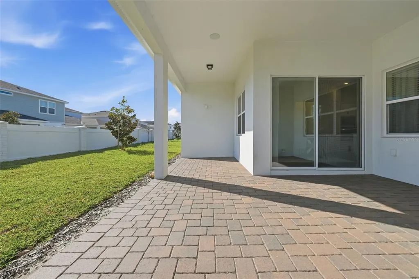
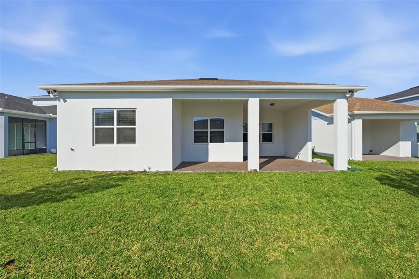
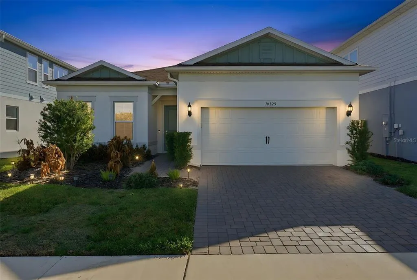
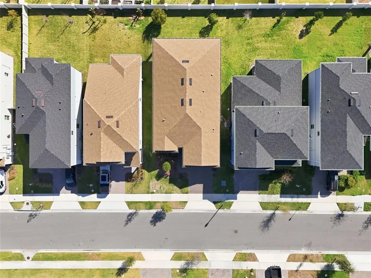
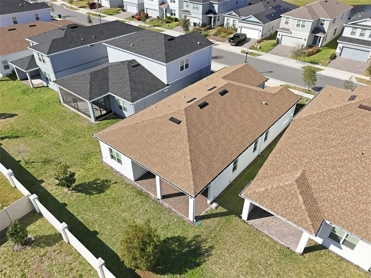
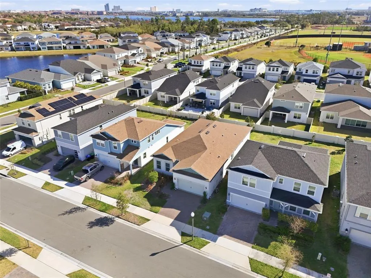
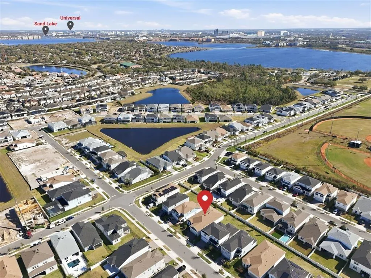
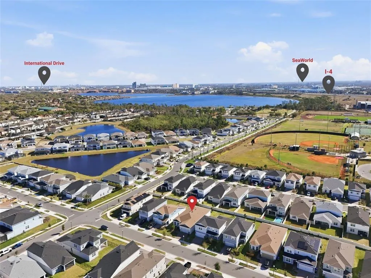
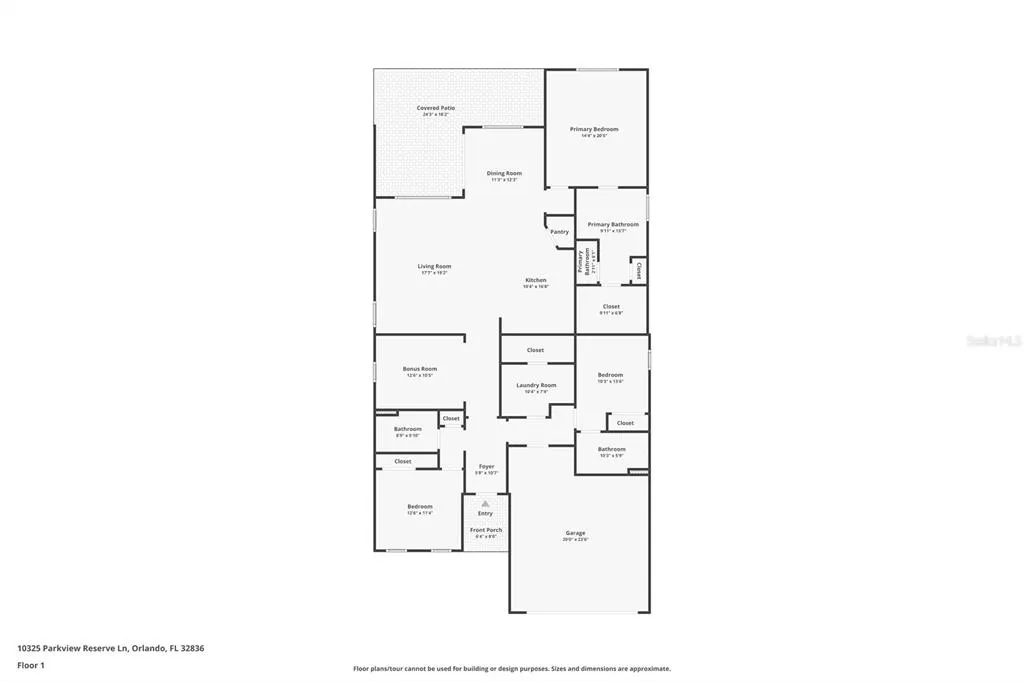
One or more photo(s) has been virtually staged. MOTIVATED SELLER!!! Recently appraised at $965,000 and offered significantly below appraised value, this 2024 Pulte-built home presents a rare opportunity to own one of the newest move-in ready homes in Dr. Phillips with many additional upgrades that make the home so rare! Located in the highly desirable Parkview Reserve community, this single-story home combines modern design, thoughtful upgrades, and a location that's difficult to replicate. Offering 3 main bedrooms, 3 full bathrooms, and a versatile flex room, the layout easily accommodates a home office, media room, gym, playroom, or potential 4th bedroom. Soaring 12-foot ceilings, abundant natural light, quartz countertops throughout, and beautiful wood-look tile flooring enhance the open-concept design. A standout feature is the private en-suite secondary bedroom, ideal for guests or multigenerational living. The extended covered lanai is already pre-plumbed and pre-wired for a future outdoor kitchen, creating the perfect space for entertaining and enjoying Florida's year-round outdoor lifestyle. Professionally enhanced landscaping further elevates the home's curb appeal. Enjoy walkable access to Publix, shopping, dining, and everyday conveniences, while being just 10-15 minutes from Restaurant Row, International Drive, Walt Disney World, Universal Orlando Resort, SeaWorld Orlando, Downtown Orlando, Orlando International Airport, and I-4. With no remaining opportunities to build in Parkview Reserve, this home offers the benefits of newer construction without the wait, top-rated Dr. Phillips schools, and exceptional value in one of Orlando's most sought-after locations!
| Elementary School | Middle School | High School |
|---|---|---|
| Sand Lake Elem Elementary School | Southwest Middle Middle School | Lake Buena Vista High School High School |
| Price History | |
|---|---|
| 3/13/2026 | Listed $945,000 |
| 5/2/2026 | 1$935,000 |
| 5/14/2026 | 1$925,000 |
| 5/25/2026 | 3$899,990 |
| 6/16/2026 | Listed $899,500 |
| 6/25/2026 | Listed $899,000 |
| 7/14/2026 | 2$879,000 |
| 9/3/2026 | 1$869,000 |
General Features
| Sewer | Public Sewer |
|---|---|
| Heating | Central |
| Cooling | Central Air |
| Utilities | Cable Connected,Electricity Connected,Public,Sewer Connected,Water Connected |
| Possession | Close Of Escrow |
| Roof | Shingle |
| Appliances | Built-In Oven,Cooktop,Dishwasher,Disposal,Electric Water Heater,Exhaust Fan,Microwave |
| Zoning | P-D |
| HOA Fee | 125 |
| Garage Spaces | 2 |
| Patio/Porch Features | Covered,Patio |
| Architectural Style | Traditional |
| Construction Materials | Block,Stucco |
| Pets Allowed | Yes |
| Year Built | 2024 |
| Levels | One |
| Property Subtype | Single Family Residence |
| Tax Year | 2025 |
| Ownership | Fee Simple |
| Community Features | Sidewalks |
| Assoc Fee Paid Per | Monthly |
| County | Orange |
| New Construction | false |
| Property Type | Residential |
| Attached Garage | true |
| Subdivision Name | PARKVIEW RESERVE PH 1 |
| Facing Direction | West |
| Garage Y/N | true |
| Total Rooms | 13 |
| Full Baths | 3 |
| Status | Active |
| Directions | From I-4, take exit 68 to SR 535 / S Apopka Vineland Rd, head North on S Apopka Vineland Rd. Turn right on Daryl Carter Pkwy. Turn left on Parkview Reserve Ln. into the community. The home will be down on the right side 4 houses before Fenton St. |
| High School | Lake Buena Vista High School |
| City | ORLANDO |
| Association Name | Parkview Reserve HOA/Courtney Lynn |
| Senior Community Y/N | false |
| MLS Area | 32836 - Orlando/Dr. Phillips/Bay Vista |
| Lot Size Units | Square Feet |
| Lot Size Square Feet | 6162 |
| Carport Y/N | false |
| Listing Terms | Cash,Conventional,VA Loan |
| Elementary School | Sand Lake Elem |
| Land Lease Y/N | false |
| Tax Annual Amount | 10052 |
| Middle/Junior High School | Southwest Middle |
| Additional Parcels Y/N | false |
| Lease Considered Y/N | true |
| Virtual Tour | https://www.zillow.com/view-imx/a2007470-e73a-4bc2-ae67-9843b76c458b?wl=true&setAttribution=mls&initialViewType=pano |
| Building Area Units | Square Feet |
| Living Area Units | Square Feet |
| Builder Name | Pulte |
| Standard Status | Active |
| Occupancy Type | Owner |
| Tax Lot | 51 |
| Legal Description | PARKVIEW RESERVE PHASE 1 111/26 LOT 51 |
| Minimum Lease | 7 Months |
| Water Access Y/N | false |
| Monthly HOA Amount | 125 |
| Additional Rooms | Den/Library/Office |
| Water View Y/N | false |
| Flood Zone Code | X |
| In Law Suite YN | false |
| Flood Zone Code X | Yes |
| DockY/N | false |
Interior Features
| Interior Amenities | High Ceilings,Living Room/Dining Room Combo,Open Floorplan,Primary Bedroom Main Floor,Walk-In Closet(s) |
|---|---|
| Flooring | Tile |
| Furnished Y/N | Unfurnished |
| Total Stories | 1 |
| Air Conditioning Y/N | true |
| Heating Y/N | true |
| Window Features | Blinds |
| Fireplace Y/N | false |
| Laundry Features | Inside,Laundry Room |
| Total Bedrooms | 4 |
| LivingAreaSource | Public Records |
| Total Baths | 3 |
Exterior Features
| Exterior Amenities | Irrigation System,Lighting,Sidewalk,Sliding Doors |
|---|---|
| Vegetation | Mature Landscaping |
| Parking Features | Garage Door Opener |
| Lot Features | Sidewalk |
| Water Source | Public |
| Lot Size Area | 6162 |
| Foundation Details | Slab |
| Building Area Total | 2931 |
| Lot Size Acres | 0.14 |
| Road Surface Type | Asphalt,Paved |
| Private Pool | false |
| Waterfront Y/N | false |
| Covered Spaces | 2 |
| Builder Model | Mystique |
| Road Responsibility | Public Maintained Road |
Amenities
- Foreclosure
- Views
- Short Sale
- New Construction
- Adult 55+
- Lease To Own
- No HOA Fees
- Furnished
- Primary On Main
- Air Conditioning
- Seller Finance
- Green
- Fixer Upper
- Horse
- Golf
- Fireplace
- Deck
- Garage
- Basement
- Pool
Property vs Single Family Average in 32836
Price
Taxes
Year Built
In The Neighborhood
ORLANDO
$ 1,349,000
10609 Bissell Street
Orlando, FL 32836
- Type
- Single Family
- Size
- 3,557 SqFt
- Rooms
- 5 Beds + 4.5 Baths
ORLANDO
$ 849,900
10621 Bissell Street
Orlando, FL 32836
- Type
- Single Family
- Size
- 2,068 SqFt
- Rooms
- 3 Beds + 2.5 Baths
 Copyright © MFRMLS.com All information deemed reliable but not guaranteed. All properties are subject to prior sale, change or withdrawal. Neither listing broker(s) or information provider(s) shall be responsible for any typographical errors, misinformation, misprints and shall be held totally harmless. Listing(s) information is provided for consumers personal, non-commercial use and may not be used for any purpose other than to identify prospective properties consumers may be interested in purchasing. Information on this site was last updated Last updated on September 20, 2026 9:30 PM UTC The listing information on this page last changed on Last updated on September 20, 2026 9:30 PM UTCd. The data relating to real estate for sale on this website comes in part from the Internet Data Exchange program of MFR MLS.
All information deemed reliable but not guaranteed. All properties are subject to prior sale, change or withdrawal. Neither listing broker(s) or information provider(s) shall be responsible for any typographical errors, misinformation, misprints and shall be held totally harmless. Listing(s) information is provided for consumers personal, non-commercial use and may not be used for any purpose other than to identify prospective properties consumers may be interested in purchasing.
Updated on September 20, 2026 9:30 PM UTC
Copyright © MFRMLS.com All information deemed reliable but not guaranteed. All properties are subject to prior sale, change or withdrawal. Neither listing broker(s) or information provider(s) shall be responsible for any typographical errors, misinformation, misprints and shall be held totally harmless. Listing(s) information is provided for consumers personal, non-commercial use and may not be used for any purpose other than to identify prospective properties consumers may be interested in purchasing. Information on this site was last updated Last updated on September 20, 2026 9:30 PM UTC The listing information on this page last changed on Last updated on September 20, 2026 9:30 PM UTCd. The data relating to real estate for sale on this website comes in part from the Internet Data Exchange program of MFR MLS.
All information deemed reliable but not guaranteed. All properties are subject to prior sale, change or withdrawal. Neither listing broker(s) or information provider(s) shall be responsible for any typographical errors, misinformation, misprints and shall be held totally harmless. Listing(s) information is provided for consumers personal, non-commercial use and may not be used for any purpose other than to identify prospective properties consumers may be interested in purchasing.
Updated on September 20, 2026 9:30 PM UTC
