













Address
468 Halter Drive, APOPKA, FL
Price
$ 587,500
Property Attributes
- MLS#O6393527
- TypeSingle Family
- Listing Status Active
- CountyOrange
- CityAPOPKA
- AreaApopka
- NeighborhoodBRIDLEWOOD
- Zip32712
- StyleContemporary Ranch
- Year Built2020
- Taxes$ 6687
- Price$ 587,500
- Bedrooms4
- Full Bathrooms3
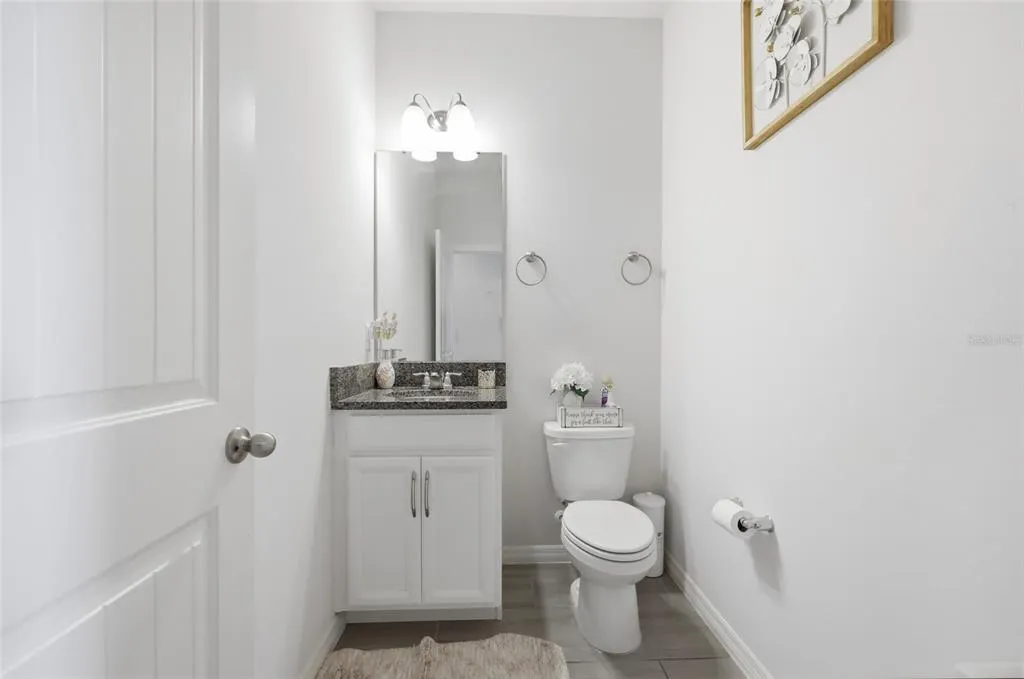
- Half Bathrooms1
- Sqr Footage2832
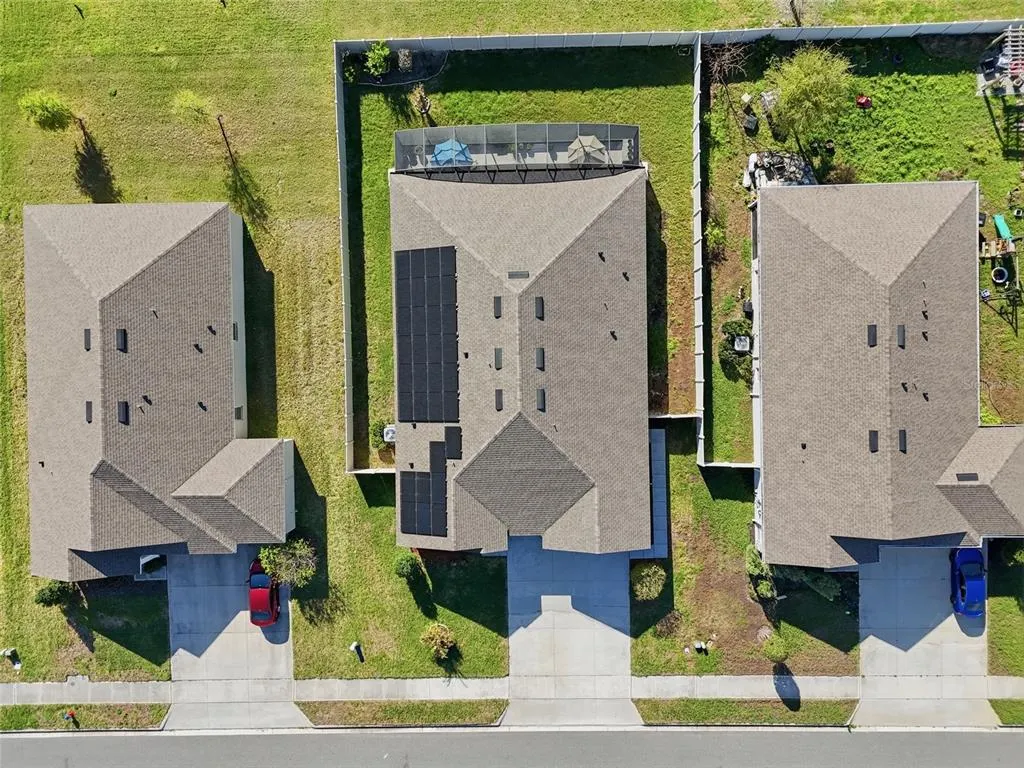
- Lot Size0.23 Acres
Data Source:
Stellar MLS
Property Description
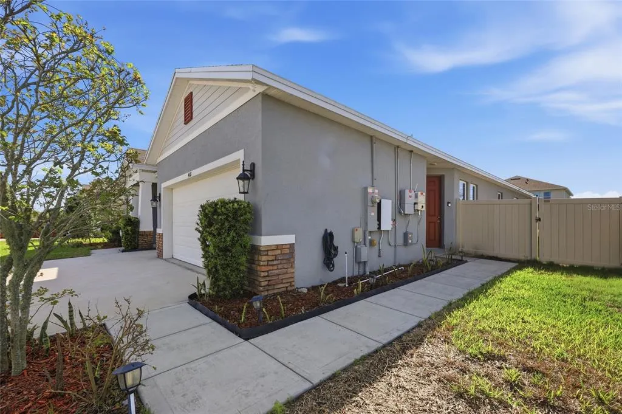
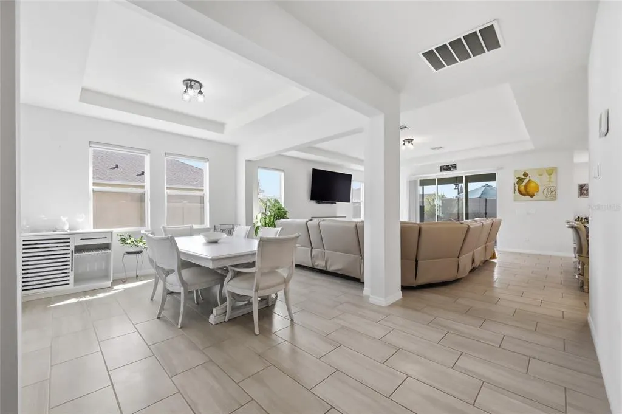
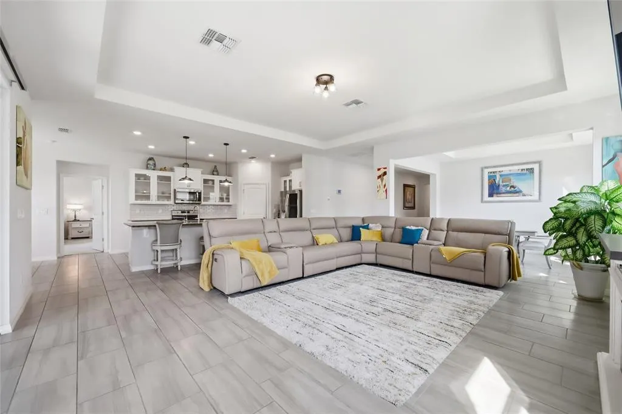
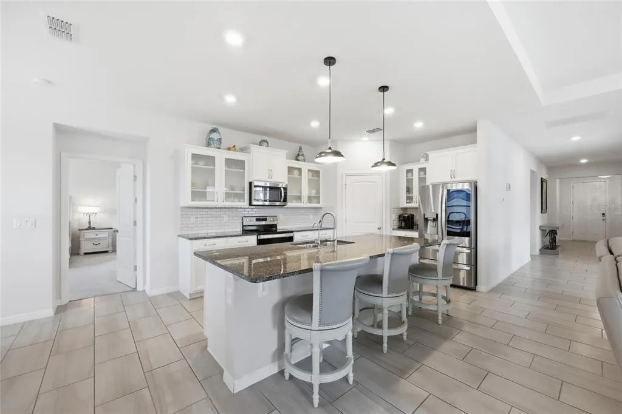
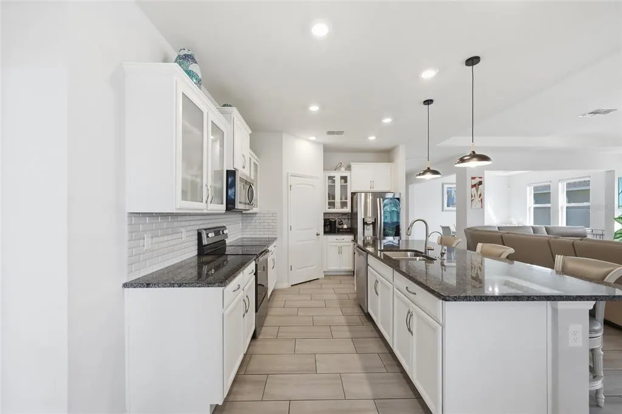
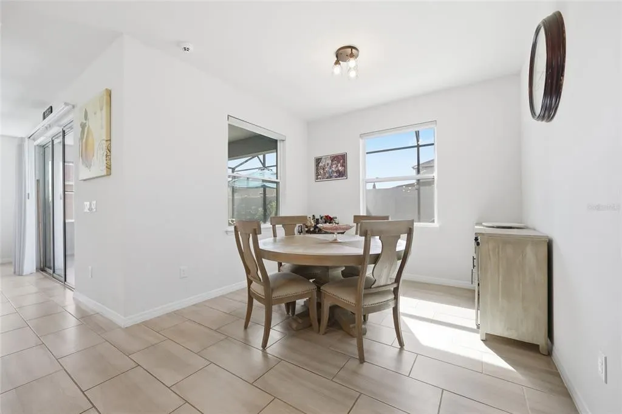
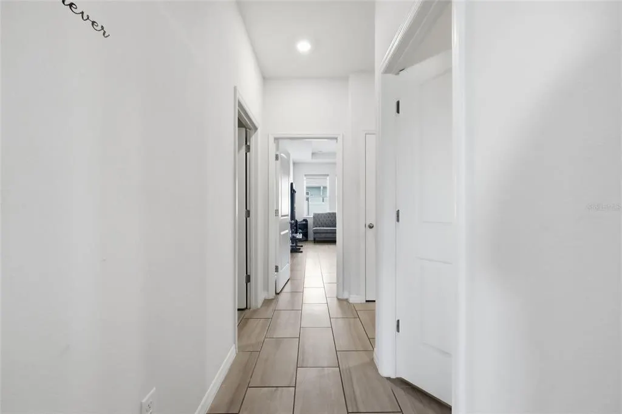
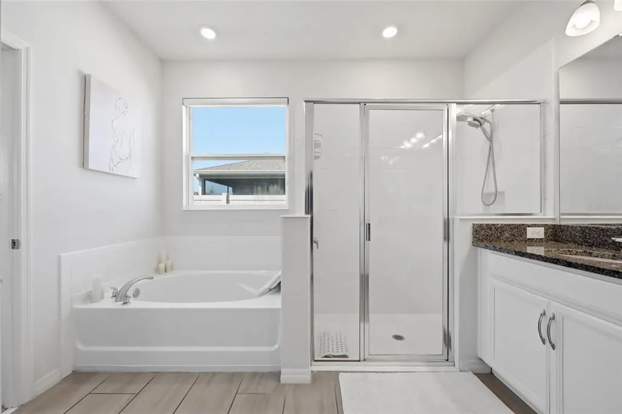
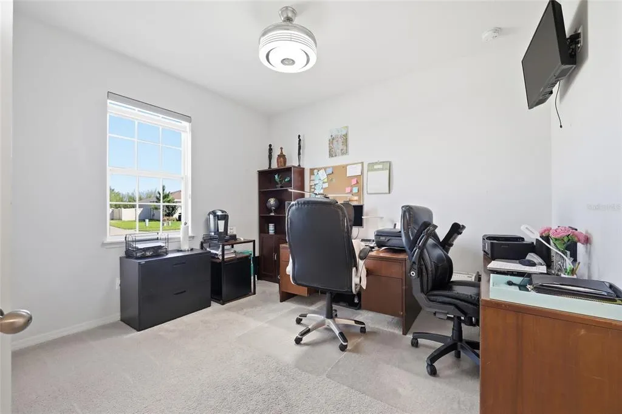
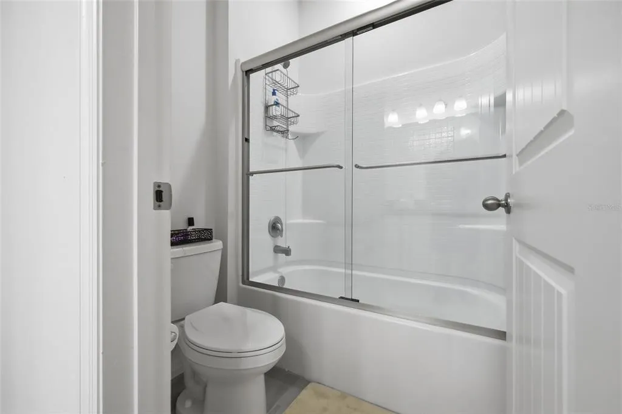
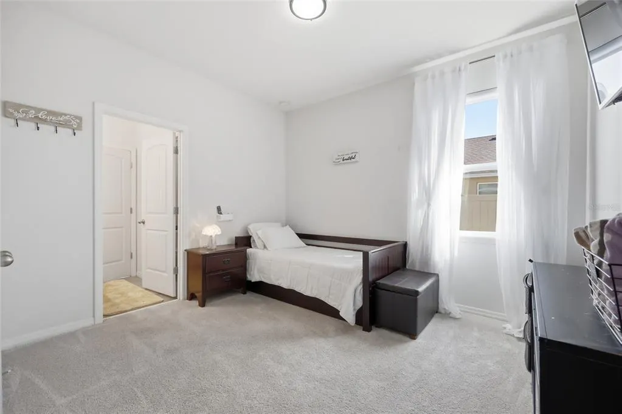
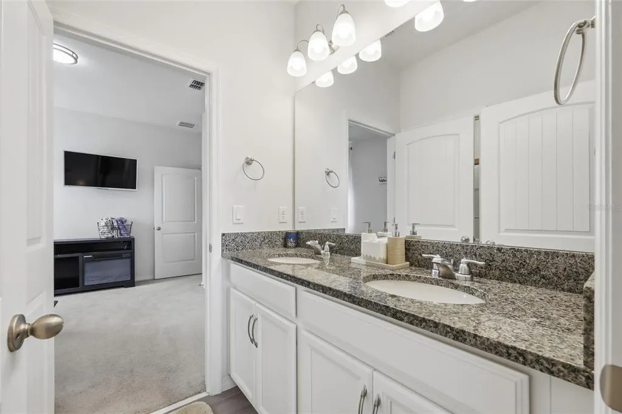
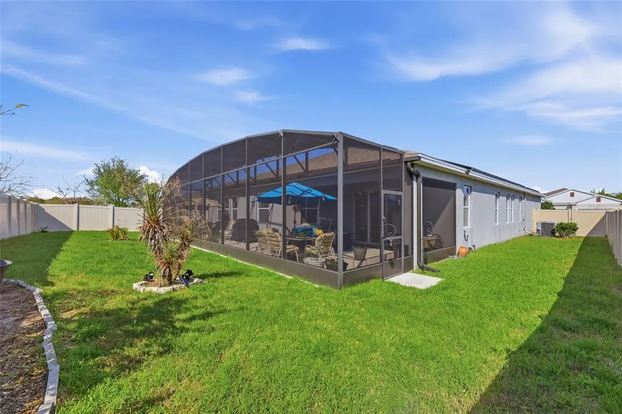
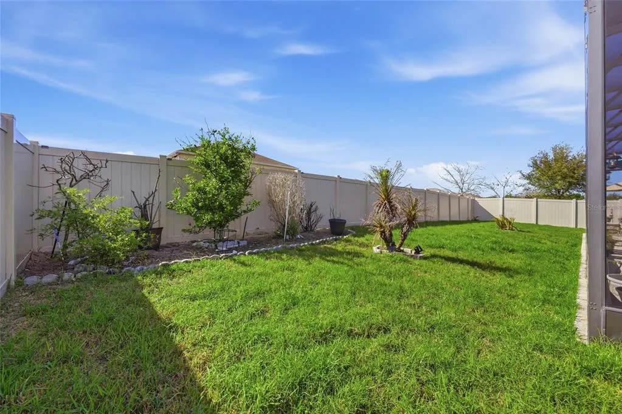
Rarely do you find a newer construction home with opportunity to BEAT new construction rates. This home not only qualifies for 100% financing but also has a NEXT-GEN SUITE that would allow you to have revenue generations that not only makes up for the rate difference but gives you several hundred dollars more! Not to mention this home will be sold with a PAID OFF SOLAR SYSTEM that allows this home to be nearly free of an electric bill. This Stunning 4-Bedroom Apopka, FL Home with Private In-Law Suite, Solar Panels, 3-Car Garage and has everything you need and so much more. Featuring a beautifully maintained, single-story, single-owner home with nearly 3,000 square feet of thoughtfully designed living space. This sought-after multi-generational floor plan features a private Next-Gen Suite with its own separate entrance, perfect for extended family, guests, or major rental income potential. Home Highlights Include: QUALIFIES FOR 100% FINANCING 4 bedrooms, 3.5 bathrooms Private in-law suite with separate entrance; ideal for multi-generational living 3-car garage with ample storage Open-concept layout with motorized dual sheer shades for natural light and privacy Solar panels with battery backup system for energy efficiency and near net-zero utility bills (WILL BE PAID OFF) Fully fenced backyard with screened-in enclosure built for Florida outdoor living This prime Apopka, FL location is situated in the fast-growing Apopka area, this home is less than 30 minutes from Downtown Orlando, Winter Park, and The Mall at Millenia giving you quick access to shopping, dining, and entertainment while enjoying peaceful, established community living. This home is move-in ready with modern upgrades, flexible multi-gen living space, energy-efficient solar power, and an unbeatable Central Florida location. This Apopka home checks every box. Schedule your private showing today!
| Elementary School | Middle School | High School |
|---|---|---|
| Rock Springs Elem Elementary School | Apopka Middle Middle School | Apopka High High School |
| Price History | |
|---|---|
| 3/26/2026 | Listed $625,000 |
| 5/14/2026 | 1$620,000 |
| 6/2/2026 | Listed $617,000 |
| 6/22/2026 | 1$612,000 |
| 7/15/2026 | 2$599,000 |
| 7/28/2026 | 2$590,000 |
| 8/24/2026 | Listed $587,500 |
General Features
| Sewer | Public Sewer |
|---|---|
| Heating | Central,Electric,Heat Pump |
| Cooling | Central Air |
| Utilities | BB/HS Internet Available,Cable Available,Electricity Connected,Phone Available,Public,Sewer Connected,Sprinkler Meter,Sprinkler Recycled,Street Lights,Underground Utilities |
| Roof | Shingle |
| Appliances | Dishwasher,Disposal,Electric Water Heater,Microwave,Range |
| Zoning | RES |
| HOA Fee | 244 |
| Garage Spaces | 3 |
| Association Fee Includes | Common Area Taxes,Escrow Reserves Fund |
| Patio/Porch Features | Covered,Enclosed,Rear Porch,Screened |
| Architectural Style | Contemporary,Ranch |
| Security Features | Smoke Detector(s) |
| Construction Materials | Block,Cement Siding,Stucco |
| Pets Allowed | Yes |
| Year Built | 2020 |
| Electric | Photovoltaics Seller Owned |
| Levels | One |
| Property Subtype | Single Family Residence |
| Tax Year | 2025 |
| Ownership | Fee Simple |
| Community Features | Playground,Sidewalks |
| Assoc Fee Paid Per | Quarterly |
| County | Orange |
| New Construction | false |
| Property Type | Residential |
| Association Amenities | Playground |
| Attached Garage | true |
| Energy Efficient | Appliances,Lighting,Solar Energy Storage On Site,Thermostat,Windows |
| Subdivision Name | BRIDLEWOOD |
| Facing Direction | East |
| Garage Y/N | true |
| Green Energy Generation | Solar |
| Green Indoor Air Quality | No/Low VOC Cabinets/Counters,No/Low VOC Flooring,Non Toxic Pest Control |
| Total Rooms | 10 |
| Full Baths | 3 |
| Status | Active |
| Directions | I-4 E to FL-434 W/W State Rd 434 in Seminole County. Take exit 94 from I-4 E. Use the 2nd from the right lane to take exit 94 for FL-434 W. Take Wekiva Springs Rd and E Welch Rd to Halter Dr in Apopka. |
| High School | Apopka High |
| City | APOPKA |
| Association Name | Specialty Management |
| Senior Community Y/N | false |
| MLS Area | 32712 - Apopka |
| Lot Size Units | Square Feet |
| Lot Size Square Feet | 10125 |
| Carport Y/N | false |
| Listing Terms | Cash,Conventional,FHA,VA Loan |
| Elementary School | Rock Springs Elem |
| Land Lease Y/N | false |
| Tax Annual Amount | 6687.88 |
| Home Warranty Y/N | false |
| Middle/Junior High School | Apopka Middle |
| Property Condition | Completed |
| Additional Parcels Y/N | false |
| Lease Considered Y/N | true |
| Virtual Tour | https://www.youtube.com/watch?v=ikCacajiJpU |
| Building Area Units | Square Feet |
| Living Area Units | Square Feet |
| Builder Name | DR HORTON INC. |
| Standard Status | Active |
| Occupancy Type | Owner |
| Tax Lot | 46 |
| Legal Description | BRIDLEWOOD 100/21 LOT 46 |
| Minimum Lease | 8-12 Months |
| Water Access Y/N | false |
| Monthly HOA Amount | 81.33 |
| Additional Rooms | Breakfast Room Separate,Interior In-Law Suite w/Private Entry |
| Water View Y/N | false |
| Flood Zone Code | X |
| In Law Suite YN | true |
| In Law Suite Description | 1 Bathroom,1 Bedroom,Kitchenette,Private Entrance |
| Flood Zone Code X | Yes |
| DockY/N | false |
Interior Features
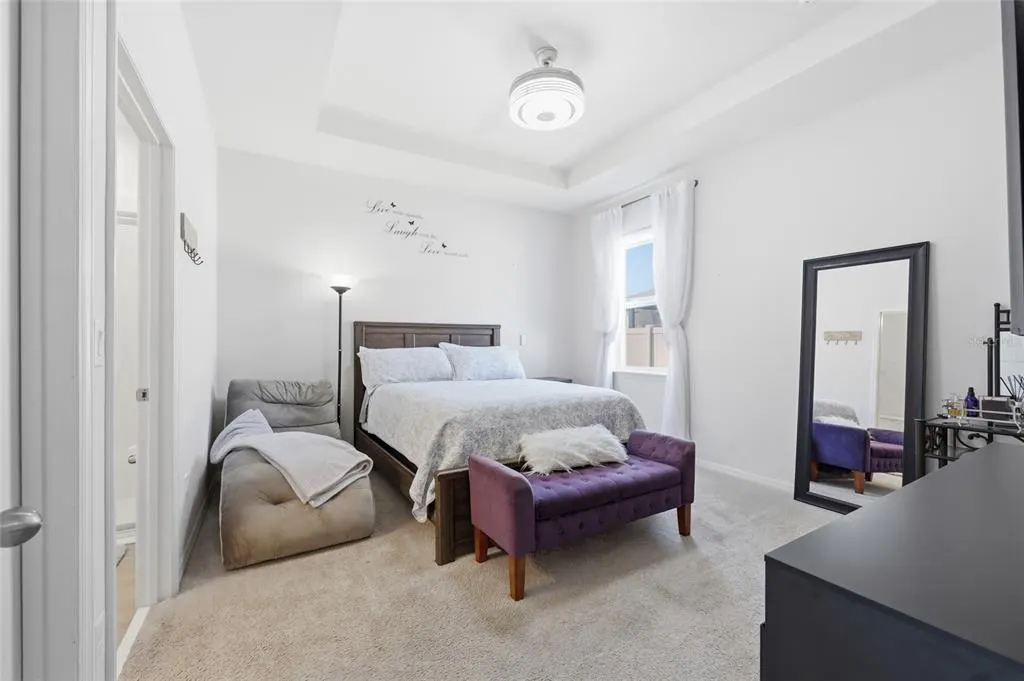
| Interior Amenities | Eating Space In Kitchen,Kitchen/Family Room Combo,Living Room/Dining Room Combo,Primary Bedroom Main Floor,Solid Surface Counters,Split Bedroom,Stone Counters,Thermostat,Tray Ceiling(s),Walk-In Closet(s),Window Treatments |
|---|---|
| Flooring | Carpet,Ceramic Tile |
| Furnished Y/N | Unfurnished |
| Air Conditioning Y/N | true |
| Heating Y/N | true |
| Window Features | Low-Emissivity Windows,Window Treatments |
| Fireplace Y/N | false |
| Half Baths | 1 |
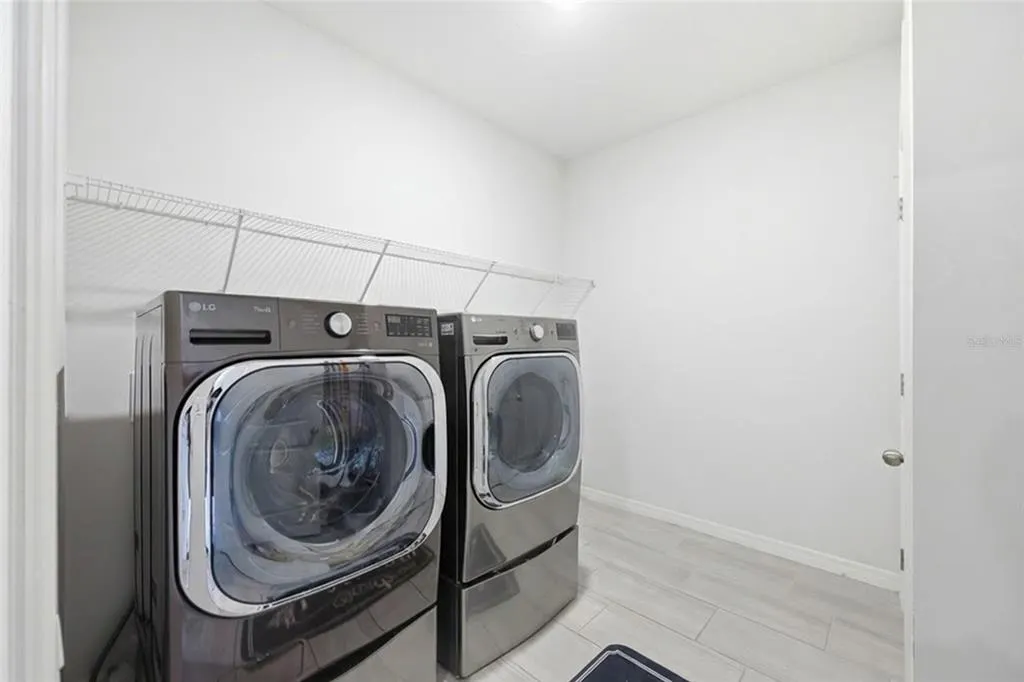
| Laundry Features | Inside,Laundry Room |
| Total Bedrooms | 4 |
| LivingAreaSource | Public Records |
| Total Baths | 4 |
Exterior Features
| Exterior Amenities | Irrigation System,Sidewalk,Sliding Doors,Sprinkler Metered |
|---|---|
| Vegetation | Trees/Landscaped |
| Fencing | Vinyl |
| Parking Features | Driveway,Garage Door Opener |
| Lot Features | City Lot,Sidewalk |
| Water Source | Public |
| Lot Size Area | 10125 |
| Foundation Details | Slab |
| Building Area Total | 3708 |
| Lot Dimensions | 75 x 135 |
| Lot Size Acres | 0.23 |
| Road Surface Type | Paved |
| Private Pool | false |
| Waterfront Y/N | false |
| Covered Spaces | 3 |
| Road Frontage Type | Street Paved |
| Builder Model | Camden |
Amenities
- Foreclosure
- Views
- Short Sale
- New Construction
- Adult 55+
- Lease To Own
- No HOA Fees
- Furnished
- Primary On Main
- Air Conditioning
- Seller Finance
- Green
- Fixer Upper
- Horse
- Golf
- Fireplace
- Deck
- Garage
- Basement
- Pool
Property vs Single Family Average in 32712
Price
Taxes
Year Built
 Copyright © MFRMLS.com All information deemed reliable but not guaranteed. All properties are subject to prior sale, change or withdrawal. Neither listing broker(s) or information provider(s) shall be responsible for any typographical errors, misinformation, misprints and shall be held totally harmless. Listing(s) information is provided for consumers personal, non-commercial use and may not be used for any purpose other than to identify prospective properties consumers may be interested in purchasing. Information on this site was last updated Last updated on September 21, 2026 9:43 PM UTC The listing information on this page last changed on Last updated on September 21, 2026 9:43 PM UTCd. The data relating to real estate for sale on this website comes in part from the Internet Data Exchange program of MFR MLS.
All information deemed reliable but not guaranteed. All properties are subject to prior sale, change or withdrawal. Neither listing broker(s) or information provider(s) shall be responsible for any typographical errors, misinformation, misprints and shall be held totally harmless. Listing(s) information is provided for consumers personal, non-commercial use and may not be used for any purpose other than to identify prospective properties consumers may be interested in purchasing.
Updated on September 21, 2026 9:43 PM UTC
Copyright © MFRMLS.com All information deemed reliable but not guaranteed. All properties are subject to prior sale, change or withdrawal. Neither listing broker(s) or information provider(s) shall be responsible for any typographical errors, misinformation, misprints and shall be held totally harmless. Listing(s) information is provided for consumers personal, non-commercial use and may not be used for any purpose other than to identify prospective properties consumers may be interested in purchasing. Information on this site was last updated Last updated on September 21, 2026 9:43 PM UTC The listing information on this page last changed on Last updated on September 21, 2026 9:43 PM UTCd. The data relating to real estate for sale on this website comes in part from the Internet Data Exchange program of MFR MLS.
All information deemed reliable but not guaranteed. All properties are subject to prior sale, change or withdrawal. Neither listing broker(s) or information provider(s) shall be responsible for any typographical errors, misinformation, misprints and shall be held totally harmless. Listing(s) information is provided for consumers personal, non-commercial use and may not be used for any purpose other than to identify prospective properties consumers may be interested in purchasing.
Updated on September 21, 2026 9:43 PM UTC
