
Address
16197 Wind View Lane, WINTER GARDEN, FL
Price
$ 538,000
Property Attributes
- MLS#O6397229
- TypeSingle Family
- Listing Status Active
- CountyOrange
- CityWINTER GARDEN
- AreaWinter Garden/Oakland
- NeighborhoodWATERLEIGH PH 1B
- Zip34787
- StyleTraditional
- Year Built2016
- Taxes$ 7676
- Price$ 538,000
- Bedrooms3
- Full Bathrooms2
- Half Bathrooms1
- Sqr Footage2027
- Lot Size0.13 Acres
Data Source:
Stellar MLS
Property Description
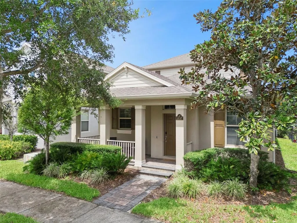
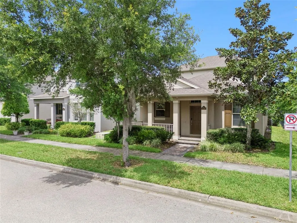
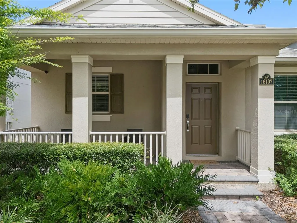
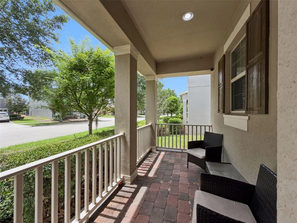
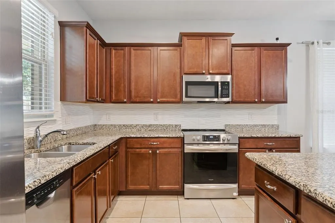
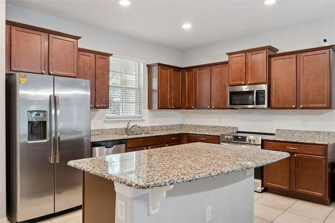
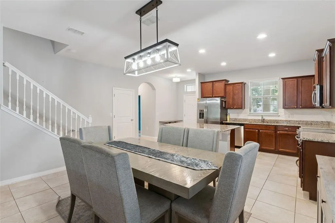
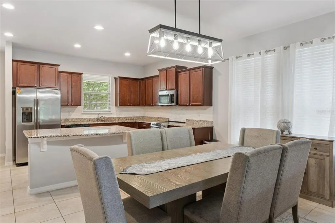
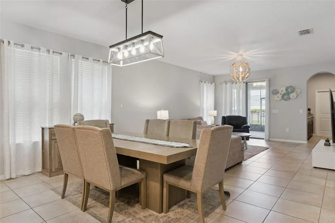
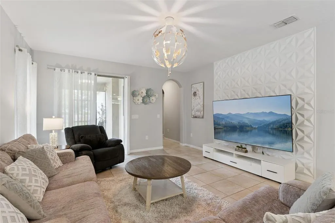
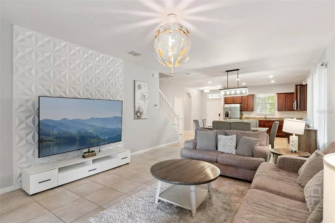
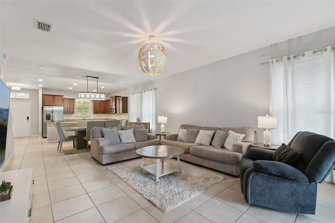
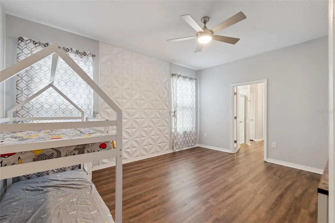
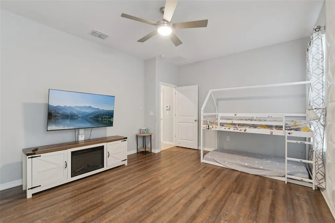
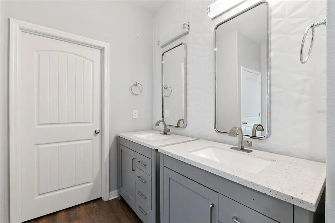
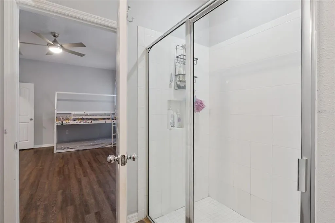
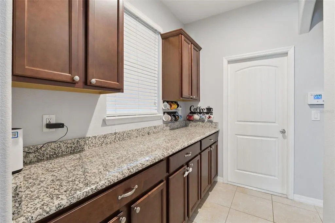
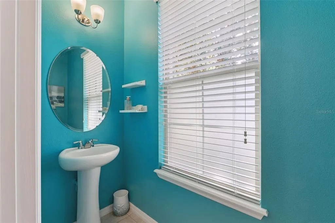
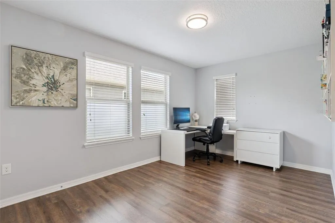
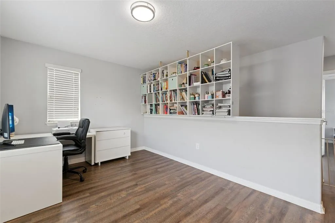
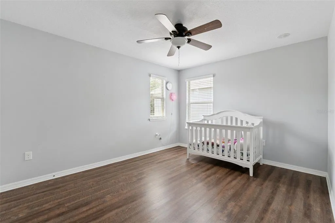
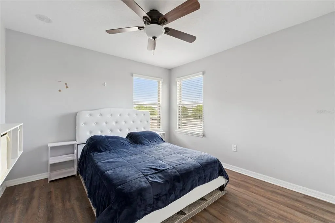
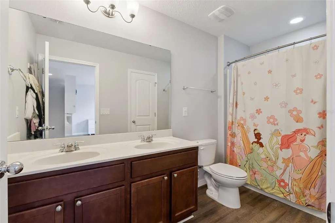
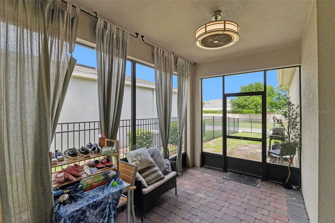
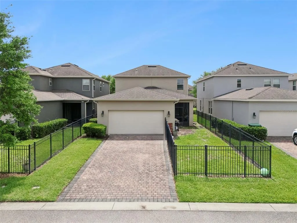
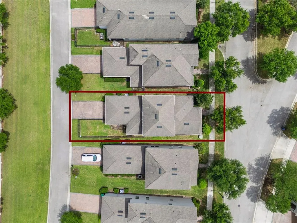
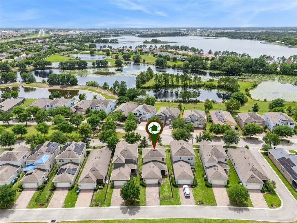
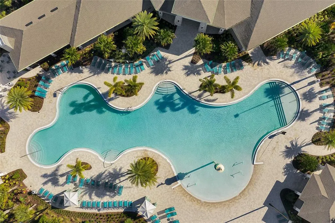
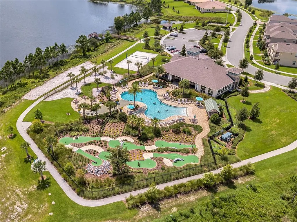
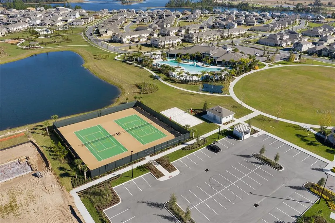
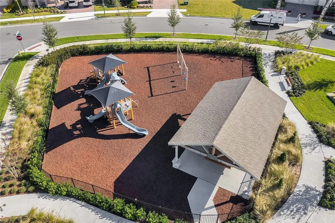
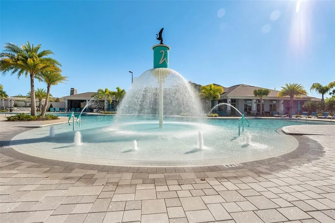
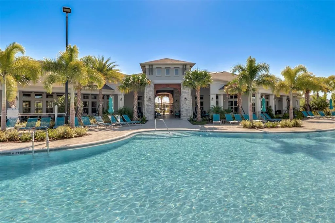
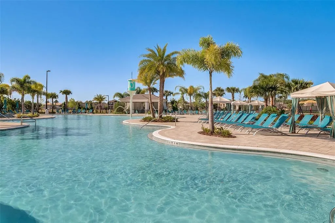
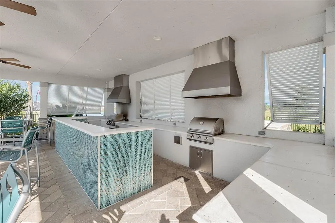
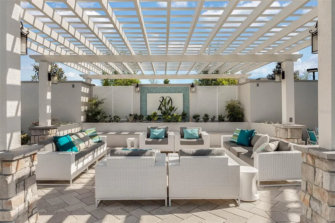
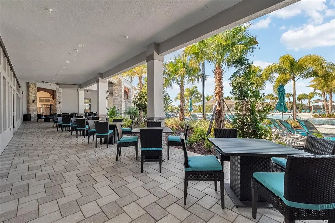
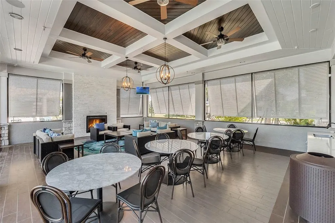
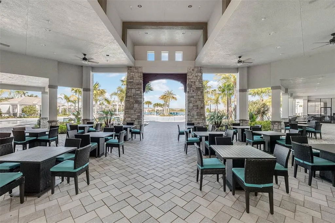
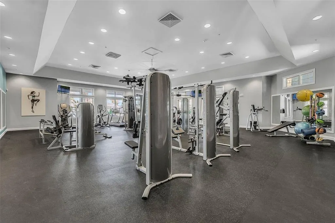
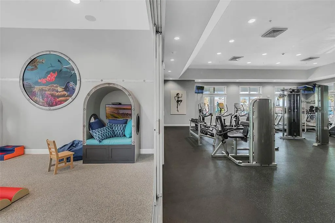
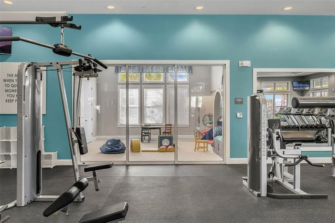
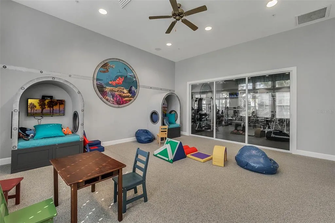
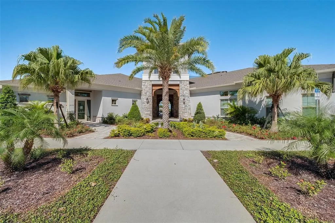
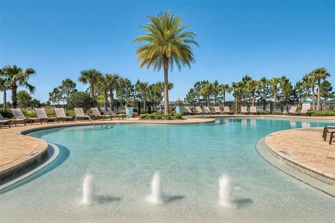
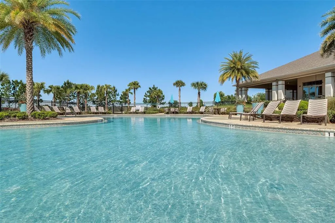
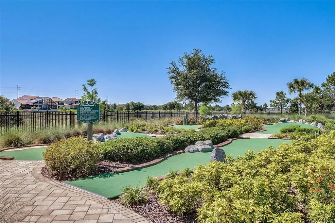
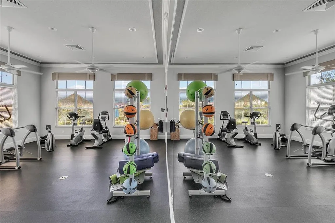
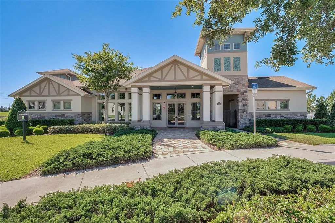
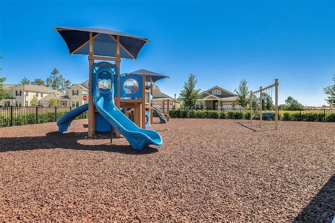
Welcome to the highly desirable Horizon West community of Waterleigh – Marina Bay, where lifestyle, convenience, and a true sense of community come together in one of Central Florida’s most sought-after neighborhoods. This beautifully upgraded south-facing Cordale model is move-in ready and thoughtfully designed, offering a perfect blend of style, comfort, and functionality for modern living. From the moment you arrive, you’ll appreciate the effortless curb appeal with HOA-included landscaping, allowing you to enjoy a pristine exterior year-round without the maintenance. Inside, the home immediately impresses with a clean, modern aesthetic and ZERO carpet throughout. Ceramic tile spans the main living areas, laundry room, and bathrooms, while matching hardboard vinyl plank flooring flows seamlessly through all bedrooms, the upstairs loft, and even the staircase, creating a cohesive and elevated look. Designed with both everyday living and entertaining in mind, the open-concept layout creates a warm and inviting atmosphere. The living room features a stunning modern accent wall that serves as a stylish focal point, while the primary suite offers its own beautifully designed accent wall, creating a private retreat with a touch of luxury. The kitchen is both functional and upgraded, complete with an enhanced stove and custom pantry shelving, while additional custom closet shelving throughout the home provides exceptional organization and storage. Step outside to your screened-in lanai and fully fenced backyard, perfect for relaxing evenings, entertaining guests, or creating a safe and enjoyable space for family and pets. Just outside your front door, a charming park offers a peaceful setting to unwind and even catch nightly fireworks from Walt Disney World, adding a little extra magic to your everyday life. Waterleigh offers an unmatched resort-style lifestyle, with amenities including a community pool, fitness center, scenic trails, clubhouse, dock, volleyball court, community garden, dog park, playground, and more. Residents also enjoy access to additional amenities throughout the greater Waterleigh community, along with a full calendar of events that bring neighbors together year-round. Location is everything, and this home delivers with quick access to FL-429, making commuting a breeze while keeping you close to top-rated dining, shopping, and everyday conveniences. Zoned for highly sought-after A-rated schools, this home is an exceptional opportunity for families looking to combine comfort, style, and community in one perfect place. This is more than just a home, it’s a lifestyle opportunity in one of Horizon West’s most vibrant communities. Don’t miss your chance to own this beautifully upgraded, move-in ready home in Waterleigh. Schedule your private tour today!
| Elementary School | Middle School | High School |
|---|---|---|
| Panther Lake Elementary Elementary School | Water Spring Middle Middle School | Horizon High School High School |
| Price History | |
|---|---|
| 4/9/2026 | Listed $540,000 |
| 4/24/2026 | 1$535,000 |
| 5/1/2026 | 1$527,000 |
| 5/18/2026 | 1$520,000 |
| 5/24/2026 | 1$517,000 |
| 7/26/2026 | 4$538,000 |
General Features
| Sewer | Public Sewer |
|---|---|
| Heating | Central,Electric |
| Cooling | Central Air |
| Utilities | Public |
| Roof | Shingle |
| Appliances | Dishwasher,Disposal,Dryer,Range,Refrigerator,Washer |
| Zoning | P-D |
| HOA Fee | 332 |
| Garage Spaces | 2 |
| Association Fee Includes | Maintenance Grounds |
| Patio/Porch Features | Covered,Enclosed,Screened |
| Architectural Style | Traditional |
| Security Features | Smoke Detector(s) |
| Construction Materials | Block,Wood Frame |
| Pets Allowed | Yes |
| Year Built | 2016 |
| Levels | Two |
| Property Subtype | Single Family Residence |
| Tax Year | 2025 |
| Ownership | Fee Simple |
| Community Features | Dock,Clubhouse,Community Mailbox,Dog Park,Fitness Center,Golf Carts OK,Park,Playground,Pool,Sidewalks,Tennis Court(s) |
| Assoc Fee Paid Per | Monthly |
| County | Orange |
| New Construction | false |
| Property Type | Residential |
| Attached Garage | true |
| Subdivision Name | WATERLEIGH PH 1B |
| Facing Direction | Southeast |
| Garage Y/N | true |
| Total Rooms | 11 |
| Full Baths | 2 |
| Status | Active |
| Directions | From FL-429 (Daniel Webster Western Beltway), take Exit 13 for Schofield Rd and head east. Continue on Schofield Rd to Avalon Rd and turn right. Proceed approximately one mile and turn right into the Waterleigh community. Follow the main road to Marina Bay Dr and turn right, then make a left onto Wind View Ln. The property at 16197 Wind View Ln will be on your right-hand side. |
| High School | Horizon High School |
| City | WINTER GARDEN |
| Association Name | Jessica Treadwell |
| Senior Community Y/N | false |
| MLS Area | 34787 - Winter Garden/Oakland |
| Lot Size Units | Square Feet |
| Lot Size Square Feet | 5600 |
| Carport Y/N | false |
| Listing Terms | Cash,Conventional,FHA,VA Loan |
| Elementary School | Panther Lake Elementary |
| Land Lease Y/N | false |
| Tax Annual Amount | 7676.63 |
| Home Warranty Y/N | false |
| Middle/Junior High School | Water Spring Middle |
| Property Condition | Completed |
| Additional Parcels Y/N | false |
| Lease Considered Y/N | true |
| Virtual Tour | https://www.zillow.com/view-imx/78121589-47f9-4ef8-8c23-bc97799c7a64?wl=true&setAttribution=mls&initialViewType=pano |
| AssociationName2 | Waterleigh |
| Building Area Units | Square Feet |
| Living Area Units | Square Feet |
| Builder Name | D.R. Horton |
| Standard Status | Active |
| Occupancy Type | Owner |
| Tax Lot | 256 |
| Legal Description | WATERLEIGH PHASE 1B 86/84 LOT 256 |
| Minimum Lease | 7 Months |
| Water Access Y/N | false |
| Monthly HOA Amount | 332 |
| Additional Rooms | Family Room |
| Water View Y/N | false |
| Flood Zone Code | X |
| In Law Suite YN | false |
| Flood Zone Code X | Yes |
Interior Features
| Interior Amenities | Ceiling Fan(s),Living Room/Dining Room Combo,Open Floorplan,Primary Bedroom Main Floor,Stone Counters,Window Treatments |
|---|---|
| Flooring | Ceramic Tile,Other |
| Furnished Y/N | Unfurnished |
| Air Conditioning Y/N | true |
| Heating Y/N | true |
| Window Features | Blinds |
| Fireplace Y/N | false |
| Half Baths | 1 |
| Laundry Features | Laundry Room |
| Total Bedrooms | 3 |
| LivingAreaSource | Builder |
| Total Baths | 3 |
Exterior Features
| Exterior Amenities | Dog Run,Irrigation System,Sidewalk,Sliding Doors |
|---|---|
| Fencing | Other |
| Parking Features | Alley Access,Driveway,Garage Door Opener,Garage Faces Rear |
| Water Source | None |
| Lot Size Area | 5600 |
| Foundation Details | Slab |
| Building Area Total | 2737 |
| Lot Size Acres | 0.13 |
| Road Surface Type | Asphalt |
| Private Pool | false |
| Waterfront Y/N | false |
| Covered Spaces | 2 |
| Builder Model | Cordale |
| Road Responsibility | Public Maintained Road |
Amenities
- Foreclosure
- Views
- Short Sale
- New Construction
- Adult 55+
- Lease To Own
- No HOA Fees
- Furnished
- Primary On Main
- Air Conditioning
- Seller Finance
- Green
- Fixer Upper
- Horse
- Golf
- Fireplace
- Deck
- Garage
- Basement
- Pool
Property vs Single Family Average in 34787
Price
Taxes
Year Built
 Copyright © MFRMLS.com All information deemed reliable but not guaranteed. All properties are subject to prior sale, change or withdrawal. Neither listing broker(s) or information provider(s) shall be responsible for any typographical errors, misinformation, misprints and shall be held totally harmless. Listing(s) information is provided for consumers personal, non-commercial use and may not be used for any purpose other than to identify prospective properties consumers may be interested in purchasing. Information on this site was last updated Last updated on September 21, 2026 9:43 PM UTC The listing information on this page last changed on Last updated on September 21, 2026 9:43 PM UTCd. The data relating to real estate for sale on this website comes in part from the Internet Data Exchange program of MFR MLS.
All information deemed reliable but not guaranteed. All properties are subject to prior sale, change or withdrawal. Neither listing broker(s) or information provider(s) shall be responsible for any typographical errors, misinformation, misprints and shall be held totally harmless. Listing(s) information is provided for consumers personal, non-commercial use and may not be used for any purpose other than to identify prospective properties consumers may be interested in purchasing.
Updated on September 21, 2026 9:43 PM UTC
Copyright © MFRMLS.com All information deemed reliable but not guaranteed. All properties are subject to prior sale, change or withdrawal. Neither listing broker(s) or information provider(s) shall be responsible for any typographical errors, misinformation, misprints and shall be held totally harmless. Listing(s) information is provided for consumers personal, non-commercial use and may not be used for any purpose other than to identify prospective properties consumers may be interested in purchasing. Information on this site was last updated Last updated on September 21, 2026 9:43 PM UTC The listing information on this page last changed on Last updated on September 21, 2026 9:43 PM UTCd. The data relating to real estate for sale on this website comes in part from the Internet Data Exchange program of MFR MLS.
All information deemed reliable but not guaranteed. All properties are subject to prior sale, change or withdrawal. Neither listing broker(s) or information provider(s) shall be responsible for any typographical errors, misinformation, misprints and shall be held totally harmless. Listing(s) information is provided for consumers personal, non-commercial use and may not be used for any purpose other than to identify prospective properties consumers may be interested in purchasing.
Updated on September 21, 2026 9:43 PM UTC
