
Address
1190 Sugar Belt Drive, ST CLOUD, FL
Price
$ 859,000
Property Attributes
- MLS#O6397601
- TypeSingle Family
- Listing Status Active
- CountyOsceola
- CityST CLOUD
- AreaSt Cloud (Magnolia Square)
- NeighborhoodRUNNYMEDE OAKS UNREC
- Zip34771
- StyleBungalow Craftsman Custom Florida Ranch
- Year Built2004
- Taxes$ 6806
- Price$ 859,000
- Bedrooms4
- Full Bathrooms2
- Half Bathrooms2
- Sqr Footage3087
- Lot Size1 Acres
Data Source:
Stellar MLS
Property Description
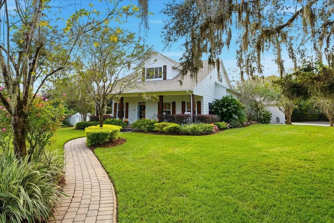
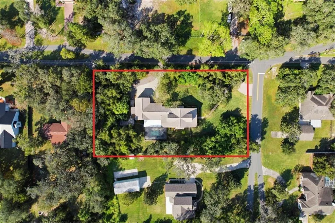
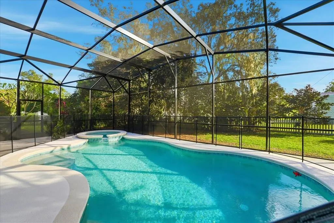
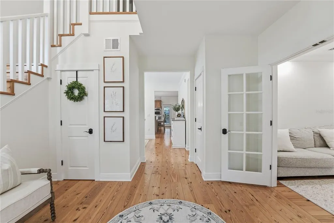
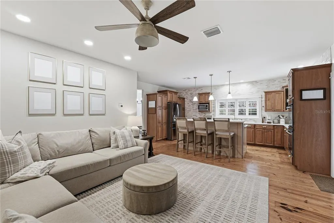
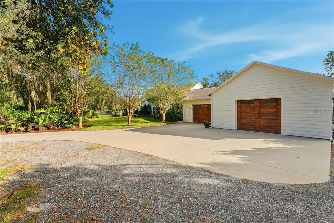
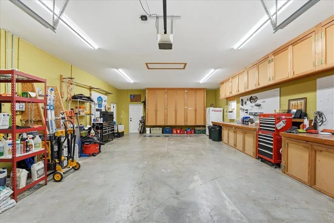
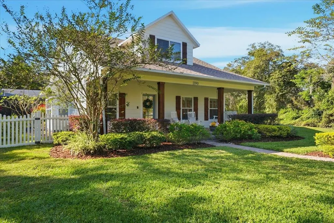
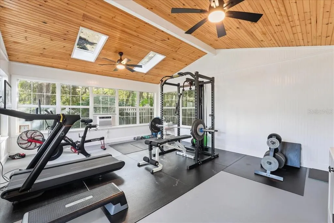
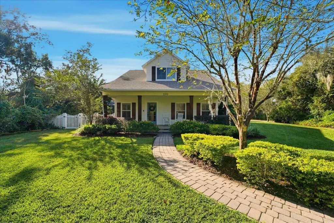
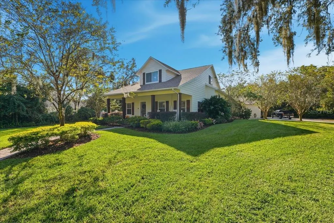
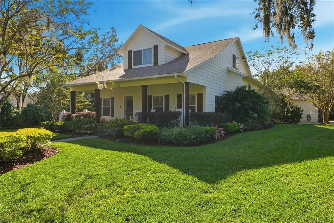
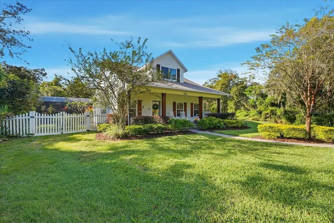
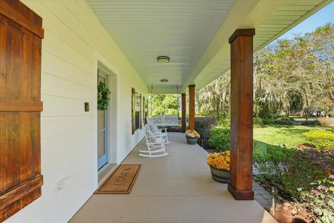
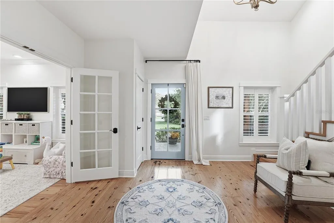
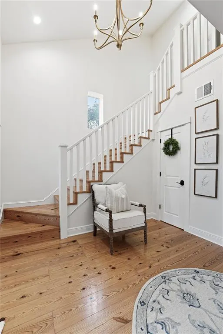
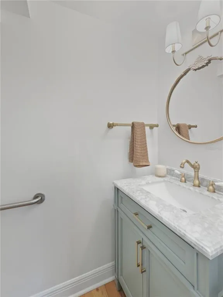
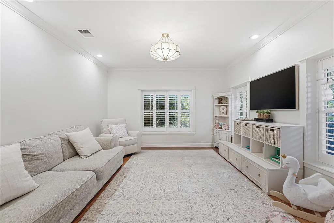
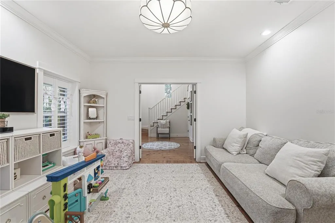
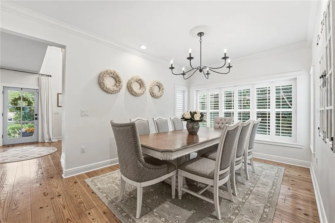
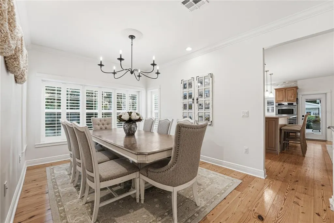
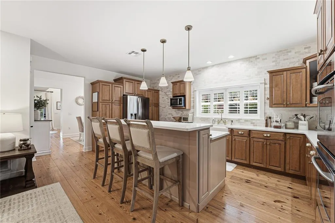
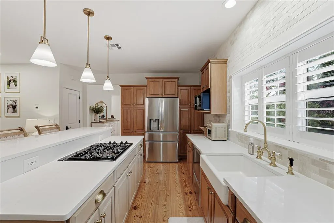
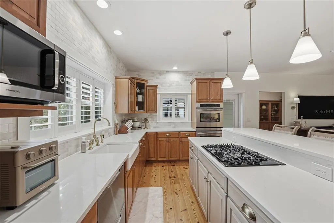
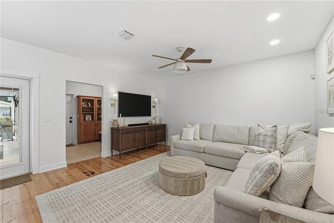
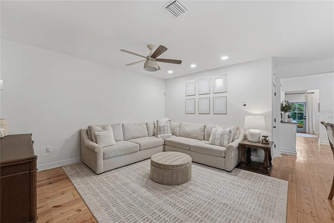
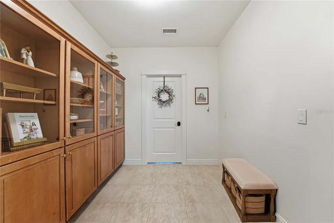
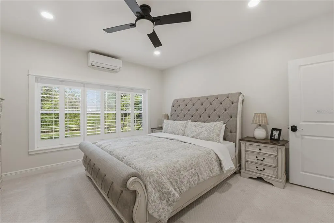
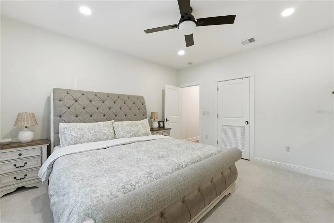
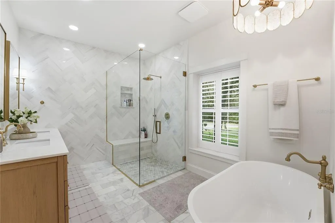
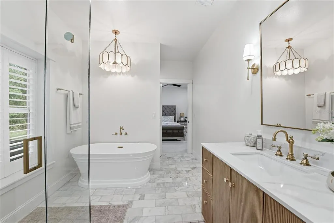
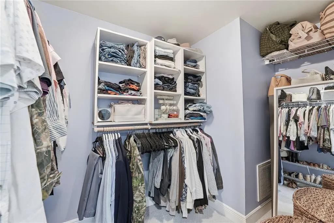
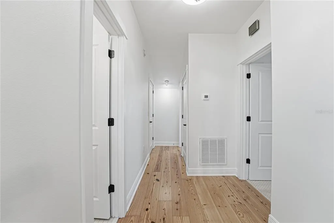
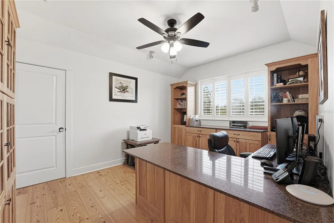
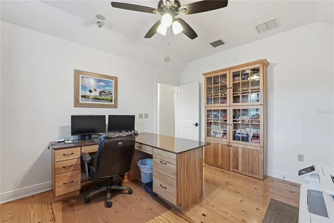
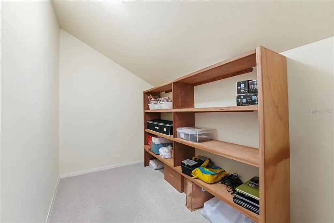
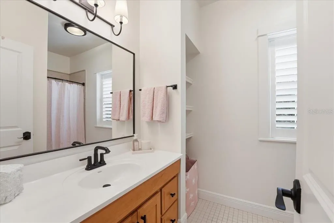
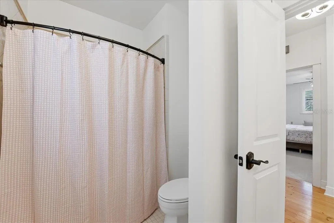
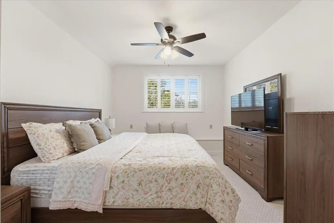
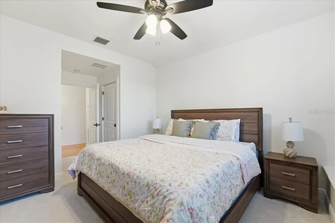
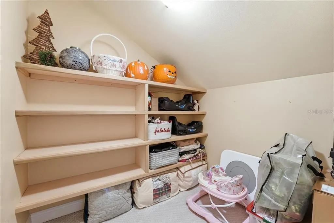
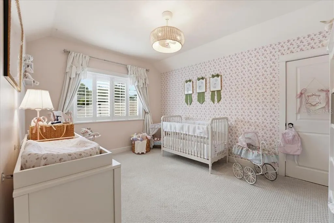
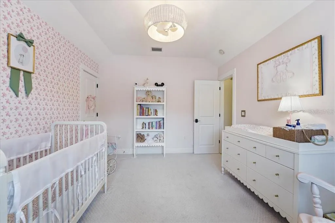
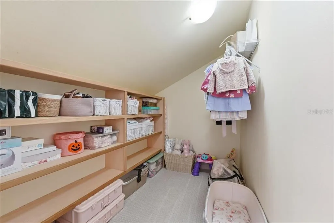
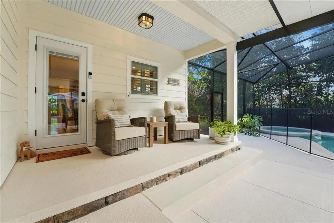
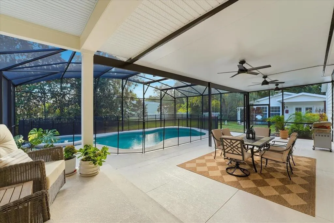
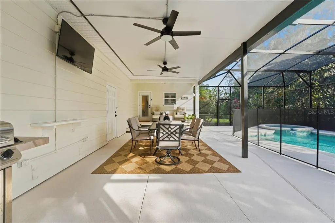
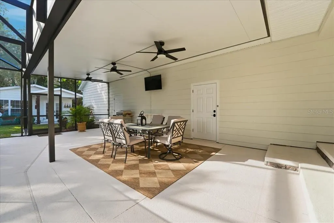
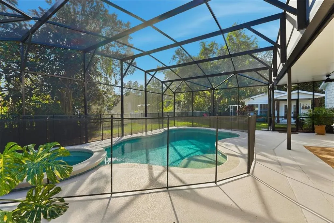
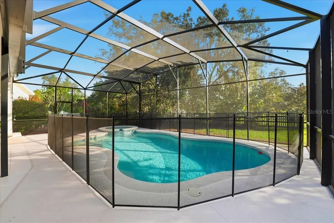
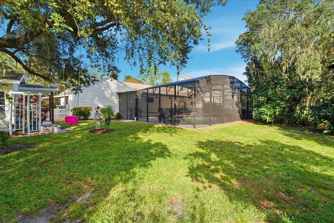
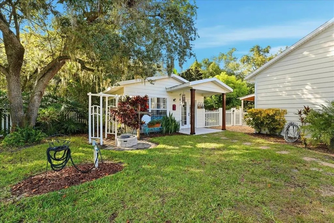
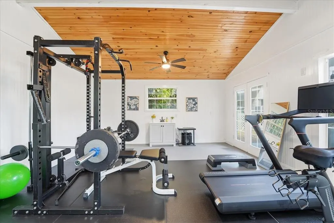
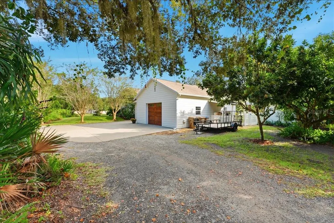
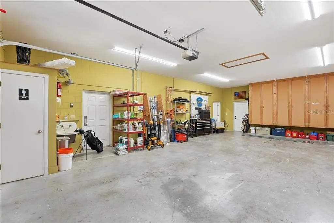
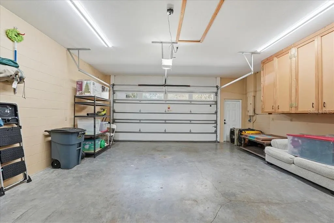
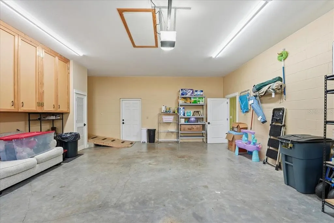
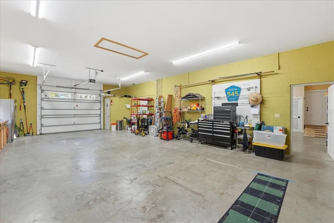
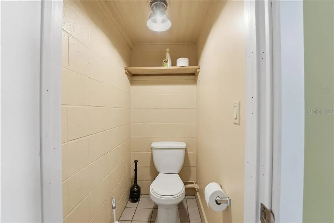
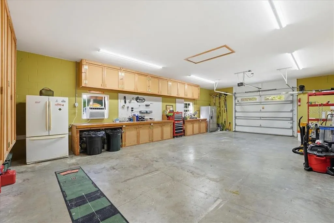
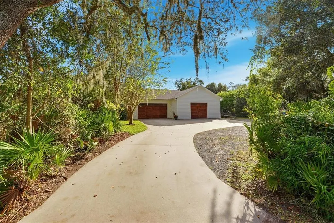
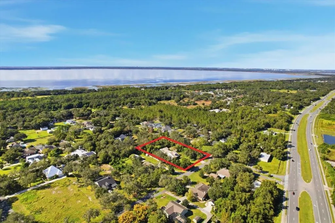
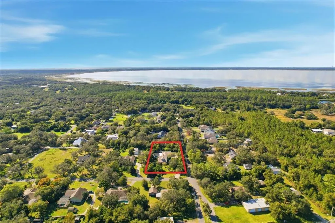
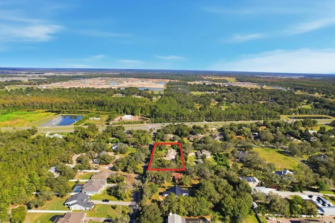
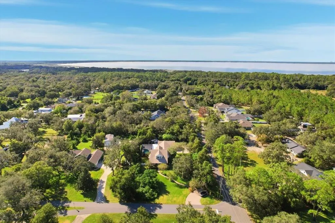
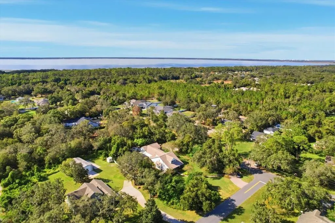
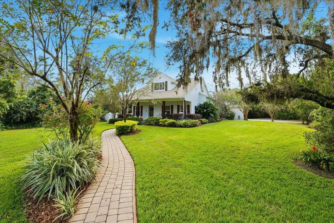
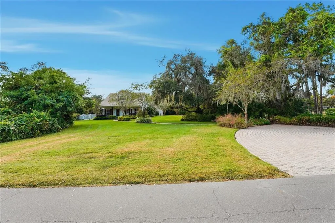
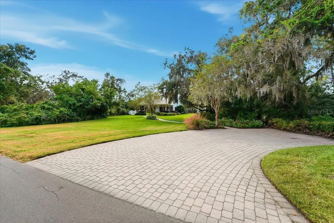
Experience country elegance and modern craftsmanship in this custom-built farmhouse on a full acre—no HOA, no water or sewer bills, and every upgrade you could dream of. Constructed with solid concrete block, this 2004 residence offers 3,087 sq ft of heated living space (4,574 sq ft total under roof), wrapped in timeless curb appeal and thoughtful design. Inside you’ll find solid wood flooring, level 4 drywall finishes, and a chef’s kitchen featuring a gas cooktop, farmhouse sink, quartz counters, and views across the covered lanai to your screen-enclosed pool. The downstairs primary suite has been fully renovated with spa-style finishes, while upstairs you’ll find generous bedrooms, walk-in closets throughout, and abundant storage. Two oversized garages—one a 38’-deep workshop with bathroom and cabinetry, and the other a finished two-car bay with generator interlock—provide parking for up to six vehicles under roof, plus a circle drive in both the front and rear for guests and trailers. A detached, climate-controlled garden house/greenhouse/gym (340 sq ft) with power, water, and HVAC offers the perfect studio, gym, or creative retreat. This property has been meticulously maintained with 2020 roof, new porch roof and screen enclosure (2025), new submersible well pump (2025), new water heater (2022), HVAC (2017) with mini-split in master (2023), fresh paint (2024), and fully renovated kitchen and baths (2023-24). Enjoy your own well and septic, UV water-treatment system, fruit trees, and total privacy—just minutes from Lake Nona, Medical City, and SR 417. Just a short .8 mile walk or golf cart ride away is the Ralph V Chisolm Park along East Lake Toho, with mature oak trees, park benches, a boat ramp, and vibes you'll never want to leave. Good thing your house is just down the street! Bring your cars, boats, and big dreams—this is the CUSTOM farmhouse lifestyle you’ve been searching for, right here in St. Cloud. Zoned for Nova Lakes High School
| Elementary School | Middle School |
|---|---|
| Narcoossee Elementary Elementary School | Narcoossee Middle Middle School |
| Price History | |
|---|---|
| 4/9/2026 | Listed $950,000 |
| 5/15/2026 | 3$925,000 |
| 5/26/2026 | 3$899,000 |
| 6/8/2026 | 3$875,000 |
| 6/29/2026 | 2$859,000 |
General Features
| Sewer | Septic Tank |
|---|---|
| Heating | Central,Radiant,Zoned |
| Cooling | Central Air |
| Utilities | Cable Connected,Electricity Connected,Propane,Sprinkler Well |
| Roof | Shingle |
| Appliances | Built-In Oven,Convection Oven,Cooktop,Dishwasher,Disposal,Exhaust Fan,Microwave,Water Filtration System,Water Softener |
| Zoning | OAR1 |
| Garage Spaces | 6 |
| Patio/Porch Features | Covered,Front Porch,Patio,Rear Porch,Screened |
| Architectural Style | Bungalow,Craftsman,Custom,Florida,Ranch |
| Pool Features | Gunite,Heated,In Ground,Salt Water |
| Security Features | Fire Alarm |
| Construction Materials | Block,Cement Siding |
| Year Built | 2004 |
| View | Garden,Pool,Trees/Woods |
| Levels | Two |
| Property Subtype | Single Family Residence |
| Tax Year | 2025 |
| Ownership | Fee Simple |
| County | Osceola |
| New Construction | false |
| Property Type | Residential |
| Attached Garage | true |
| Subdivision Name | RUNNYMEDE OAKS UNREC |
| Facing Direction | East |
| Garage Y/N | true |
| Other Structures | Greenhouse,Workshop |
| Total Rooms | 8 |
| Full Baths | 2 |
| Status | Active |
| Directions | Narcoossee road south into st cloud right on old oak trail, house on left. |
| City | ST CLOUD |
| Senior Community Y/N | false |
| MLS Area | 34771 - St Cloud (Magnolia Square) |
| Lot Size Units | Acres |
| Lot Size Square Feet | 43560 |
| Carport Y/N | false |
| Listing Terms | Cash,Conventional,VA Loan |
| Spa Features | Heated,In Ground |
| Elementary School | Narcoossee Elementary |
| Land Lease Y/N | false |
| Tax Annual Amount | 6806.23 |
| Middle/Junior High School | Narcoossee Middle |
| Additional Parcels Y/N | false |
| Lease Considered Y/N | true |
| Building Area Units | Square Feet |
| Living Area Units | Square Feet |
| Standard Status | Active |
| Occupancy Type | Owner |
| Tax Lot | 5 |
| Legal Description | RUNNYMEDE OAK UNREC TRACT 56 AKA RUNNYMEDE BLK 70 THE E 39 FT OF LOT 5 & ALL OF LOTS 6, 7 & 8 THEN THE N 15 FT OF THE E 30 FT OF LOT 12 & THE N 15 FT OF LOTS 9 & 11 |
| Minimum Lease | 7 Months |
| Water Access Y/N | false |
| Additional Rooms | Family Room,Formal Dining Room Separate,Great Room,Storage Rooms |
| ILS Total SQFT | 340 |
| ILS Under Air SQFT | 340 |
| Water View Y/N | false |
| Flood Zone Code | X |
| In Law Suite YN | true |
| In Law Suite Description | Detached (ADU),Studio |
| Flood Zone Code X | Yes |
Interior Features
| Interior Amenities | Built-in Features,Ceiling Fan(s),Crown Molding,High Ceilings,Primary Bedroom Main Floor,Solid Wood Cabinets,Split Bedroom,Walk-In Closet(s) |
|---|---|
| Flooring | Carpet,Ceramic Tile,Hardwood |
| Furnished Y/N | Unfurnished |
| Total Stories | 2 |
| Air Conditioning Y/N | true |
| Heating Y/N | true |
| Window Features | Shutters |
| Fireplace Y/N | false |
| Half Baths | 2 |
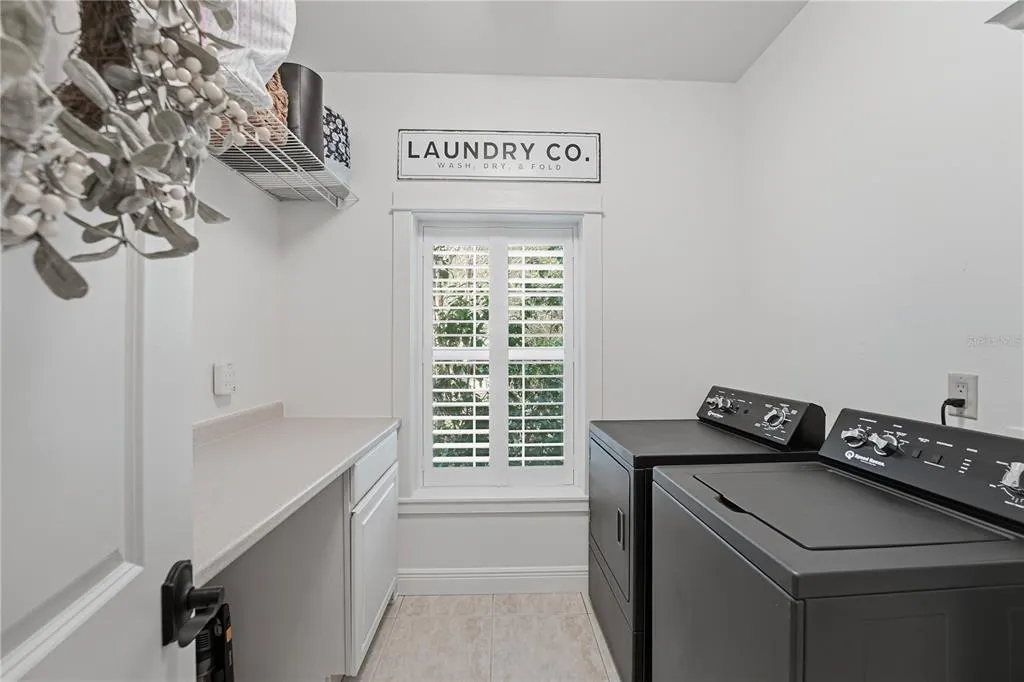
| Laundry Features | Inside,Laundry Room |
| Total Bedrooms | 4 |
| LivingAreaSource | Owner |
| Total Baths | 4 |
Exterior Features
| Exterior Amenities | Irrigation System,Rain Gutters,Sidewalk |
|---|---|
| Vegetation | Fruit Trees,Mature Landscaping,Oak Trees,Trees/Landscaped,Wooded |
| Fencing | Fenced,Vinyl |
| Parking Features | Boat,Driveway,Garage Door Opener,Garage Faces Side,Ground Level,Guest,Oversized,Split Garage,Workshop in Garage |
| Lot Features | Cleared,Corner Lot,In County,Oversized Lot |
| Water Source | Well |
| Lot Size Area | 1 |
| Foundation Details | Slab |
| Spa | true |
| Building Area Total | 4574 |
| Lot Dimensions | 165 x 264 |
| Lot Size Acres | 1 |
| Road Surface Type | Paved |
| Private Pool | true |
| Waterfront Y/N | false |
| Covered Spaces | 6 |
| Road Frontage Type | Street Paved |
| Road Responsibility | Public Maintained Road |
Amenities
- Foreclosure
- Views
- Short Sale
- New Construction
- Adult 55+
- Lease To Own
- No HOA Fees
- Furnished
- Primary On Main
- Air Conditioning
- Seller Finance
- Green
- Fixer Upper
- Horse
- Golf
- Fireplace
- Deck
- Garage
- Basement
- Pool
Property vs Single Family Average in 34771
Price
Taxes
Year Built
 Copyright © MFRMLS.com All information deemed reliable but not guaranteed. All properties are subject to prior sale, change or withdrawal. Neither listing broker(s) or information provider(s) shall be responsible for any typographical errors, misinformation, misprints and shall be held totally harmless. Listing(s) information is provided for consumers personal, non-commercial use and may not be used for any purpose other than to identify prospective properties consumers may be interested in purchasing. Information on this site was last updated Last updated on September 21, 2026 9:43 PM UTC The listing information on this page last changed on Last updated on September 21, 2026 9:43 PM UTCd. The data relating to real estate for sale on this website comes in part from the Internet Data Exchange program of MFR MLS.
All information deemed reliable but not guaranteed. All properties are subject to prior sale, change or withdrawal. Neither listing broker(s) or information provider(s) shall be responsible for any typographical errors, misinformation, misprints and shall be held totally harmless. Listing(s) information is provided for consumers personal, non-commercial use and may not be used for any purpose other than to identify prospective properties consumers may be interested in purchasing.
Updated on September 21, 2026 9:43 PM UTC
Copyright © MFRMLS.com All information deemed reliable but not guaranteed. All properties are subject to prior sale, change or withdrawal. Neither listing broker(s) or information provider(s) shall be responsible for any typographical errors, misinformation, misprints and shall be held totally harmless. Listing(s) information is provided for consumers personal, non-commercial use and may not be used for any purpose other than to identify prospective properties consumers may be interested in purchasing. Information on this site was last updated Last updated on September 21, 2026 9:43 PM UTC The listing information on this page last changed on Last updated on September 21, 2026 9:43 PM UTCd. The data relating to real estate for sale on this website comes in part from the Internet Data Exchange program of MFR MLS.
All information deemed reliable but not guaranteed. All properties are subject to prior sale, change or withdrawal. Neither listing broker(s) or information provider(s) shall be responsible for any typographical errors, misinformation, misprints and shall be held totally harmless. Listing(s) information is provided for consumers personal, non-commercial use and may not be used for any purpose other than to identify prospective properties consumers may be interested in purchasing.
Updated on September 21, 2026 9:43 PM UTC
