














Address
2873 Cherry Blossom Loop, ST CLOUD, FL
Price
$ 699,000
Property Attributes
- MLS#O6398185
- TypeSingle Family
- Listing Status Active
- CountyOsceola
- CityST CLOUD
- AreaSt Cloud (Magnolia Square)
- NeighborhoodDEL WEBB SUNBRIDGE PH 1C
- Zip34771
- StyleSingle Family Residence
- Year Built2021
- Taxes$ 9073
- Price$ 699,000
- Bedrooms3
- Full Bathrooms2
- Half Bathrooms1
- Sqr Footage2270
- Lot Size0.26 Acres
Data Source:
Stellar MLS
Property Description
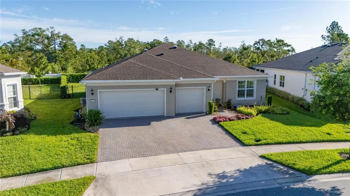

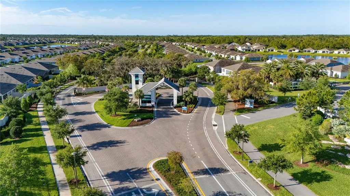
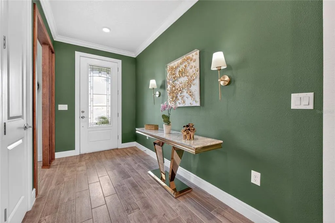
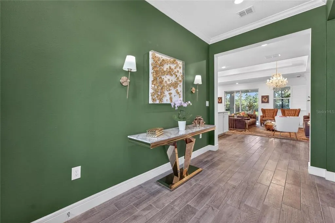
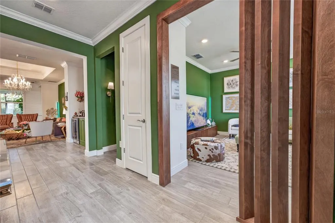
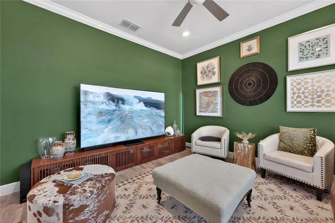
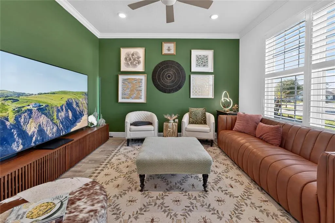
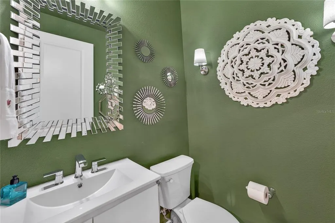
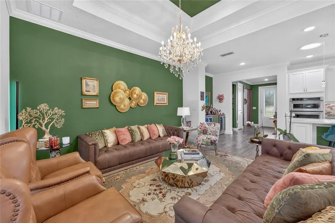
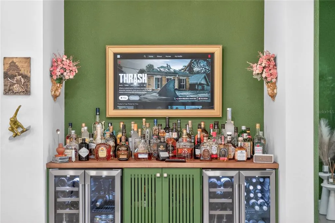
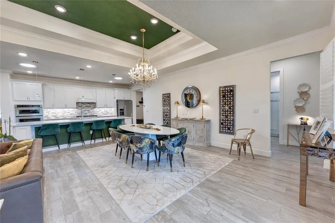
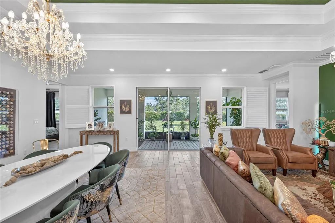
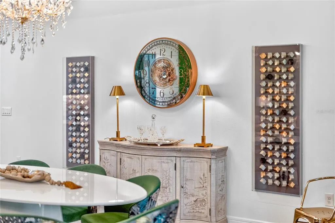
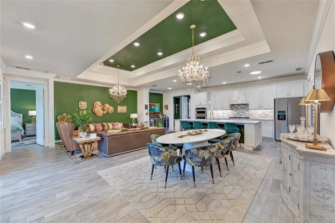
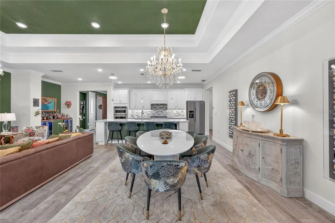
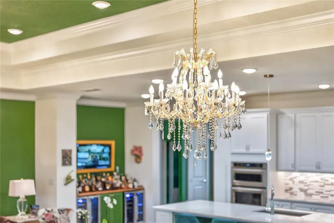
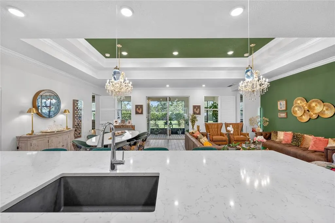
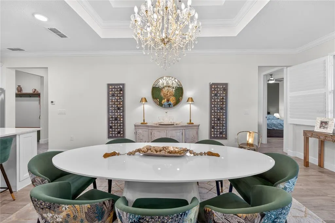
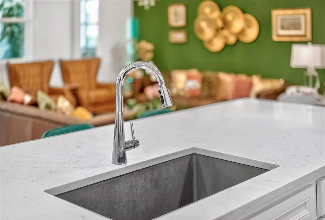
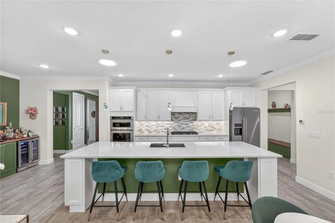
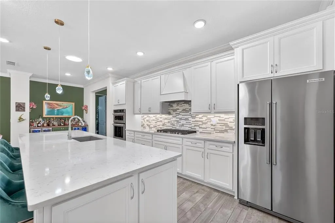
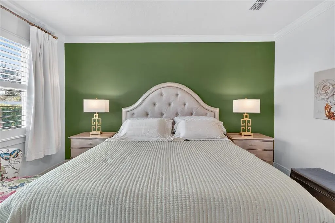
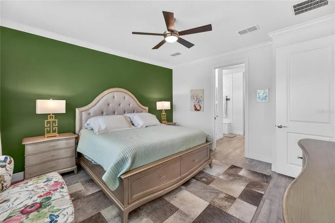
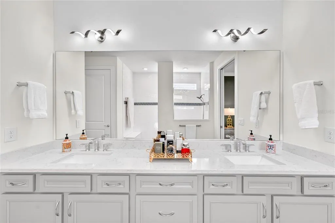
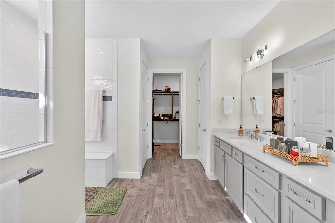
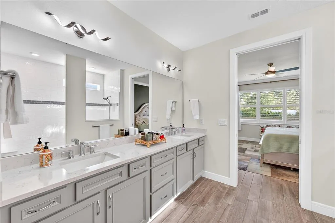
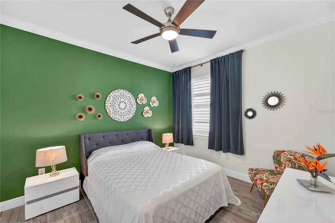
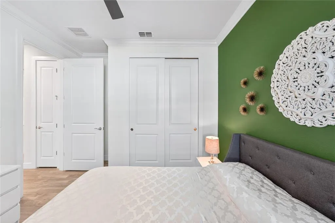
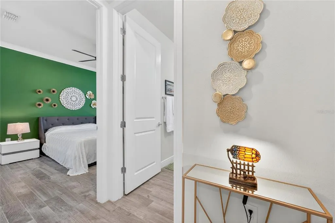
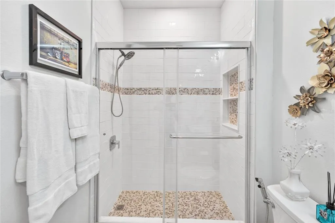
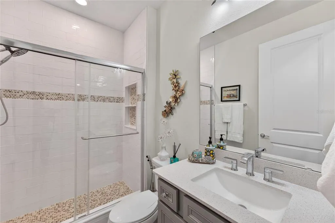
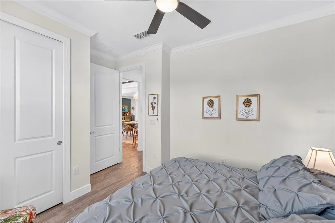
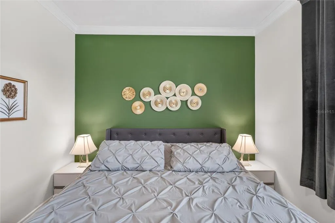
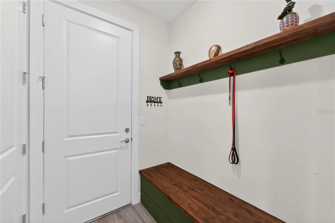
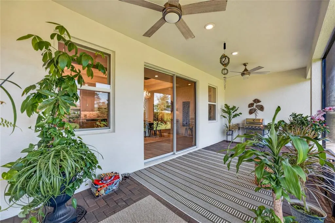
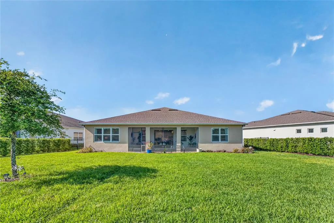
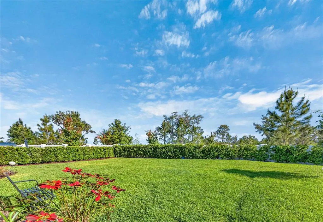
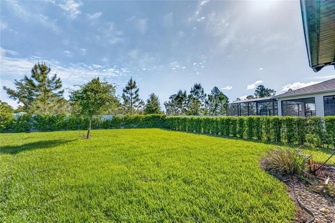
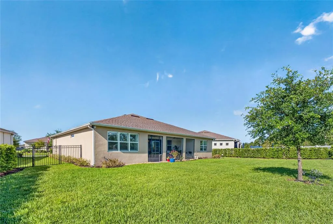
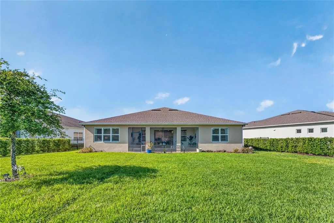
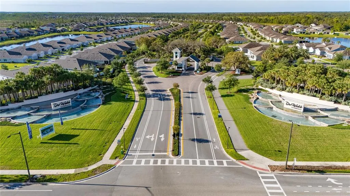
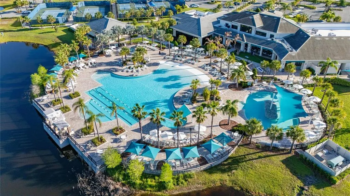
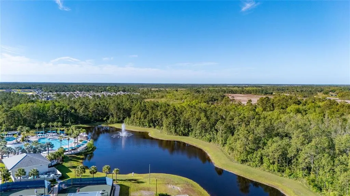
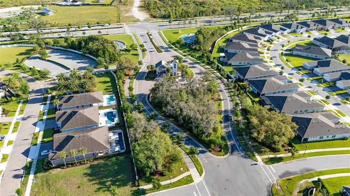
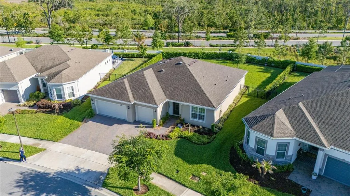
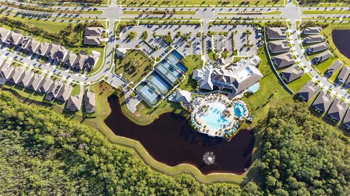
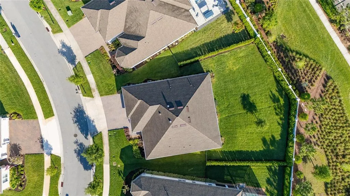
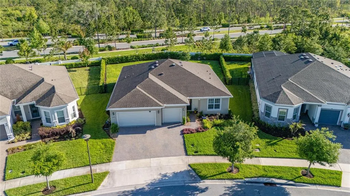
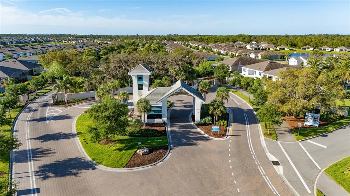
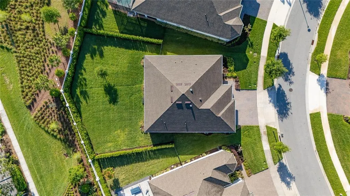
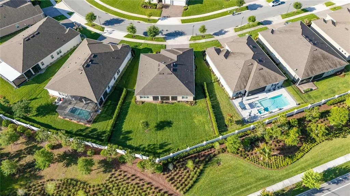
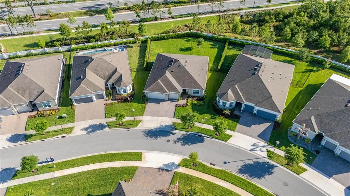
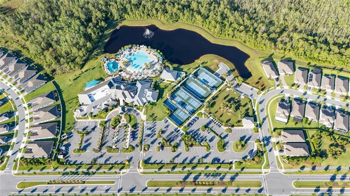
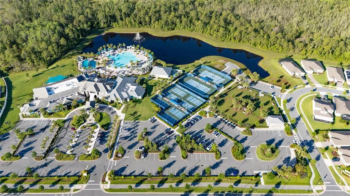
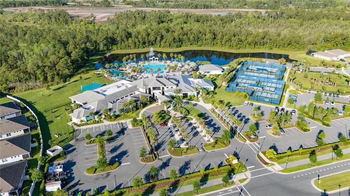
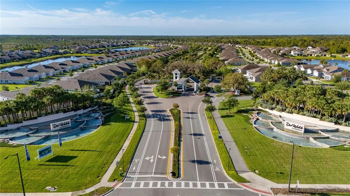

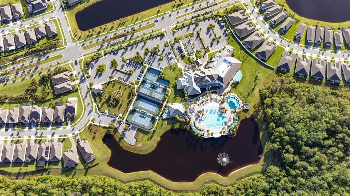
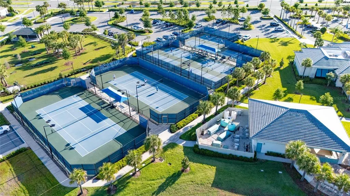
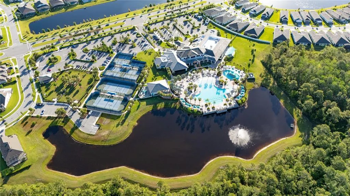
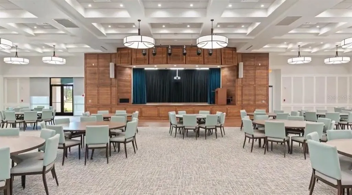
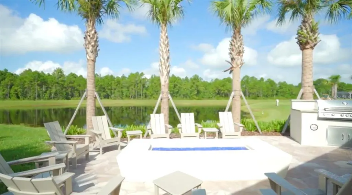
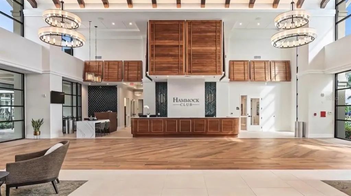
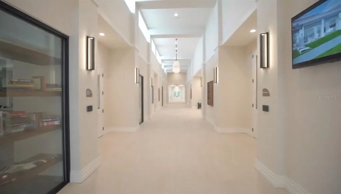
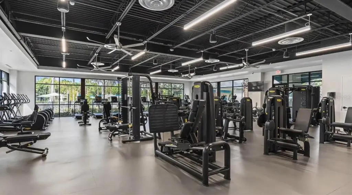
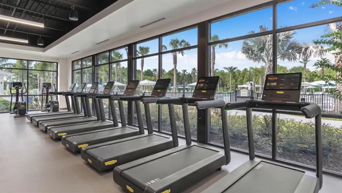
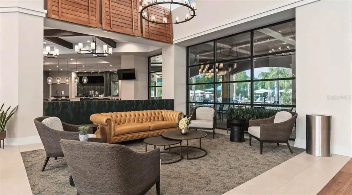
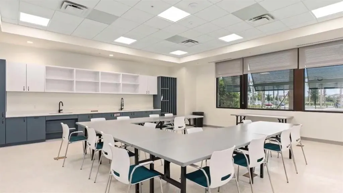
Welcome to an exceptional residence within Del Webb Sunbridge, an exclusive 55+ active community designed for those who seek a refined lifestyle enriched by comfort, elegance, and connection. Set on one of the largest homesites in the community, this property offers a rare sense of space and privacy, with endless potential to create a truly bespoke outdoor retreat. The expansive lot invites the future design of a resort-style pool, outdoor lounge, or private oasis, perfectly complementing Florida’s year-round sunshine. Inside, the home showcases a collection of thoughtful upgrades, including enhanced natural illumination through solar tubes, creating a warm and inviting ambiance throughout the living spaces. The open-concept design flows effortlessly, blending sophistication and functionality, ideal for both intimate living and elegant entertaining. Beyond the home, Del Webb Sunbridge offers an unparalleled resort-style living experience, featuring world-class amenities, a vibrant social calendar, and a beautifully designed recreational environment that fosters an active and engaging lifestyle. Residents enjoy access to an exceptional amenity center, curated activities, and a community atmosphere that is truly unmatched in the region. Ideally located near Lake Nona and Central Florida’s premier destinations, this home represents a unique opportunity to embrace both tranquility and connectivity. As an added convenience, the furnishings may be purchased separately, offering a seamless, move-in-ready option for those seeking effortless luxury. This is more than a home, it is a lifestyle defined by space, sophistication, and an elevated sense of living.
| Elementary School | Middle School | High School |
|---|---|---|
| VOYAGER K-8 Elementary School | VOYAGER K-8 Middle School | Tohopekaliga High School High School |
| Price History | |
|---|---|
| 4/13/2026 | Listed $715,000 |
| 9/13/2026 | 2$699,000 |
General Features
| Sewer | Public Sewer |
|---|---|
| Heating | Central,Electric |
| Cooling | Central Air |
| Utilities | Cable Connected,Electricity Connected,Natural Gas Connected,Public,Sewer Connected,Sprinkler Meter,Sprinkler Recycled,Street Lights,Water Connected |
| Roof | Shingle |
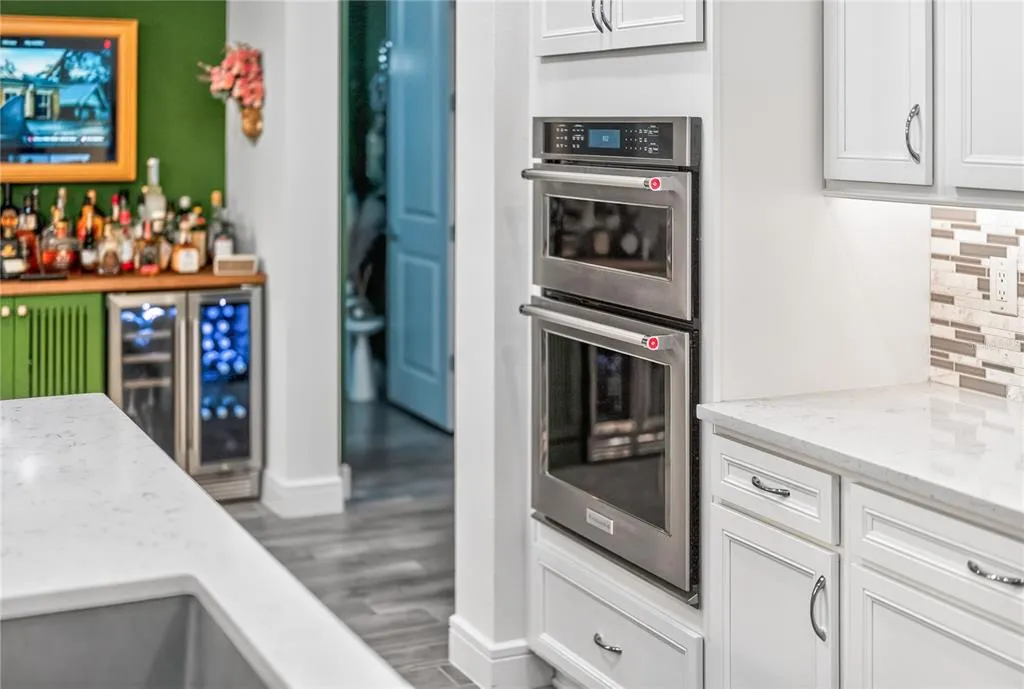
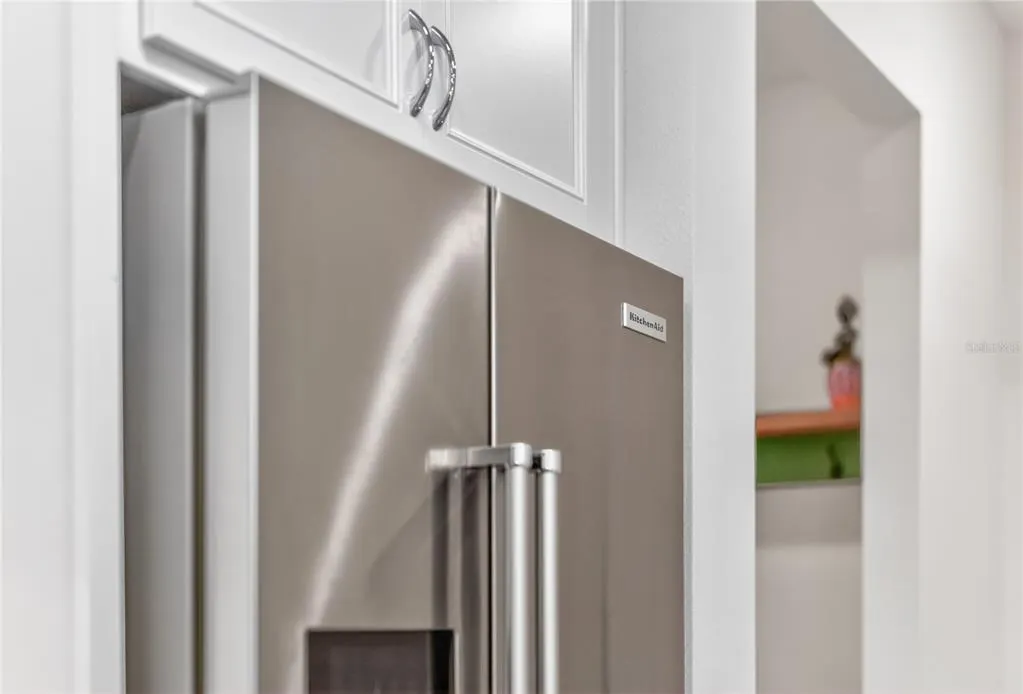
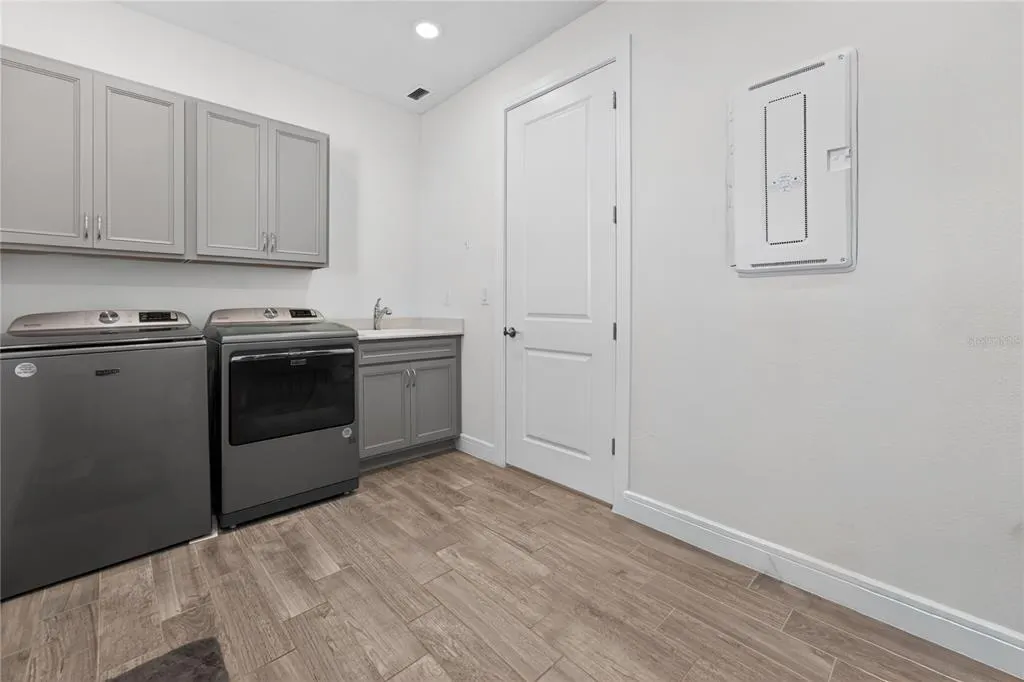
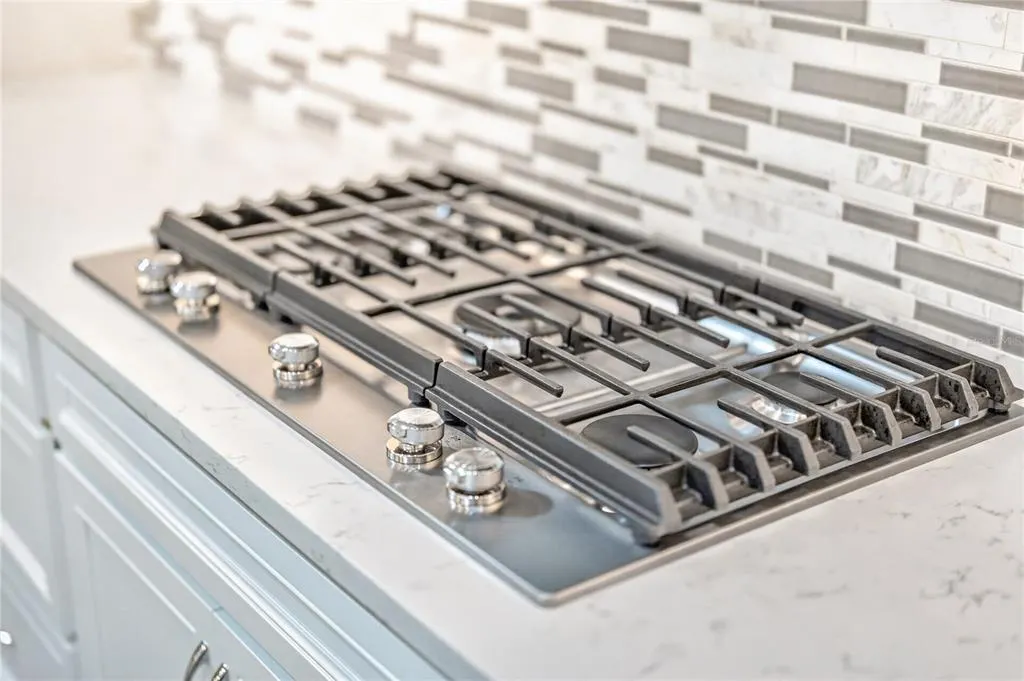
| Appliances | Built-In Oven,Cooktop,Dishwasher,Disposal,Dryer,Gas Water Heater,Microwave,Refrigerator,Washer,Water Filtration System,Wine Refrigerator |
| Zoning | R1 |
| HOA Fee | 448 |
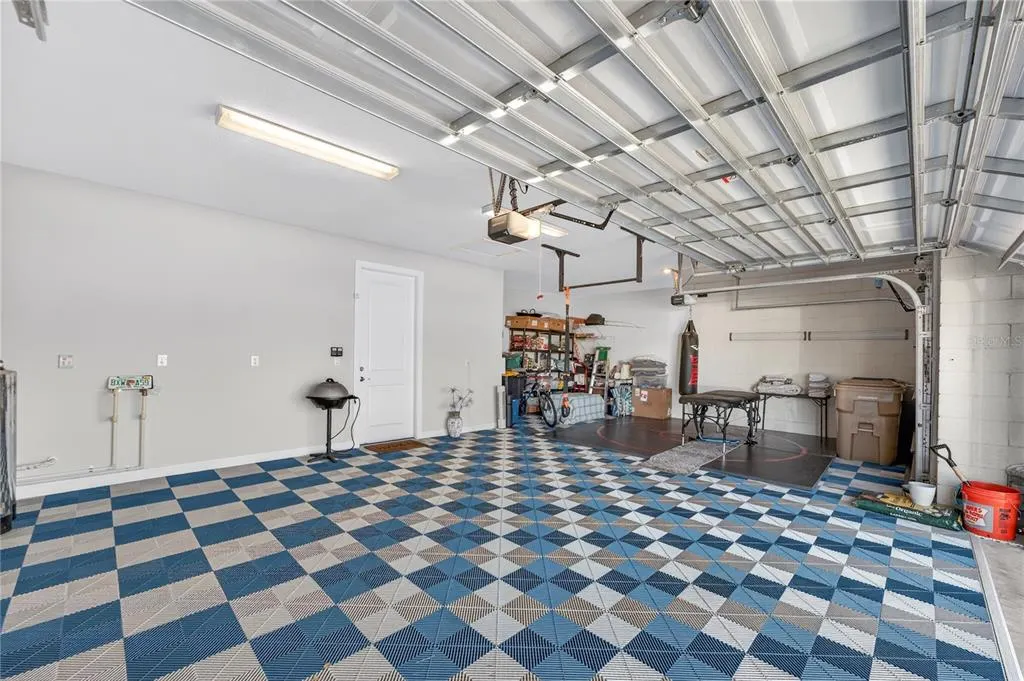
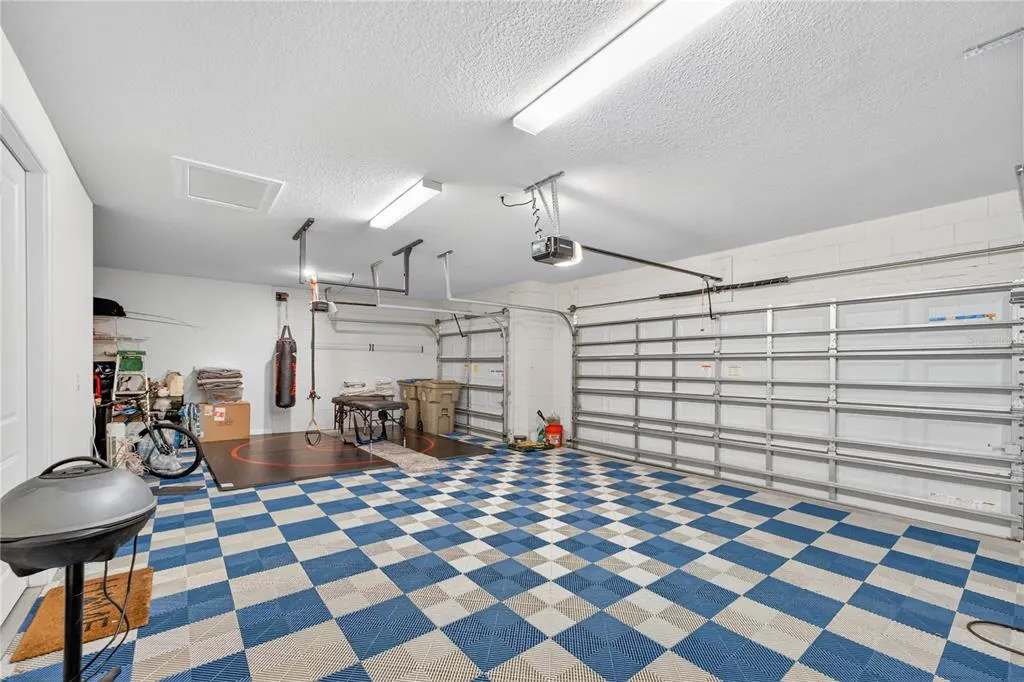
| Garage Spaces | 3 |
| Association Fee Includes | 24-Hour Guard,Cable TV,Community Pool,Internet,Maintenance Structure,Maintenance Grounds,Security,Trash |
| Construction Materials | Concrete |
| Pets Allowed | Cats OK,Dogs OK |
| Year Built | 2021 |
| Levels | One |
| Property Subtype | Single Family Residence |
| Tax Year | 2025 |
| Ownership | Fee Simple |
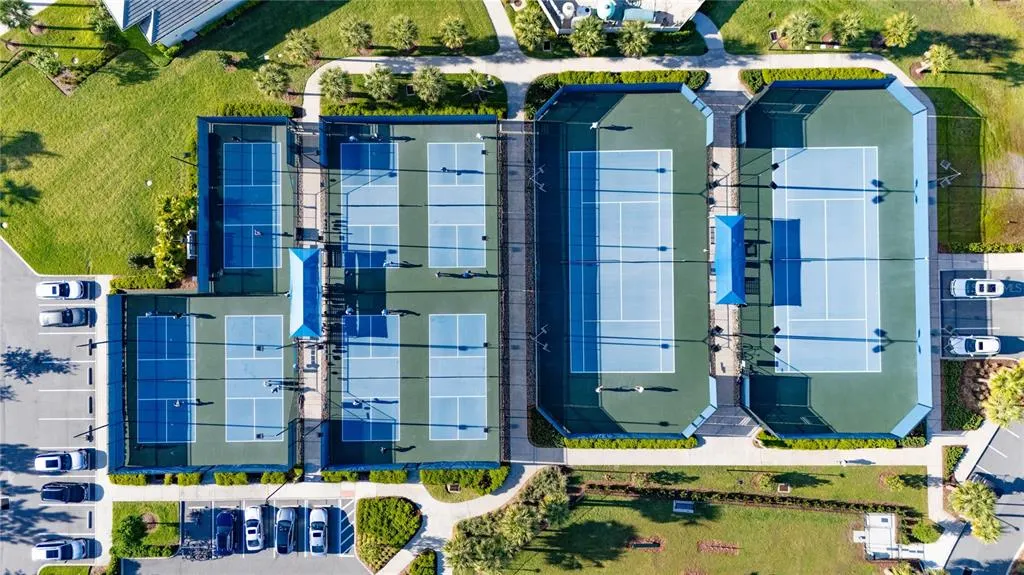
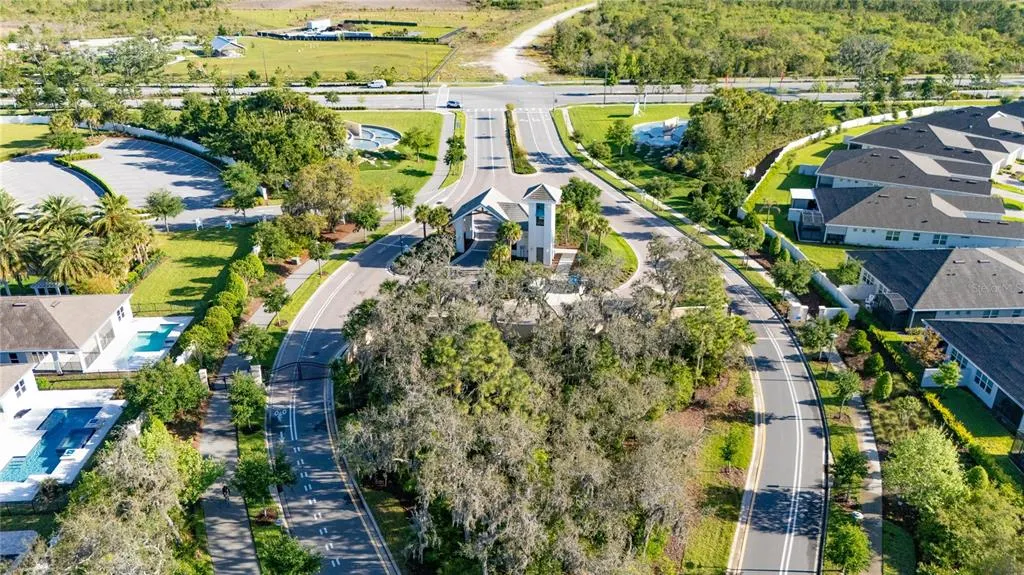
| Community Features | Clubhouse,Community Mailbox,Dog Park,Fitness Center,Gated Community - Guard,Golf Carts OK,Handicap Modified,Irrigation-Reclaimed Water,No Truck/RV/Motorcycle Parking,Pool,Racquetball,Restaurant,Sidewalks,Special Community Restrictions,Tennis Court(s),Wheelchair Access |
| Assoc Fee Paid Per | Monthly |
| County | Osceola |
| New Construction | false |
| Property Type | Residential |
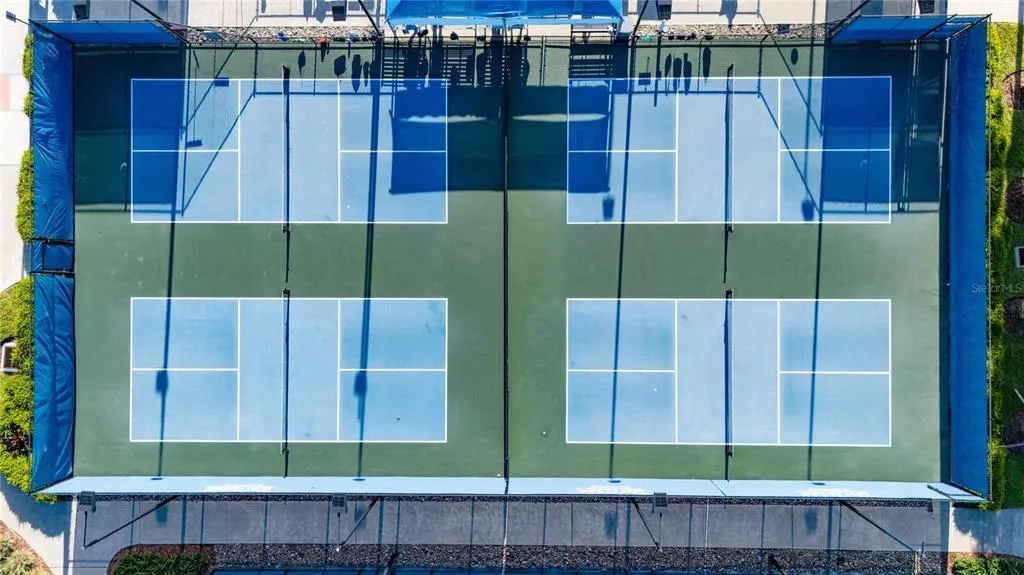
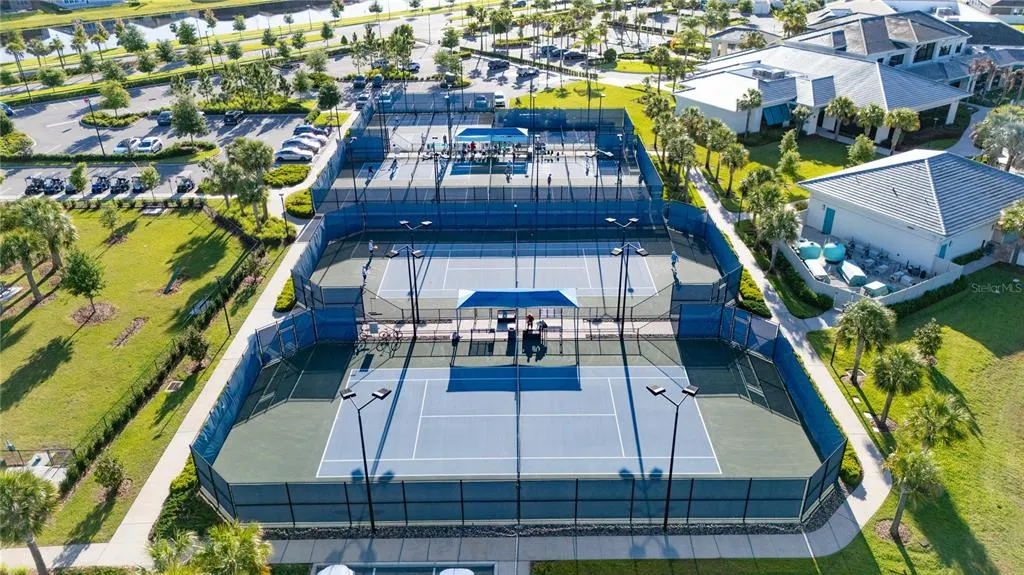
| Association Amenities | Basketball Court,Cable TV,Clubhouse,Fitness Center,Gated,Handicap Modified,Maintenance,Pickleball Court(s),Pool,Recreation Facilities,Security,Spa/Hot Tub,Tennis Court(s),Wheelchair Access |
| Attached Garage | true |
| Subdivision Name | DEL WEBB SUNBRIDGE PH 1C |
| Facing Direction | West |
| Garage Y/N | true |
| Total Rooms | 10 |
| Full Baths | 2 |
| Status | Active |
| Directions | From Lake Nona Town Center, head south on Narcoossee Road. Turn left onto Cyrils Drive, then take a right onto Del Webb Boulevard. Continue by turning left onto Cherry Blossom Loop, the house is on your left side. |
| High School | Tohopekaliga High School |
| City | ST CLOUD |
| Association Name | Haylee |
| Senior Community Y/N | true |
| MLS Area | 34771 - St Cloud (Magnolia Square) |
| Lot Size Units | Square Feet |
| Lot Size Square Feet | 11326 |
| Carport Spaces | 3 |
| Carport Y/N | true |
| Listing Terms | Cash,Conventional |
| Elementary School | VOYAGER K-8 |
| Land Lease Y/N | false |
| Tax Annual Amount | 9073.39 |
| Middle/Junior High School | VOYAGER K-8 |
| Additional Parcels Y/N | false |
| Lease Considered Y/N | true |
| Virtual Tour | https://www.propertypanorama.com/instaview/stellar/O6398185 |
| AssociationName2 | Sunbridge Del Webb association |
| Building Area Units | Square Feet |
| Living Area Units | Square Feet |
| Standard Status | Active |
| Occupancy Type | Owner |
| TaxOtherAnnualAssessmentAmount | 2045 |
| Tax Lot | 204 |
| Legal Description | DEL WEBB SUNBRIDGE PH 1C PB 29 PGS 145-150 LOT 204 |
| Minimum Lease | 1-2 Years |
| Water Access Y/N | false |
| Monthly HOA Amount | 448 |
| Water View Y/N | false |
| Flood Zone Code | PD |
| In Law Suite YN | false |
| DockY/N | false |
Interior Features
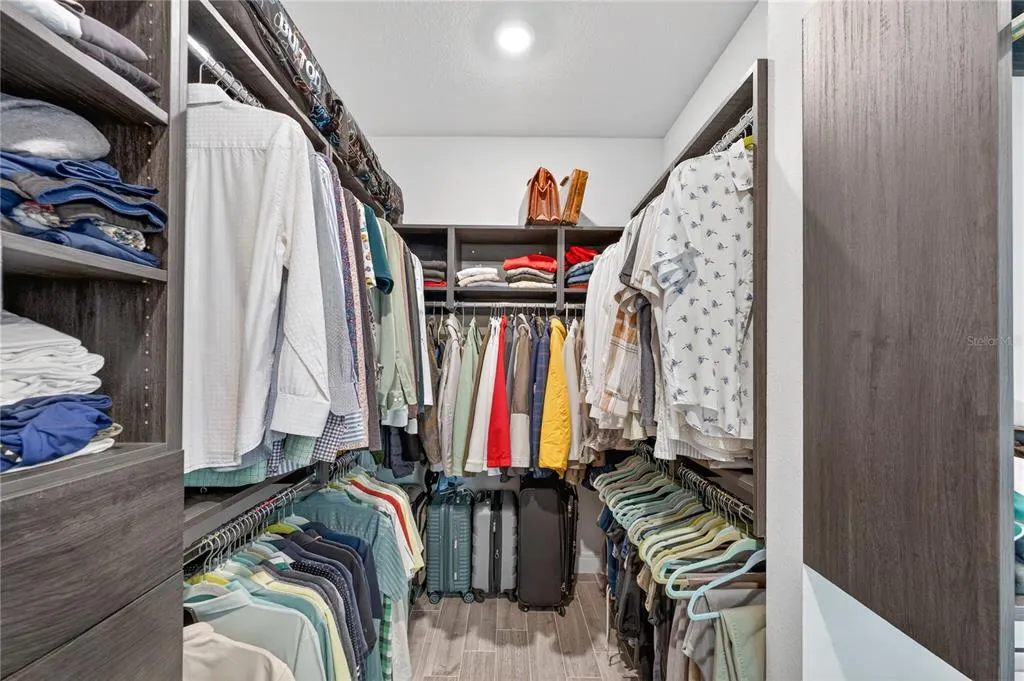
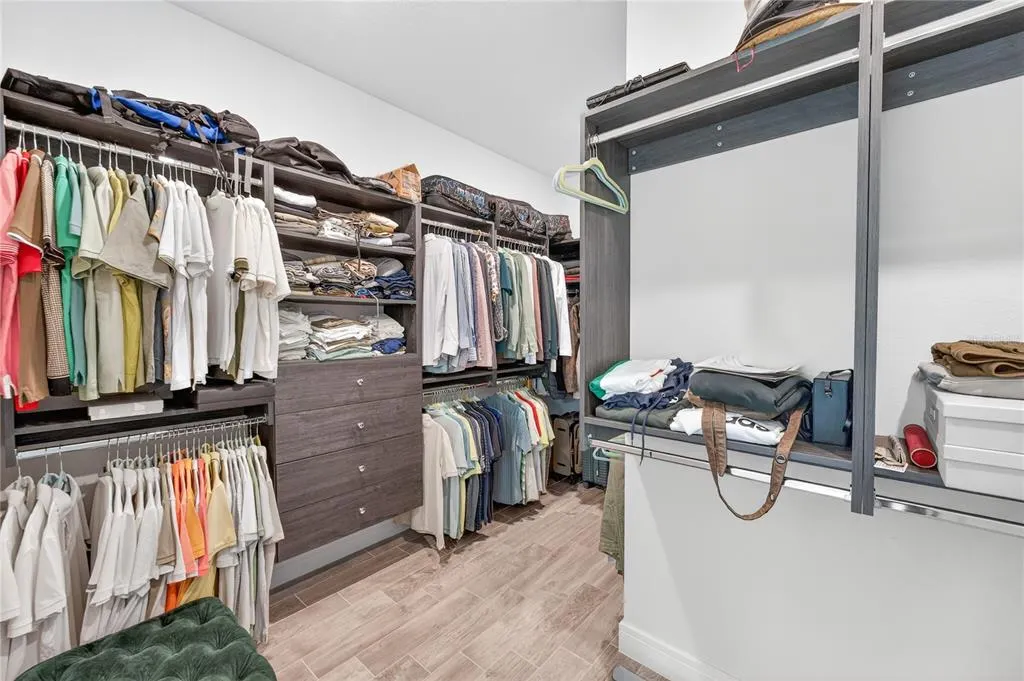
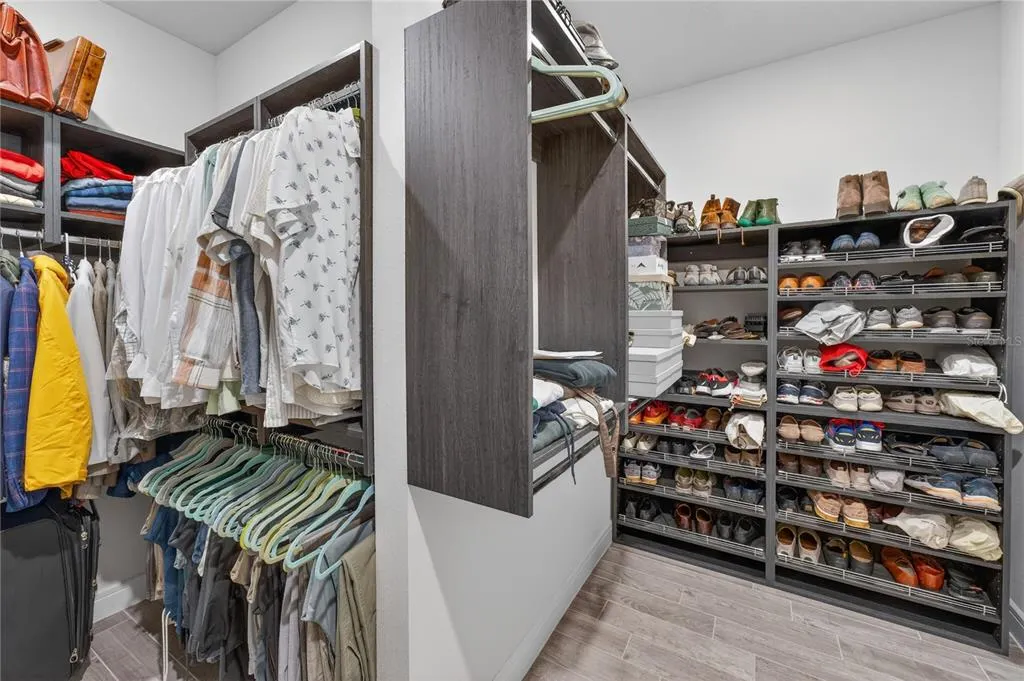
| Interior Amenities | Crown Molding,Eating Space In Kitchen,In Wall Pest System,Kitchen/Family Room Combo,Open Floorplan,Primary Bedroom Main Floor,Skylight(s),Stone Counters,Thermostat,Walk-In Closet(s) |
|---|---|
| Flooring | Carpet,Ceramic Tile |
| Furnished Y/N | Negotiable |
| Total Stories | 1 |
| Air Conditioning Y/N | true |
| Heating Y/N | true |
| Fireplace Y/N | false |
| Half Baths | 1 |
| Laundry Features | Electric Dryer Hookup,Laundry Room,Washer Hookup |
| Total Bedrooms | 3 |
| LivingAreaSource | Public Records |
| Total Baths | 3 |
Exterior Features
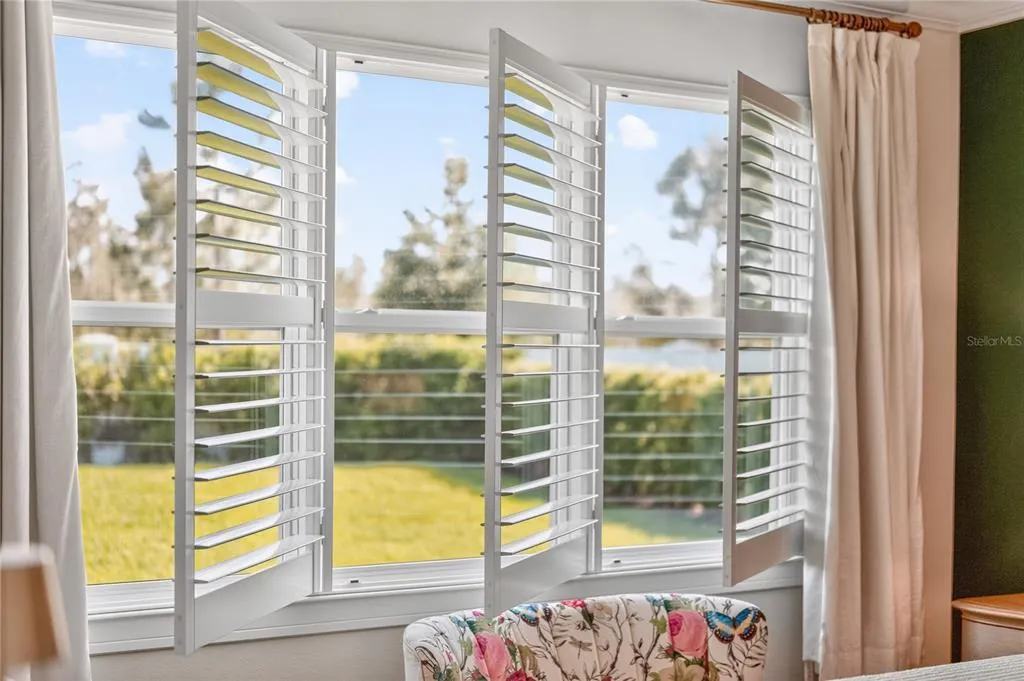
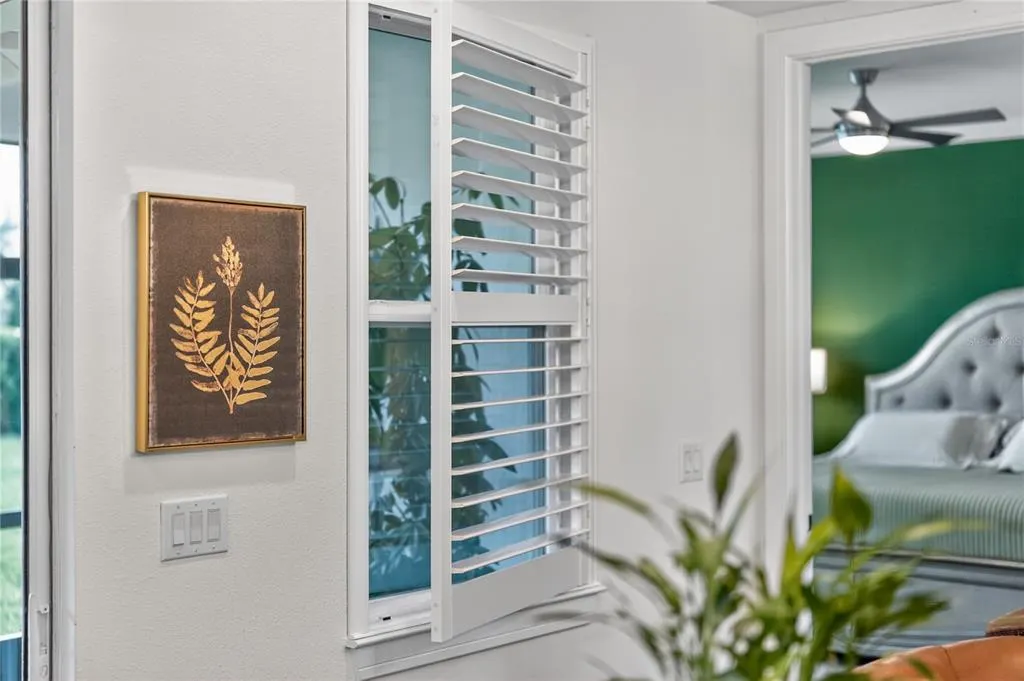
| Exterior Amenities | Balcony,Garden,Irrigation System,Lighting,Private Mailbox,Private Yard,Rain Gutters,Shade Shutter(s),Sliding Doors |
|---|---|
| Water Source | Public |
| Lot Size Area | 11326 |
| Foundation Details | Slab |
| Building Area Total | 3236 |
| Lot Size Acres | 0.26 |
| Road Surface Type | Asphalt |
| Private Pool | false |
| Waterfront Y/N | false |
| Covered Spaces | 6 |
Amenities
- Foreclosure
- Views
- Short Sale
- New Construction
- Adult 55+
- Lease To Own
- No HOA Fees
- Furnished
- Primary On Main
- Air Conditioning
- Seller Finance
- Green
- Fixer Upper
- Horse
- Golf
- Fireplace
- Deck
- Garage
- Basement
- Pool
Property vs Single Family Average in 34771
Price
Taxes
Year Built
 Copyright © MFRMLS.com All information deemed reliable but not guaranteed. All properties are subject to prior sale, change or withdrawal. Neither listing broker(s) or information provider(s) shall be responsible for any typographical errors, misinformation, misprints and shall be held totally harmless. Listing(s) information is provided for consumers personal, non-commercial use and may not be used for any purpose other than to identify prospective properties consumers may be interested in purchasing. Information on this site was last updated Last updated on September 21, 2026 9:43 PM UTC The listing information on this page last changed on Last updated on September 21, 2026 9:43 PM UTCd. The data relating to real estate for sale on this website comes in part from the Internet Data Exchange program of MFR MLS.
All information deemed reliable but not guaranteed. All properties are subject to prior sale, change or withdrawal. Neither listing broker(s) or information provider(s) shall be responsible for any typographical errors, misinformation, misprints and shall be held totally harmless. Listing(s) information is provided for consumers personal, non-commercial use and may not be used for any purpose other than to identify prospective properties consumers may be interested in purchasing.
Updated on September 21, 2026 9:43 PM UTC
Copyright © MFRMLS.com All information deemed reliable but not guaranteed. All properties are subject to prior sale, change or withdrawal. Neither listing broker(s) or information provider(s) shall be responsible for any typographical errors, misinformation, misprints and shall be held totally harmless. Listing(s) information is provided for consumers personal, non-commercial use and may not be used for any purpose other than to identify prospective properties consumers may be interested in purchasing. Information on this site was last updated Last updated on September 21, 2026 9:43 PM UTC The listing information on this page last changed on Last updated on September 21, 2026 9:43 PM UTCd. The data relating to real estate for sale on this website comes in part from the Internet Data Exchange program of MFR MLS.
All information deemed reliable but not guaranteed. All properties are subject to prior sale, change or withdrawal. Neither listing broker(s) or information provider(s) shall be responsible for any typographical errors, misinformation, misprints and shall be held totally harmless. Listing(s) information is provided for consumers personal, non-commercial use and may not be used for any purpose other than to identify prospective properties consumers may be interested in purchasing.
Updated on September 21, 2026 9:43 PM UTC
