
Address
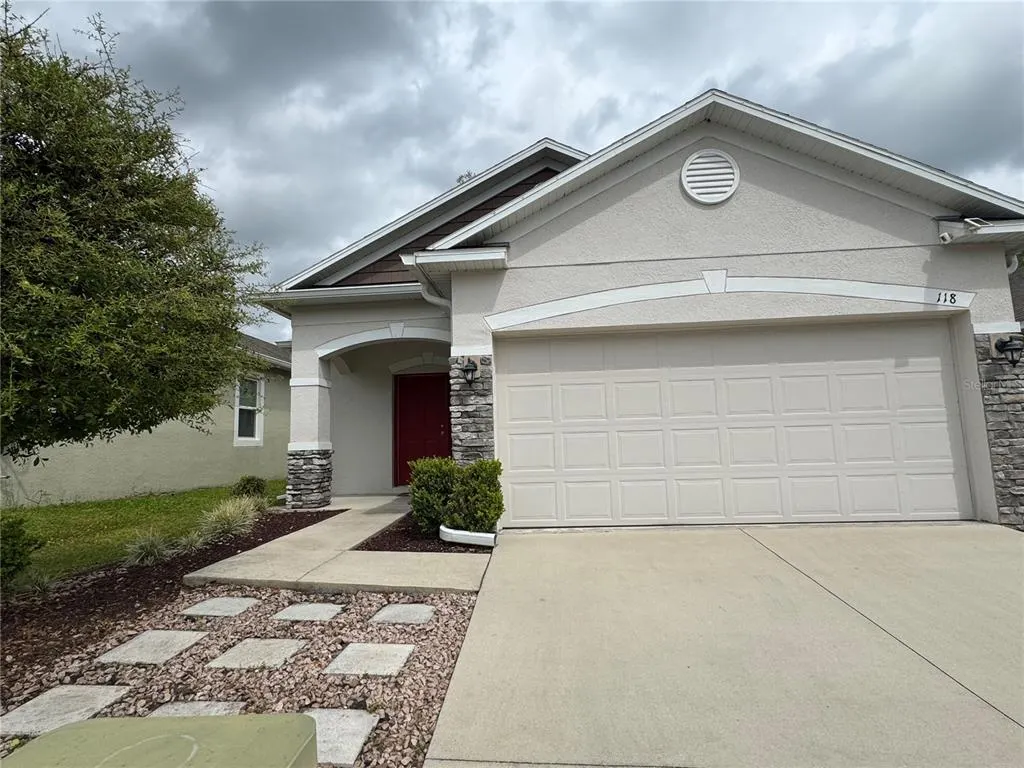
118 Hurst Ct, DELAND, FL
Price
$ 297,900
Property Attributes
- MLS#O6398360
- TypeSingle Family
- Listing Status Active
- CountyVolusia
- CityDELAND
- AreaDeland
- NeighborhoodSOUTH RDG VILLAS REP 2
- Zip32724
- StyleSingle Family Residence
- Year Built2018
- Taxes$ 1318
- Price$ 297,900
- Bedrooms3
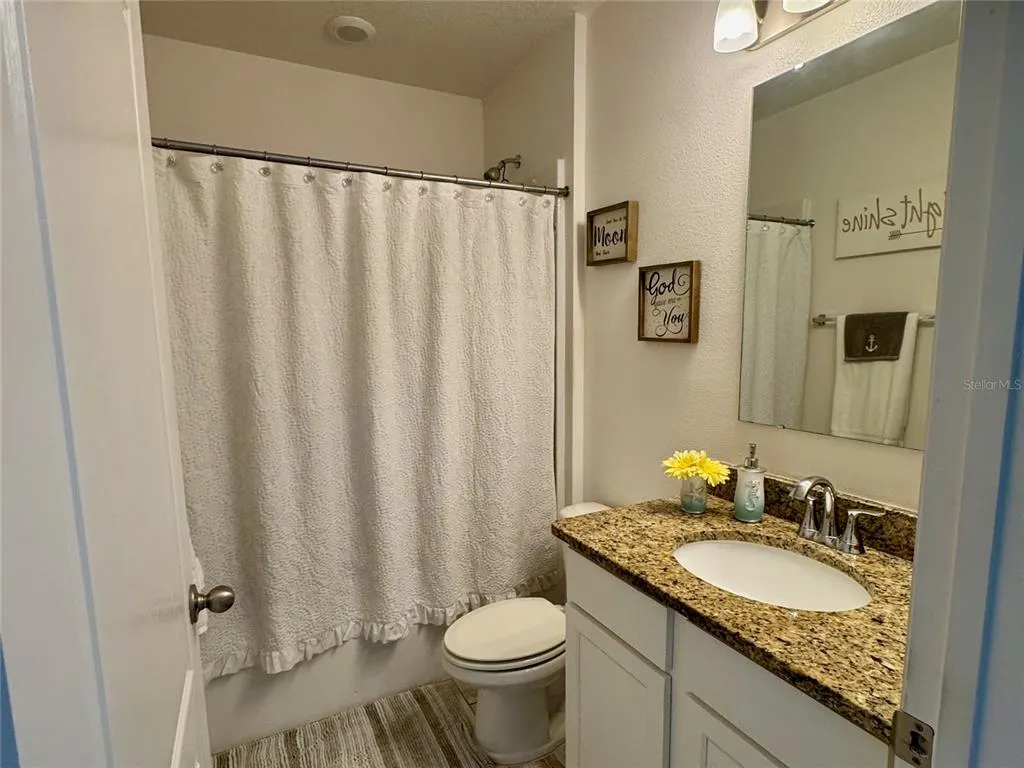
- Full Bathrooms2
- Half Bathrooms0
- Sqr Footage1318
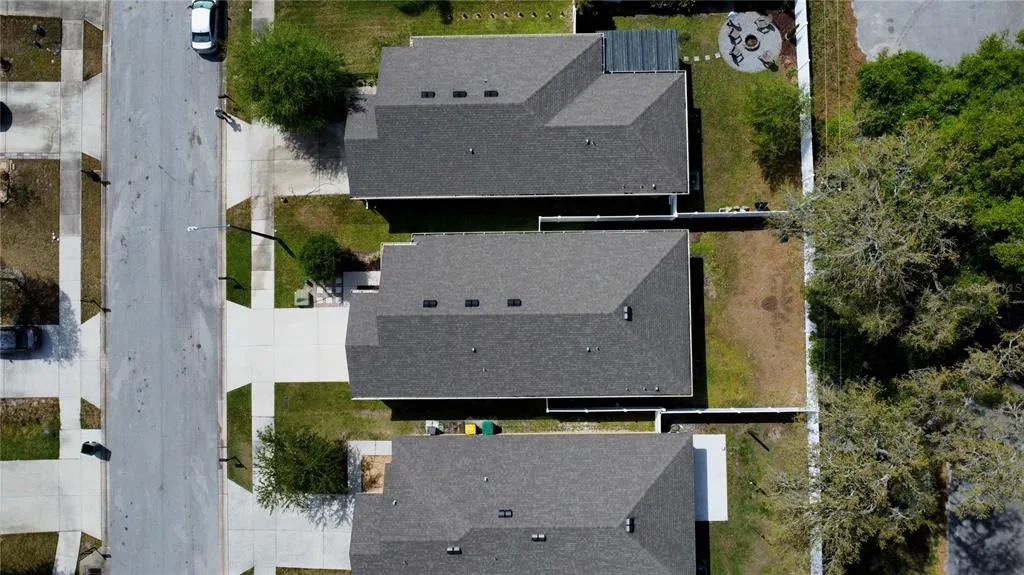
- Lot Size0.1 Acres
Data Source:
Stellar MLS
Property Description
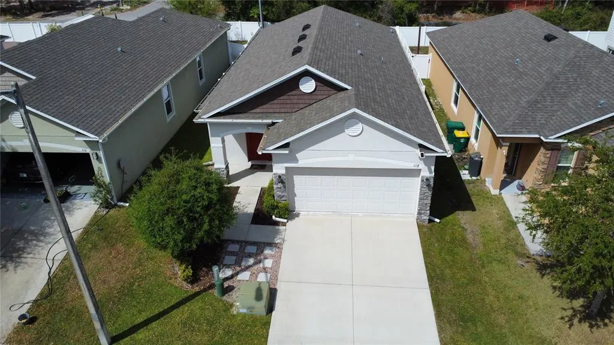
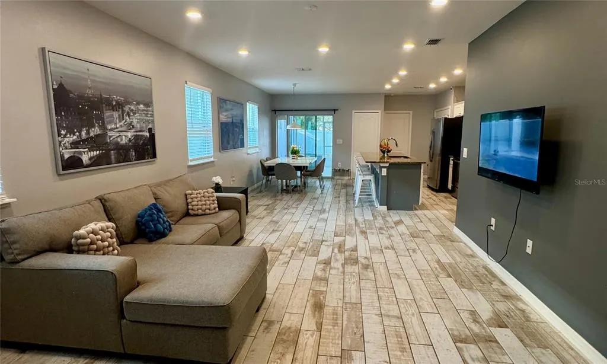
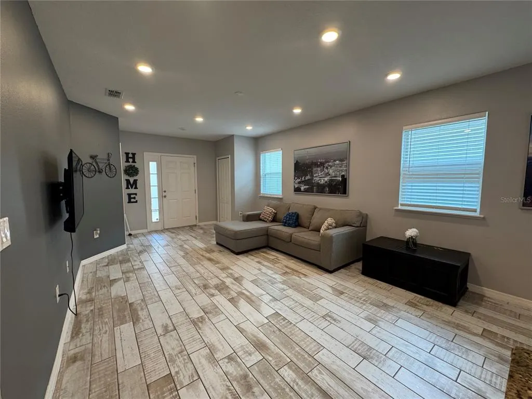
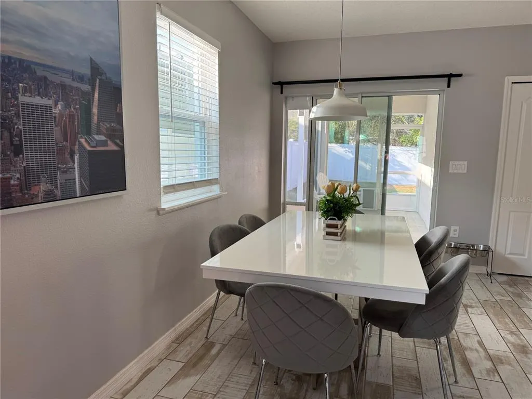
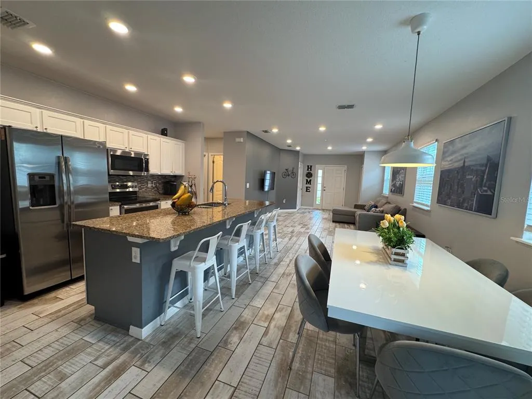
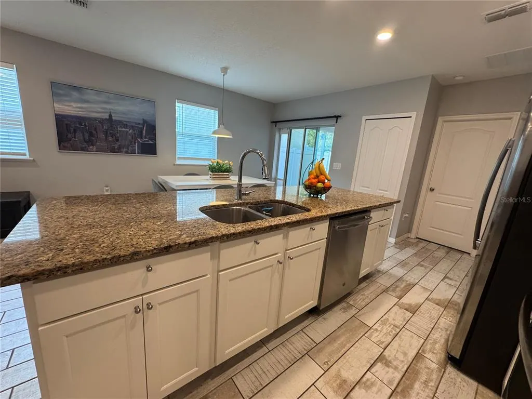
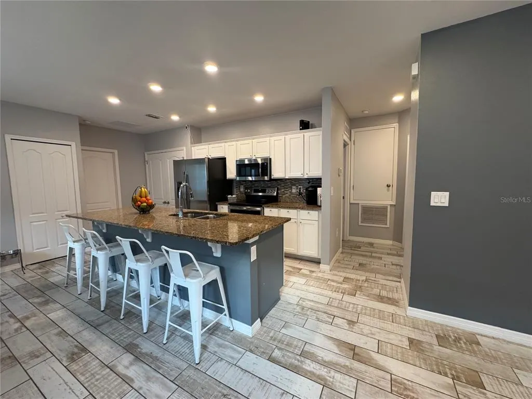
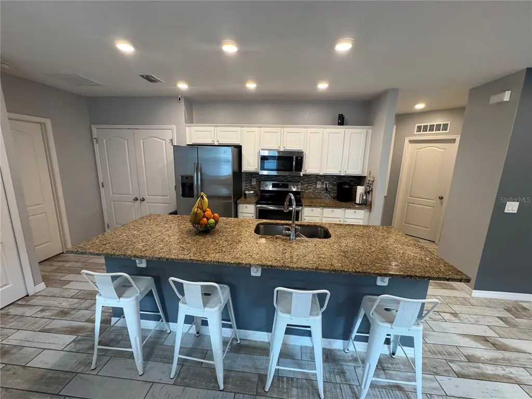
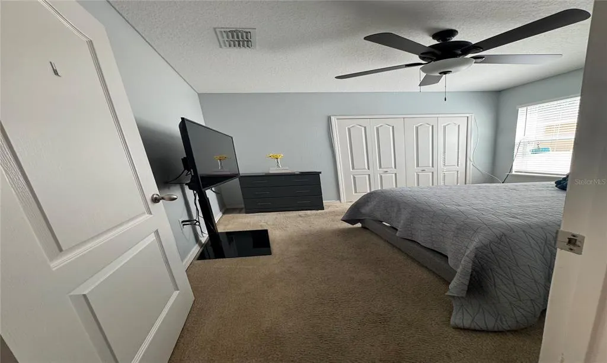
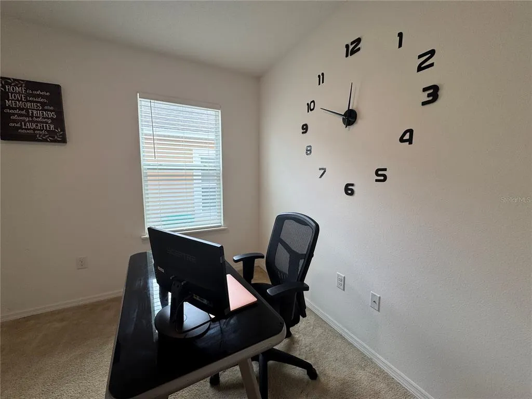
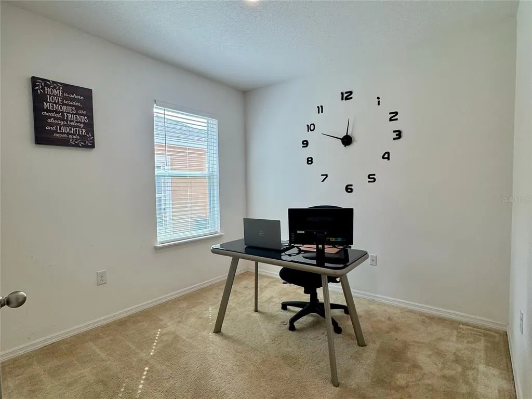
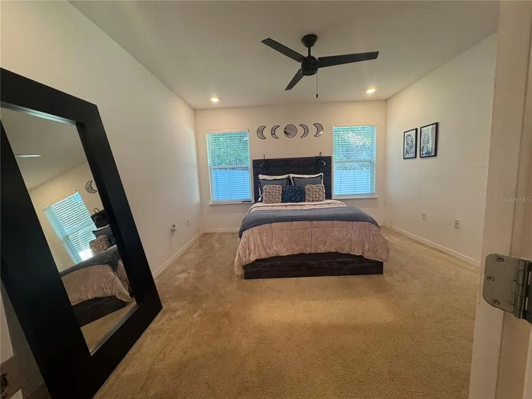
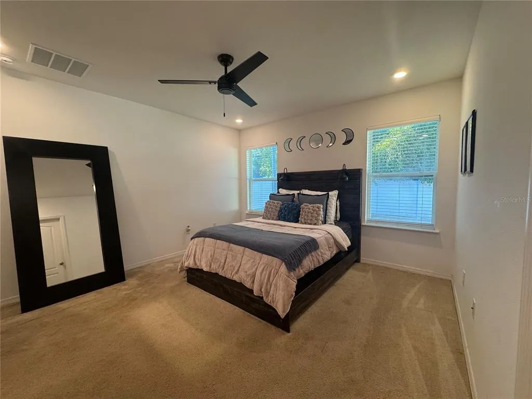
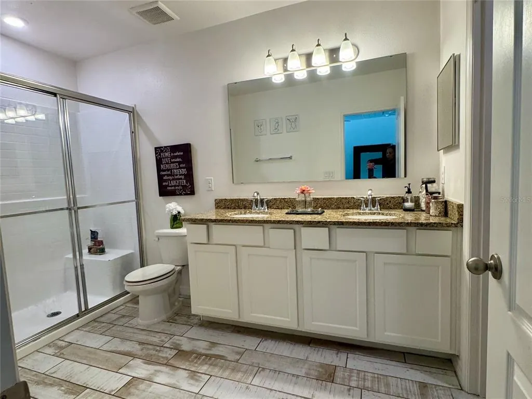
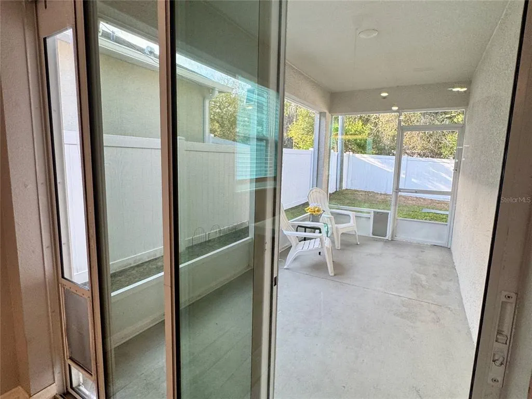
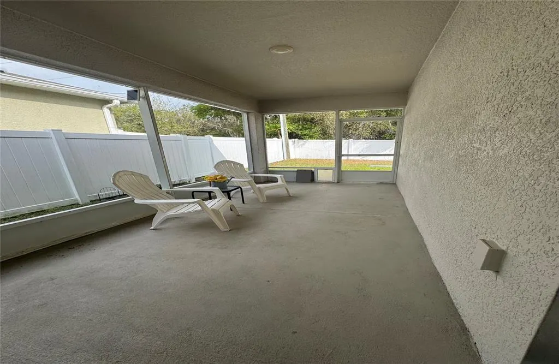
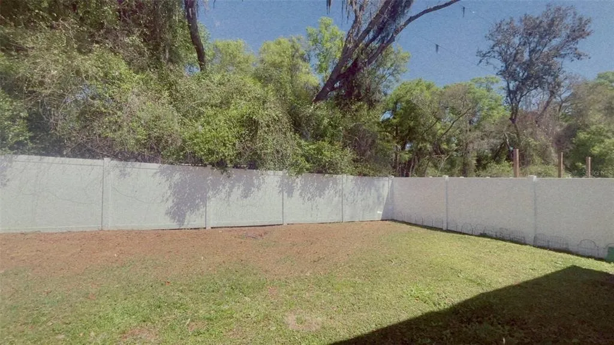
Looking for low-maintenance living with modern peace of mind? Welcome to 118 Hurst Ct., tucked away in a quiet DeLand cup-de-sac! Why you'll love it: - Modern and solid construction: Built in 2018 with CBS block construction and ENERGY STAR windows for lower energy bills. - Spacious and Bright: Open-concept interior featuring updated kitchen finishes and confortable living spaces. - Outdoor Oasis: Fully vinyl-fenced backyard with a covered, screening porch-perfect for weekend BBQs, pets, and relaxing in privacy. - Ultra-low HOA: Enjoy neighborhood perks with an exceptional low HOA fee of just -$21/month! PRIME LOCATION: Minutes from historic Downtown DeLand, Stetson University, award-winning local dining, and easy access to I-4 for smooth commuting to Orlando or the beaches. Ideal for First-Time Buyers, Stetson Faculty, or Investors! DM us today for a private showing or text for full price and listing details.
| Price History | |
|---|---|
| 4/11/2026 | Listed $320,000 |
| 8/11/2026 | 5$304,900 |
| 8/22/2026 | 2$297,900 |
General Features
| Sewer | Public Sewer |
|---|---|
| Heating | Central |
| Cooling | Central Air |
| Utilities | Electricity Connected,Sewer Connected,Water Connected |
| Possession | Close Of Escrow |
| Roof | Shingle |
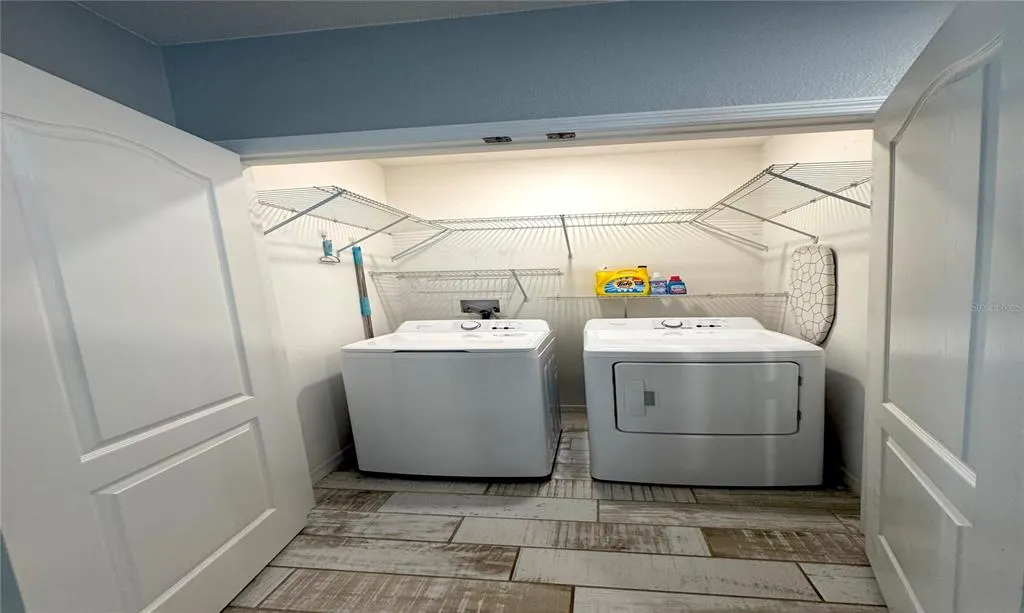
| Appliances | Cooktop,Dishwasher,Disposal,Dryer,Microwave,Range,Refrigerator,Washer |
| Zoning | RESI |
| HOA Fee | 250 |
| Garage Spaces | 2 |
| Patio/Porch Features | Rear Porch,Screened |
| Construction Materials | Block |
| Pets Allowed | Yes |
| Year Built | 2018 |
| Levels | One |
| Property Subtype | Single Family Residence |
| Tax Year | 2024 |
| Ownership | Fee Simple |
| Assoc Fee Paid Per | Annually |
| County | Volusia |
| New Construction | false |
| Property Type | Residential |
| Attached Garage | true |
| Subdivision Name | SOUTH RDG VILLAS REP 2 |
| Facing Direction | South |
| Garage Y/N | true |
| Total Rooms | 8 |
| Full Baths | 2 |
| Status | Active |
| Directions | Option 1: From I-4 (Best for out-of-town buyers) Take I-4 to Exit 116 (Orange Camp Rd). Head West on Orange Camp Rd toward DeLand for approximately 2 miles. Turn Right onto S Blue Lake Ave. Turn Left onto Southridge Dr (the entrance to Southridge Villas). Follow Southridge Dr and turn Right onto Hurst Ct. The property is located at the end of the cul-de-sac on your Left. Option 2: From Downtown DeLand (Hwy 17/92) Head South on S Woodland Blvd (US-17/92). Turn Left onto E Taylor Rd. Turn Right onto S Blue Lake Ave. Turn Right onto Southridge Dr. Turn Right onto Hurst Ct. The property is at the end of the cul-de-sac. |
| City | DELAND |
| Association Name | South Ridge Villas To Homeowners Assc. Amy Duffy |
| Senior Community Y/N | false |
| MLS Area | 32724 - Deland |
| Lot Size Units | Square Feet |
| Lot Size Square Feet | 4547 |
| Carport Y/N | false |
| Listing Terms | Cash,Conventional,FHA,VA Loan |
| Land Lease Y/N | false |
| Tax Annual Amount | 1318 |
| Additional Parcels Y/N | false |
| Lease Considered Y/N | true |
| Virtual Tour | https://www.propertypanorama.com/instaview/stellar/O6398360 |
| Building Area Units | Square Feet |
| Living Area Units | Square Feet |
| Standard Status | Active |
| Occupancy Type | Owner |
| Tax Lot | 0150 |
| Legal Description | 15 17 30 LOT 15 SOUTH RIDGE VILLAS TWO REPLAT MB 57 PG 148 PER OR 7461 PG 0187 PER OR 7622 PG 4806 P |
| Minimum Lease | 6 Months |
| Water Access Y/N | false |
| Monthly HOA Amount | 20.83 |
| Water View Y/N | false |
| Flood Zone Code | X |
| In Law Suite YN | false |
| Flood Zone Code X | Yes |
Interior Features
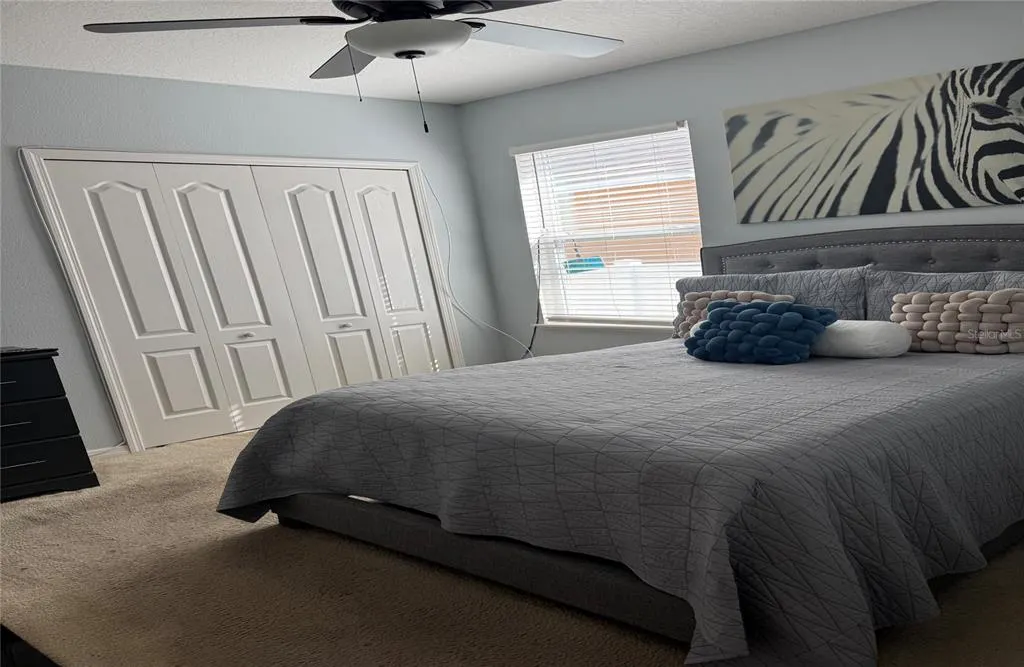
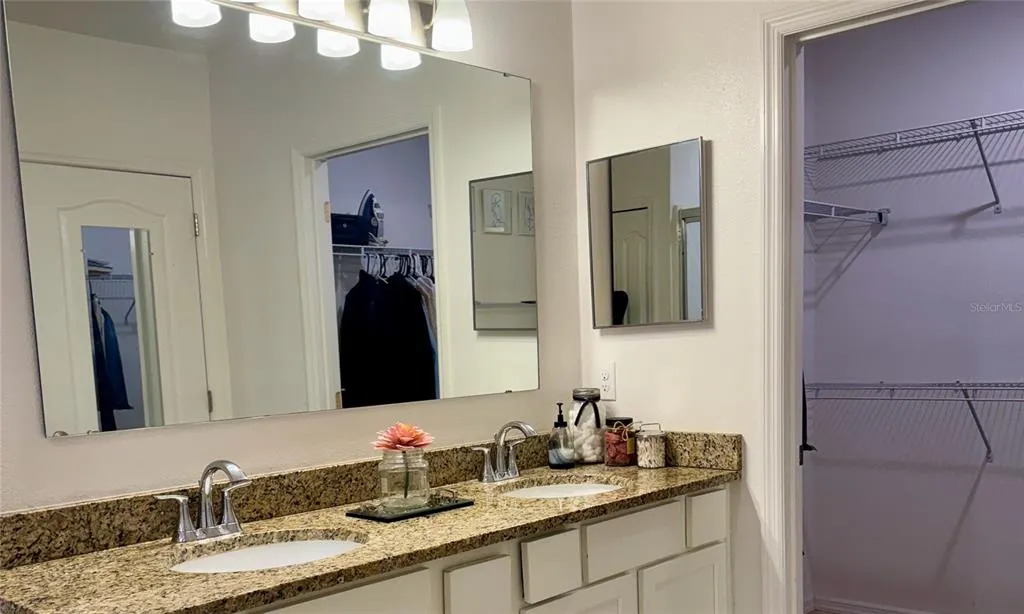
| Interior Amenities | Ceiling Fan(s),High Ceilings,Open Floorplan,Solid Surface Counters,Solid Wood Cabinets,Thermostat,Vaulted Ceiling(s),Walk-In Closet(s),Window Treatments |
|---|---|
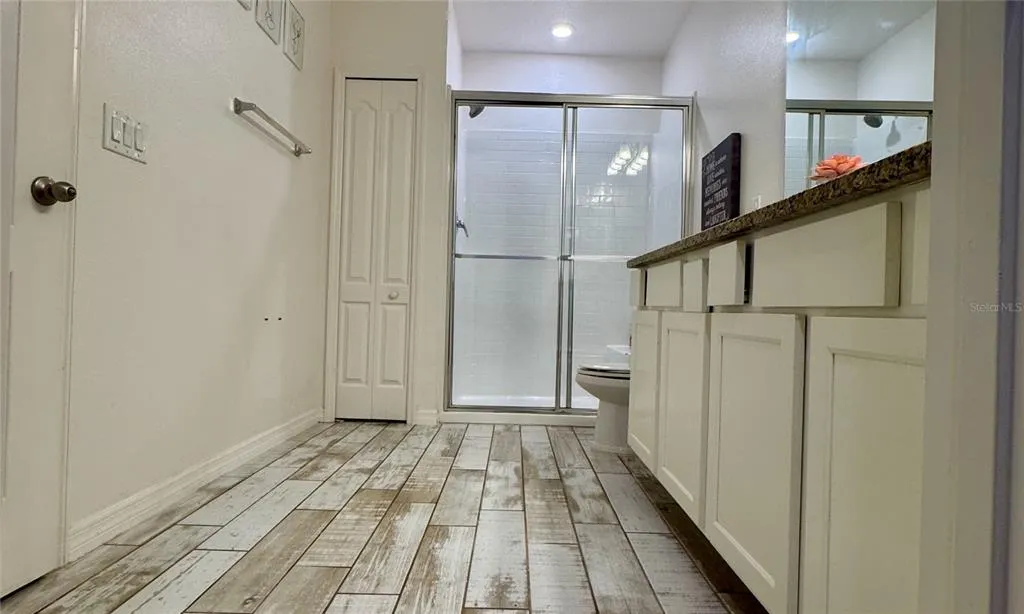
| Flooring | Carpet,Ceramic Tile |
| Furnished Y/N | Unfurnished |
| Air Conditioning Y/N | true |
| Heating Y/N | true |
| Window Features | Blinds,ENERGY STAR Qualified Windows |
| Fireplace Y/N | false |
| Laundry Features | Laundry Closet |
| Total Bedrooms | 3 |
| LivingAreaSource | Public Records |
| Total Baths | 2 |
Exterior Features
| Exterior Amenities | Irrigation System,Rain Gutters,Sliding Doors |
|---|---|
| Fencing | Vinyl |
| Water Source | Public |
| Lot Size Area | 4547 |
| Foundation Details | Slab |
| Building Area Total | 1861 |
| Lot Size Acres | 0.1 |
| Road Surface Type | Asphalt |
| Private Pool | false |
| Waterfront Y/N | false |
| Covered Spaces | 2 |
Amenities
- Foreclosure
- Views
- Short Sale
- New Construction
- Adult 55+
- Lease To Own
- No HOA Fees
- Furnished
- Primary On Main
- Air Conditioning
- Seller Finance
- Green
- Fixer Upper
- Horse
- Golf
- Fireplace
- Deck
- Garage
- Basement
- Pool
Property vs Single Family Average in 32724
Price
Taxes
Year Built
 Copyright © MFRMLS.com All information deemed reliable but not guaranteed. All properties are subject to prior sale, change or withdrawal. Neither listing broker(s) or information provider(s) shall be responsible for any typographical errors, misinformation, misprints and shall be held totally harmless. Listing(s) information is provided for consumers personal, non-commercial use and may not be used for any purpose other than to identify prospective properties consumers may be interested in purchasing. Information on this site was last updated Last updated on September 21, 2026 9:43 PM UTC The listing information on this page last changed on Last updated on September 21, 2026 9:43 PM UTCd. The data relating to real estate for sale on this website comes in part from the Internet Data Exchange program of MFR MLS.
All information deemed reliable but not guaranteed. All properties are subject to prior sale, change or withdrawal. Neither listing broker(s) or information provider(s) shall be responsible for any typographical errors, misinformation, misprints and shall be held totally harmless. Listing(s) information is provided for consumers personal, non-commercial use and may not be used for any purpose other than to identify prospective properties consumers may be interested in purchasing.
Updated on September 21, 2026 9:43 PM UTC
Copyright © MFRMLS.com All information deemed reliable but not guaranteed. All properties are subject to prior sale, change or withdrawal. Neither listing broker(s) or information provider(s) shall be responsible for any typographical errors, misinformation, misprints and shall be held totally harmless. Listing(s) information is provided for consumers personal, non-commercial use and may not be used for any purpose other than to identify prospective properties consumers may be interested in purchasing. Information on this site was last updated Last updated on September 21, 2026 9:43 PM UTC The listing information on this page last changed on Last updated on September 21, 2026 9:43 PM UTCd. The data relating to real estate for sale on this website comes in part from the Internet Data Exchange program of MFR MLS.
All information deemed reliable but not guaranteed. All properties are subject to prior sale, change or withdrawal. Neither listing broker(s) or information provider(s) shall be responsible for any typographical errors, misinformation, misprints and shall be held totally harmless. Listing(s) information is provided for consumers personal, non-commercial use and may not be used for any purpose other than to identify prospective properties consumers may be interested in purchasing.
Updated on September 21, 2026 9:43 PM UTC
