

Address
9620 Maywood Drive, WINDERMERE, FL
Price
$ 2,275,000
Property Attributes
- MLS#O6399315
- TypeSingle Family
- Listing Status Active
- CountyOrange
- CityWINDERMERE
- AreaWindermere
- NeighborhoodLAKE DOWN SHORES
- Zip34786
- StyleFlorida
- Year Built1979
- Taxes$ 20433
- Price$ 2,275,000
- Bedrooms4
- Full Bathrooms3
- Half Bathrooms0
- Sqr Footage3004
- Lot Size1.35 Acres
Data Source:
Stellar MLS
Property Description
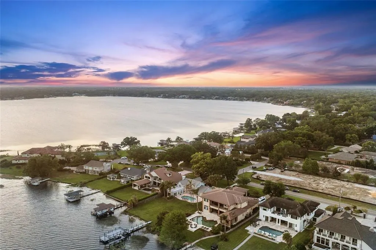

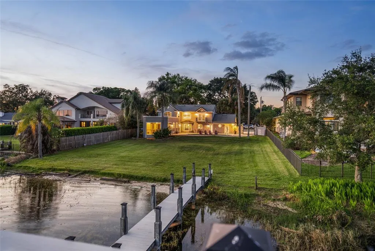

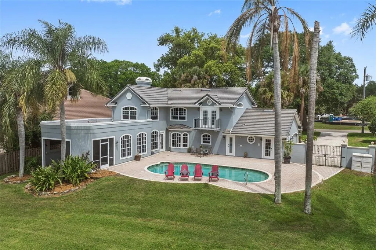
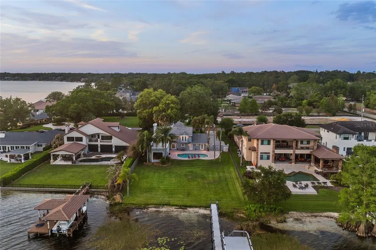
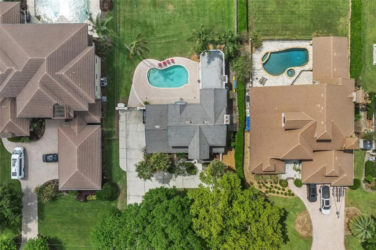
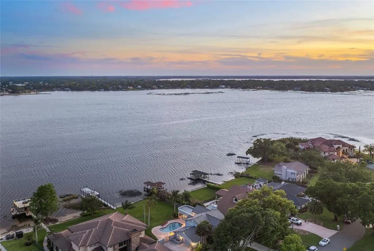
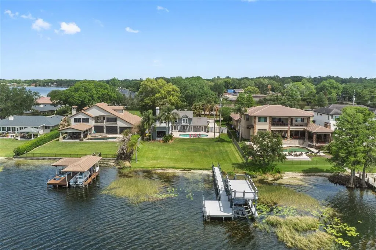
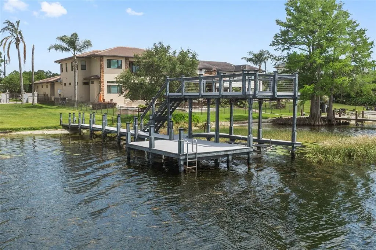
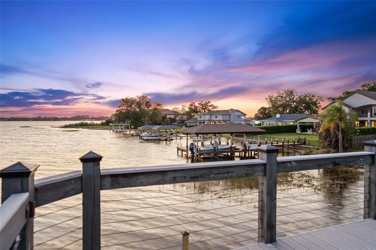
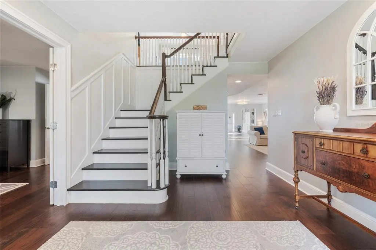
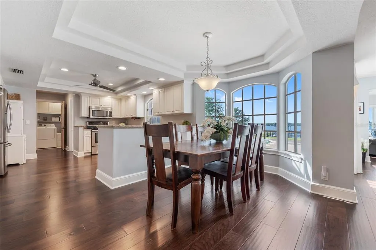
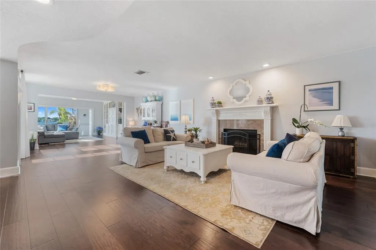
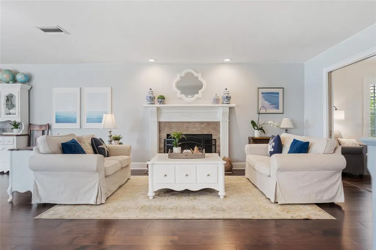
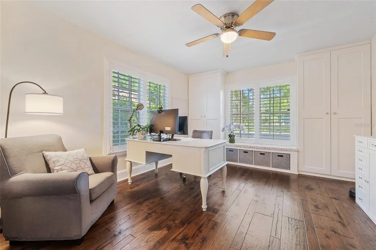
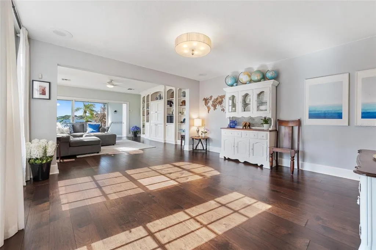
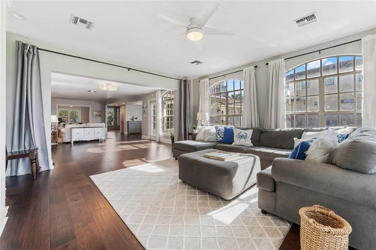
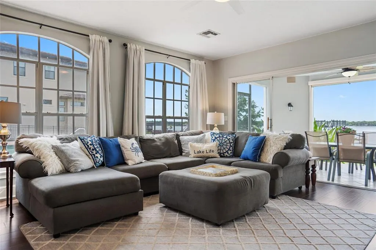
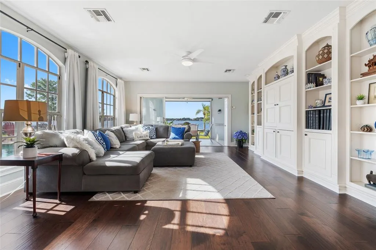
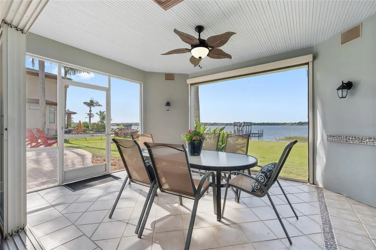
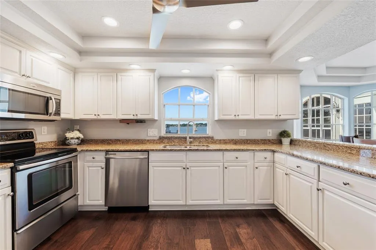
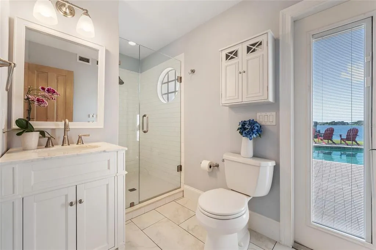
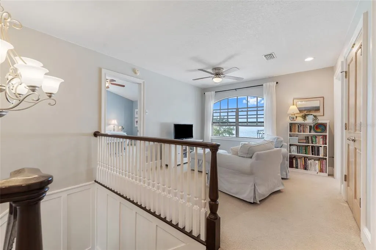
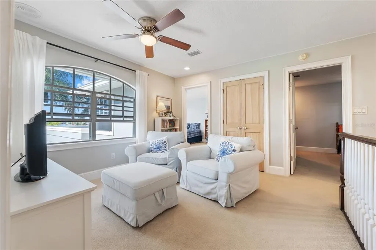
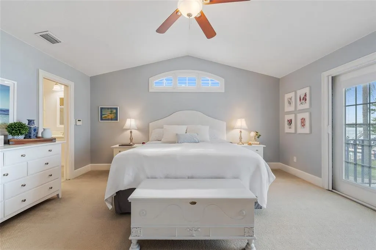
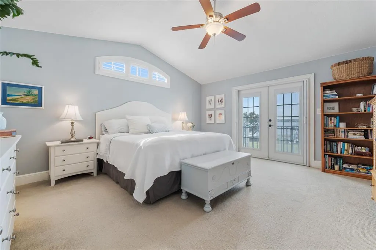
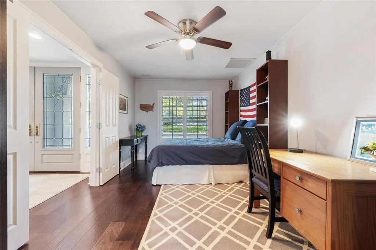
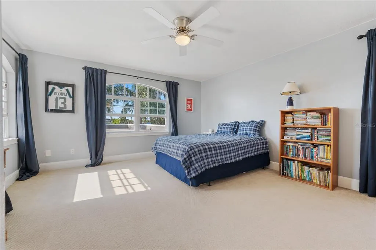
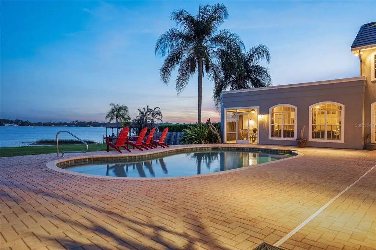
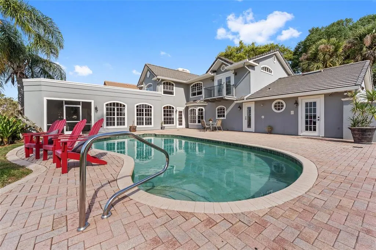
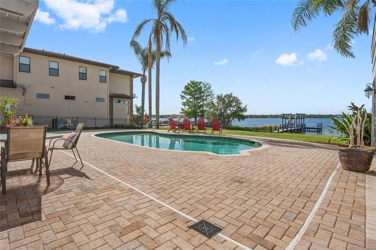
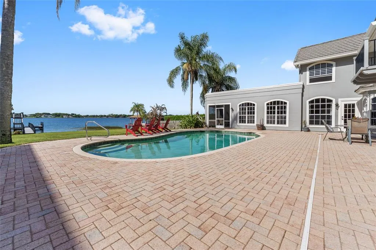
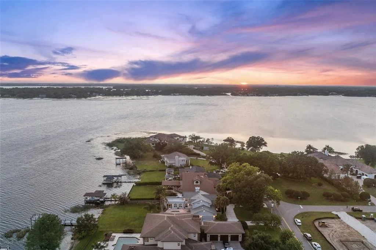
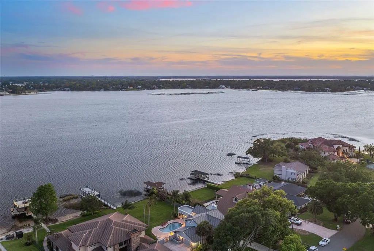
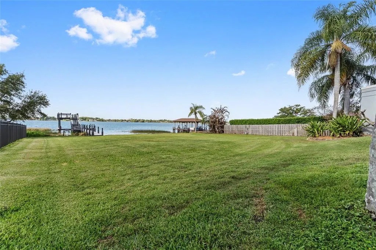
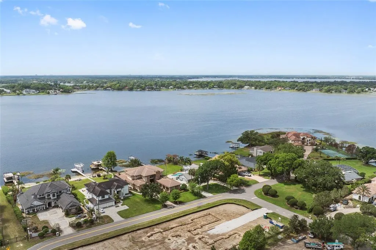
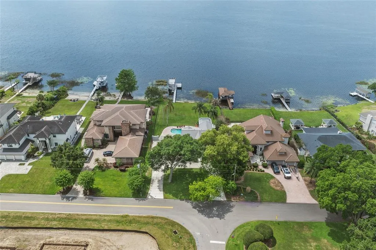
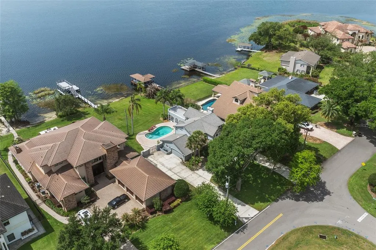
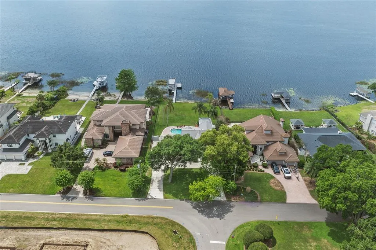
Lakefront living on the Butler Chain of Lakes in the heart of Windermere. This rare offering on Lake Down presents 100 feet of direct frontage, expansive water views and a private setting on a quiet cul-de-sac with no HOA. Set across 1.35 acres, this two-story pool home captures the essence of Windermere’s enduring lakefront lifestyle, where space, privacy, and natural beauty come together in a setting that feels refined and relaxed. From sunrise to sunset, the backdrop is nothing short of extraordinary. Sweeping views stretch across Lake Down, where calm morning waters give way to vibrant evening skies, and a nightly Disney fireworks view adds a subtle sense of wonder to the horizon. The property is thoughtfully oriented to take full advantage of its surroundings, featuring a private beach area, a two-story dock and direct access to the Butler Chain, one of Central Florida’s sought-after and interconnected lake systems, known for its recreational appeal and timeless value. Inside, the home offers a layout designed for everyday living and effortless entertaining. Spacious living and family rooms are complemented by an open kitchen appointed with granite countertops and stainless steel appliances, creating a central gathering space that flows naturally to the outdoors. A dedicated office or den provides flexibility for work or quiet retreat, while an upstairs loft captures elevated, panoramic views of Lake Down, an ideal setting for a secondary lounge, media space or creative studio. The outdoor experience is equally compelling. A resort-style pool anchors the backyard, accompanied by a screened porch and expansive lawn that extends toward the water’s edge. The setting invites relaxed afternoons and large-scale gatherings, with ample room to further enhance or personalize the landscape. A greenhouse and additional storage add charm and functionality, supporting a variety of lifestyle needs. A second-story balcony offers yet another vantage point, where elevated lake views and evening fireworks create a memorable daily backdrop. Whether enjoying a quiet morning coffee or winding down at sunset, this space reinforces the home’s seamless connection to its environment. Positioned in a peaceful and private location, yet just moments from renowned restaurants, shopping and everyday conveniences, the property offers a rare balance of seclusion and accessibility. Its location on one of the desirable stretches of Lake Down further underscores its long-term appeal. This is a compelling opportunity to enjoy the home as it exists today or to reimagine the site as an exceptional custom waterfront estate. In a setting defined by natural beauty, established luxury and enduring demand, properties of this caliber and positioning are increasingly rare.
| Elementary School | Middle School | High School |
|---|---|---|
| Thornebrooke Elem Elementary School | Gotha Middle Middle School | Olympia High High School |
| Price History | |
|---|---|
| 4/30/2026 | Listed $2,400,000 |
| 6/16/2026 | 2$2,349,000 |
| 9/4/2026 | 3$2,275,000 |
General Features
| Sewer | Septic Tank |
|---|---|
| Heating | Central |
| Cooling | Central Air |
| Utilities | Cable Available,Electricity Connected,Public,Street Lights,Underground Utilities,Water Connected |
| Roof | Concrete |
| Appliances | Dishwasher,Disposal,Dryer,Electric Water Heater,Exhaust Fan,Microwave,Range,Refrigerator,Washer |
| Zoning | R-CE |
| Garage Spaces | 2 |
| Patio/Porch Features | Covered,Patio,Screened |
| Architectural Style | Florida |
| Pool Features | Auto Cleaner |
| Construction Materials | Block |
| Pets Allowed | Yes |
| Year Built | 1979 |
| View | Pool,Water |
| Levels | Two |
| Property Subtype | Single Family Residence |
| Tax Year | 2025 |
| Ownership | Fee Simple |
| Waterfront Features | Lake Front |
| County | Orange |
| New Construction | false |
| Property Type | Residential |
| Attached Garage | true |
| Subdivision Name | LAKE DOWN SHORES |
| Facing Direction | North |
| Garage Y/N | true |
| Other Structures | Greenhouse,Shed(s) |
| Total Rooms | 9 |
| Full Baths | 3 |
| Status | Active |
| Directions | From Apopka Vineland Rd., head North and turn left onto Conroy Windermere Rd. Turn right onto Windy Ridge Rd., and continue to the stop sign. Turn left onto Gotha Rd., then turn right onto Maywood Dr. Follow to the end of the cul-de-sac, the property will be on the left. |
| High School | Olympia High |
| City | WINDERMERE |
| Body of Water | LAKE DOWN |
| Senior Community Y/N | false |
| MLS Area | 34786 - Windermere |
| Lot Size Units | Acres |
| Lot Size Square Feet | 58737 |
| Carport Y/N | false |
| Listing Terms | Cash,Conventional,VA Loan |
| Elementary School | Thornebrooke Elem |
| Land Lease Y/N | false |
| Tax Annual Amount | 20433 |
| Middle/Junior High School | Gotha Middle |
| Additional Parcels Y/N | false |
| Lease Considered Y/N | true |
| Virtual Tour | https://view.spiro.media/9620_maywood_dr-7428?branding=false |
| Building Area Units | Square Feet |
| Living Area Units | Square Feet |
| Standard Status | Active |
| Occupancy Type | Owner |
| Tax Lot | 20 |
| Legal Description | LAKE DOWN SHORES T/145 LOT 20 (LESS E 1.75 FT) BLK A |
| Water View | Lake - Chain of Lakes |
| Water Access Type | Lake - Chain of Lakes |
| Minimum Lease | 8-12 Months |
| Water Access Y/N | true |
| Additional Rooms | Den/Library/Office,Florida Room,Formal Dining Room Separate,Formal Living Room Separate,Loft |
| Water View Y/N | true |
| Flood Zone Code | AE |
| In Law Suite YN | false |
| DockY/N | true |
Interior Features
| Interior Amenities | Built-in Features,Ceiling Fan(s),Eating Space In Kitchen,Solid Wood Cabinets,Split Bedroom,Thermostat,Walk-In Closet(s),Window Treatments |
|---|---|
| Flooring | Ceramic Tile,Hardwood |
| Furnished Y/N | Unfurnished |
| Fireplace Features | Wood Burning |
| Air Conditioning Y/N | true |
| Heating Y/N | true |
| Fireplace Y/N | true |
| Laundry Features | Laundry Room |
| Total Bedrooms | 4 |
| LivingAreaSource | Public Records |
| Total Baths | 3 |
Exterior Features
| Exterior Amenities | Balcony,French Doors,Irrigation System,Outdoor Shower,Private Mailbox,Rain Gutters,Sliding Doors |
|---|---|
| Vegetation | Mature Landscaping |
| Fencing | Other,Wood |
| Parking Features | Garage Faces Side,Oversized |
| Lot Features | Cul-De-Sac,In County,Level,Street Dead-End |
| Water Source | Canal/Lake For Irrigation,Public |
| Lot Size Area | 1.3484 |
| Foundation Details | Block |
| Spa | false |
| Building Area Total | 3978 |
| Lot Size Acres | 1.35 |
| Road Surface Type | Paved |
| Private Pool | true |
| Waterfront Y/N | true |
| Covered Spaces | 2 |
| Road Frontage Type | Street Dead-End,Street Paved |
| Road Responsibility | Public Maintained Road |
Amenities
- Foreclosure
- Views
- Short Sale
- New Construction
- Adult 55+
- Lease To Own
- No HOA Fees
- Furnished
- Primary On Main
- Air Conditioning
- Seller Finance
- Green
- Fixer Upper
- Horse
- Golf
- Fireplace
- Deck
- Garage
- Basement
- Pool
Property vs Single Family Average in 34786
Price
Taxes
Year Built
 Copyright © MFRMLS.com All information deemed reliable but not guaranteed. All properties are subject to prior sale, change or withdrawal. Neither listing broker(s) or information provider(s) shall be responsible for any typographical errors, misinformation, misprints and shall be held totally harmless. Listing(s) information is provided for consumers personal, non-commercial use and may not be used for any purpose other than to identify prospective properties consumers may be interested in purchasing. Information on this site was last updated Last updated on September 20, 2026 9:30 PM UTC The listing information on this page last changed on Last updated on September 20, 2026 9:30 PM UTCd. The data relating to real estate for sale on this website comes in part from the Internet Data Exchange program of MFR MLS.
All information deemed reliable but not guaranteed. All properties are subject to prior sale, change or withdrawal. Neither listing broker(s) or information provider(s) shall be responsible for any typographical errors, misinformation, misprints and shall be held totally harmless. Listing(s) information is provided for consumers personal, non-commercial use and may not be used for any purpose other than to identify prospective properties consumers may be interested in purchasing.
Updated on September 20, 2026 9:30 PM UTC
Copyright © MFRMLS.com All information deemed reliable but not guaranteed. All properties are subject to prior sale, change or withdrawal. Neither listing broker(s) or information provider(s) shall be responsible for any typographical errors, misinformation, misprints and shall be held totally harmless. Listing(s) information is provided for consumers personal, non-commercial use and may not be used for any purpose other than to identify prospective properties consumers may be interested in purchasing. Information on this site was last updated Last updated on September 20, 2026 9:30 PM UTC The listing information on this page last changed on Last updated on September 20, 2026 9:30 PM UTCd. The data relating to real estate for sale on this website comes in part from the Internet Data Exchange program of MFR MLS.
All information deemed reliable but not guaranteed. All properties are subject to prior sale, change or withdrawal. Neither listing broker(s) or information provider(s) shall be responsible for any typographical errors, misinformation, misprints and shall be held totally harmless. Listing(s) information is provided for consumers personal, non-commercial use and may not be used for any purpose other than to identify prospective properties consumers may be interested in purchasing.
Updated on September 20, 2026 9:30 PM UTC
