







Address
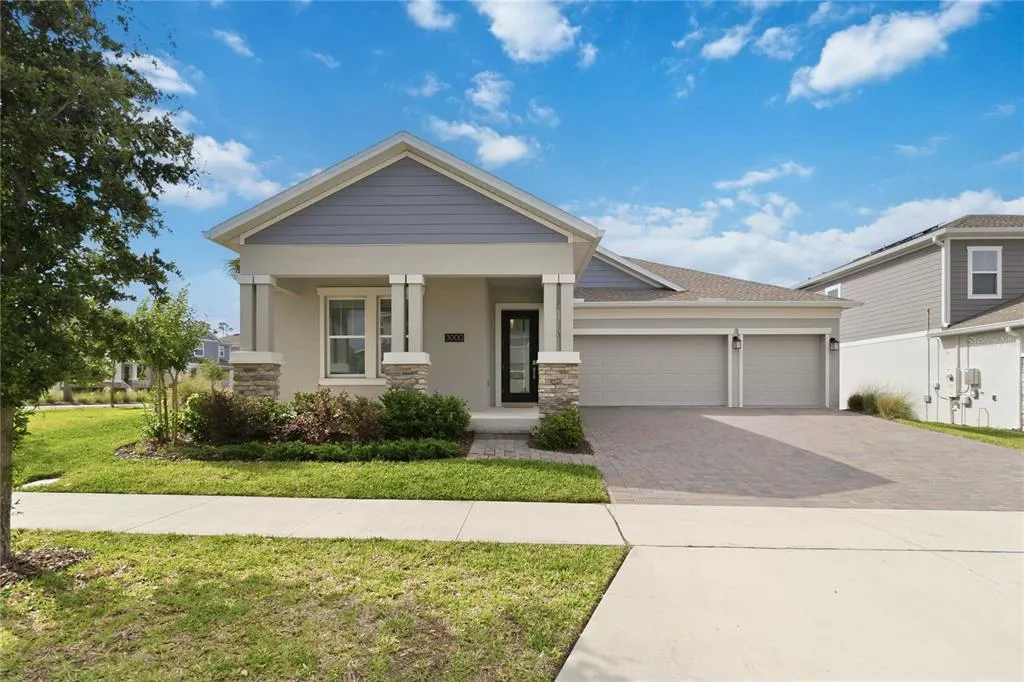
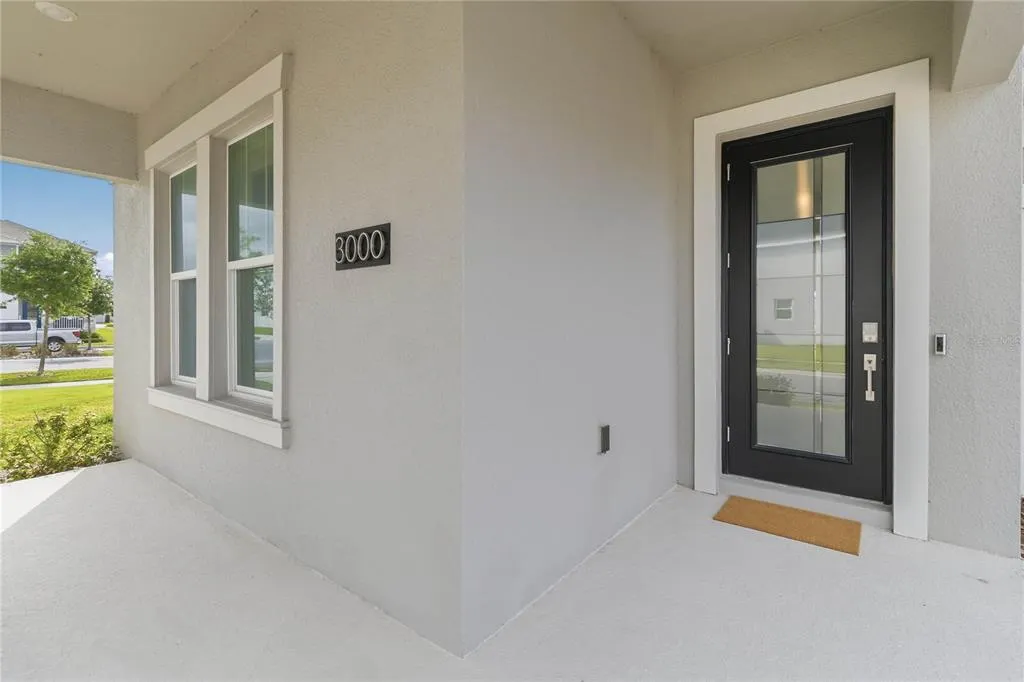
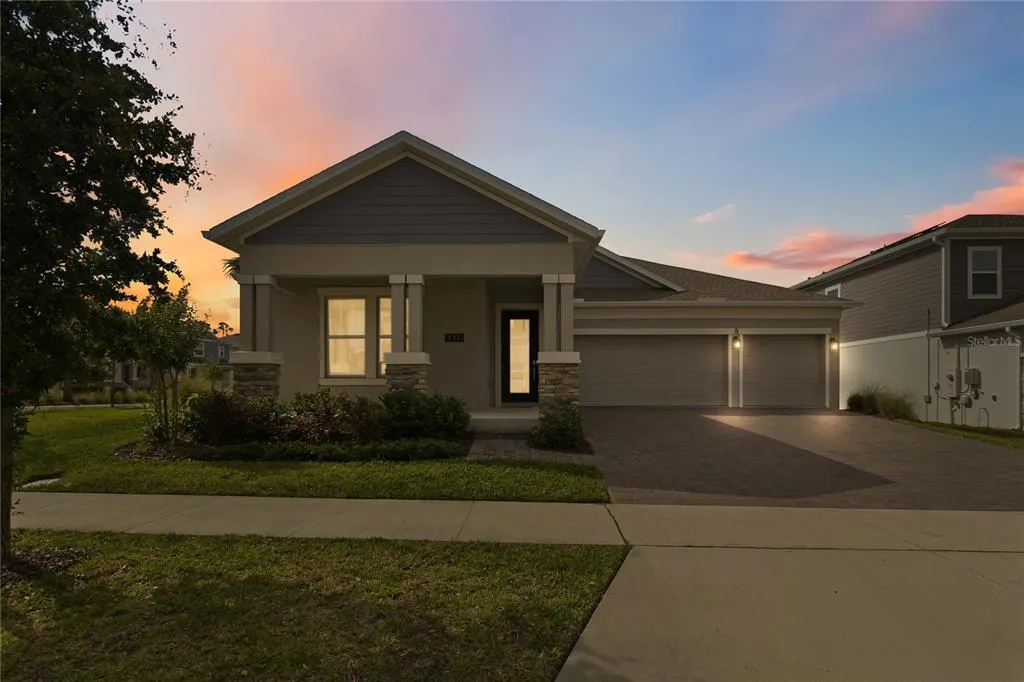
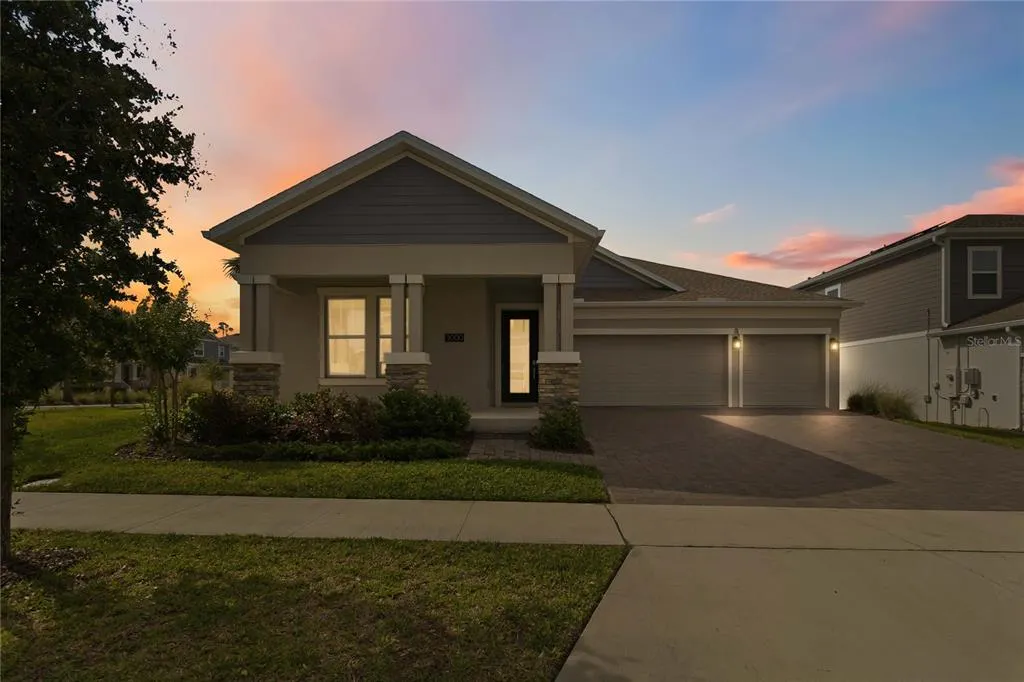
3000 Ella Way, ST CLOUD, FL
Price
$ 640,000
Property Attributes
- MLS#O6400500
- TypeSingle Family
- Listing Status Active
- CountyOsceola
- CityST CLOUD
- AreaSt Cloud (Magnolia Square)
- NeighborhoodBRIDGEWALK PH 1A
- Zip34771
- StyleContemporary Traditional
- Year Built2023
- Taxes$ 5528
- Price$ 640,000
- Bedrooms4
- Full Bathrooms3
- Half Bathrooms0
- Sqr Footage2644
- Lot Size0.18 Acres
Data Source:
Stellar MLS
Property Description
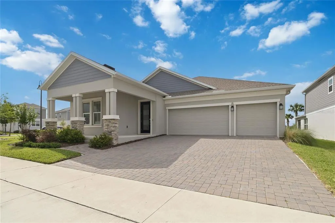
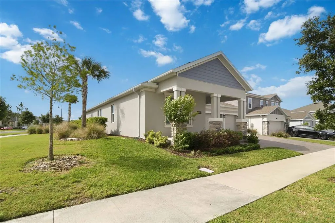
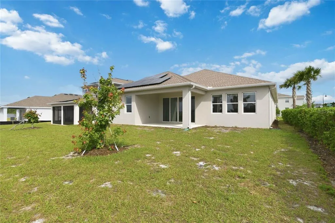
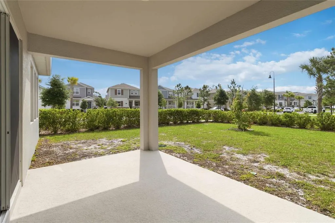
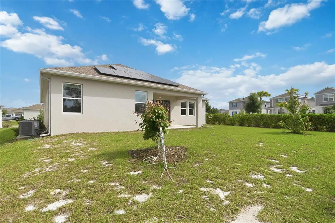
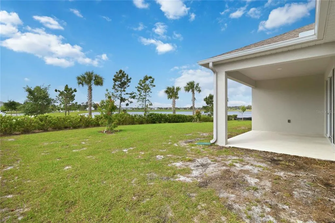
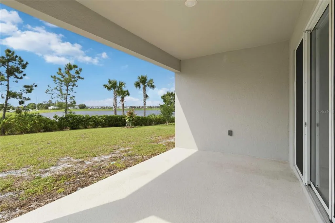
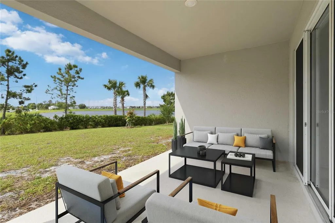
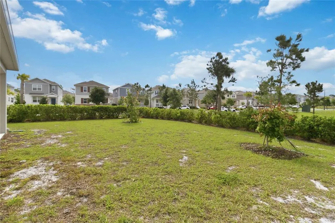
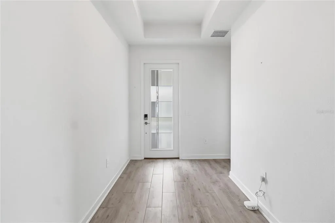
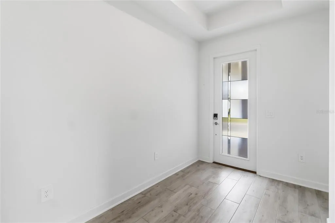
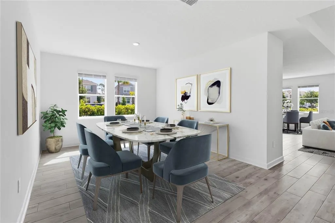
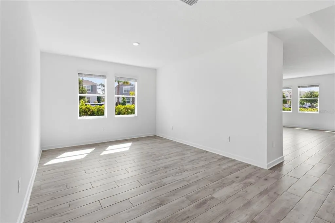
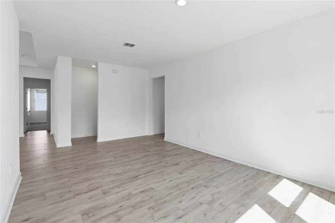
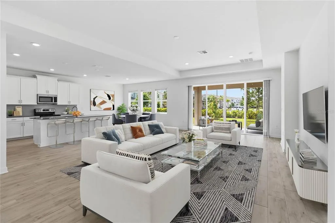
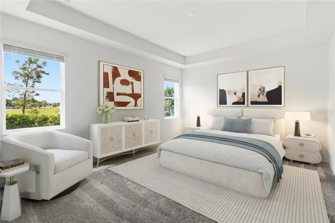
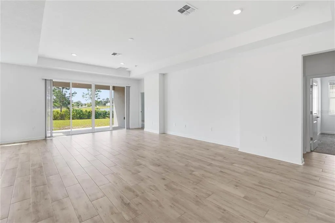
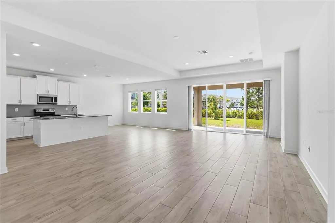
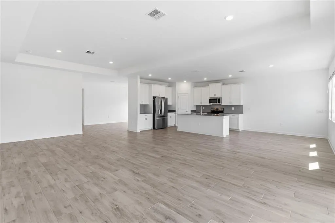
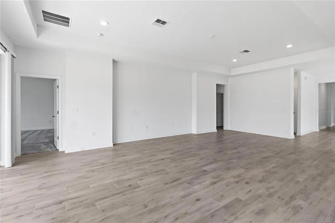
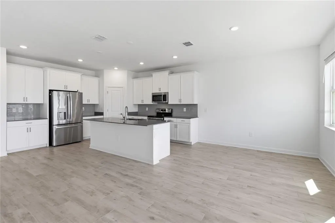
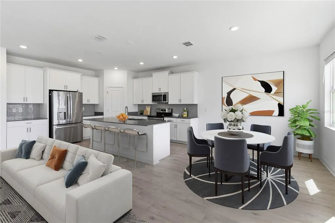
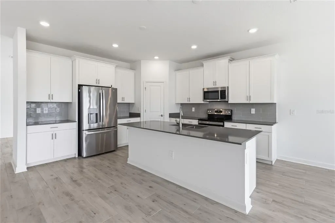
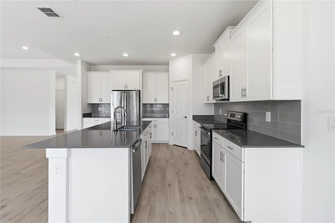
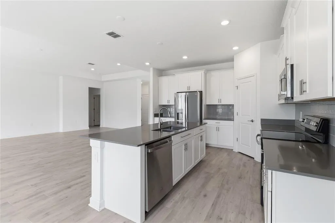
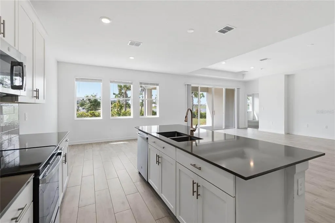
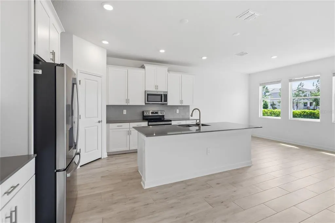
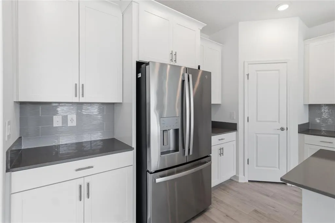
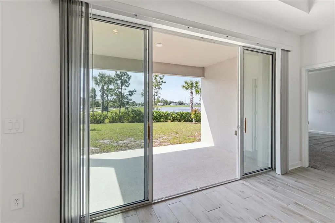
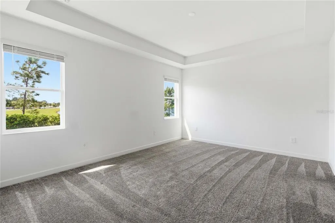
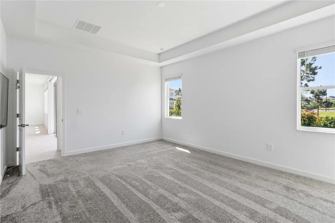
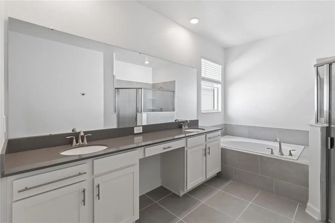
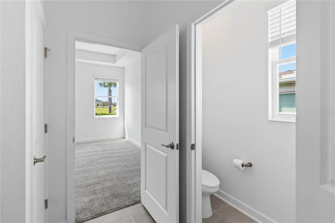
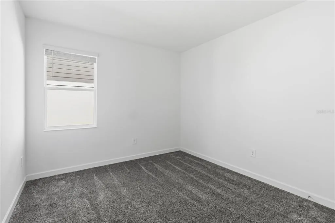
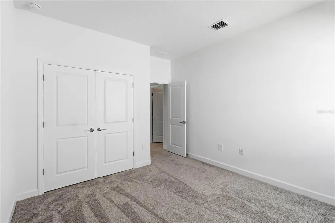
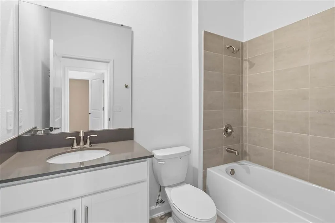
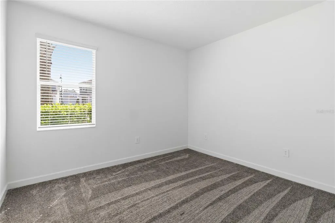
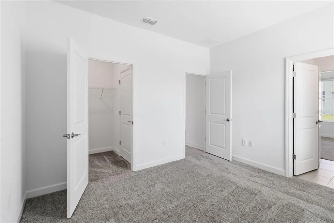
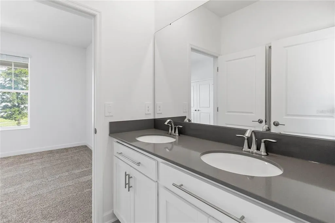
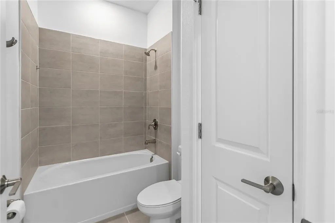
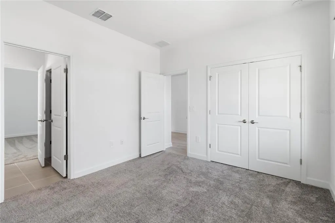
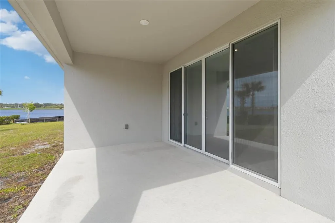
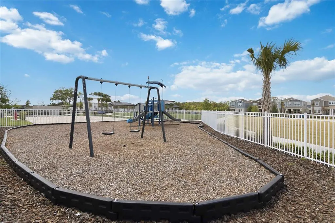
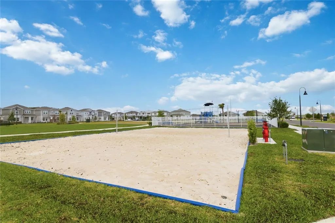
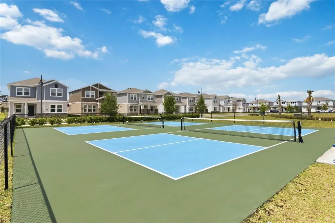
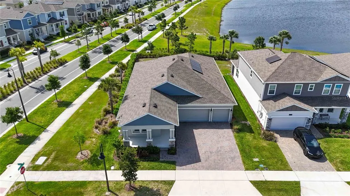
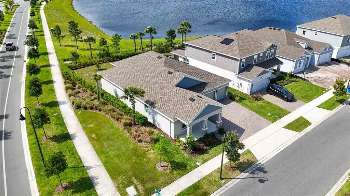
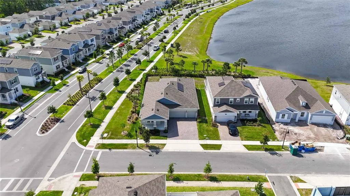
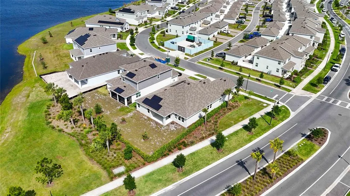
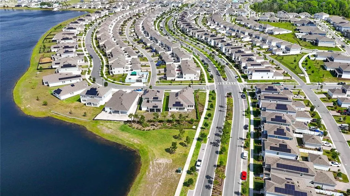
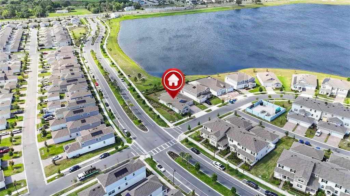
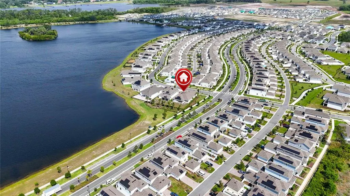
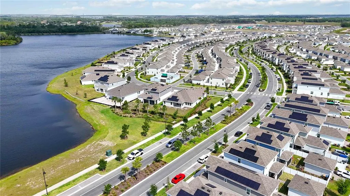
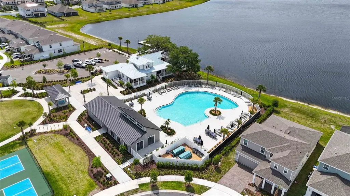
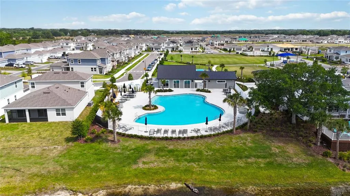
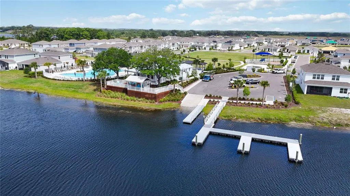
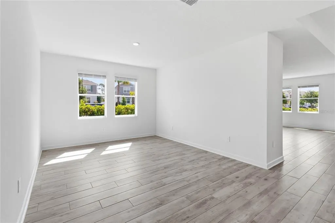
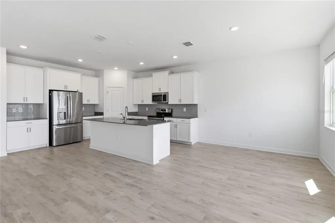
Why build when you can move into this nearly-new 4-bed/3-bath Lennar-built 2656 square feet home? Welcome to 3000 Ella Way, a beautiful Lennar Marina C model located in the highly desirable Bridgewalk community in the North St. Cloud area. This home is situated on a premium corner lot and backs to a lake. This spacious 4-bedroom, 3-bathroom home offers picturesque views, added privacy, and a true Florida lifestyle. A thoughtfully designed open-concept layout with high tray ceilings makes the house perfect for both entertaining and everyday living. Ceramic tiles throughout the main living areas provide durability and easy maintenance, and comfortable carpet in bedrooms gives warmth and coziness. A large modern kitchen contains a 5-seat quartz Island, white shaker wood cabinetry with lots of counter space. The living and dining area create a bright and inviting atmosphere filled with natural light. The well-designed Marina floor plan includes generously-sized bedrooms and a comfortable primary suite that serves as a relaxing retreat with water views. Large windows throughout the home enhance the airy feeland 8-feet floor-to-ceiling sliding glass door showcases beautiful water views. Step outside to your private backyard oasis and enjoy serene mornings or unwind in the evenings with colorful sunsets—perfect for relaxing or entertaining. A short drive to the Lake Nona area offers a variety of shopping and dining options with easy access to Orlando. This home offers a perfect balance of tranquility and convenience. Residents of Bridgewalk community enjoy a variety of resort-style amenities designed for both relaxation and recreation-- a community pool perfect for cooling off on warm Florida days, pickleball courts & a gym for staying active, and a private boat dock offering easy access to the water for boating, fishing an skiing. These well-maintained amenities create a welcoming neighborhood atmosphere and enhance the overall lifestyle, making it easy to enjoy the best of Florida living.
| Elementary School | Middle School | High School |
|---|---|---|
| VOYAGER K-8 Elementary School | VOYAGER K-8 Middle School | Tohopekaliga High School High School |
| Price History | |
|---|---|
| 4/24/2026 | Listed $650,000 |
| 8/18/2026 | 2$640,000 |
General Features
| Sewer | Public Sewer |
|---|---|
| Heating | Central,Electric |
| Cooling | Central Air |
| Utilities | Cable Available,Cable Connected,Electricity Available,Electricity Connected,Fiber Optics,Public,Sewer Available,Sewer Connected,Solar,Sprinkler Meter,Sprinkler Recycled,Underground Utilities,Water Available,Water Connected |
| Possession | Close Of Escrow |
| Roof | Shingle |
| Appliances | Dishwasher,Disposal,Dryer,Electric Water Heater,Ice Maker,Microwave,Range,Refrigerator,Touchless Faucet,Washer |
| Zoning | PUD |
| HOA Fee | 165 |
| Garage Spaces | 3 |
| Association Fee Includes | Common Area Taxes,Community Pool,Escrow Reserves Fund,Maintenance Grounds,Manager,Pool Maintenance,Recreational Facilities |
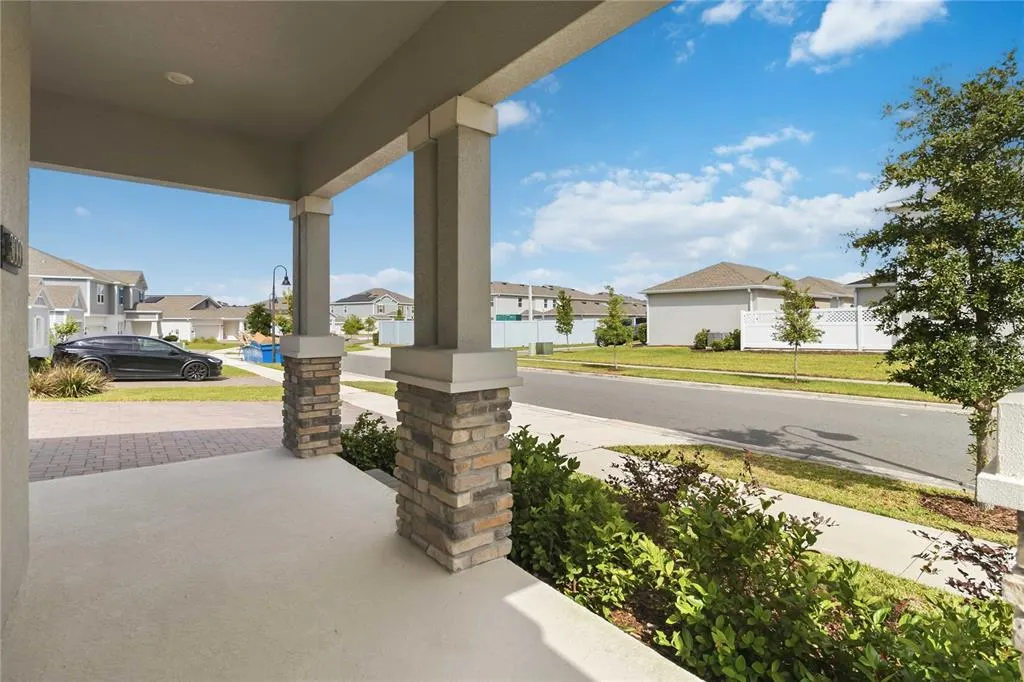
| Patio/Porch Features | Covered,Front Porch,Rear Porch |
| Architectural Style | Contemporary,Traditional |
| Security Features | Smoke Detector(s) |
| Construction Materials | Block,Stucco |
| Pets Allowed | Yes |
| Year Built | 2023 |
| Electric | Photovoltaics Third-Party Owned |
| View | Water |
| Levels | One |
| Property Subtype | Single Family Residence |
| Tax Year | 2025 |
| Ownership | Fee Simple |
| Waterfront Features | Lake |
| Community Features | Dock,Lake,Private Boat Ramp,Water Access,Clubhouse,Community Mailbox,Deed Restrictions,Dog Park,Fitness Center,Irrigation-Reclaimed Water,Playground,Pool,Sidewalks,Tennis Court(s) |
| Assoc Fee Paid Per | Monthly |
| County | Osceola |
| New Construction | false |
| Property Type | Residential |
| Association Amenities | Clubhouse,Fitness Center,Pickleball Court(s),Playground,Pool,Recreation Facilities,Tennis Court(s),Vehicle Restrictions |
| Attached Garage | true |
| Energy Efficient | Thermostat |
| Subdivision Name | BRIDGEWALK PH 1A |
| Facing Direction | Southwest |
| Garage Y/N | true |
| Green Energy Generation | Solar |
| Green Water Conservation | Drip Irrigation,Irrig. System-Drip/Microheads,Irrigation-Reclaimed Water |
| Total Rooms | 14 |
| Full Baths | 3 |
| Status | Active |
| Directions | 417 to the Narcoossee Road exit. Take the exit towards Saint Cloud. Stay on Narcoossee Road until you get to Cyris Road and make a left onto Addision Boulevard. Take a left onto Ella Way 3000 Ella Way is the first house on the corner. |
| High School | Tohopekaliga High School |
| City | ST CLOUD |
| Association Name | Artemis Lifestyles/Andrea Dao |
| Senior Community Y/N | false |
| MLS Area | 34771 - St Cloud (Magnolia Square) |
| Lot Size Units | Square Feet |
| Lot Size Square Feet | 7841 |
| Carport Y/N | false |
| Listing Terms | Cash,Conventional,FHA,VA Loan |
| Elementary School | VOYAGER K-8 |
| Land Lease Y/N | false |
| Tax Annual Amount | 5528 |
| Home Warranty Y/N | false |
| Middle/Junior High School | VOYAGER K-8 |
| Property Condition | Completed |
| Additional Parcels Y/N | false |
| Lease Considered Y/N | true |
| Virtual Tour | https://my.matterport.com/show/?m=RtHwmG7Dd3q&mls=1 |
| Building Area Units | Square Feet |
| Living Area Units | Square Feet |
| Builder Name | Lennar |
| Standard Status | Active |
| Occupancy Type | Owner |
| TaxOtherAnnualAssessmentAmount | 3052 |
| Tax Lot | 135 |
| Legal Description | BRIDGEWALK PH 1A PB 30 PGS 50-56 LOT 135 |
| Water View | Pond |
| Water Access Type | Lake |
| Minimum Lease | 1-2 Years |
| Water Access Y/N | true |
| Monthly HOA Amount | 165 |
| Additional Rooms | Formal Dining Room Separate,Great Room,Inside Utility |
| Water View Y/N | true |
| Flood Zone Code | X |
| In Law Suite YN | false |
| Flood Zone Code X | Yes |
| DockY/N | false |
Interior Features
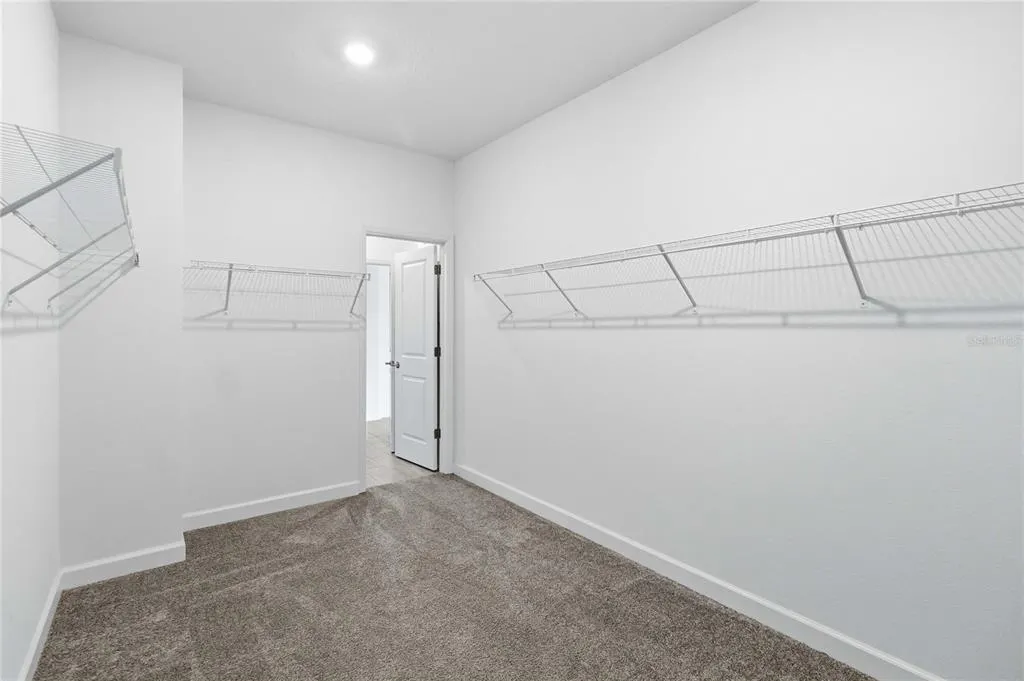
| Interior Amenities | Ceiling Fan(s),Eating Space In Kitchen,High Ceilings,In Wall Pest System,Kitchen/Family Room Combo,Open Floorplan,Pest Guard System,Primary Bedroom Main Floor,Solid Surface Counters,Solid Wood Cabinets,Split Bedroom,Stone Counters,Thermostat,Tray Ceiling(s),Walk-In Closet(s) |
|---|---|
| Flooring | Carpet,Ceramic Tile |
| Furnished Y/N | Unfurnished |
| Total Stories | 1 |
| Common Walls | Corner Unit |
| Air Conditioning Y/N | true |
| Heating Y/N | true |
| Window Features | Blinds |
| Fireplace Y/N | false |
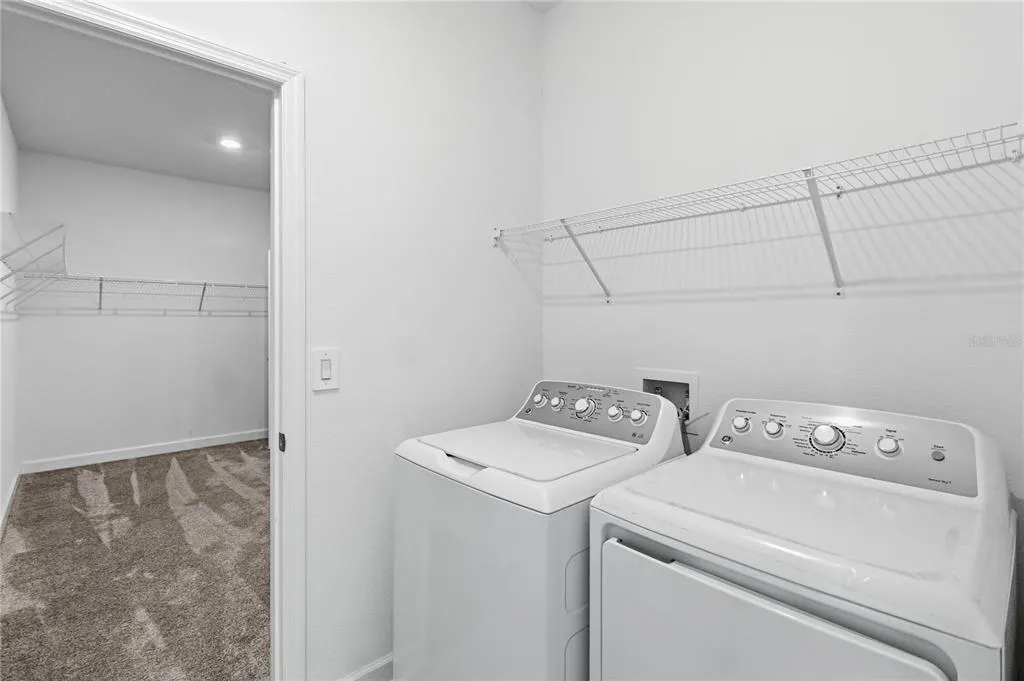
| Laundry Features | Inside,Laundry Room,Washer Hookup |
| Total Bedrooms | 4 |
| LivingAreaSource | Builder |
| Total Baths | 3 |
Exterior Features
| Exterior Amenities | Irrigation System,Rain Gutters,Sidewalk,Sliding Doors,Sprinkler Metered |
|---|---|
| Vegetation | Mature Landscaping,Trees/Landscaped |
| Lot Features | Corner Lot,In County,Landscaped,Sidewalk |
| Water Source | Public |
| Lot Size Area | 7841 |
| Foundation Details | Slab |
| Spa | false |
| Building Area Total | 3614 |
| Lot Size Acres | 0.18 |
| Road Surface Type | Paved,Asphalt |
| Private Pool | false |
| Waterfront Y/N | false |
| Covered Spaces | 3 |
| Road Frontage Type | Street Paved |
| Number of Lots | 1 |
| Builder Model | Marina Elevation C |
| Road Responsibility | Public Maintained Road |
Amenities
- Foreclosure
- Views
- Short Sale
- New Construction
- Adult 55+
- Lease To Own
- No HOA Fees
- Furnished
- Primary On Main
- Air Conditioning
- Seller Finance
- Green
- Fixer Upper
- Horse
- Golf
- Fireplace
- Deck
- Garage
- Basement
- Pool
Property vs Single Family Average in 34771
Price
Taxes
Year Built
 Copyright © MFRMLS.com All information deemed reliable but not guaranteed. All properties are subject to prior sale, change or withdrawal. Neither listing broker(s) or information provider(s) shall be responsible for any typographical errors, misinformation, misprints and shall be held totally harmless. Listing(s) information is provided for consumers personal, non-commercial use and may not be used for any purpose other than to identify prospective properties consumers may be interested in purchasing. Information on this site was last updated Last updated on September 21, 2026 9:43 PM UTC The listing information on this page last changed on Last updated on September 21, 2026 9:43 PM UTCd. The data relating to real estate for sale on this website comes in part from the Internet Data Exchange program of MFR MLS.
All information deemed reliable but not guaranteed. All properties are subject to prior sale, change or withdrawal. Neither listing broker(s) or information provider(s) shall be responsible for any typographical errors, misinformation, misprints and shall be held totally harmless. Listing(s) information is provided for consumers personal, non-commercial use and may not be used for any purpose other than to identify prospective properties consumers may be interested in purchasing.
Updated on September 21, 2026 9:43 PM UTC
Copyright © MFRMLS.com All information deemed reliable but not guaranteed. All properties are subject to prior sale, change or withdrawal. Neither listing broker(s) or information provider(s) shall be responsible for any typographical errors, misinformation, misprints and shall be held totally harmless. Listing(s) information is provided for consumers personal, non-commercial use and may not be used for any purpose other than to identify prospective properties consumers may be interested in purchasing. Information on this site was last updated Last updated on September 21, 2026 9:43 PM UTC The listing information on this page last changed on Last updated on September 21, 2026 9:43 PM UTCd. The data relating to real estate for sale on this website comes in part from the Internet Data Exchange program of MFR MLS.
All information deemed reliable but not guaranteed. All properties are subject to prior sale, change or withdrawal. Neither listing broker(s) or information provider(s) shall be responsible for any typographical errors, misinformation, misprints and shall be held totally harmless. Listing(s) information is provided for consumers personal, non-commercial use and may not be used for any purpose other than to identify prospective properties consumers may be interested in purchasing.
Updated on September 21, 2026 9:43 PM UTC
