
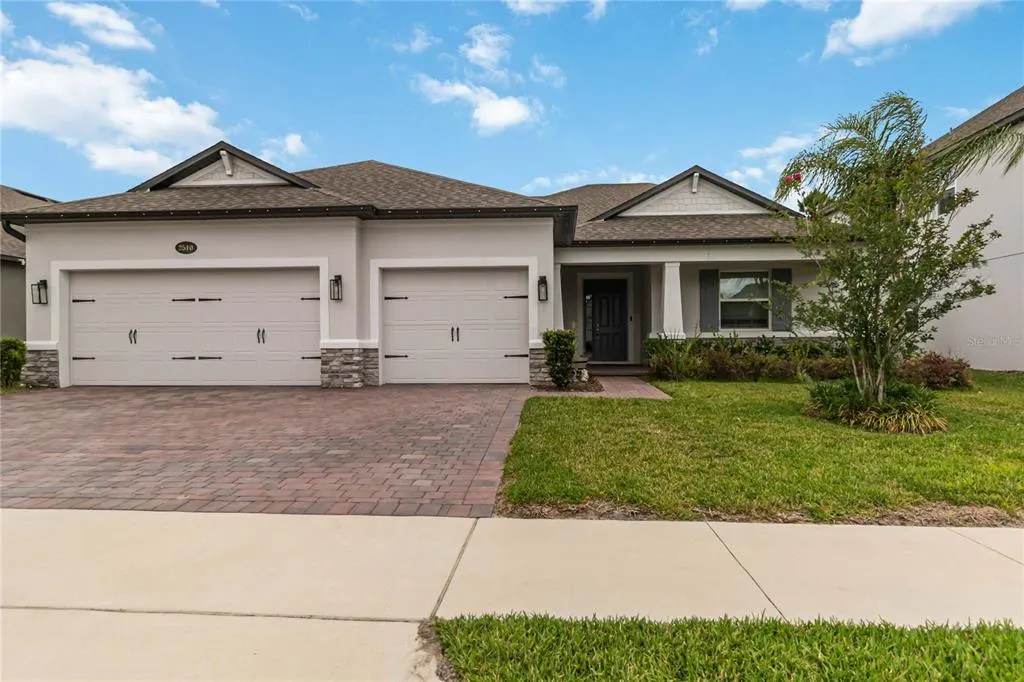
Address
2510 Cedar Shake Court, OVIEDO, FL
Price
$ 920,000
Property Attributes
- MLS#O6401154
- TypeSingle Family
- Listing Status Active
- CountySeminole
- CityOVIEDO
- AreaOviedo
- NeighborhoodRED EMBER NORTH
- Zip32765
- StyleFlorida Traditional
- Year Built2022
- Taxes$ 10415
- Price$ 920,000
- Bedrooms5
- Full Bathrooms4
- Half Bathrooms0
- Sqr Footage3319
- Lot Size0.21 Acres
Data Source:
Stellar MLS
Property Description
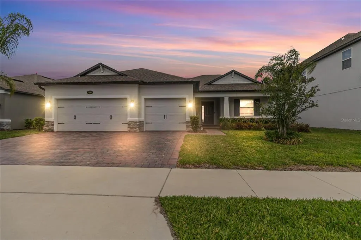
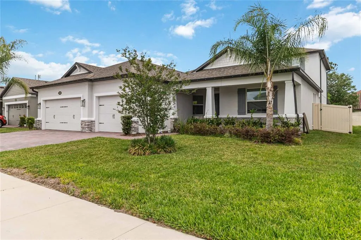
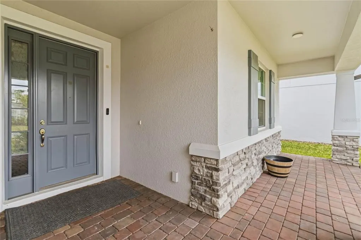
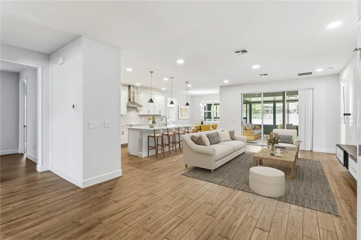
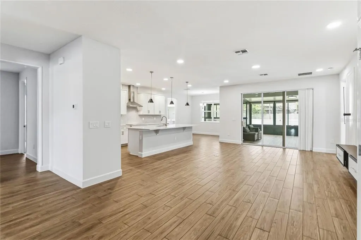
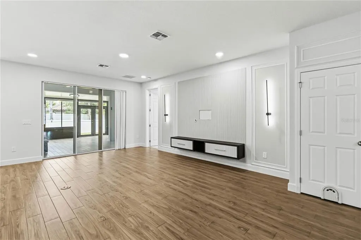
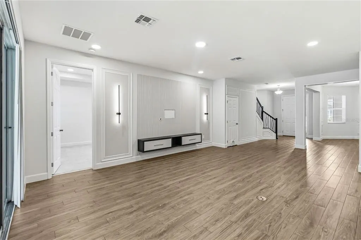
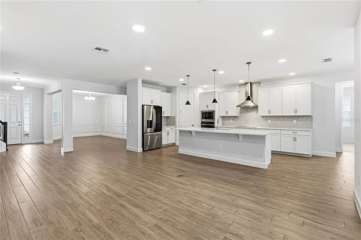
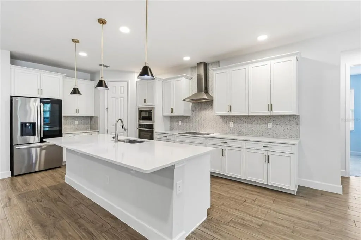
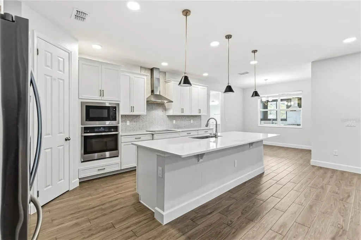
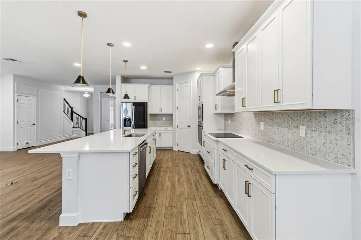
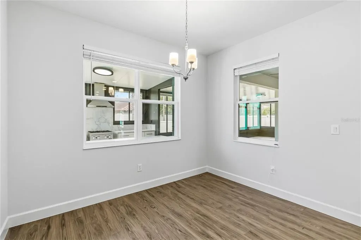
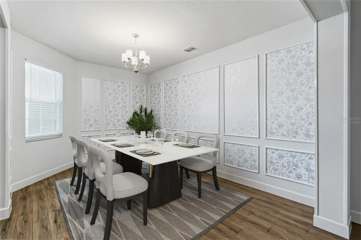
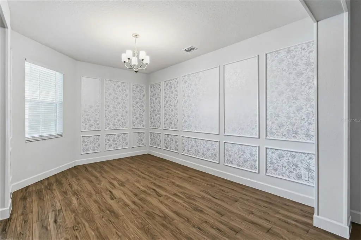
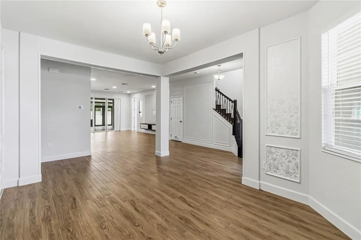
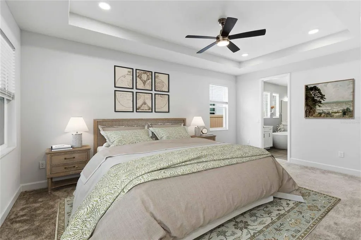
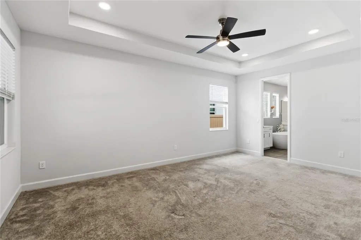
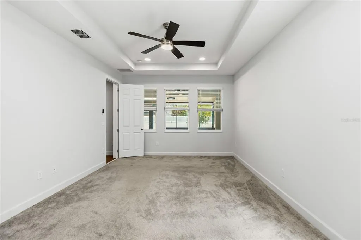
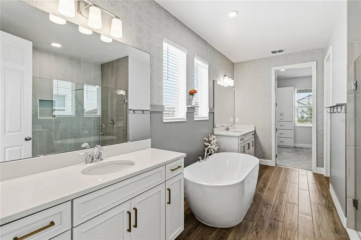
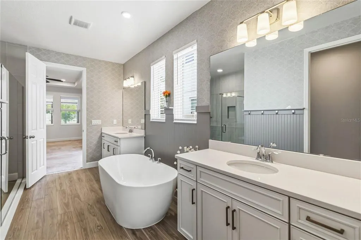
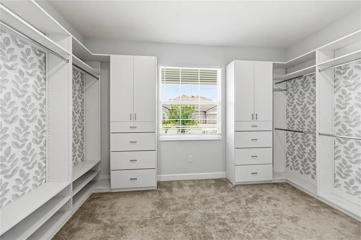
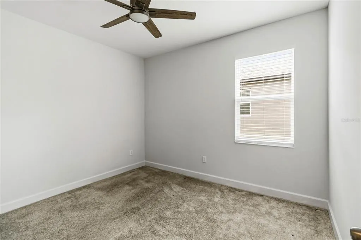
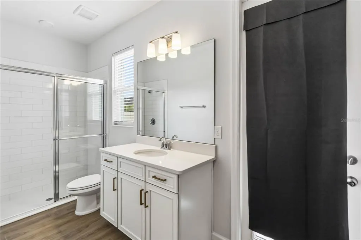
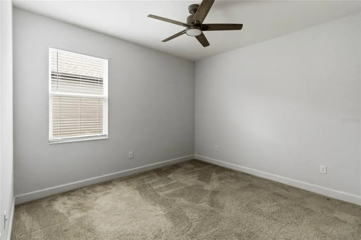
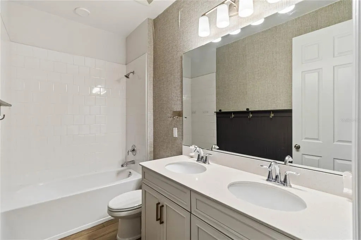
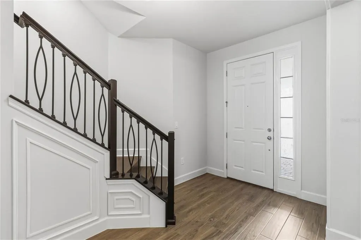
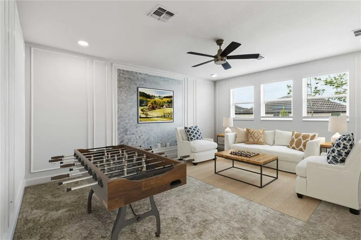
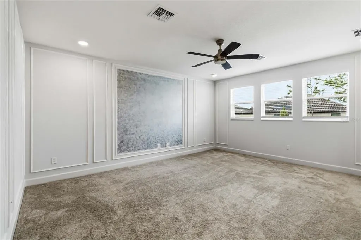
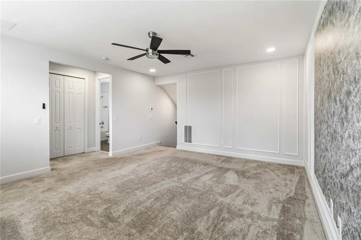
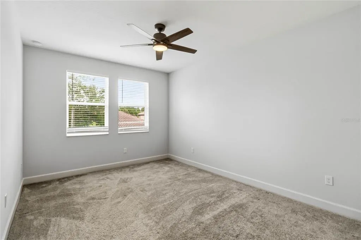

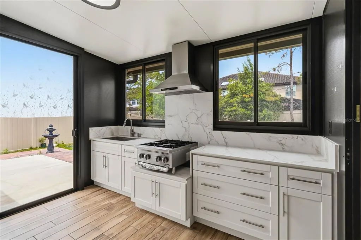
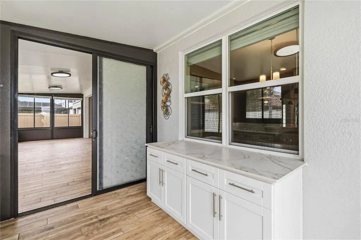
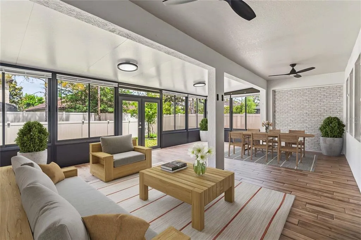
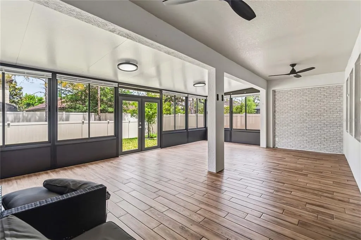
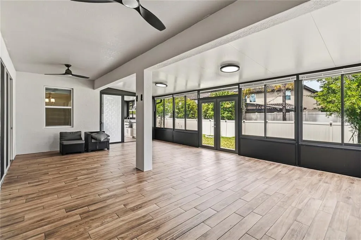
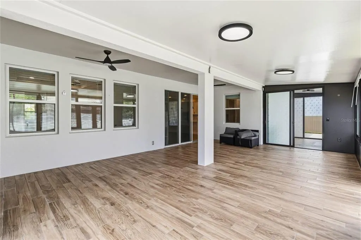
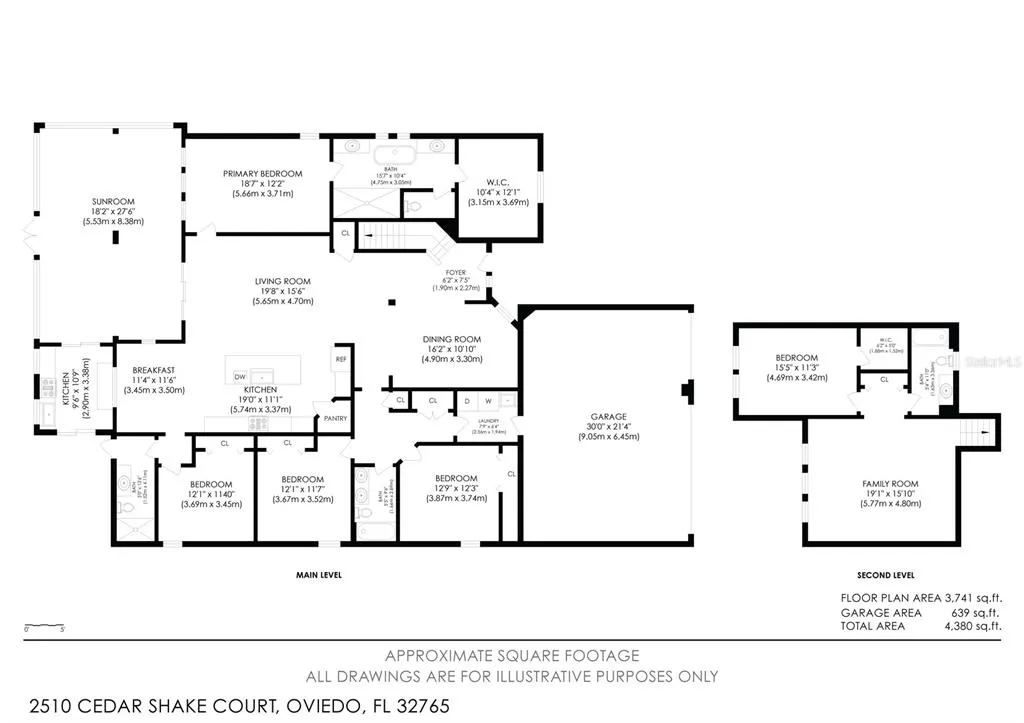
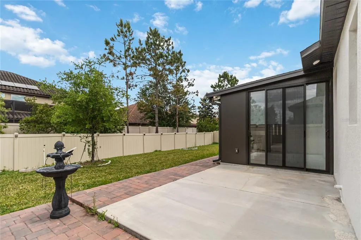
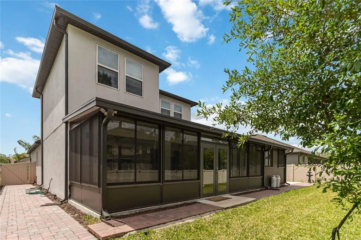
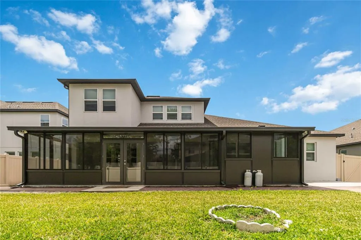
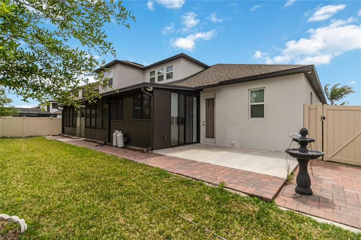
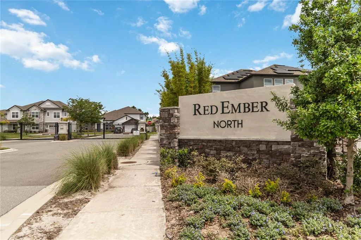
Virtually Staged. Welcome home to 2510 Cedar Shake Ct, an exquisite 5-bedroom, 4-bathroom estate offering over 3,300 square feet of meticulously crafted living space. Featuring the coveted Savannah II floorplan, this home utilizes a masterfully designed triple-split layout to ensure unparalleled privacy for family life, remote work, and entertaining. At the heart of the residence lies a gourmet chef’s kitchen, anchored by a massive quartz island and complemented by custom cabinetry, a sleek stainless hood, and premium appliances—all overlooking a sun-drenched breakfast nook. The primary suite serves as a true sanctuary, boasting a spacious sitting area, elegant wall paneling, and a spa-inspired bath complete with an oversized shower, a freestanding soaking tub, and an expansive walk-in closet. Luxury accents continue throughout the home with sophisticated millwork and paneling, while the fourth bedroom and dedicated pool bath offer a secluded wing perfect for guests. The second floor significantly expands the home's footprint with a large, versatile loft and an additional bedroom and bath, creating an ideal, self-contained in-law suite. Seamlessly blending indoor and outdoor living, the home features a massive 28 x 18 screened-in lanai with tile flooring and ceiling fans, alongside a fully enclosed outdoor kitchen designed for year-round hosting. Located in the highly sought-after Red Ember community, this property offers a private, amenity-rich retreat just minutes from the very best of Oviedo. Don’t miss your chance to call this stunning masterpiece home! Tour Today!
| Elementary School | Middle School | High School |
|---|---|---|
| Carillon Elementary Elementary School | Jackson Heights Middle Middle School | Hagerty High High School |
| Price History | |
|---|---|
| 4/24/2026 | Listed $925,000 |
| 5/27/2026 | 1$920,000 |
General Features
| Sewer | Public Sewer |
|---|---|
| Heating | Heat Pump |
| Cooling | Central Air |
| Utilities | Cable Available,Electricity Connected,Fiber Optics,Public,Sewer Connected,Sprinkler Meter,Sprinkler Recycled,Street Lights |
| Possession | Close Of Escrow,Negotiable |
| Roof | Shingle |
| Appliances | Built-In Oven,Convection Oven,Cooktop,Dishwasher,Disposal,Microwave,Range Hood |
| Zoning | RES |
| HOA Fee | 130 |
| Garage Spaces | 3 |
| Patio/Porch Features | Covered,Enclosed,Front Porch,Patio,Screened |
| Architectural Style | Florida,Traditional |
| Construction Materials | Block,Stone,Wood Frame |
| Pets Allowed | Yes |
| Year Built | 2022 |
| Levels | Two |
| Property Subtype | Single Family Residence |
| Tax Year | 2025 |
| Ownership | Fee Simple |
| Community Features | Deed Restrictions,Sidewalks |
| Assoc Fee Paid Per | Monthly |
| County | Seminole |
| New Construction | false |
| Property Type | Residential |
| Association Amenities | Gated |
| Attached Garage | true |
| Subdivision Name | RED EMBER NORTH |
| Facing Direction | South |
| Garage Y/N | true |
| Total Rooms | 11 |
| Full Baths | 4 |
| Status | Active |
| Directions | From 417: Head east on Red Bug Lake Road. Road name changes to W Mitchell Hammock Rd. Turn right on Lockwood Blvd. Turn left on Old Lockwood Rd, community will be on left, across the street from Hagerty High School. |
| High School | Hagerty High |
| City | OVIEDO |
| Association Name | Rizzetta & Company, Inc/Antonio Shaw |
| Senior Community Y/N | false |
| MLS Area | 32765 - Oviedo |
| Lot Size Units | Square Feet |
| Lot Size Square Feet | 9100 |
| Carport Y/N | false |
| Listing Terms | Cash,Conventional,FHA,VA Loan |
| Elementary School | Carillon Elementary |
| Land Lease Y/N | false |
| Tax Annual Amount | 10415.49 |
| Middle/Junior High School | Jackson Heights Middle |
| Additional Parcels Y/N | false |
| Lease Considered Y/N | true |
| Virtual Tour | https://my.matterport.com/show/?m=9HM68VVWMov&mls=1 |
| Building Area Units | Square Feet |
| Living Area Units | Square Feet |
| Standard Status | Active |
| Occupancy Type | Vacant |
| Tax Lot | 09 |
| Virtual Tour | https://www.youtube.com/watch?v=egTX853j3SU |
| Legal Description | Lot 9 Red Ember North PB 87 PGS 89-96 |
| Minimum Lease | 1-2 Years |
| Water Access Y/N | false |
| Monthly HOA Amount | 130 |
| Additional Rooms | Bonus Room,Great Room,Inside Utility |
| Water View Y/N | false |
| Flood Zone Code | X |
| In Law Suite YN | false |
| Flood Zone Code X | Yes |
Interior Features
| Interior Amenities | Ceiling Fan(s),Eating Space In Kitchen,Kitchen/Family Room Combo,Open Floorplan,Primary Bedroom Main Floor,Split Bedroom,Stone Counters,Tray Ceiling(s),Walk-In Closet(s) |
|---|---|
| Flooring | Carpet,Ceramic Tile |
| Furnished Y/N | Unfurnished |
| Air Conditioning Y/N | true |
| Heating Y/N | true |
| Window Features | ENERGY STAR Qualified Windows,Low-Emissivity Windows |
| Fireplace Y/N | false |
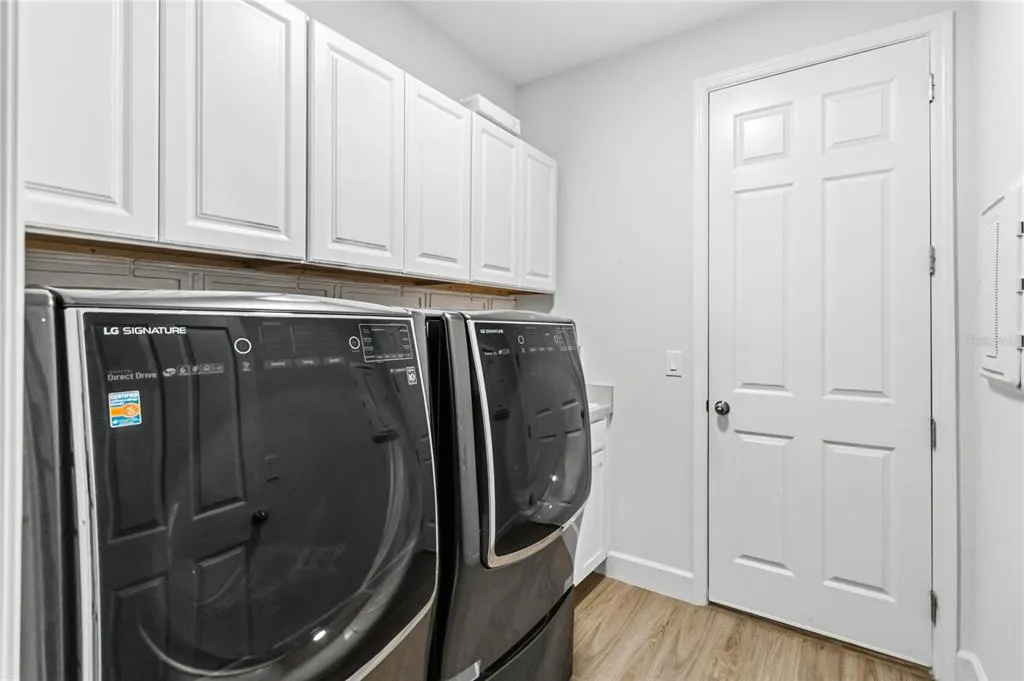
| Laundry Features | Inside,Laundry Room |
| Total Bedrooms | 5 |
| LivingAreaSource | Public Records |
| Total Baths | 4 |
Exterior Features
| Exterior Amenities | Irrigation System,Outdoor Kitchen,Rain Gutters,Sidewalk,Sliding Doors,Sprinkler Metered |
|---|---|
| Vegetation | Trees/Landscaped |
| Fencing | Fenced,Vinyl |
| Parking Features | Garage Door Opener,Oversized |
| Lot Features | In County,Sidewalk |
| Water Source | Public |
| Lot Size Area | 9100 |
| Foundation Details | Slab |
| Building Area Total | 4440 |
| Lot Size Acres | 0.21 |
| Road Surface Type | Paved |
| Private Pool | false |
| Waterfront Y/N | false |
| Covered Spaces | 3 |
| Road Frontage Type | Street Paved,Private Road |
Amenities
- Foreclosure
- Views
- Short Sale
- New Construction
- Adult 55+
- Lease To Own
- No HOA Fees
- Furnished
- Primary On Main
- Air Conditioning
- Seller Finance
- Green
- Fixer Upper
- Horse
- Golf
- Fireplace
- Deck
- Garage
- Basement
- Pool
Property vs Single Family Average in 32765
Price
Taxes
Year Built
 Copyright © MFRMLS.com All information deemed reliable but not guaranteed. All properties are subject to prior sale, change or withdrawal. Neither listing broker(s) or information provider(s) shall be responsible for any typographical errors, misinformation, misprints and shall be held totally harmless. Listing(s) information is provided for consumers personal, non-commercial use and may not be used for any purpose other than to identify prospective properties consumers may be interested in purchasing. Information on this site was last updated Last updated on September 21, 2026 9:43 PM UTC The listing information on this page last changed on Last updated on September 21, 2026 9:43 PM UTCd. The data relating to real estate for sale on this website comes in part from the Internet Data Exchange program of MFR MLS.
All information deemed reliable but not guaranteed. All properties are subject to prior sale, change or withdrawal. Neither listing broker(s) or information provider(s) shall be responsible for any typographical errors, misinformation, misprints and shall be held totally harmless. Listing(s) information is provided for consumers personal, non-commercial use and may not be used for any purpose other than to identify prospective properties consumers may be interested in purchasing.
Updated on September 21, 2026 9:43 PM UTC
Copyright © MFRMLS.com All information deemed reliable but not guaranteed. All properties are subject to prior sale, change or withdrawal. Neither listing broker(s) or information provider(s) shall be responsible for any typographical errors, misinformation, misprints and shall be held totally harmless. Listing(s) information is provided for consumers personal, non-commercial use and may not be used for any purpose other than to identify prospective properties consumers may be interested in purchasing. Information on this site was last updated Last updated on September 21, 2026 9:43 PM UTC The listing information on this page last changed on Last updated on September 21, 2026 9:43 PM UTCd. The data relating to real estate for sale on this website comes in part from the Internet Data Exchange program of MFR MLS.
All information deemed reliable but not guaranteed. All properties are subject to prior sale, change or withdrawal. Neither listing broker(s) or information provider(s) shall be responsible for any typographical errors, misinformation, misprints and shall be held totally harmless. Listing(s) information is provided for consumers personal, non-commercial use and may not be used for any purpose other than to identify prospective properties consumers may be interested in purchasing.
Updated on September 21, 2026 9:43 PM UTC
