
Open House Sun, Sep 27th 12:00 PM - 03:00 PM
Address
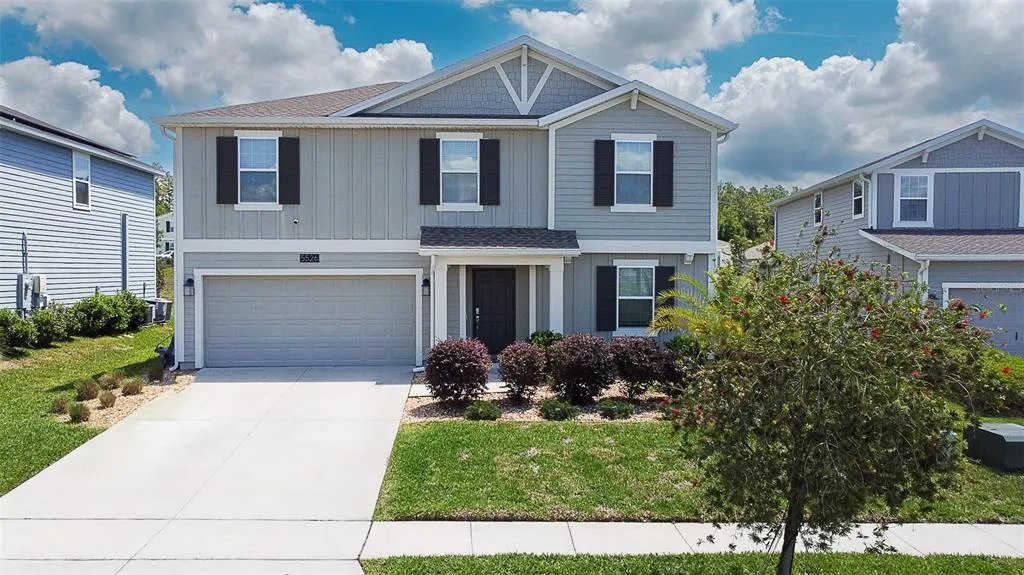
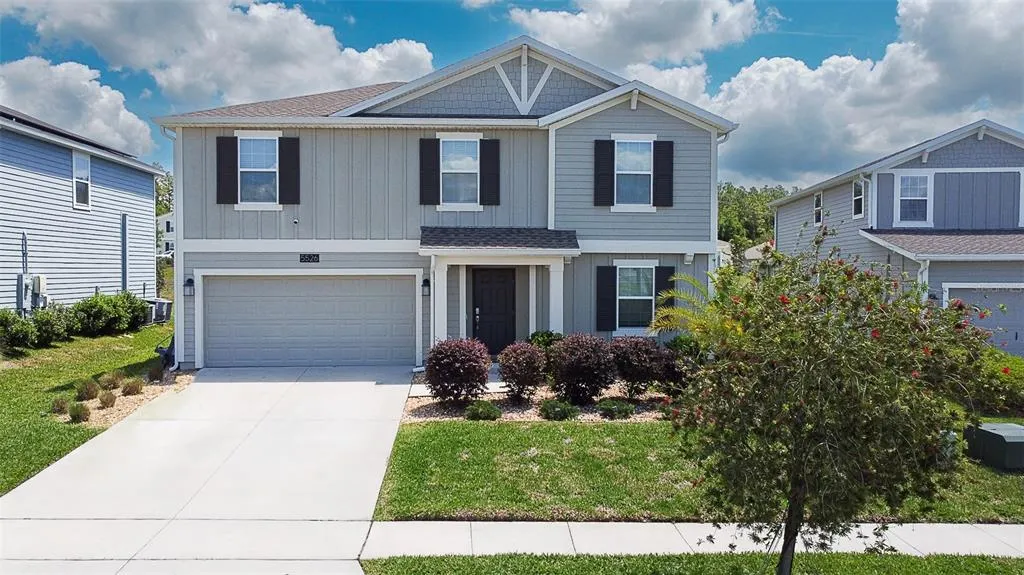
5526 Limestone Street, MOUNT DORA, FL
Price
$ 549,900
Property Attributes
- MLS#O6401960
- TypeSingle Family
- Listing Status Active
- CountyOrange
- CityMOUNT DORA
- AreaMount Dora
- NeighborhoodSTONEYBROOK HILLS
- Zip32757
- StylePatio
- Year Built2021
- Taxes$ 6545
- Price$ 549,900
- Bedrooms5
- Full Bathrooms2
- Half Bathrooms1
- Sqr Footage2898
- Lot Size0.2 Acres
Data Source:
Stellar MLS
Property Description
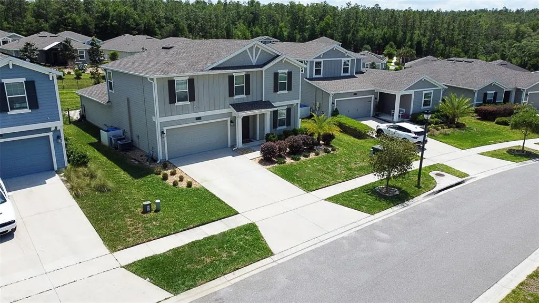
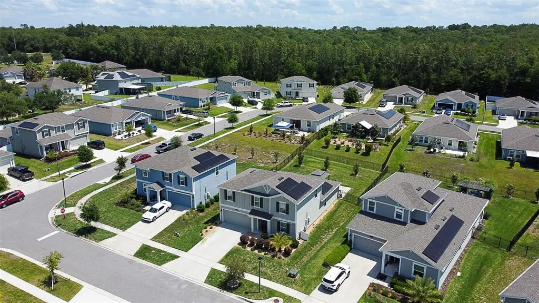
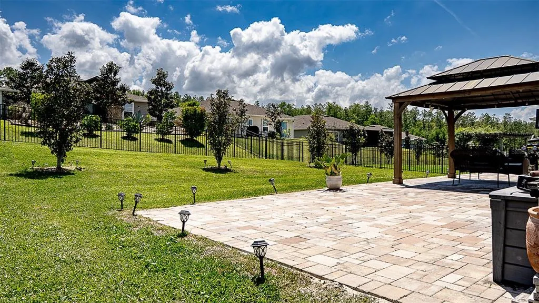
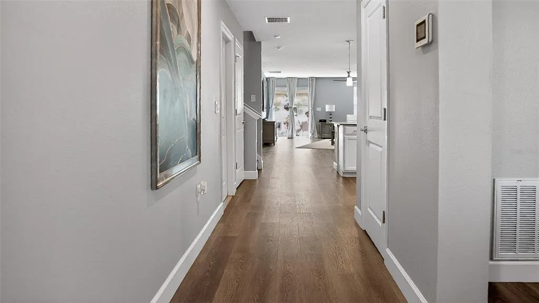
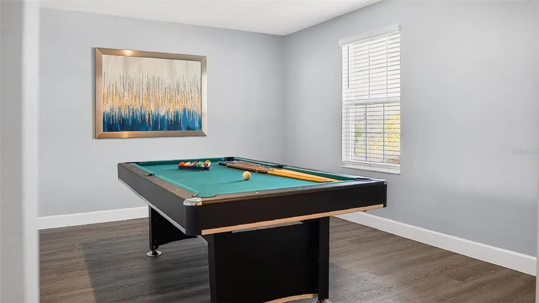
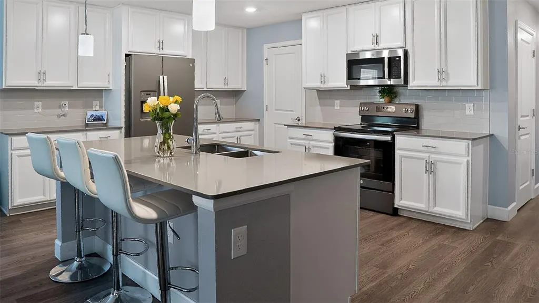
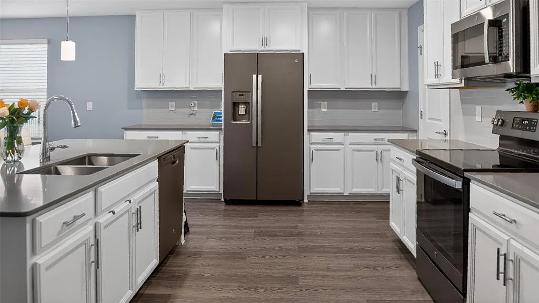
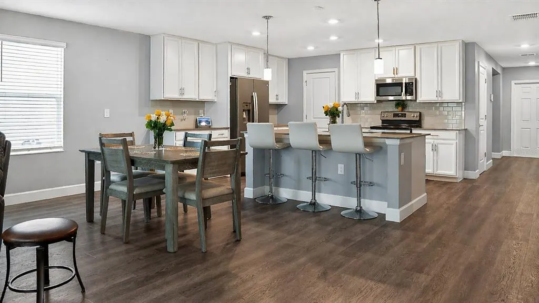
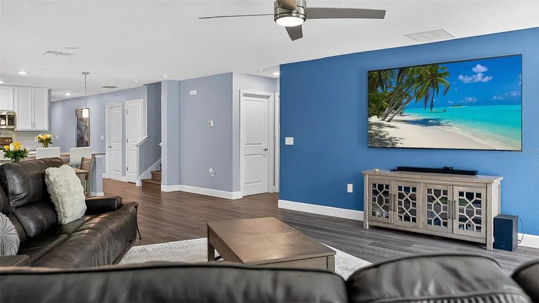
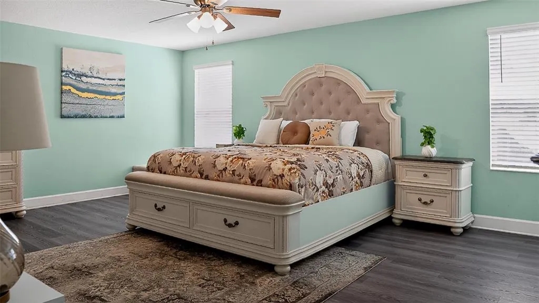
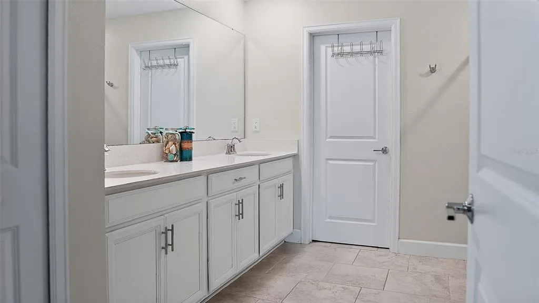
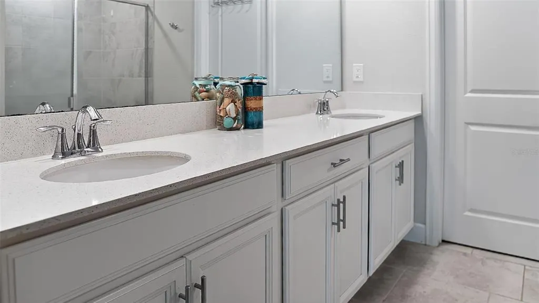
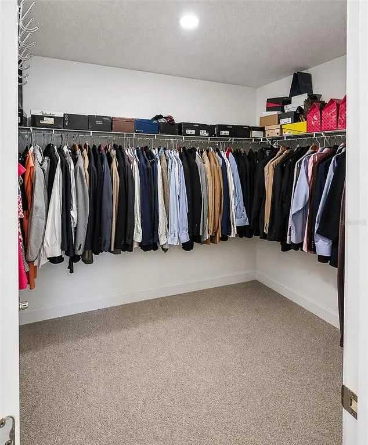
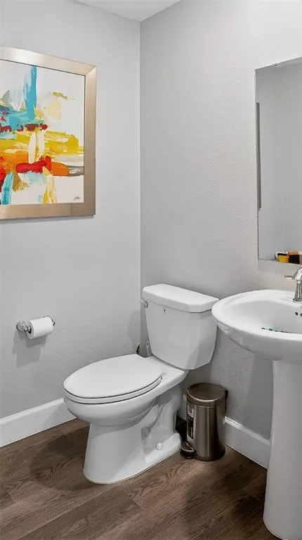
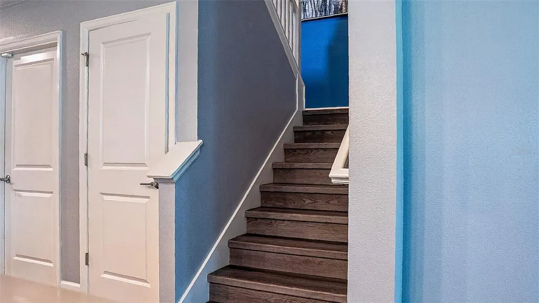
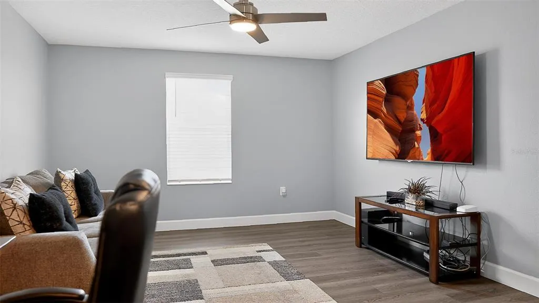
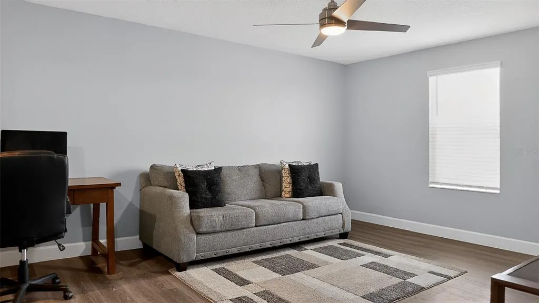
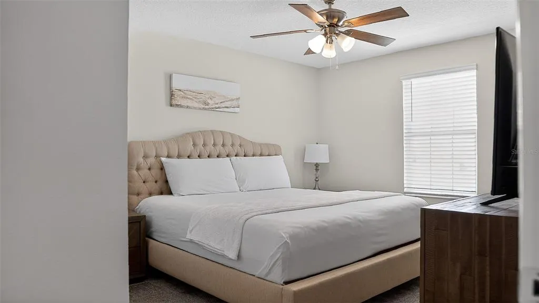
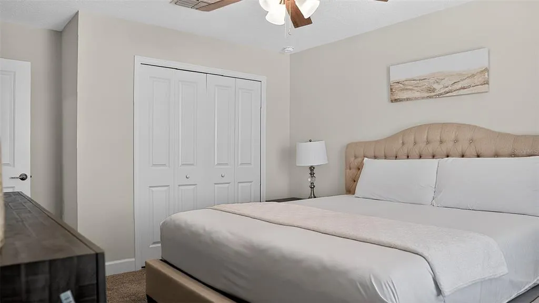
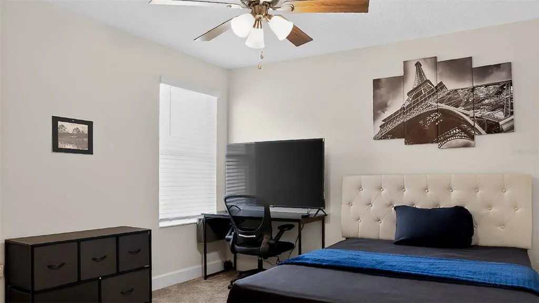
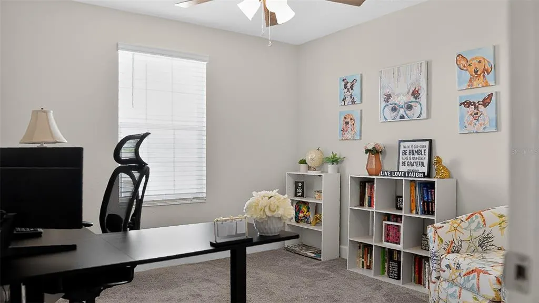
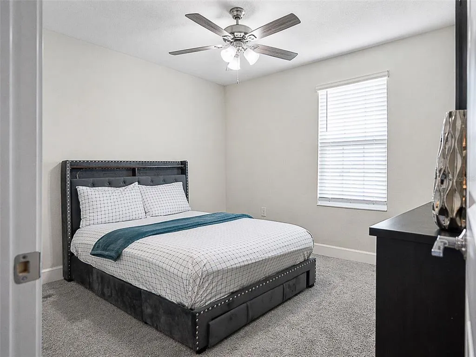
WELCOME HOME TO 5526 LIMESTONE ST. IN BEAUTIFUL MOUNT DORA! Discover the space, comfort, and convenience you've been looking for in this impressive 5-bedroom, 2.5-bath home offering nearly 2,900 square feet of living space in the gated Stoneybrook Hills community. Built in 2021, this spacious home offers a thoughtfully designed floor plan featuring a desirable FIRST-FLOOR PRIMARY SUITE, generous gathering spaces, and plenty of room for family, guests, a home office, or flex space. One of the standout advantages is that this home is being offered FULLY FURNISHED, giving the next owner an opportunity to move in and start enjoying the home without the expense and hassle of furnishing nearly 2,900 square feet from scratch. Additional features include OWNED SOLAR, a fenced backyard, smart-home features, and a modern kitchen that flows into the main living areas—perfect for everyday living and entertaining. Step outside and enjoy the lifestyle offered by Stoneybrook Hills, a gated community featuring resort-style amenities designed for recreation, relaxation, and connection. And when you're ready to explore, you're just minutes from the charm, dining, shopping, festivals, and entertainment of historic Downtown Mount Dora while still enjoying convenient access to Central Florida. WHY WAIT FOR NEW CONSTRUCTION when you can choose a newer home that's already built, fenced, updated flooring, equipped with owned solar, and ready for its next chapter? 5 BEDROOMS • 2.5 BATHS • NEARLY 2,900 SQ. FT. • FIRST-FLOOR PRIMARY SUITE • OWNED SOLAR • FENCED BACKYARD • GATED COMMUNITY Ask about available seller assistance that may be used toward buyer closing costs or an interest-rate buydown, subject to seller approval, lender guidelines, and the terms of an accepted offer. Schedule your private showing and discover the value, space, and lifestyle waiting for you at 5526 Limestone St., Mount Dora.
| Elementary School | Middle School | High School |
|---|---|---|
| Zellwood Elem Elementary School | Wolf Lake Middle Middle School | Apopka High High School |
| Price History | |
|---|---|
| 4/25/2026 | Listed $608,900 |
| 5/22/2026 | 1$600,000 |
| 7/27/2026 | 8$549,900 |
General Features
| Sewer | Public Sewer |
|---|---|
| Heating | Central,Electric |
| Cooling | Central Air |
| Utilities | BB/HS Internet Available |
| Roof | Shingle |
| Appliances | Built-In Oven,Cooktop,Dishwasher,Dryer,Microwave,Refrigerator,Washer |
| Zoning | P-D |
| HOA Fee | 183 |
| Garage Spaces | 2 |
| Association Fee Includes | 24-Hour Guard |
| Patio/Porch Features | Covered |
| Architectural Style | Patio |
| Security Features | Gated Community,Security Gate,Security System Leased,Smoke Detector(s) |
| Construction Materials | Block |
| Pets Allowed | Breed Restrictions |
| Year Built | 2021 |
| Electric | Photovoltaics Third-Party Owned |
| Levels | Two |
| Property Subtype | Single Family Residence |
| Tax Year | 2025 |
| Ownership | Fee Simple |
| Community Features | Gated Community - Guard,Playground,Pool,Tennis Court(s) |
| Assoc Fee Paid Per | Monthly |
| County | Orange |
| New Construction | false |
| Property Type | Residential |
| Association Amenities | Gated,Park,Playground,Pool |
| Attached Garage | true |
| Subdivision Name | STONEYBROOK HILLS |
| Facing Direction | East |
| Garage Y/N | true |
| Green Energy Generation | Solar |
| Other Structures | Cabana |
| Total Rooms | 10 |
| Full Baths | 2 |
| Status | Active |
| Directions | Traveling FL 429N, Right US-441 N/W Orange Blossom Trl., Right on Stoneybrook Hills Pkwy, Left on Town Hill Blvd., Make U-Turn, Turn right at the 1st cross street onto Stoneybrook Hills Parkway – Destination on right. |
| High School | Apopka High |
| City | MOUNT DORA |
| Association Name | Stoney Brook Hills HOA |
| Senior Community Y/N | false |
| MLS Area | 32757 - Mount Dora |
| Lot Size Units | Square Feet |
| Lot Size Square Feet | 5663 |
| Carport Y/N | false |
| Listing Terms | Cash,Conventional,FHA,VA Loan |
| Elementary School | Zellwood Elem |
| Land Lease Y/N | false |
| Tax Annual Amount | 6545.84 |
| Middle/Junior High School | Wolf Lake Middle |
| Property Condition | Completed |
| Additional Parcels Y/N | false |
| Lease Considered Y/N | true |
| Virtual Tour | https://www.propertypanorama.com/instaview/stellar/O6401960 |
| Building Area Units | Square Feet |
| Living Area Units | Square Feet |
| Builder Name | Lennar Homes |
| Standard Status | Active |
| Occupancy Type | Owner |
| Tax Lot | 709 |
| Legal Description | STONEYBROOK HILLS UNIT 3 102/146 LOT 709 |
| Minimum Lease | 8-12 Months |
| Water Access Y/N | false |
| Monthly HOA Amount | 183 |
| Additional Rooms | Den/Library/Office,Loft |
| Water View Y/N | false |
| Flood Zone Code | n/a |
| In Law Suite YN | false |
| DockY/N | false |
Interior Features
| Interior Amenities | Ceiling Fan(s),Eating Space In Kitchen,Kitchen/Family Room Combo,Pest Guard System,Primary Bedroom Main Floor |
|---|---|
| Flooring | Carpet,Laminate |
| Furnished Y/N | Furnished |
| Total Stories | 2 |
| Air Conditioning Y/N | true |
| Heating Y/N | true |
| Fireplace Y/N | false |
| Half Baths | 1 |
| Laundry Features | In Garage |
| Total Bedrooms | 5 |
| LivingAreaSource | Public Records |
| Total Baths | 3 |
Exterior Features
| Model | Heathcliff |
|---|---|
| Exterior Amenities | Irrigation System,Private Mailbox,Sidewalk,Sliding Doors |
| Fencing | Fenced |
| Lot Features | Landscaped,Sidewalk |
| Water Source | Public |
| Lot Size Area | 5663 |
| Foundation Details | Block |
| Spa | false |
| Building Area Total | 2898 |
| Lot Size Acres | 0.2 |
| Road Surface Type | Paved |
| Private Pool | false |
| Waterfront Y/N | false |
| Covered Spaces | 2 |
| Builder Model | Heathcliff |
| Road Responsibility | Public Maintained Road |
Amenities
- Foreclosure
- Views
- Short Sale
- New Construction
- Adult 55+
- Lease To Own
- No HOA Fees
- Furnished
- Primary On Main
- Air Conditioning
- Seller Finance
- Green
- Fixer Upper
- Horse
- Golf
- Fireplace
- Deck
- Garage
- Basement
- Pool
Property vs Single Family Average in 32757
Price
Taxes
Year Built
In The Neighborhood
MOUNT DORA
$ 345,000
5083 Tanzanite Drive
Mount Dora, FL 32757
- Type
- Single Family
- Size
- 1,540 SqFt
- Rooms
- 3 Beds + 2 Baths
MOUNT DORA
$ 529,999
5764 Alenlon Way
Mount Dora, FL 32757
- Type
- Single Family
- Size
- 2,909 SqFt
- Rooms
- 4 Beds + 3.5 Baths
MOUNT DORA
$ 500,000
5215 Tanzanite Drive
Mount Dora, FL 32757
- Type
- Single Family
- Size
- 2,898 SqFt
- Rooms
- 5 Beds + 2.5 Baths
MOUNT DORA
$ 445,000
4841 Havilland Drive
Mount Dora, FL 32757
- Type
- Single Family
- Size
- 2,487 SqFt
- Rooms
- 4 Beds + 4 Baths
MOUNT DORA
$ 539,000
5710 Alenlon Way
Mount Dora, FL 32757
- Type
- Single Family
- Size
- 2,606 SqFt
- Rooms
- 5 Beds + 3 Baths
MOUNT DORA
$ 339,000
5354 Travertine Street
Mount Dora, FL 32757
- Type
- Single Family
- Size
- 1,540 SqFt
- Rooms
- 3 Beds + 2 Baths
MOUNT DORA
$ 341,000
5108 Tanzanite Drive
Mount Dora, FL 32757
- Type
- Single Family
- Size
- 1,850 SqFt
- Rooms
- 4 Beds + 2 Baths
 Copyright © MFRMLS.com All information deemed reliable but not guaranteed. All properties are subject to prior sale, change or withdrawal. Neither listing broker(s) or information provider(s) shall be responsible for any typographical errors, misinformation, misprints and shall be held totally harmless. Listing(s) information is provided for consumers personal, non-commercial use and may not be used for any purpose other than to identify prospective properties consumers may be interested in purchasing. Information on this site was last updated Last updated on September 20, 2026 9:30 PM UTC The listing information on this page last changed on Last updated on September 20, 2026 9:30 PM UTCd. The data relating to real estate for sale on this website comes in part from the Internet Data Exchange program of MFR MLS.
All information deemed reliable but not guaranteed. All properties are subject to prior sale, change or withdrawal. Neither listing broker(s) or information provider(s) shall be responsible for any typographical errors, misinformation, misprints and shall be held totally harmless. Listing(s) information is provided for consumers personal, non-commercial use and may not be used for any purpose other than to identify prospective properties consumers may be interested in purchasing.
Updated on September 20, 2026 9:30 PM UTC
Copyright © MFRMLS.com All information deemed reliable but not guaranteed. All properties are subject to prior sale, change or withdrawal. Neither listing broker(s) or information provider(s) shall be responsible for any typographical errors, misinformation, misprints and shall be held totally harmless. Listing(s) information is provided for consumers personal, non-commercial use and may not be used for any purpose other than to identify prospective properties consumers may be interested in purchasing. Information on this site was last updated Last updated on September 20, 2026 9:30 PM UTC The listing information on this page last changed on Last updated on September 20, 2026 9:30 PM UTCd. The data relating to real estate for sale on this website comes in part from the Internet Data Exchange program of MFR MLS.
All information deemed reliable but not guaranteed. All properties are subject to prior sale, change or withdrawal. Neither listing broker(s) or information provider(s) shall be responsible for any typographical errors, misinformation, misprints and shall be held totally harmless. Listing(s) information is provided for consumers personal, non-commercial use and may not be used for any purpose other than to identify prospective properties consumers may be interested in purchasing.
Updated on September 20, 2026 9:30 PM UTC
