
Address
13842 Orange Crest Drive, WINDERMERE, FL
Price
$ 690,000
Property Attributes
- MLS#O6402132
- TypeSingle Family
- Listing Status Pending
- CountyOrange
- CityWINDERMERE
- AreaWindermere
- NeighborhoodEDEN ISLE
- Zip34786
- StyleSingle Family Residence
- Year Built2003
- Taxes$ 9561
- Price$ 690,000
- Bedrooms5
- Full Bathrooms3
- Half Bathrooms0
- Sqr Footage2620
- Lot Size0.16 Acres
Data Source:
Stellar MLS
Property Description
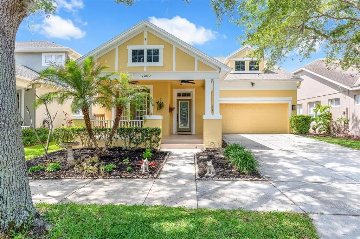
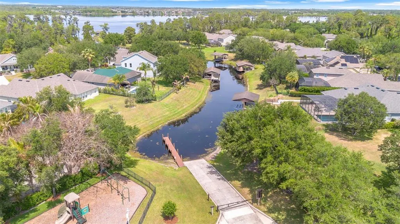
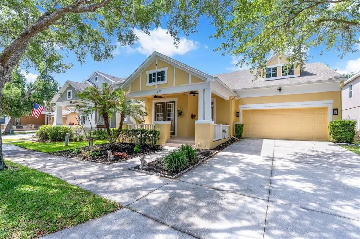
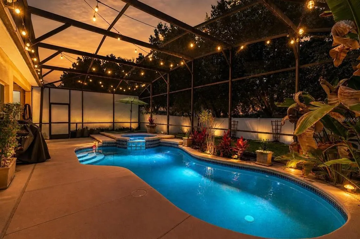
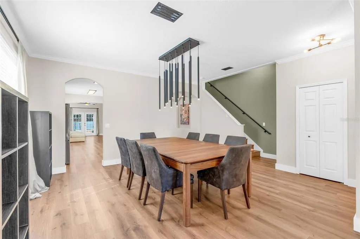
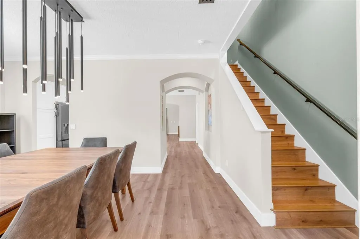
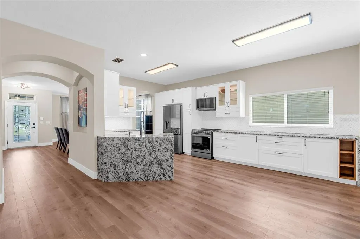
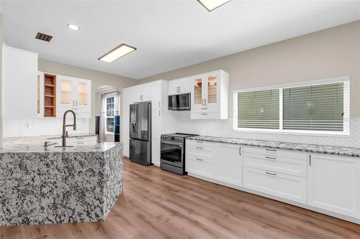
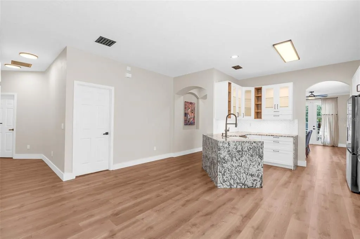
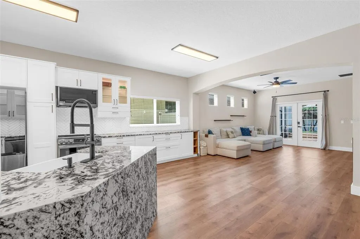
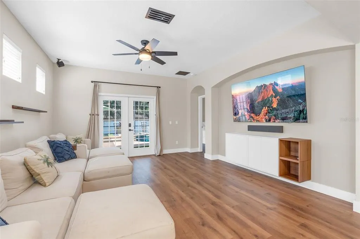
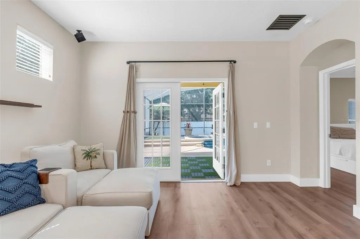
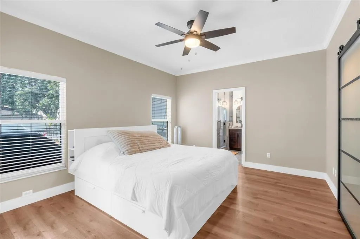
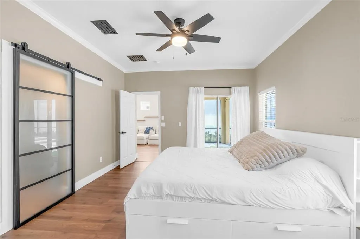
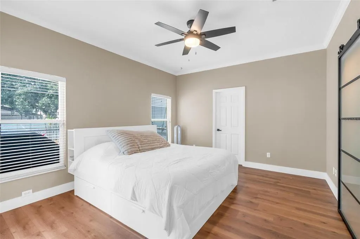
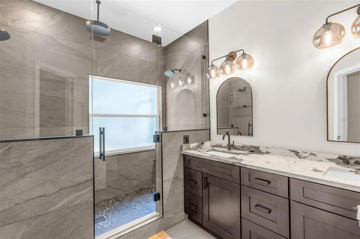
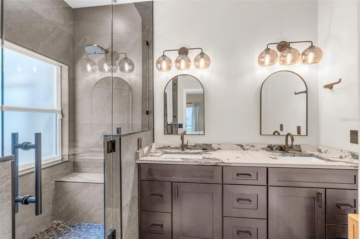
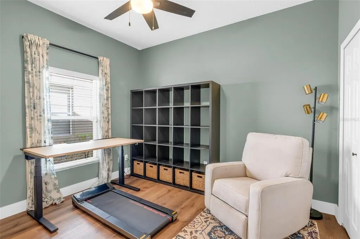
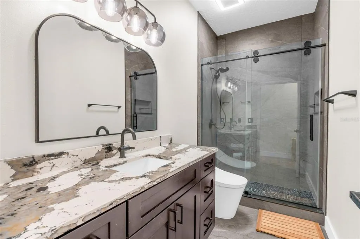
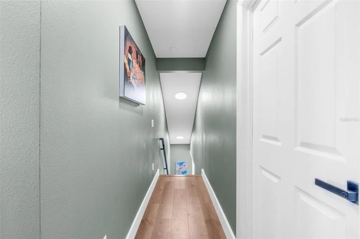
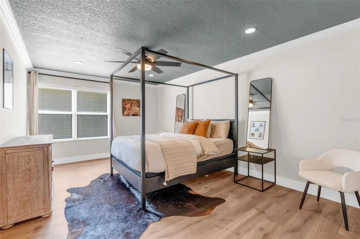
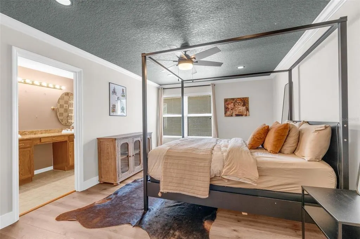
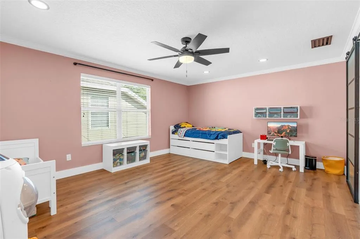
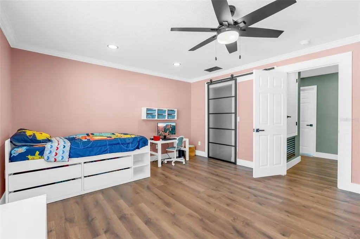
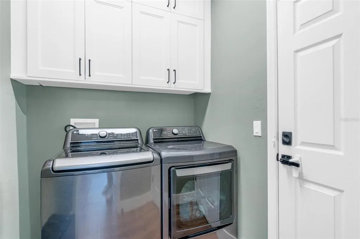
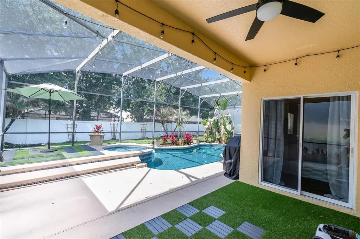
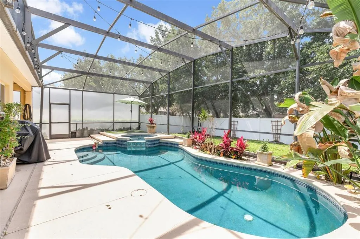
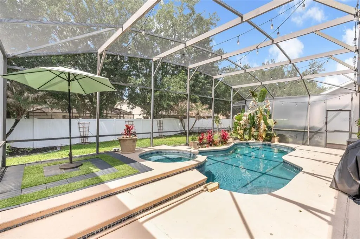
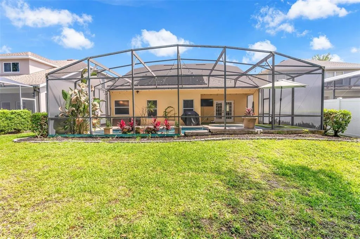
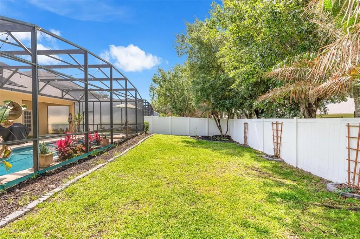
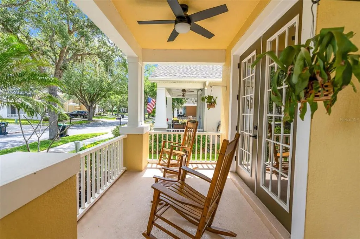
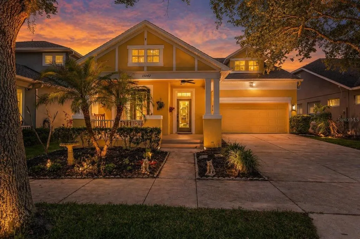
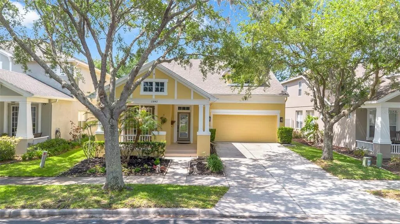
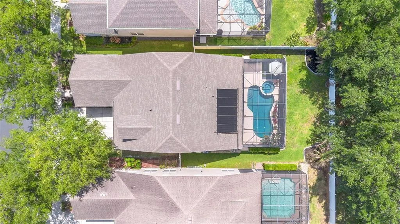
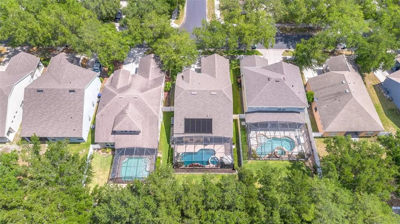
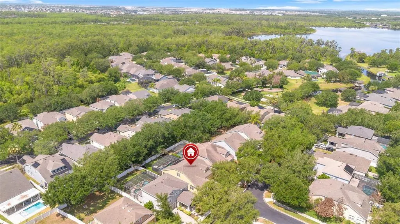
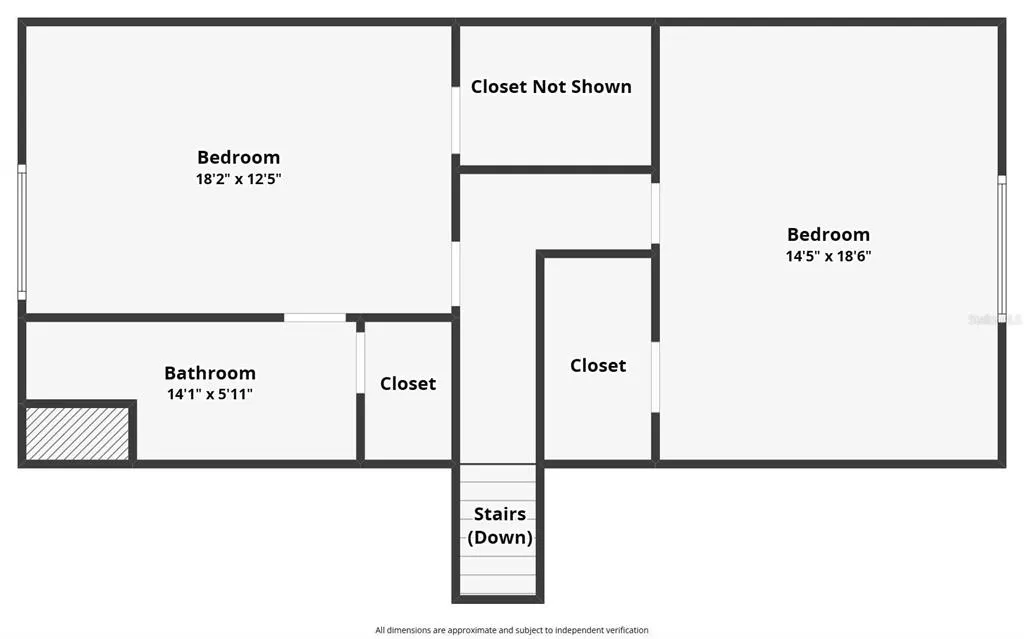
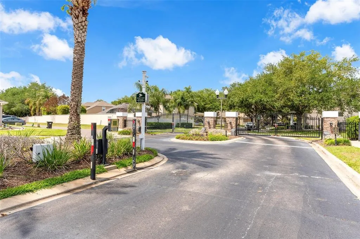
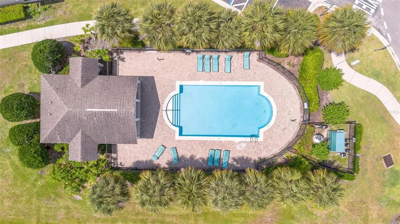
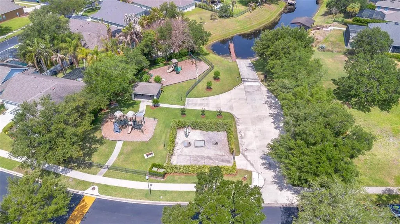
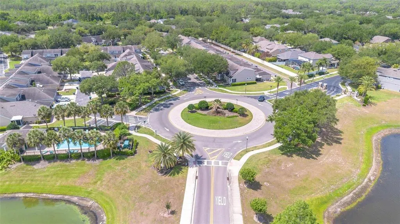
Under contract-accepting backup offers. Just a short walk to the COMMUNITY BOAT RAMP and PLAYGROUND!!!! Nestled behind the gated enclave of Eden Isle in Summerport, this stunning five-bedroom, three-bath residence blends modern updates with generous living space. Newly renovated in 2024, the home showcases luxury vinyl plank flooring throughout, a reimagined kitchen, and fully upgraded downstairs bathrooms. Step inside to soaring ceilings and an abundance of natural light that create an inviting first impression. The entryway opens to a spacious dining room, anchored by an eye-catching chandelier, ideal for hosting gatherings. The dining area transitions effortlessly into the open-concept kitchen, now beautifully updated with granite countertops, a waterfall island, abundant cabinetry, stainless steel appliances, and ample prep space. The expansive living room offers views of the backyard retreat, with direct access to a screened-in patio, private pool, and fully fenced yard, perfect for entertaining or unwinding. Designed with a split-bedroom layout, the home features two primary suites on separate levels. The main-floor primary suite, tucked just off the living area, includes a large walk-in closet and a spa-like bathroom with a rain shower, dual shower heads, floor-to-ceiling tile, double vanities and quartz counters. Two additional bedrooms and a fully renovated guest bath complete with quartz countertops, a new vanity, and a tiled floor-to-ceiling walk-in shower are also located on the first floor. The laundry room sits conveniently off the kitchen with direct garage access. Upstairs, a second primary suite offers a walk-in closet and private bath with dual sinks and a standalone shower, along with another generously sized bedroom just down the hall. Residents of Eden Isle enjoy exclusive amenities include a PRIVATE BOAT RAMP with access to LAKE SPEER, playground and added privacy. Notable upgrades include: UPGRADES: UPSTAIRS HVAC 2024! FRESHLY PAINTED INTERIOR FIRST FLOOR 2026, WATER HEATER 2023! TESLA CHARGER & BACK UP GATEWAY TO POWERHOUSE 2024! NEW POOL PUMP 2025! NEW POOL SCREENS WITH EXTRA PRIVACY 2024! PREMIUM LVP FLOORING & BASEBOARDS 2024! KITCHEN & DOWNSTAIRS BATHS FULLY RENOVATED 2024! POOL IS HEATED BY SOLAR! ROOF 2021! Conveniently located with easy access to major highways, Orlando’s world-renowned theme parks and attractions, downtown Orlando, Windermere, and Winter Garden, as well as Orlando International Airport, plus an abundance of nearby restaurants and shopping options. Don’t miss this opportunity to own a home in one of Central Florida’s most desirable areas, where lifestyle and convenience come together.
| Elementary School | Middle School | High School |
|---|---|---|
| Keene Crossing Elementary Elementary School | Bridgewater Middle Middle School | Windermere High School High School |
| Price History | |
|---|---|
| 5/1/2026 | Listed $749,888 |
| 5/22/2026 | 1$739,888 |
| 6/4/2026 | 3$714,999 |
| 7/1/2026 | 2$699,999 |
| 8/25/2026 | 1$695,000 |
| 9/11/2026 | 1$690,000 |
General Features
| Sewer | Public Sewer |
|---|---|
| Heating | Central |
| Cooling | Central Air |
| Utilities | Electricity Connected,Public,Water Connected |
| Possession | Close Of Escrow |
| Roof | Shingle |
| Appliances | Dishwasher,Disposal,Dryer,Electric Water Heater,Microwave,Range,Refrigerator,Washer |
| Zoning | P-D |
| HOA Fee | 347.68 |
| Garage Spaces | 2 |
| Patio/Porch Features | Covered,Front Porch,Rear Porch,Screened |
| Pool Features | Child Safety Fence,Gunite,In Ground,Lighting,Screen Enclosure |
| Security Features | Smoke Detector(s) |
| Construction Materials | Block,Concrete,Stucco |
| Pets Allowed | Yes |
| Year Built | 2003 |
| Levels | Two |
| Property Subtype | Single Family Residence |
| Tax Year | 2026 |
| Ownership | Fee Simple |
| Waterfront Features | Waterfront |
| Community Features | Community Boat Ramp,Private Boat Ramp,Waterfront,Deed Restrictions,Gated Community - No Guard,Playground,Sidewalks |
| Assoc Fee Paid Per | Quarterly |
| County | Orange |
| New Construction | false |
| Property Type | Residential |
| Association Amenities | Gated,Playground |
| Attached Garage | true |
| Subdivision Name | EDEN ISLE |
| Facing Direction | North |
| Garage Y/N | true |
| Total Rooms | 12 |
| Full Baths | 3 |
| Status | Pending |
| Directions | From the 429, head south on SR 535. Turn right onto Summerport Village Parkway, take your first right onto round about, through gate then left on Earthgold, turn right onto Orange Crest, home is down on the left. |
| High School | Windermere High School |
| City | WINDERMERE |
| Body of Water | LAKE SPEER |
| Association Name | Keron Prashad |
| Senior Community Y/N | false |
| MLS Area | 34786 - Windermere |
| Lot Size Units | Square Feet |
| Lot Size Square Feet | 6812 |
| Carport Y/N | false |
| Listing Terms | Cash,Conventional,VA Loan |
| Spa Features | In Ground |
| Elementary School | Keene Crossing Elementary |
| Property Attached Y/N | true |
| Land Lease Y/N | false |
| Tax Annual Amount | 9561.48 |
| Home Warranty Y/N | false |
| Middle/Junior High School | Bridgewater Middle |
| Additional Parcels Y/N | false |
| Lease Considered Y/N | true |
| Virtual Tour | https://show.tours/fvDBr6ny |
| Building Area Units | Square Feet |
| Living Area Units | Square Feet |
| Standard Status | Active Under Contract |
| Occupancy Type | Owner |
| Tax Lot | 150 |
| Legal Description | EDEN ISLE 52/9 LOT 150 |
| Water Access Type | Lake |
| Minimum Lease | 8-12 Months |
| Water Access Y/N | true |
| Monthly HOA Amount | 115.89 |
| Additional Rooms | Family Room,Inside Utility |
| Water View Y/N | false |
| Flood Zone Code | X |
| In Law Suite YN | false |
| Flood Zone Code X | Yes |
| DockY/N | false |
Interior Features
| Interior Amenities | Ceiling Fan(s),Eating Space In Kitchen,Living Room/Dining Room Combo,Primary Bedroom Main Floor,Solid Wood Cabinets,Split Bedroom,Stone Counters,Thermostat,Vaulted Ceiling(s),Walk-In Closet(s) |
|---|---|
| Flooring | Tile,Vinyl |
| Furnished Y/N | Unfurnished |
| Air Conditioning Y/N | true |
| Heating Y/N | true |
| Window Features | Blinds,Double Pane Windows,Drapes,Rods |
| Fireplace Y/N | false |
| Laundry Features | Inside,Laundry Room |
| Total Bedrooms | 5 |
| LivingAreaSource | Appraiser |
| Total Baths | 3 |
Exterior Features
| Exterior Amenities | Irrigation System,Lighting,Sidewalk,Sprinkler Metered |
|---|---|
| Fencing | Fenced,Vinyl |
| Parking Features | Driveway,Electric Vehicle Charging Station(s),Garage Door Opener |
| Lot Features | In County,Landscaped,Sidewalk |
| Water Source | Public |
| Lot Size Area | 6812 |
| Foundation Details | Slab |
| Spa | true |
| Building Area Total | 3258 |
| Lot Size Acres | 0.16 |
| Road Surface Type | Paved,Asphalt |
| Private Pool | true |
| Waterfront Y/N | false |
| Covered Spaces | 2 |
| Road Frontage Type | Street Paved |
| Road Responsibility | Private Maintained Road |
Amenities
- Foreclosure
- Views
- Short Sale
- New Construction
- Adult 55+
- Lease To Own
- No HOA Fees
- Furnished
- Primary On Main
- Air Conditioning
- Seller Finance
- Green
- Fixer Upper
- Horse
- Golf
- Fireplace
- Deck
- Garage
- Basement
- Pool
Property vs Single Family Average in 34786
Price
Taxes
Year Built
 Copyright © MFRMLS.com All information deemed reliable but not guaranteed. All properties are subject to prior sale, change or withdrawal. Neither listing broker(s) or information provider(s) shall be responsible for any typographical errors, misinformation, misprints and shall be held totally harmless. Listing(s) information is provided for consumers personal, non-commercial use and may not be used for any purpose other than to identify prospective properties consumers may be interested in purchasing. Information on this site was last updated Last updated on September 20, 2026 9:30 PM UTC The listing information on this page last changed on Last updated on September 20, 2026 9:30 PM UTCd. The data relating to real estate for sale on this website comes in part from the Internet Data Exchange program of MFR MLS.
All information deemed reliable but not guaranteed. All properties are subject to prior sale, change or withdrawal. Neither listing broker(s) or information provider(s) shall be responsible for any typographical errors, misinformation, misprints and shall be held totally harmless. Listing(s) information is provided for consumers personal, non-commercial use and may not be used for any purpose other than to identify prospective properties consumers may be interested in purchasing.
Updated on September 20, 2026 9:30 PM UTC
Copyright © MFRMLS.com All information deemed reliable but not guaranteed. All properties are subject to prior sale, change or withdrawal. Neither listing broker(s) or information provider(s) shall be responsible for any typographical errors, misinformation, misprints and shall be held totally harmless. Listing(s) information is provided for consumers personal, non-commercial use and may not be used for any purpose other than to identify prospective properties consumers may be interested in purchasing. Information on this site was last updated Last updated on September 20, 2026 9:30 PM UTC The listing information on this page last changed on Last updated on September 20, 2026 9:30 PM UTCd. The data relating to real estate for sale on this website comes in part from the Internet Data Exchange program of MFR MLS.
All information deemed reliable but not guaranteed. All properties are subject to prior sale, change or withdrawal. Neither listing broker(s) or information provider(s) shall be responsible for any typographical errors, misinformation, misprints and shall be held totally harmless. Listing(s) information is provided for consumers personal, non-commercial use and may not be used for any purpose other than to identify prospective properties consumers may be interested in purchasing.
Updated on September 20, 2026 9:30 PM UTC
