
Address
3304 Sagebrush Street, HARMONY, FL
Price
$ 379,000
Property Attributes
- MLS#O6402540
- TypeSingle Family
- Listing Status Pending
- CountyOsceola
- CityHARMONY
- AreaSt Cloud (Harmony)
- NeighborhoodHARMONY NBRHD I
- Zip34773
- StyleSingle Family Residence
- Year Built2016
- Taxes$ 6490
- Price$ 379,000
- Bedrooms4
- Full Bathrooms2
- Half Bathrooms0
- Sqr Footage1859
- Lot Size0.14 Acres
Data Source:
Stellar MLS
Property Description
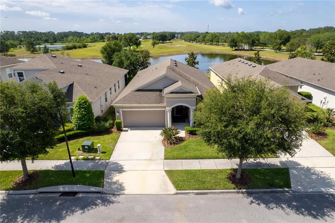
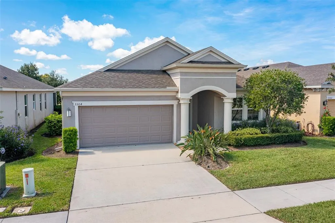
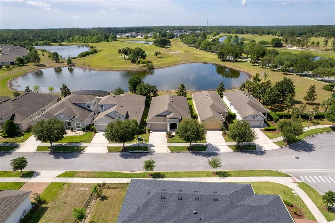
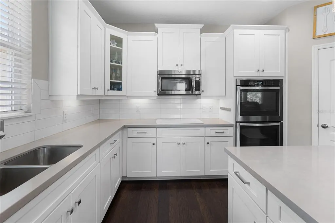
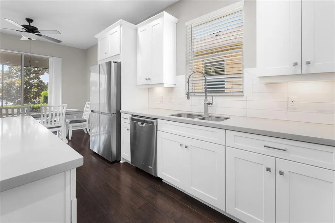
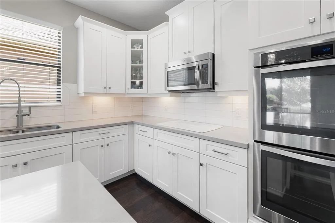
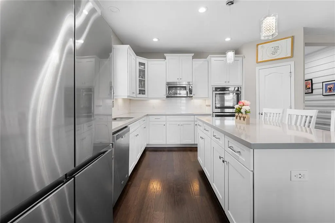
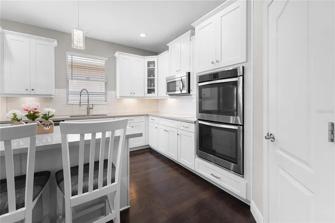
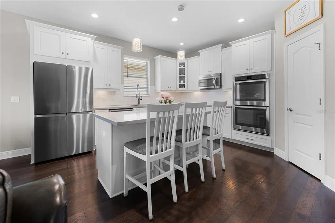
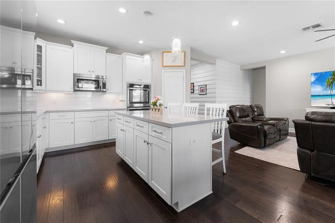
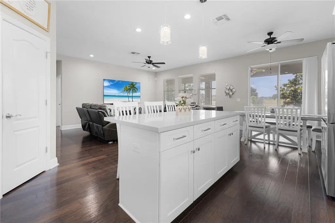
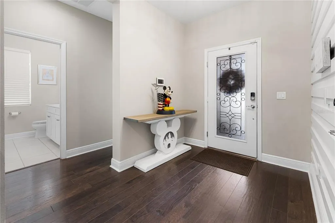
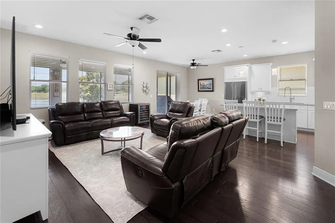
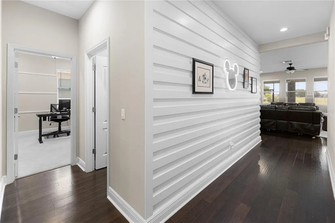
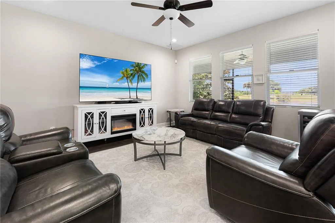
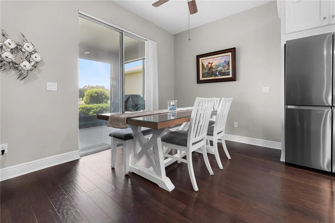
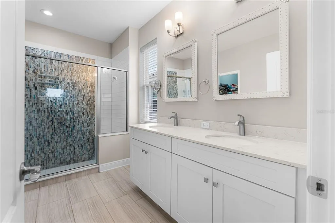
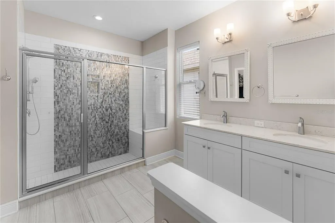
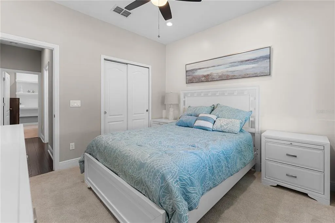
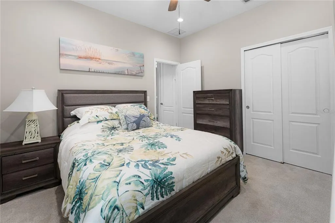
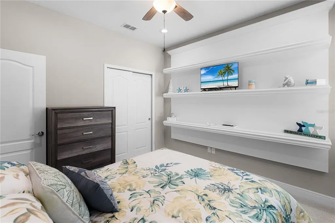
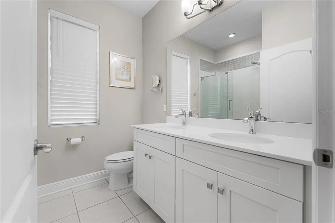
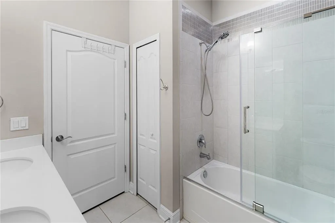
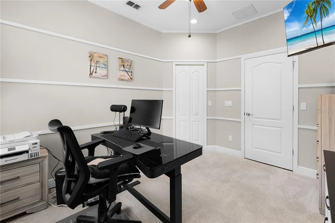
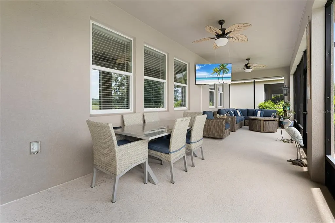
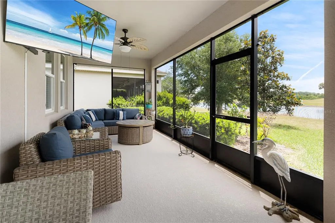
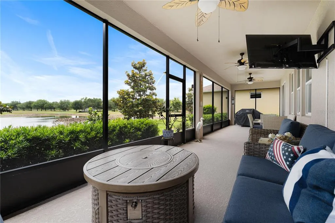
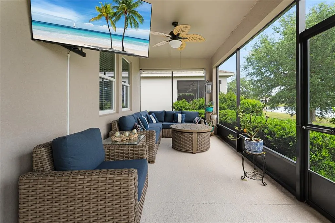
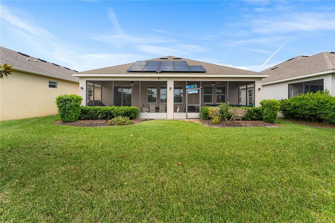
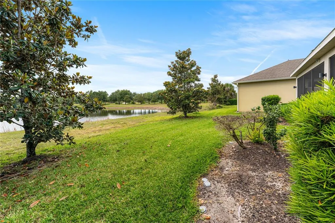
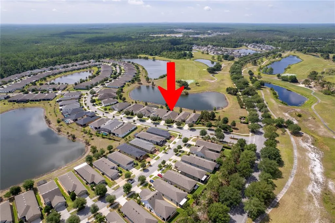
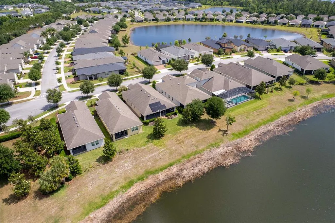
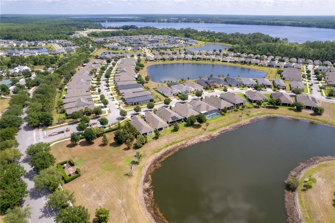
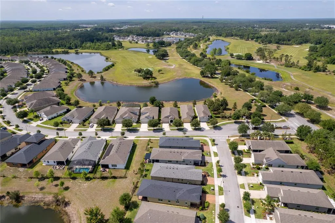
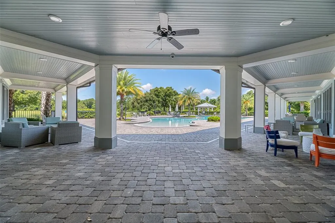
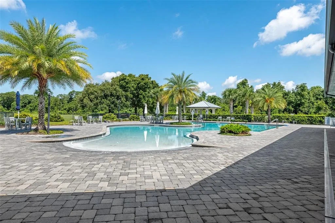
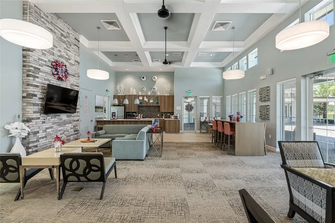
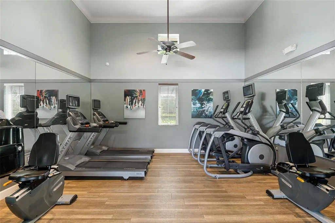
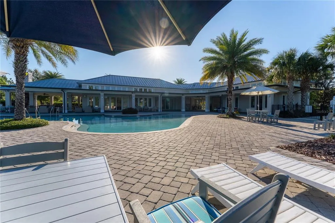
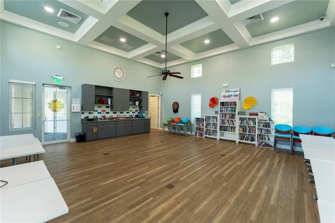
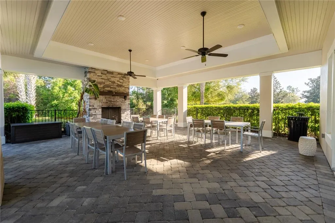

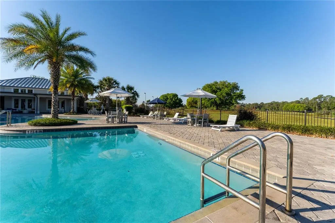
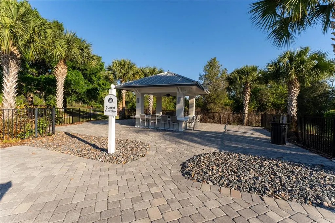
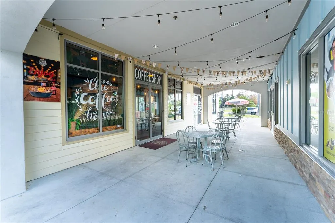
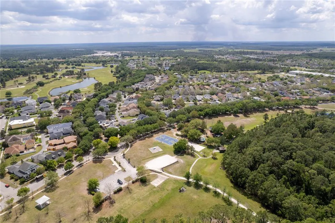
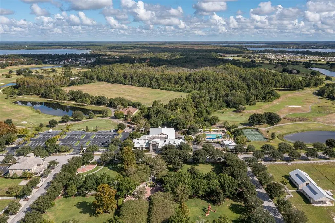
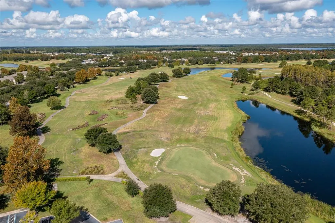
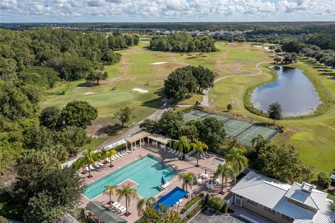
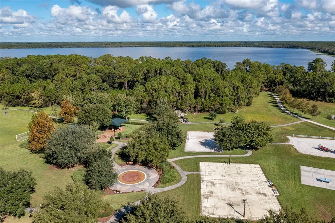
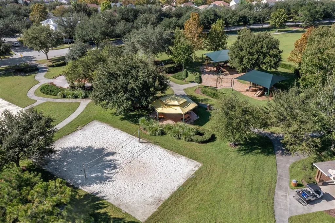
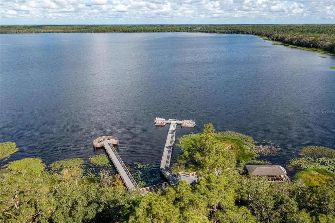
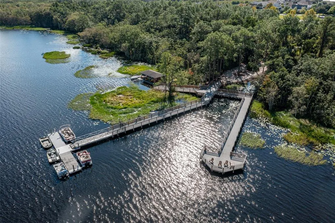
Under contract-accepting backup offers. Welcome to 3304 Sagebrush St, Harmony, FL 34773—an exceptional former developer model home located in one of Central Florida’s premier golf and nature-focused communities. Perfectly situated on a waterfront pond with stunning golf course views, this 4-bedroom, 2-bath home offers 1,859 square feet of thoughtfully designed living space. The interior showcases model-quality upgrades throughout, including a beautifully appointed kitchen featuring white 42” cabinets, quartz countertops, and an open layout ideal for entertaining. Natural light fills the home, creating a bright and inviting atmosphere. Step outside to an impressive 10' x 40' lanai, perfect for relaxing or hosting while enjoying peaceful water and fairway views. Nestled in the highly desirable Harmony community, residents enjoy access to a top-rated golf course, scenic walking trails, and a lifestyle surrounded by nature—all within easy reach of Orlando. A rare opportunity to own a standout home in a sought-after golf and nature community. Residents of The Lakes at Harmony enjoy a private, resort-style clubhouse featuring a zero-entry pool, outdoor grill area, fireplace, fitness center, and multiple spaces for social gatherings and activities. The community offers an active lifestyle with amenities such as pickleball, tennis, and a wide variety of clubs and events. Homeowners also have access to two additional pools, miles of walking and hiking trails, an 18-hole Johnny Miller-designed golf course, and two natural lakes. Set within the master-planned community of Harmony, spanning approximately 11,000 acres with extensive conservation areas, The Lakes offers a peaceful setting surrounded by natural beauty, including frequent wildlife sightings and stunning sunsets. Conveniently located about 30 minutes from Orlando International Airport and within easy reach of Orlando attractions and the beaches. The CDD bond/debt portion has been paid in full, with only the O&M portion remaining. SOLAR will be paid at CLOSING. Buyer to verify all room dimensions, square footage, and HOA restrictions.
| Elementary School | Middle School | High School |
|---|---|---|
| Harmony Community School (K-5) Elementary School | Harmony Middle Middle School | Harmony High High School |
| Price History | |
|---|---|
| 5/4/2026 | Listed $385,000 |
| 7/1/2026 | 2$379,000 |
General Features
| Sewer | Public Sewer |
|---|---|
| Heating | Central,Electric |
| Cooling | Central Air |
| Utilities | Cable Connected,Electricity Connected,Public,Sewer Connected,Sprinkler Recycled,Street Lights,Water Connected |
| Roof | Shingle |
| Appliances | Built-In Oven,Cooktop,Dishwasher,Disposal,Electric Water Heater,Microwave,Range,Refrigerator,Water Softener |
| Zoning | RES |
| HOA Fee | 735 |
| Garage Spaces | 2 |
| Association Fee Includes | Community Pool,Maintenance Grounds,Pest Control,Pool Maintenance,Trash |
| Pool Features | Other |
| Construction Materials | Block,Stucco |
| Pets Allowed | Breed Restrictions,Cats OK,Dogs OK,Yes |
| Year Built | 2016 |
| Electric | Photovoltaics Seller Owned |
| View | Golf Course,Trees/Woods,Water |
| Levels | One |
| Property Subtype | Single Family Residence |
| Tax Year | 2025 |
| Ownership | Fee Simple |
| Waterfront Features | Pond |
| Community Features | Fishing,Water Access,Association Recreation - Owned,Buyer Approval Required,Community Mailbox,Deed Restrictions,Fitness Center,Gated Community - No Guard,Golf Carts OK,Golf,Irrigation-Reclaimed Water,Park,Pool,Sidewalks |
| Assoc Fee Paid Per | Quarterly |
| County | Osceola |
| New Construction | false |
| Property Type | Residential |
| Association Amenities | Clubhouse,Fitness Center,Gated,Golf Course,Pickleball Court(s),Pool,Tennis Court(s) |
| Attached Garage | true |
| Subdivision Name | HARMONY NBRHD I |
| Facing Direction | Northeast |
| Garage Y/N | true |
| Green Energy Generation | Solar |
| Total Rooms | 7 |
| Full Baths | 2 |
| Status | Pending |
| Directions | From I-4 west take exit 77 for the Florida turnpike south, then take exit 244 towards 192, turn left on US 192, then left on Harmony Square Drive, at the stop sign turn right, then right on Five Oaks Drive until you get to the South Lakes entrance, then on your right on Sagebrush Street. Realtor Remarks: LA lives in the Lakes and can answer any questions you have. Call LA for gate code. |
| High School | Harmony High |
| City | HARMONY |
| Body of Water | BUCK LAKE |
| Association Name | Association Solutions of Central FL |
| Senior Community Y/N | true |
| MLS Area | 34773 - St Cloud (Harmony) |
| Lot Size Units | Square Feet |
| Lot Size Square Feet | 6098 |
| Carport Y/N | false |
| Listing Terms | Cash,Conventional,FHA,VA Loan |
| Elementary School | Harmony Community School (K-5) |
| Land Lease Y/N | false |
| Tax Annual Amount | 6490 |
| Home Warranty Y/N | false |
| Middle/Junior High School | Harmony Middle |
| Additional Parcels Y/N | false |
| Lease Considered Y/N | true |
| Virtual Tour | https://www.propertypanorama.com/instaview/stellar/O6402540 |
| Building Area Units | Square Feet |
| Living Area Units | Square Feet |
| Standard Status | Active Under Contract |
| Occupancy Type | Owner |
| TaxOtherAnnualAssessmentAmount | 2368 |
| Tax Lot | 3 |
| Legal Description | HARMONY NEIGHBORHOOD I PB 24 PGS 110-119 LOT 3 |
| Water View | Pond |
| Water Access Type | Lake |
| Minimum Lease | 1-2 Years |
| Water Access Y/N | true |
| Monthly HOA Amount | 245 |
| Water View Y/N | true |
| Flood Zone Code | X |
| In Law Suite YN | false |
| Flood Zone Code X | Yes |
| DockY/N | false |
Interior Features
| Interior Amenities | Kitchen/Family Room Combo,Open Floorplan,Primary Bedroom Main Floor,Solid Surface Counters,Solid Wood Cabinets,Stone Counters,Thermostat,Walk-In Closet(s) |
|---|---|
| Flooring | Carpet,Engineered Hardwood |
| Furnished Y/N | Unfurnished |
| Air Conditioning Y/N | true |
| Heating Y/N | true |
| Fireplace Y/N | false |
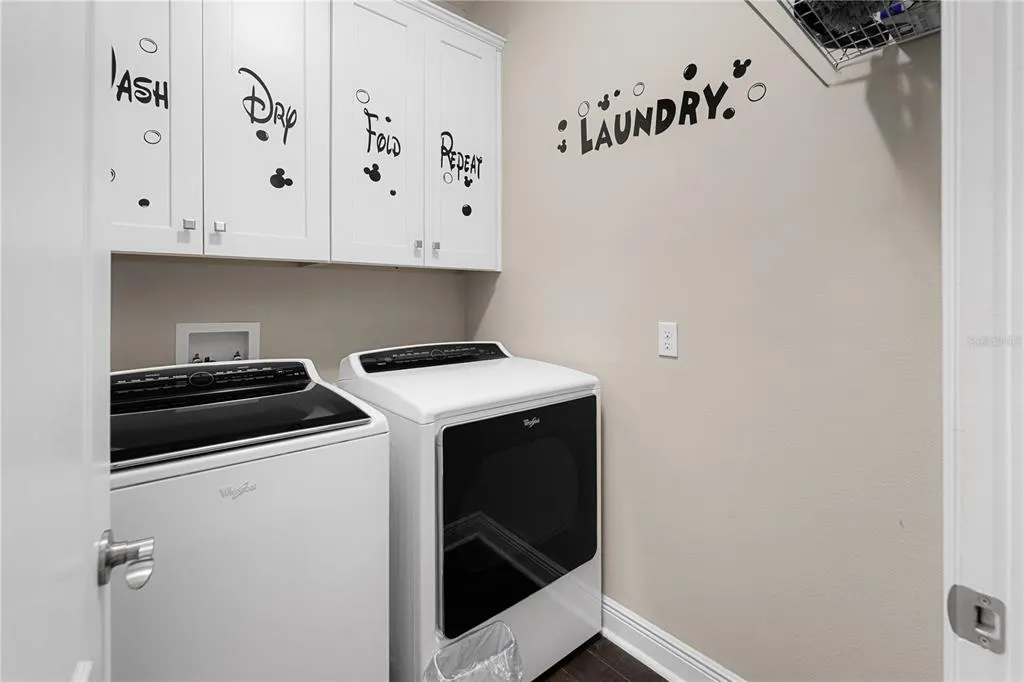
| Laundry Features | Inside,Laundry Room |
| Total Bedrooms | 4 |
| LivingAreaSource | Public Records |
| Total Baths | 2 |
Exterior Features
| Exterior Amenities | Irrigation System,Sliding Doors,Sprinkler Metered |
|---|---|
| Parking Features | Driveway,Garage Door Opener |
| Lot Features | Landscaped,On Golf Course,Sidewalk |
| Water Source | Public |
| Lot Size Area | 6098 |
| Foundation Details | Slab |
| Building Area Total | 2774 |
| Lot Size Acres | 0.14 |
| Road Surface Type | Paved,Asphalt |
| Private Pool | false |
| Waterfront Y/N | true |
| Covered Spaces | 2 |
| Road Frontage Type | Street Paved,Private Road |
Amenities
- Foreclosure
- Views
- Short Sale
- New Construction
- Adult 55+
- Lease To Own
- No HOA Fees
- Furnished
- Primary On Main
- Air Conditioning
- Seller Finance
- Green
- Fixer Upper
- Horse
- Golf
- Fireplace
- Deck
- Garage
- Basement
- Pool
Property vs Single Family Average in 34773
Price
Taxes
Year Built
 Copyright © MFRMLS.com All information deemed reliable but not guaranteed. All properties are subject to prior sale, change or withdrawal. Neither listing broker(s) or information provider(s) shall be responsible for any typographical errors, misinformation, misprints and shall be held totally harmless. Listing(s) information is provided for consumers personal, non-commercial use and may not be used for any purpose other than to identify prospective properties consumers may be interested in purchasing. Information on this site was last updated Last updated on September 21, 2026 9:43 PM UTC The listing information on this page last changed on Last updated on September 21, 2026 9:43 PM UTCd. The data relating to real estate for sale on this website comes in part from the Internet Data Exchange program of MFR MLS.
All information deemed reliable but not guaranteed. All properties are subject to prior sale, change or withdrawal. Neither listing broker(s) or information provider(s) shall be responsible for any typographical errors, misinformation, misprints and shall be held totally harmless. Listing(s) information is provided for consumers personal, non-commercial use and may not be used for any purpose other than to identify prospective properties consumers may be interested in purchasing.
Updated on September 21, 2026 9:43 PM UTC
Copyright © MFRMLS.com All information deemed reliable but not guaranteed. All properties are subject to prior sale, change or withdrawal. Neither listing broker(s) or information provider(s) shall be responsible for any typographical errors, misinformation, misprints and shall be held totally harmless. Listing(s) information is provided for consumers personal, non-commercial use and may not be used for any purpose other than to identify prospective properties consumers may be interested in purchasing. Information on this site was last updated Last updated on September 21, 2026 9:43 PM UTC The listing information on this page last changed on Last updated on September 21, 2026 9:43 PM UTCd. The data relating to real estate for sale on this website comes in part from the Internet Data Exchange program of MFR MLS.
All information deemed reliable but not guaranteed. All properties are subject to prior sale, change or withdrawal. Neither listing broker(s) or information provider(s) shall be responsible for any typographical errors, misinformation, misprints and shall be held totally harmless. Listing(s) information is provided for consumers personal, non-commercial use and may not be used for any purpose other than to identify prospective properties consumers may be interested in purchasing.
Updated on September 21, 2026 9:43 PM UTC
