
Address
112 Hallstrom Court, DEBARY, FL
Price
$ 599,900
Property Attributes
- MLS#O6403424
- TypeSingle Family
- Listing Status Active
- CountyVolusia
- CityDEBARY
- AreaDebary
- NeighborhoodDEBARY PLANTATION UN 16C-3
- Zip32713
- StyleContemporary Florida Traditional
- Year Built2005
- Taxes$ 3374
- Price$ 599,900
- Bedrooms4
- Full Bathrooms3
- Half Bathrooms0
- Sqr Footage2787
- Lot Size0.26 Acres
Data Source:
Stellar MLS
Property Description
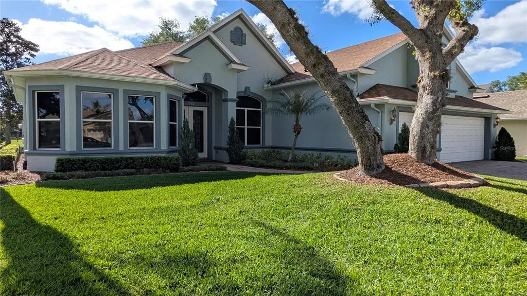
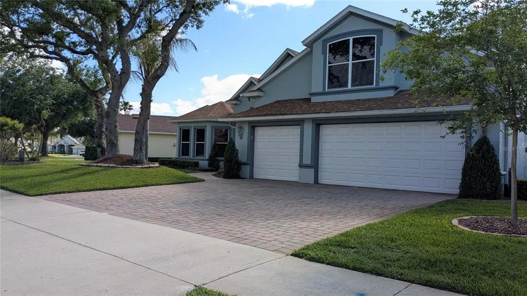
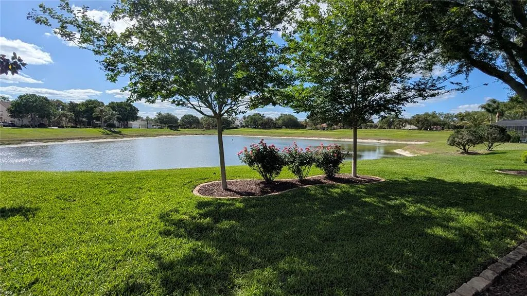
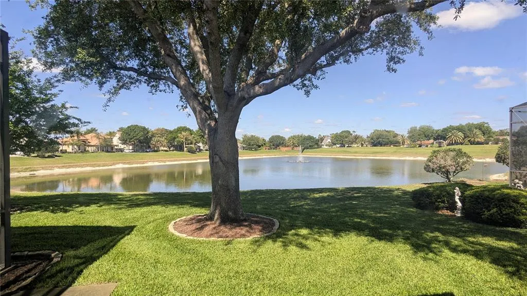
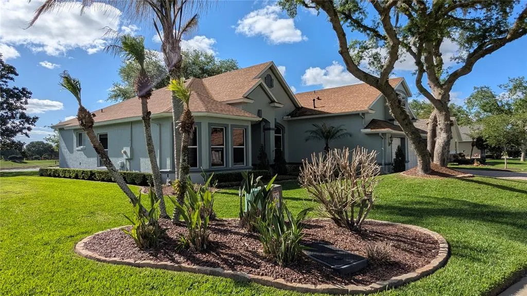
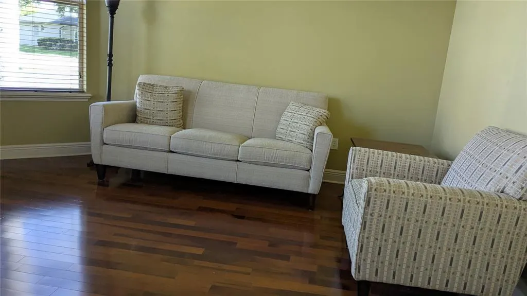
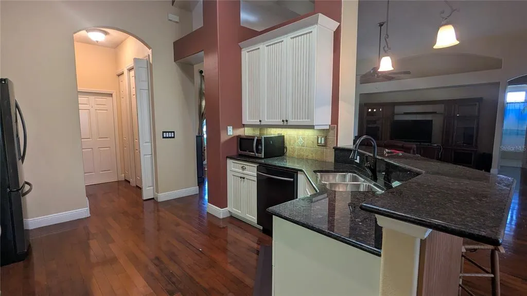
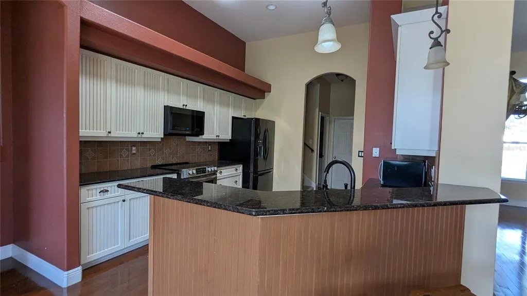
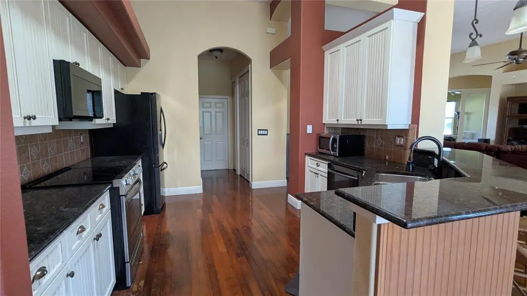
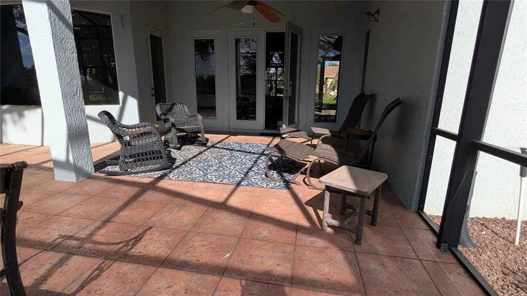
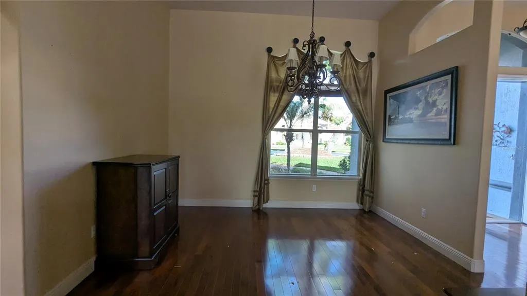
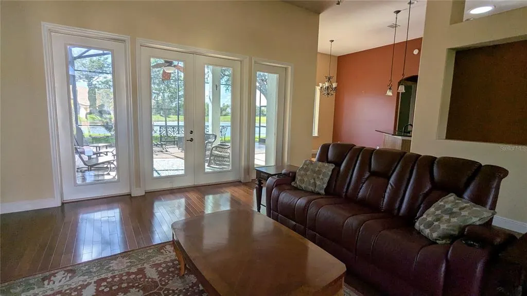
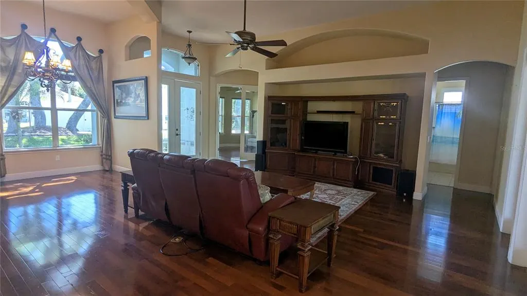
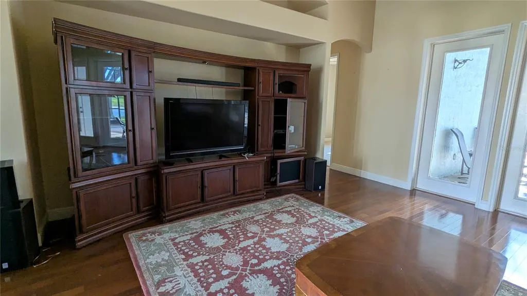
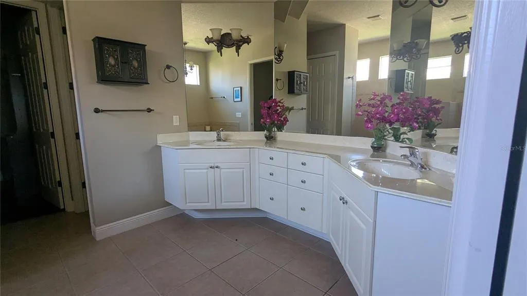
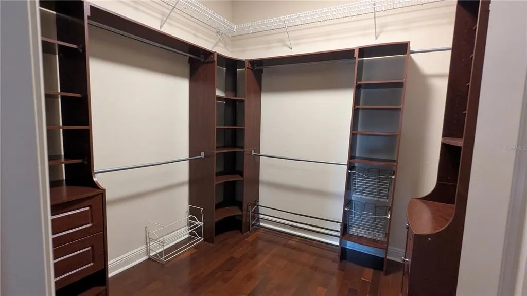
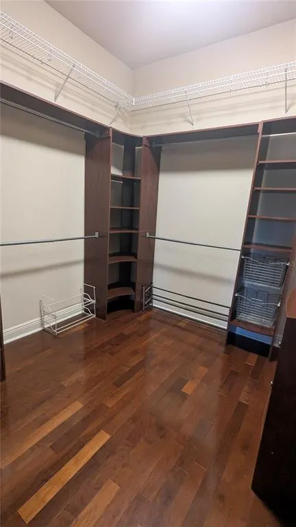
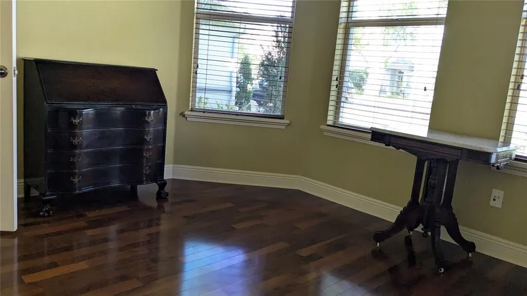
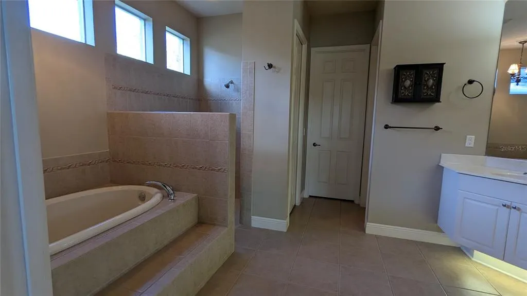
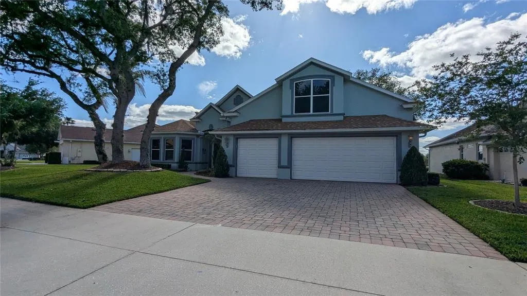
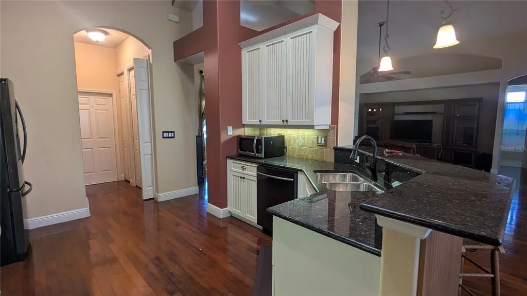
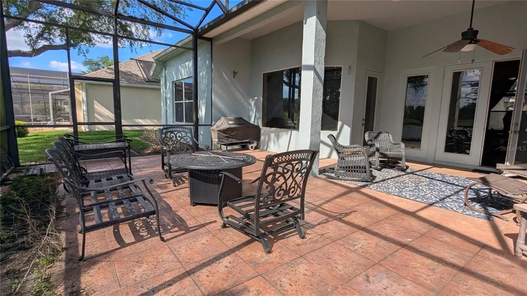
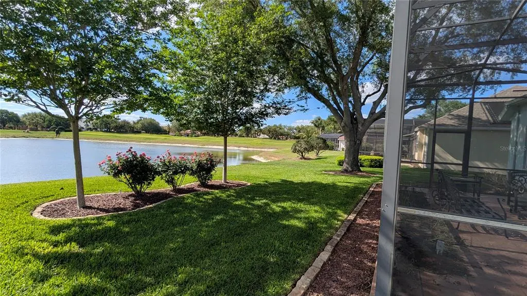
This stunning, spacious four-bedroom house is situated in the sought-after gated community of Hampton Hills Estates within the DeBary Golf and Country Club area. Nestled on a tranquil cul-de-sac, the home overlooks the water. It boasts a generously sized Great Room that flows into a formal dining area and kitchen. Additionally, there is an Office/Den/Library accompanied by French doors. The Master Bedroom Suite features a roomy walk-in closet with built-in enhancements and a Master Bathroom equipped with dual vanities, a jetted bathtub, and a separate walk-in shower. The split-layout includes two more bedrooms and a full bath on the first floor, with a sizable bedroom located upstairs. Among the numerous amenities are a spacious covered and screened lanai perfect for entertaining, which overlooks the pond in Hampton Hills Estates, a three-car garage with built-in cabinets, and a large paved driveway. The open floor plan offers water views from the entryway and continues through the living area and kitchen. The upgraded kitchen features 42-inch wood cabinetry, granite countertops, and essential appliances like a microwave, smooth-top range with convection oven, dishwasher, and refrigerator. The ceilings reach heights of 12 feet and 10 feet throughout, with 8-foot doors. This location is conveniently close to I-4, shopping centers, medical services, a hospital, Sun Rail, bus routes, schools, parks, and nature trails.
| Elementary School | Middle School | High School |
|---|---|---|
| Debary Elem Elementary School | River Springs Middle School Middle School | University High School-VOL High School |
| Price History | |
|---|---|
| 4/30/2026 | Listed $599,900 |
General Features
| Sewer | Public Sewer |
|---|---|
| Heating | Electric,Heat Pump |
| Cooling | Central Air,Zoned |
| Utilities | BB/HS Internet Available,Cable Available,Cable Connected,Electricity Connected,Fire Hydrant,Natural Gas Connected,Phone Available,Public,Sewer Connected,Sprinkler Meter,Sprinkler Recycled,Street Lights,Underground Utilities,Water Available |
| Roof | Shingle |
| Appliances | Convection Oven,Dishwasher,Disposal,Exhaust Fan,Gas Water Heater,Microwave,Range,Refrigerator |
| Zoning | PUD |
| HOA Fee | 265 |
| Garage Spaces | 3 |
| Association Fee Includes | Insurance,Private Road,Security |
| Patio/Porch Features | Covered,Front Porch,Patio,Screened |
| Architectural Style | Contemporary,Florida,Traditional |
| Security Features | Gated Community,Smoke Detector(s) |
| Construction Materials | Stucco |
| Pets Allowed | Cats OK,Dogs OK,Yes |
| Year Built | 2005 |
| View | Water |
| Levels | Two |
| Property Subtype | Single Family Residence |
| Tax Year | 2025 |
| Ownership | Fee Simple |
| Waterfront Features | Pond |
| Community Features | Deed Restrictions,Golf Carts OK,Golf,Playground,Sidewalks,Special Community Restrictions |
| Assoc Fee Paid Per | Quarterly |
| County | Volusia |
| New Construction | false |
| Property Type | Residential |
| Association Amenities | Fence Restrictions,Gated,Playground,Security |
| Attached Garage | true |
| Subdivision Name | DEBARY PLANTATION UN 16C-3 |
| Facing Direction | East |
| Garage Y/N | true |
| Total Rooms | 9 |
| Full Baths | 3 |
| Status | Active |
| Directions | From 17/92 Turn left onto W Highbanks Rd 1.0 mi Use the left lane to turn right onto Donald E Smith Blvd 0.4 mi Turn right onto Hammock Oak Cir 417 ft Turn right onto Hawkcrest Ct 0.2 mi Turn left onto Hallstrom Ct Destination will be on the left - 112 Hallstrom Court |
| High School | University High School-VOL |
| City | DEBARY |
| Body of Water | HAMPTON HILLS ESTATE POND |
| Association Name | Chelsea Bono |
| Senior Community Y/N | false |
| MLS Area | 32713 - Debary |
| Lot Size Units | Square Feet |
| Lot Size Square Feet | 11310 |
| Carport Y/N | false |
| Listing Terms | Cash,Conventional,FHA,VA Loan |
| Elementary School | Debary Elem |
| Property Attached Y/N | false |
| Land Lease Y/N | false |
| Tax Annual Amount | 3374.1 |
| Home Warranty Y/N | false |
| Middle/Junior High School | River Springs Middle School |
| Property Condition | Completed |
| Additional Parcels Y/N | false |
| Lease Considered Y/N | true |
| Building Area Units | Square Feet |
| Living Area Units | Square Feet |
| Standard Status | Active |
| Occupancy Type | Vacant |
| Tax Lot | 15 |
| Legal Description | LOT 15 DEBARY PLANTATION UNIT 16C-3 MB 50 PGS 56-57 INC PER OR 5191 PG 1452 PER OR 5311 PG 3158 PER OR 6805 PGS 3559-3560 |
| Water View | Pond |
| Minimum Lease | 7 Months |
| Water Access Y/N | false |
| Monthly HOA Amount | 88.33 |
| Additional Rooms | Den/Library/Office,Inside Utility |
| Water View Y/N | true |
| Flood Zone Code | X |
| In Law Suite YN | false |
| Flood Zone Code X | Yes |
Interior Features
| Interior Amenities | Cathedral Ceiling(s),Ceiling Fan(s),Coffered Ceiling(s),Eating Space In Kitchen,High Ceilings,Open Floorplan,Skylight(s),Solid Surface Counters,Solid Wood Cabinets,Split Bedroom,Stone Counters,Thermostat,Vaulted Ceiling(s),Walk-In Closet(s),Window Treatments |
|---|---|
| Flooring | Carpet,Ceramic Tile,Laminate,Hardwood |
| Furnished Y/N | Partially |
| Air Conditioning Y/N | true |
| Heating Y/N | true |
| Window Features | Blinds,Window Treatments |
| Fireplace Y/N | false |
| Laundry Features | Inside |
| Total Bedrooms | 4 |
| LivingAreaSource | Builder |
| Total Baths | 3 |
Exterior Features
| Exterior Amenities | French Doors,Irrigation System,Rain Gutters,Sprinkler Metered |
|---|---|
| Vegetation | Mature Landscaping,Oak Trees |
| Parking Features | Driveway,Garage Door Opener,Golf Cart Parking,Oversized |
| Lot Features | City Lot,Level,Near Golf Course,Sidewalk,Street Dead-End |
| Water Source | Public |
| Lot Size Area | 11310 |
| Foundation Details | Slab |
| Spa | false |
| Building Area Total | 3857 |
| Lot Dimensions | 87 x 130 |
| Lot Size Acres | 0.26 |
| Road Surface Type | Paved,Asphalt |
| Private Pool | false |
| Waterfront Y/N | true |
| Covered Spaces | 3 |
| Road Frontage Type | Street Dead-End,Street Paved,Private Road |
Amenities
- Foreclosure
- Views
- Short Sale
- New Construction
- Adult 55+
- Lease To Own
- No HOA Fees
- Furnished
- Primary On Main
- Air Conditioning
- Seller Finance
- Green
- Fixer Upper
- Horse
- Golf
- Fireplace
- Deck
- Garage
- Basement
- Pool
Property vs Single Family Average in 32713
Price
Taxes
Year Built
 Copyright © MFRMLS.com All information deemed reliable but not guaranteed. All properties are subject to prior sale, change or withdrawal. Neither listing broker(s) or information provider(s) shall be responsible for any typographical errors, misinformation, misprints and shall be held totally harmless. Listing(s) information is provided for consumers personal, non-commercial use and may not be used for any purpose other than to identify prospective properties consumers may be interested in purchasing. Information on this site was last updated Last updated on September 20, 2026 9:30 PM UTC The listing information on this page last changed on Last updated on September 20, 2026 9:30 PM UTCd. The data relating to real estate for sale on this website comes in part from the Internet Data Exchange program of MFR MLS.
All information deemed reliable but not guaranteed. All properties are subject to prior sale, change or withdrawal. Neither listing broker(s) or information provider(s) shall be responsible for any typographical errors, misinformation, misprints and shall be held totally harmless. Listing(s) information is provided for consumers personal, non-commercial use and may not be used for any purpose other than to identify prospective properties consumers may be interested in purchasing.
Updated on September 20, 2026 9:30 PM UTC
Copyright © MFRMLS.com All information deemed reliable but not guaranteed. All properties are subject to prior sale, change or withdrawal. Neither listing broker(s) or information provider(s) shall be responsible for any typographical errors, misinformation, misprints and shall be held totally harmless. Listing(s) information is provided for consumers personal, non-commercial use and may not be used for any purpose other than to identify prospective properties consumers may be interested in purchasing. Information on this site was last updated Last updated on September 20, 2026 9:30 PM UTC The listing information on this page last changed on Last updated on September 20, 2026 9:30 PM UTCd. The data relating to real estate for sale on this website comes in part from the Internet Data Exchange program of MFR MLS.
All information deemed reliable but not guaranteed. All properties are subject to prior sale, change or withdrawal. Neither listing broker(s) or information provider(s) shall be responsible for any typographical errors, misinformation, misprints and shall be held totally harmless. Listing(s) information is provided for consumers personal, non-commercial use and may not be used for any purpose other than to identify prospective properties consumers may be interested in purchasing.
Updated on September 20, 2026 9:30 PM UTC
