
Address
2743 River Creek Lane, ST CLOUD, FL
Price
$ 648,500
Property Attributes
- MLS#O6403534
- TypeSingle Family
- Listing Status Active
- CountyOsceola
- CityST CLOUD
- AreaSt Cloud (Magnolia Square)
- NeighborhoodDEL WEBB SUNBRIDGE PH 1
- Zip34771
- StyleSingle Family Residence
- Year Built2020
- Taxes$ 7098
- Price$ 648,500
- Bedrooms3
- Full Bathrooms2
- Half Bathrooms1
- Sqr Footage2321
- Lot Size0.19 Acres
Data Source:
Stellar MLS
Property Description
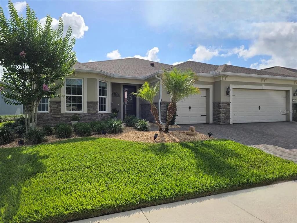
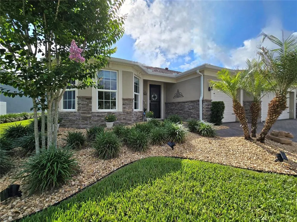
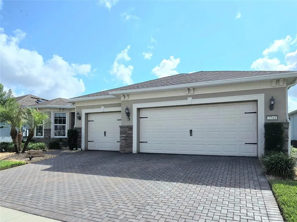
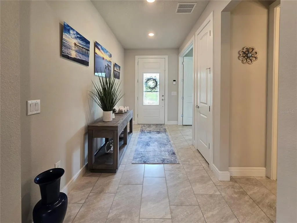
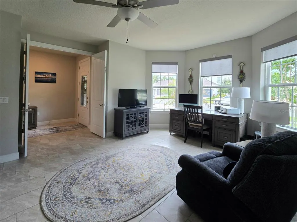
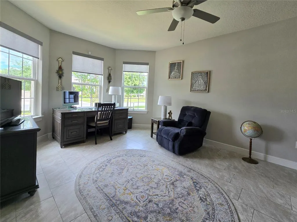
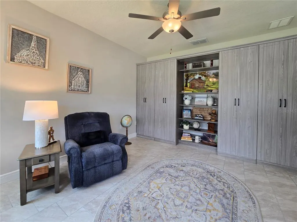
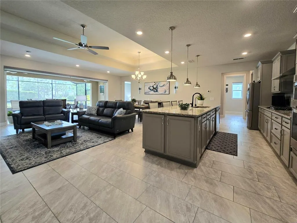
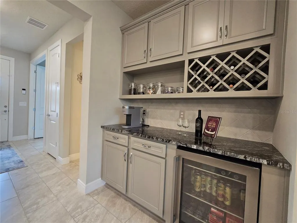
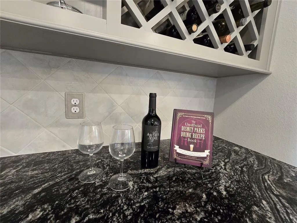
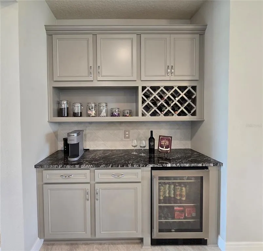
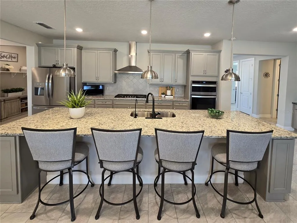
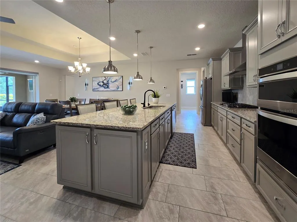
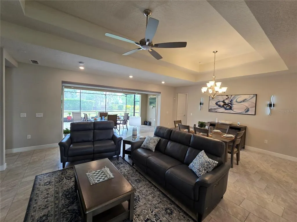
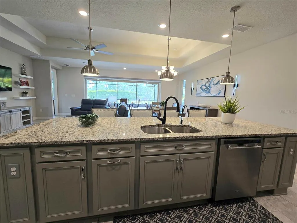
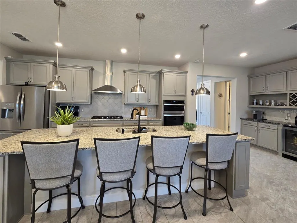
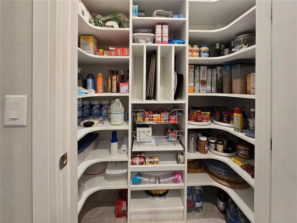
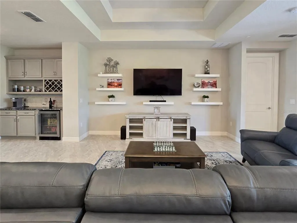
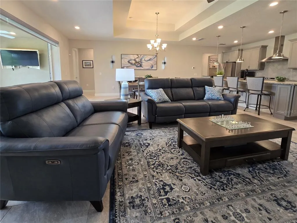
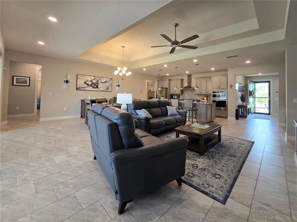
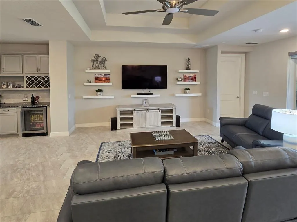
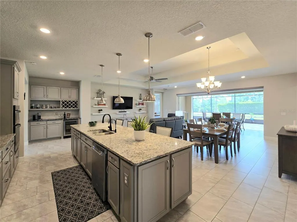
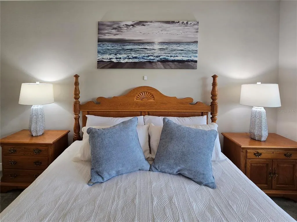
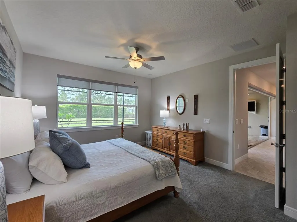
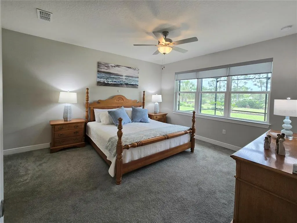
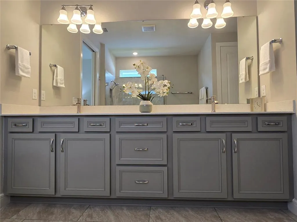
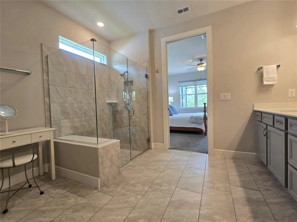
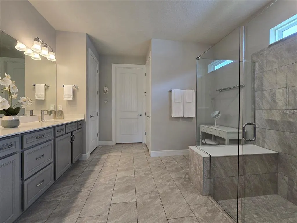
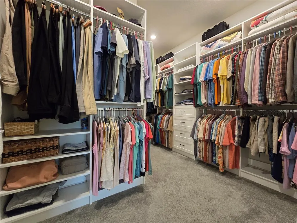
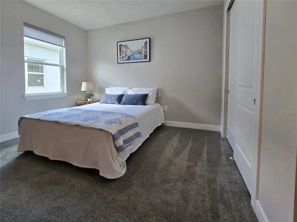
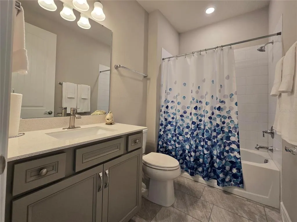
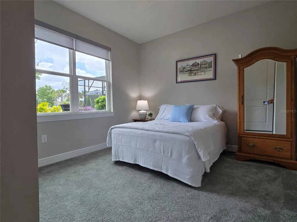
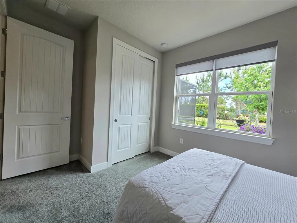
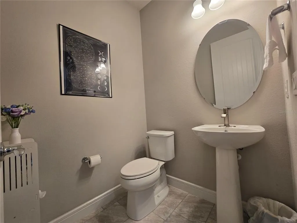
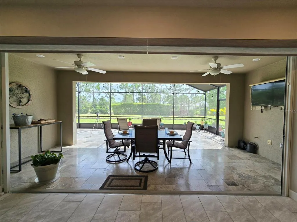
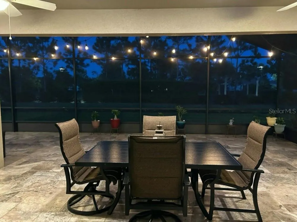
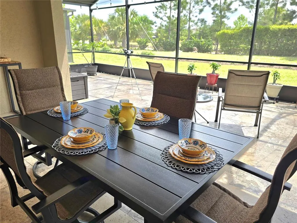
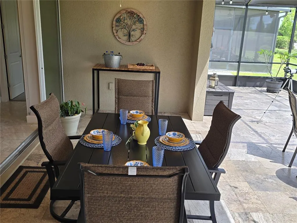
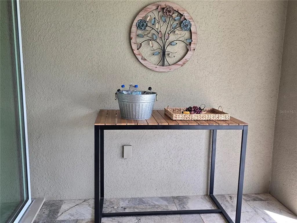
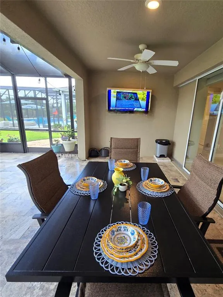
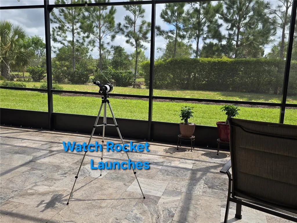
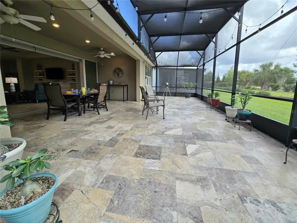
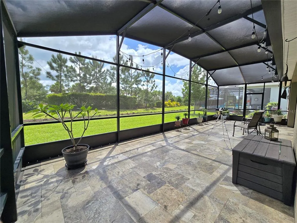
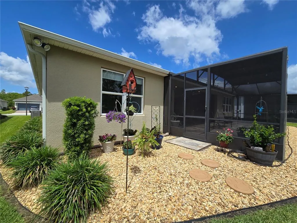
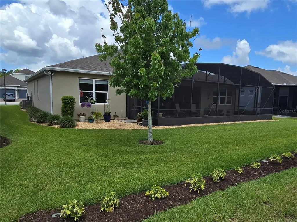
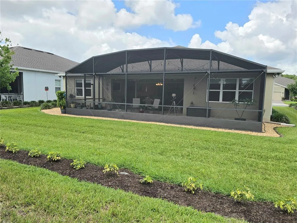
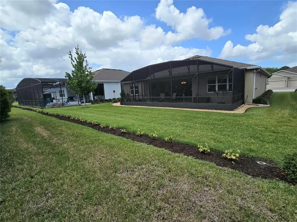
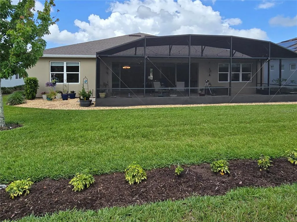
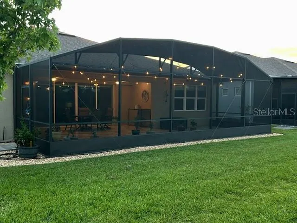
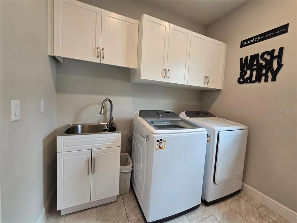
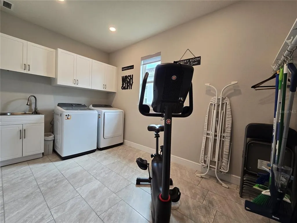
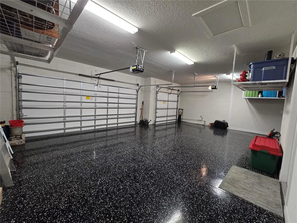
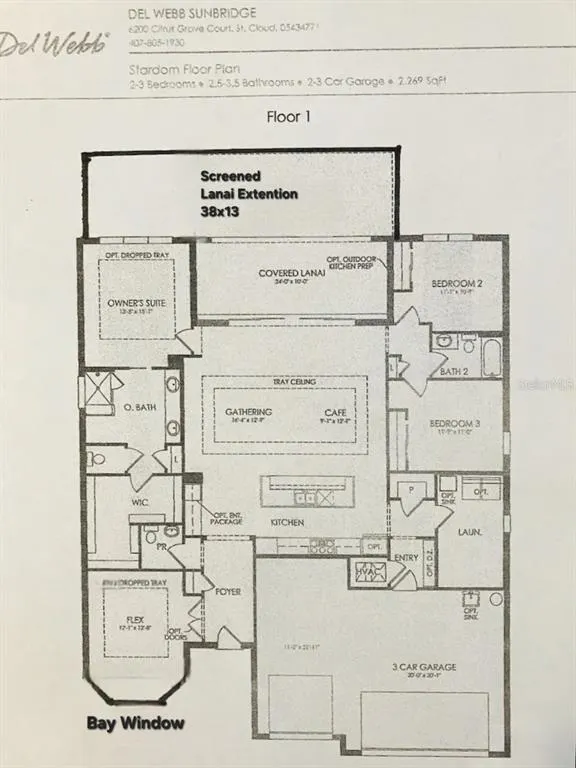
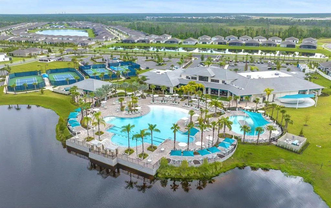
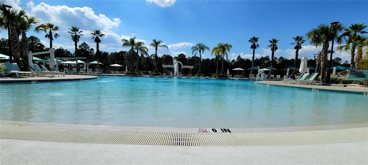
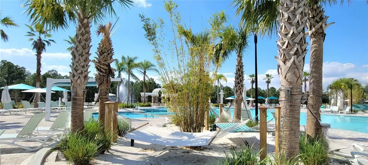
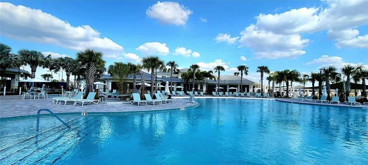
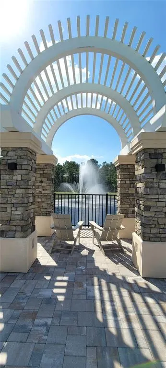
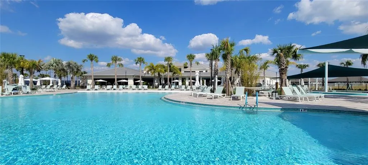
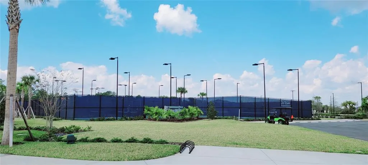
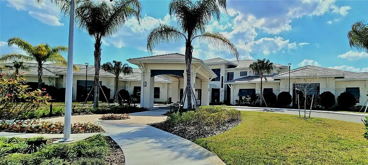
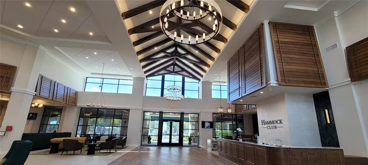
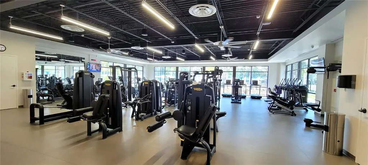
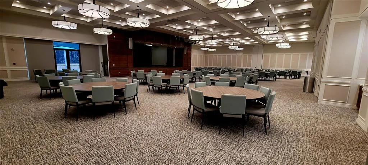
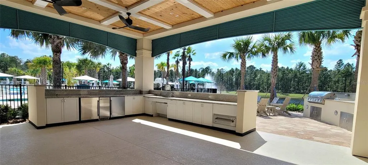
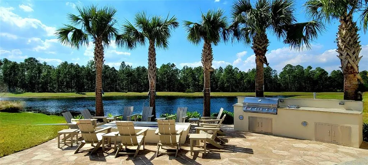
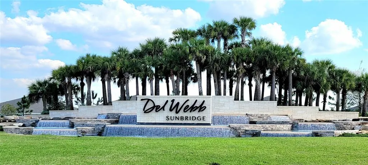
PRICE REDUCED $30,000. Seller Motivated their Loss, Your Gain! Better-Than-New STARDOM MODEL HOME with over $150,000 in upgrades in the Del Webb Sunbridge 55+ Active Living Community! This Amazing home offers 3-BEDROOMS plus a DEN/FLEX ROOM with 2 1/2 BATHROOMS. Upon entering, notice the beautiful full 3-CAR GARAGE, Large Bay Window with Decorative Stone, and Designer Glass Front Door. Open the door to a welcoming Foyer that looks into the natural-light-filled great room. As you walk in, the large Den/Flex room offers a wonderful Bay Window and Built-In Storage with shelves. As you enter the great room with the DOUBLE TRAY CEILING, you'll walk into the GOURMET KITCHEN with Built-In STAINLESS STEEL APPLIANCES, GAS COOKTOP, WALK-IN PANTRY with Custom Built-in Shelving, a very large GRANITE COUNTERTOP with Breakfast Bar seating, and a CUSTOM BUILT- IN DRY BAR with a WINE REFRIGERATOR for Entertaining! Large dining space in the OPEN FLOORPLAN. The entire room looks out to a 16-FOOT DOUBLE SLIDING DOOR that POCKETS INTO THE WALL. The Large Primary Bedroom with a LUXURIOUS ENSUITE offers dual vanities, a glass enclosure shower with bench seating, and additional space for a makeup table and seat. Walk into the Extra-Large Closet with a BUILT-IN STORAGE SYSTEM. The second and third bedrooms both have built-in closets and share a bathroom. The oversized laundry room, which includes a Washer & Dryer, Sink, and plenty of room for storage, exercise, or a craft room. The Full 3 CAR GARAGE has an upgraded EPOXY Flooring and PLENTY OF STORAGE with the hanging CEILING RACK SYSTEM. Garage Ceiling and Garage Doors have Extra Insulation. WHOLE HOUSE WATER SOFTNER & FILTRATION SYSTEM and upgraded UV LIGHT in the AC for enhanced filtration. House secured with SIMPLI SAFE ALARM SYSTEM and upgraded WI-FI. Gutters and enhanced landscaping around the exterior of the home. Window Treatments, 5 Fans, and Dining Chandelier stay with the home! This home has an ABUNDANCE OF STORAGE from recently installed Custom Cabinets, Shelving, & Racks in the Flex Room, Primary Closet, Laundry, Pantry & Garage. Step into the incredibly LARGE 24x10 LANAI, which has a Gas Stub for the Grill, TV Hook-Up, and has a HUGE 38 x 13 EXPANDED SCREENED PATIO ENCLOSURE to enjoy Outdoor Florida Living Fully! The entire outdoor space was upgraded to beautiful TRAVERTINE STONE BLOCKS, which were recently sealed, bringing out the colors in the stone. You can even watch the Rocket Launches from your patio! Next to the patio, there is a beautiful flower garden where you can watch the bluebirds start a family each year in the birdhouse. This is a Natural Gas Community, so you can enjoy gas cooking, along with a Tankless Hot Water System for energy efficiency. The $448 HOA fee covers the landscaping, amenities, 1 Gbps internet, & 24 Guard Gated Entry. The 27,000 sq. ft. Amenity Center includes a Fitness Center, Restaurant, Ballroom, Arts & Craft Room, and Exercise Studio. Walk outside to a Heated Beach Entry Resort-Style Pool, a Jacuzzi, and a Resistance Pool for exercise, Pickleball & Tennis Courts, 2 outdoor Gas Firepits, Cornhole, and an Outdoor Kitchen Grill Area. Visit the Base Camp Info Center across from Del Webb Sunbridge to learn about current amenities and exciting upcoming plans for the Sunbridge Master Community! START LIVING LIKE YOU'RE ON VACATION EVERDAY!!
| Price History | |
|---|---|
| 5/12/2026 | Listed $679,900 |
| 7/24/2026 | 5$649,000 |
| 8/27/2026 | Listed $648,500 |
General Features
| Sewer | Public Sewer |
|---|---|
| Heating | Natural Gas |
| Cooling | Central Air |
| Utilities | BB/HS Internet Available,Electricity Connected,Fiber Optics,Natural Gas Connected,Public,Sewer Connected,Street Lights,Underground Utilities |
| Roof | Shingle |
| Appliances | Built-In Oven,Cooktop,Dishwasher,Disposal,Dryer,Gas Water Heater,Microwave,Range Hood,Refrigerator,Water Filtration System,Wine Refrigerator |
| Zoning | RES |
| HOA Fee | 448 |
| Garage Spaces | 3 |
| Association Fee Includes | 24-Hour Guard,Community Pool,Escrow Reserves Fund,Internet,Manager,Recreational Facilities,Security,Sewer |
| Construction Materials | Block,Stucco |
| Pets Allowed | Yes |
| Year Built | 2020 |
| Levels | One |
| Property Subtype | Single Family Residence |
| Tax Year | 2025 |
| Ownership | Fee Simple |
| Community Features | Clubhouse,Dog Park,Fitness Center,Gated Community - Guard,Golf Carts OK,Handicap Modified,Pool,Restaurant,Sidewalks,Tennis Court(s) |
| Assoc Fee Paid Per | Monthly |
| County | Osceola |
| New Construction | false |
| Property Type | Residential |
| Association Amenities | Clubhouse,Fitness Center,Gated,Pool |
| Attached Garage | true |
| Energy Efficient | Appliances,Exposure/Shade,Windows |
| Subdivision Name | DEL WEBB SUNBRIDGE PH 1 |
| Facing Direction | West |
| Garage Y/N | true |
| Total Rooms | 9 |
| Full Baths | 2 |
| Status | Active |
| Directions | 417 to Narcoosee Rd take left on Cyrils Dr, turn right onto Del Welbb Blvd. into Sunbridge, turn right onto Orchard View then left onto River Creek Ln. |
| City | ST CLOUD |
| Association Name | Del Webb Sunbridge HOA / Stacey Peach |
| Senior Community Y/N | true |
| MLS Area | 34771 - St Cloud (Magnolia Square) |
| Lot Size Units | Square Feet |
| Lot Size Square Feet | 8276 |
| Carport Y/N | false |
| Listing Terms | Cash,Conventional,FHA,VA Loan |
| Land Lease Y/N | false |
| Tax Annual Amount | 7098 |
| Additional Parcels Y/N | false |
| Lease Considered Y/N | true |
| Virtual Tour | https://www.propertypanorama.com/instaview/stellar/O6403534 |
| Building Area Units | Square Feet |
| Living Area Units | Square Feet |
| Standard Status | Active |
| Occupancy Type | Owner |
| TaxOtherAnnualAssessmentAmount | 1492 |
| Tax Lot | 155 |
| Legal Description | DEL WEBB SUNBRIDGE PH 1 PB 28 PGS 185-197 LOT 155 |
| Minimum Lease | 1-2 Years |
| Water Access Y/N | false |
| Monthly HOA Amount | 448 |
| Water View Y/N | false |
| Flood Zone Code | X |
| In Law Suite YN | false |
| Flood Zone Code X | Yes |
Interior Features
| Interior Amenities | Built-in Features,Ceiling Fan(s),High Ceilings,Kitchen/Family Room Combo,Living Room/Dining Room Combo,Open Floorplan,Primary Bedroom Main Floor,Smart Home,Solid Surface Counters,Solid Wood Cabinets,Tray Ceiling(s),Walk-In Closet(s),Window Treatments |
|---|---|
| Flooring | Carpet,Ceramic Tile |
| Furnished Y/N | Unfurnished |
| Air Conditioning Y/N | true |
| Heating Y/N | true |
| Fireplace Y/N | false |
| Half Baths | 1 |
| Laundry Features | Laundry Room |
| Total Bedrooms | 3 |
| LivingAreaSource | Public Records |
| Total Baths | 3 |
Exterior Features
| Exterior Amenities | Irrigation System,Sidewalk,Sliding Doors |
|---|---|
| Water Source | Public |
| Lot Size Area | 8276 |
| Foundation Details | Slab |
| Building Area Total | 3276 |
| Lot Size Acres | 0.19 |
| Road Surface Type | Asphalt |
| Private Pool | false |
| Waterfront Y/N | false |
| Covered Spaces | 3 |
Amenities
- Foreclosure
- Views
- Short Sale
- New Construction
- Adult 55+
- Lease To Own
- No HOA Fees
- Furnished
- Primary On Main
- Air Conditioning
- Seller Finance
- Green
- Fixer Upper
- Horse
- Golf
- Fireplace
- Deck
- Garage
- Basement
- Pool
Property vs Single Family Average in 34771
Price
Taxes
Year Built
 Copyright © MFRMLS.com All information deemed reliable but not guaranteed. All properties are subject to prior sale, change or withdrawal. Neither listing broker(s) or information provider(s) shall be responsible for any typographical errors, misinformation, misprints and shall be held totally harmless. Listing(s) information is provided for consumers personal, non-commercial use and may not be used for any purpose other than to identify prospective properties consumers may be interested in purchasing. Information on this site was last updated Last updated on September 21, 2026 9:43 PM UTC The listing information on this page last changed on Last updated on September 21, 2026 9:43 PM UTCd. The data relating to real estate for sale on this website comes in part from the Internet Data Exchange program of MFR MLS.
All information deemed reliable but not guaranteed. All properties are subject to prior sale, change or withdrawal. Neither listing broker(s) or information provider(s) shall be responsible for any typographical errors, misinformation, misprints and shall be held totally harmless. Listing(s) information is provided for consumers personal, non-commercial use and may not be used for any purpose other than to identify prospective properties consumers may be interested in purchasing.
Updated on September 21, 2026 9:43 PM UTC
Copyright © MFRMLS.com All information deemed reliable but not guaranteed. All properties are subject to prior sale, change or withdrawal. Neither listing broker(s) or information provider(s) shall be responsible for any typographical errors, misinformation, misprints and shall be held totally harmless. Listing(s) information is provided for consumers personal, non-commercial use and may not be used for any purpose other than to identify prospective properties consumers may be interested in purchasing. Information on this site was last updated Last updated on September 21, 2026 9:43 PM UTC The listing information on this page last changed on Last updated on September 21, 2026 9:43 PM UTCd. The data relating to real estate for sale on this website comes in part from the Internet Data Exchange program of MFR MLS.
All information deemed reliable but not guaranteed. All properties are subject to prior sale, change or withdrawal. Neither listing broker(s) or information provider(s) shall be responsible for any typographical errors, misinformation, misprints and shall be held totally harmless. Listing(s) information is provided for consumers personal, non-commercial use and may not be used for any purpose other than to identify prospective properties consumers may be interested in purchasing.
Updated on September 21, 2026 9:43 PM UTC
