
Address
5219 Chattahoochee Bend, ST CLOUD, FL
Price
$ 469,990
Property Attributes
- MLS#O6405054
- TypeSingle Family
- Listing Status Pending
- CountyOsceola
- CityST CLOUD
- AreaSt Cloud (Magnolia Square)
- NeighborhoodLAKESIDE AT SATILLA
- Zip34771
- StyleTraditional
- Year Built2026
- Price$ 469,990
- Bedrooms4
- Full Bathrooms3
- Half Bathrooms0
- Sqr Footage2035
- Lot Size0.15 Acres
Data Source:
Stellar MLS
Property Description
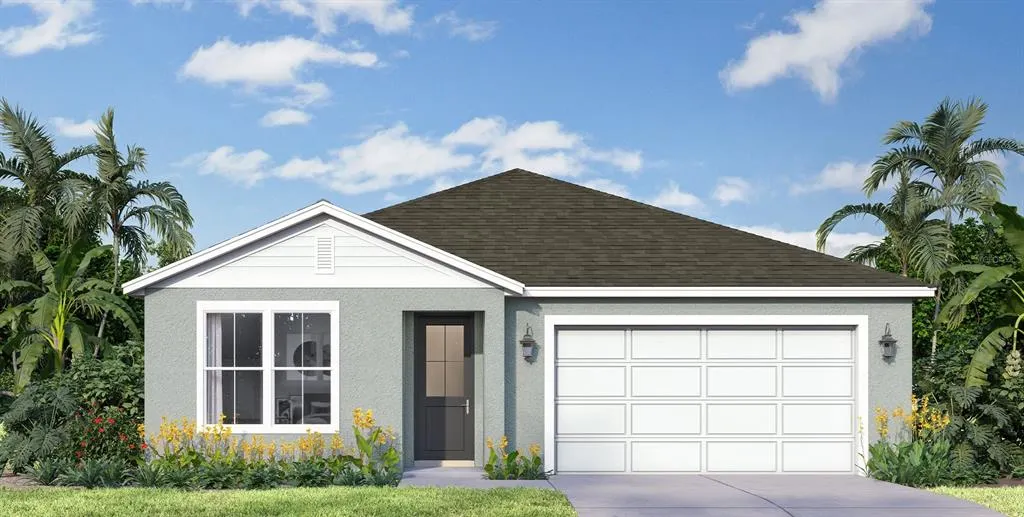
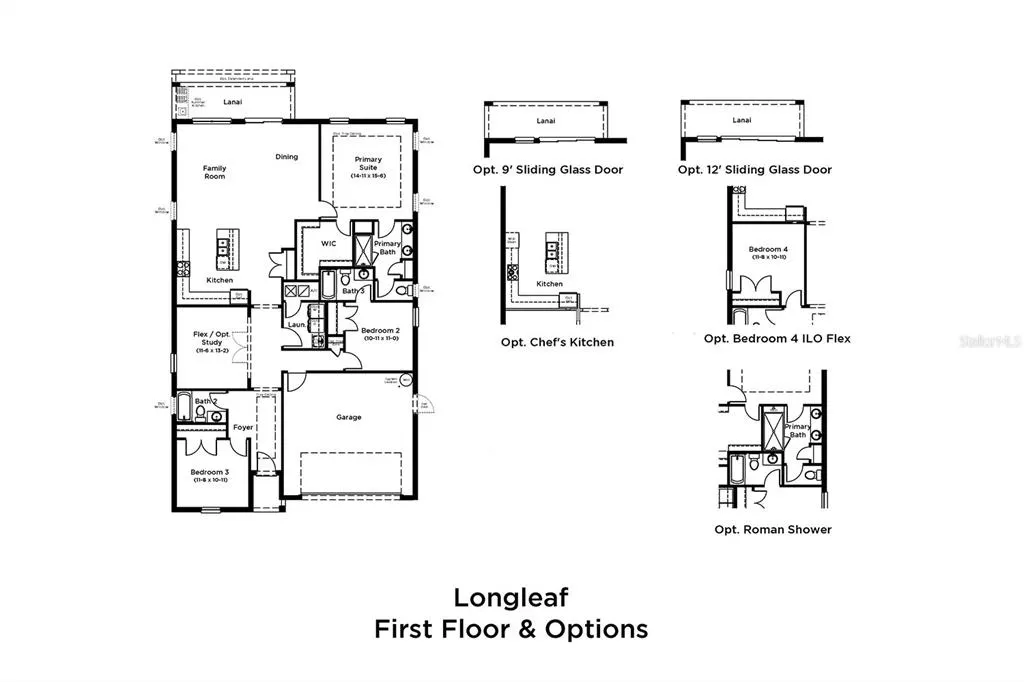
Under Construction. Ready in September 2026! Welcome to this beautifully crafted new construction home offering 4 bedrooms, 3 bathrooms and 2,035 square feet of thoughtfully designed living space-all on one convenient single-story layout. Situated on a desirable corner lot, this home provides added privacy with no rear neighbors, creating a peaceful backdrop for everyday living. Step inside to discover an open and inviting floor plan perfect for both entertaining and comfortable living. The spacious kitchen flows seamlessly into the main living and dining areas, offering modern finishes, ample cabinetry, and plenty of room to gather. The large primary suite serves as a private retreat, complete with a well-appointed en-suite bathroom and generous closet space. Three additional bedrooms provide flexibility for guests or a home office, while three full bathrooms ensure convenience for all.
| Elementary School | Middle School | High School |
|---|---|---|
| Narcoossee Elementary Elementary School | Narcoossee Middle Middle School | Harmony High High School |
| Price History | |
|---|---|
| 5/6/2026 | Listed $472,640 |
| 7/22/2026 | 1$469,990 |
General Features
| Sewer | Public Sewer |
|---|---|
| Heating | Central,Electric |
| Cooling | Central Air |
| Utilities | BB/HS Internet Available,Electricity Connected,Public,Sewer Connected,Water Connected |
| Possession | Close Of Escrow |
| Roof | Shingle |
| Appliances | Dishwasher,Disposal,Electric Water Heater,Microwave,Range |
| Zoning | RES |
| HOA Fee | 110 |
| Garage Spaces | 2 |
| Association Fee Includes | Community Pool,Pool Maintenance |
| Patio/Porch Features | Covered,Rear Porch |
| Architectural Style | Traditional |
| Security Features | Security System,Smoke Detector(s) |
| Construction Materials | Concrete,HardiPlank Type,Stucco |
| Pets Allowed | Yes |
| Year Built | 2026 |
| Levels | One |
| Property Subtype | Single Family Residence |
| Tax Year | 2025 |
| Ownership | Fee Simple |
| Community Features | Community Mailbox,Dog Park,Irrigation-Reclaimed Water,Playground,Pool,Sidewalks |
| Assoc Fee Paid Per | Monthly |
| County | Osceola |
| New Construction | true |
| Property Type | Residential |
| Association Amenities | Pickleball Court(s),Playground,Pool,Trail(s) |
| Attached Garage | true |
| Energy Efficient | Appliances,Construction,HVAC,Insulation,Water Heater,Windows |
| Subdivision Name | LAKESIDE AT SATILLA |
| Facing Direction | West |
| Garage Y/N | true |
| Green Water Conservation | Irrigation-Reclaimed Water |
| Total Rooms | 9 |
| Full Baths | 3 |
| Status | Pending |
| Directions | From highway 417, take exit 22 for CR15/ Narcoossee Rd. exit towards St. Cloud for approximately 11 miles. Turn left on Lillian Lee Rd. and a left on Satilla Avenue, the Lakeside At Satilla model home sales center will be the first house on the left. |
| High School | Harmony High |
| City | ST CLOUD |
| Association Name | Lakeside at Satilla Homeowners Association |
| Senior Community Y/N | false |
| MLS Area | 34771 - St Cloud (Magnolia Square) |
| Lot Size Units | Square Feet |
| Lot Size Square Feet | 6534 |
| Carport Y/N | false |
| Listing Terms | Cash,Conventional,FHA,VA Loan |
| Elementary School | Narcoossee Elementary |
| Property Attached Y/N | false |
| Land Lease Y/N | false |
| Home Warranty Y/N | true |
| Middle/Junior High School | Narcoossee Middle |
| Property Condition | Under Construction |
| Additional Parcels Y/N | false |
| Lease Considered Y/N | true |
| Building Area Units | Square Feet |
| Living Area Units | Square Feet |
| Builder Name | DRB Homes |
| Standard Status | Pending |
| Occupancy Type | Vacant |
| TaxOtherAnnualAssessmentAmount | 2376 |
| Tax Lot | 1 |
| Legal Description | LAKESIDE AT SATILLA PH 1 PB 37 PGS 1-11 LOT 1 |
| Minimum Lease | 7 Months |
| Water Access Y/N | false |
| Monthly HOA Amount | 110 |
| Water View Y/N | false |
| Flood Zone Code | X |
| In Law Suite YN | false |
| Flood Zone Code X | Yes |
Interior Features
| Interior Amenities | High Ceilings,Primary Bedroom Main Floor,Smart Home,Stone Counters,Thermostat,Tray Ceiling(s),Walk-In Closet(s) |
|---|---|
| Flooring | Carpet,Tile |
| Furnished Y/N | Unfurnished |
| Air Conditioning Y/N | true |
| Heating Y/N | true |
| Window Features | Double Pane Windows |
| Fireplace Y/N | false |
| Laundry Features | Electric Dryer Hookup,Inside,Laundry Room,Washer Hookup |
| Total Bedrooms | 4 |
| LivingAreaSource | Builder |
| Total Baths | 3 |
Exterior Features
| Exterior Amenities | Irrigation System,Lighting,Sidewalk,Sliding Doors,Sprinkler Metered |
|---|---|
| Vegetation | Trees/Landscaped |
| Parking Features | Driveway,Garage Door Opener,Guest |
| Lot Features | Cleared,Corner Lot,In County,Landscaped,Level,Sidewalk |
| Water Source | Public |
| Lot Size Area | 6534 |
| Foundation Details | Slab |
| Building Area Total | 2535 |
| Lot Size Acres | 0.15 |
| Road Surface Type | Paved,Asphalt |
| Private Pool | false |
| Waterfront Y/N | false |
| Covered Spaces | 2 |
| Road Frontage Type | Street Paved |
| Builder Model | Longleaf |
| Road Responsibility | Public Maintained Road |
Amenities
- Foreclosure
- Views
- Short Sale
- New Construction
- Adult 55+
- Lease To Own
- No HOA Fees
- Furnished
- Primary On Main
- Air Conditioning
- Seller Finance
- Green
- Fixer Upper
- Horse
- Golf
- Fireplace
- Deck
- Garage
- Basement
- Pool
Property vs Single Family Average in 34771
Price
Year Built
In The Neighborhood
Open House
ST CLOUD
$ 449,990
5090 Salado Drive
St Cloud, FL 34771
- Type
- Single Family
- Size
- 2,051 SqFt
- Rooms
- 3 Beds + 2 Baths
Open House
ST CLOUD
$ 526,990
5096 Salado Drive
St Cloud, FL 34771
- Type
- Single Family
- Size
- 2,575 SqFt
- Rooms
- 4 Beds + 3.5 Baths
ST CLOUD
$ 545,710
1690 Puffin Road
St Cloud, FL 34771
- Type
- Single Family
- Size
- 2,256 SqFt
- Rooms
- 3 Beds + 2.5 Baths
Open House
ST CLOUD
$ 524,990
5201 Chattahoochee Bend
St Cloud, FL 34771
- Type
- Single Family
- Size
- 2,760 SqFt
- Rooms
- 4 Beds + 3.5 Baths
ST CLOUD
$ 589,990
5111 Chattahoochee Bend
St Cloud, FL 34771
- Type
- Single Family
- Size
- 3,061 SqFt
- Rooms
- 4 Beds + 3.5 Baths
ST CLOUD
$ 619,990
5135 Chattahoochee Bend
St Cloud, FL 34771
- Type
- Single Family
- Size
- 3,287 SqFt
- Rooms
- 5 Beds + 4.5 Baths
Open House
ST CLOUD
$ 626,010
1726 Puffin Road
St Cloud, FL 34771
- Type
- Single Family
- Size
- 3,092 SqFt
- Rooms
- 5 Beds + 4.5 Baths
ST CLOUD
$ 474,990
5123 Chattahoochee Bend
St Cloud, FL 34771
- Type
- Single Family
- Size
- 1,844 SqFt
- Rooms
- 3 Beds + 2 Baths
ST CLOUD
$ 579,910
1696 Puffin Road
St Cloud, FL 34771
- Type
- Single Family
- Size
- 2,753 SqFt
- Rooms
- 4 Beds + 3.5 Baths
ST CLOUD
$ 575,160
1732 Puffin Road
St Cloud, FL 34771
- Type
- Single Family
- Size
- 2,766 SqFt
- Rooms
- 4 Beds + 3.5 Baths
ST CLOUD
$ 499,990
5117 Chattahoochee Bend
St Cloud, FL 34771
- Type
- Single Family
- Size
- 2,051 SqFt
- Rooms
- 3 Beds + 2 Baths
ST CLOUD
$ 519,990
5141 Chattahoochee Bend
St Cloud, FL 34771
- Type
- Single Family
- Size
- 2,317 SqFt
- Rooms
- 4 Beds + 3 Baths
 Copyright © MFRMLS.com All information deemed reliable but not guaranteed. All properties are subject to prior sale, change or withdrawal. Neither listing broker(s) or information provider(s) shall be responsible for any typographical errors, misinformation, misprints and shall be held totally harmless. Listing(s) information is provided for consumers personal, non-commercial use and may not be used for any purpose other than to identify prospective properties consumers may be interested in purchasing. Information on this site was last updated Last updated on September 20, 2026 9:30 PM UTC The listing information on this page last changed on Last updated on September 20, 2026 9:30 PM UTCd. The data relating to real estate for sale on this website comes in part from the Internet Data Exchange program of MFR MLS.
All information deemed reliable but not guaranteed. All properties are subject to prior sale, change or withdrawal. Neither listing broker(s) or information provider(s) shall be responsible for any typographical errors, misinformation, misprints and shall be held totally harmless. Listing(s) information is provided for consumers personal, non-commercial use and may not be used for any purpose other than to identify prospective properties consumers may be interested in purchasing.
Updated on September 20, 2026 9:30 PM UTC
Copyright © MFRMLS.com All information deemed reliable but not guaranteed. All properties are subject to prior sale, change or withdrawal. Neither listing broker(s) or information provider(s) shall be responsible for any typographical errors, misinformation, misprints and shall be held totally harmless. Listing(s) information is provided for consumers personal, non-commercial use and may not be used for any purpose other than to identify prospective properties consumers may be interested in purchasing. Information on this site was last updated Last updated on September 20, 2026 9:30 PM UTC The listing information on this page last changed on Last updated on September 20, 2026 9:30 PM UTCd. The data relating to real estate for sale on this website comes in part from the Internet Data Exchange program of MFR MLS.
All information deemed reliable but not guaranteed. All properties are subject to prior sale, change or withdrawal. Neither listing broker(s) or information provider(s) shall be responsible for any typographical errors, misinformation, misprints and shall be held totally harmless. Listing(s) information is provided for consumers personal, non-commercial use and may not be used for any purpose other than to identify prospective properties consumers may be interested in purchasing.
Updated on September 20, 2026 9:30 PM UTC
