
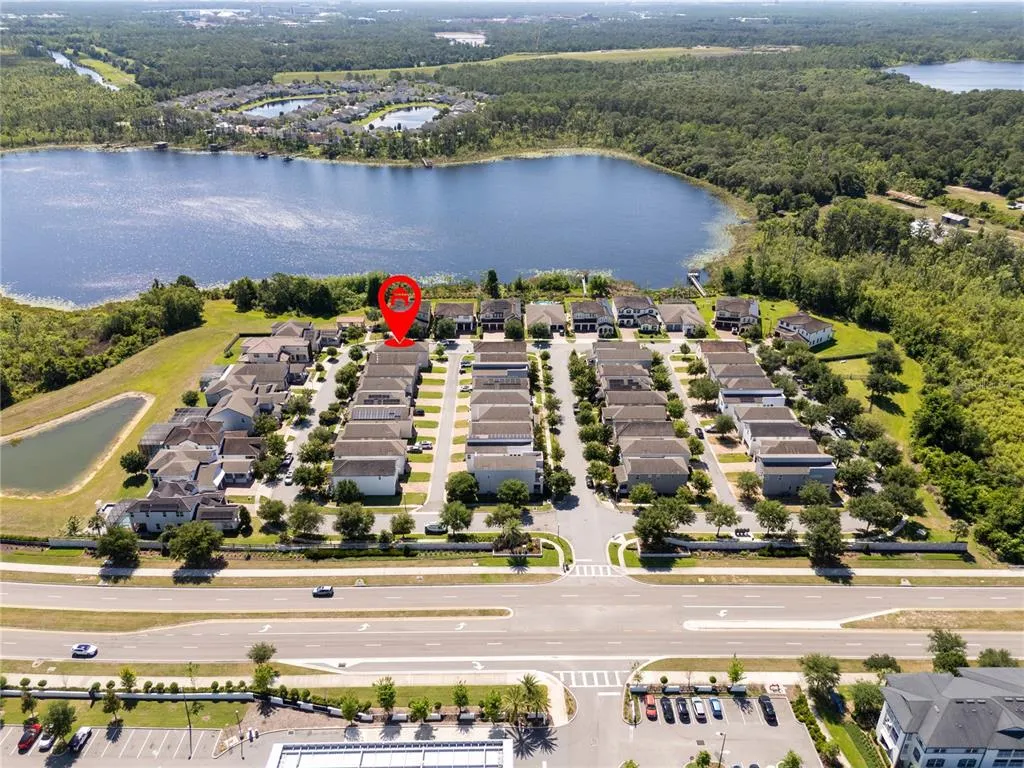
Address
9231 Grand Island Way, WINTER GARDEN, FL
Price
$ 495,000
Property Attributes
- MLS#O6405710
- TypeSingle Family
- Listing Status Active
- CountyOrange
- CityWINTER GARDEN
- AreaWinter Garden/Oakland
- NeighborhoodWATERMARK PHASE 2C
- Zip34787
- StyleContemporary
- Year Built2017
- Taxes$ 6732
- Price$ 495,000
- Bedrooms4
- Full Bathrooms2
- Half Bathrooms1
- Sqr Footage2060
- Lot Size0.9 Acres
Data Source:
Stellar MLS
Property Description
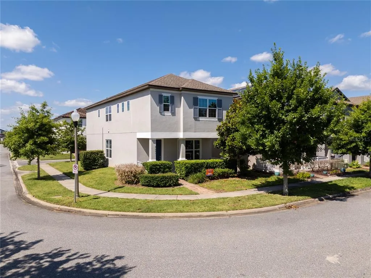
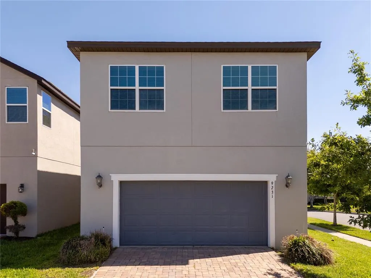
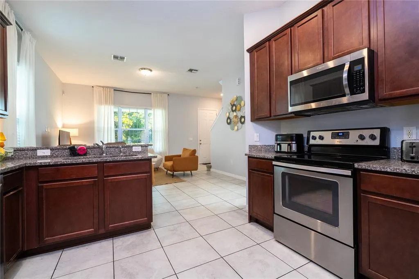
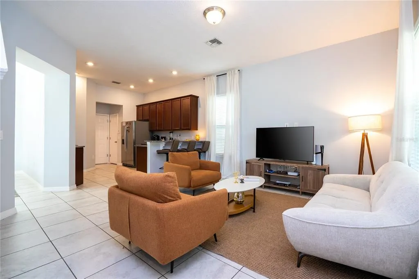
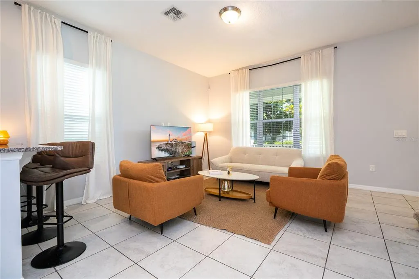
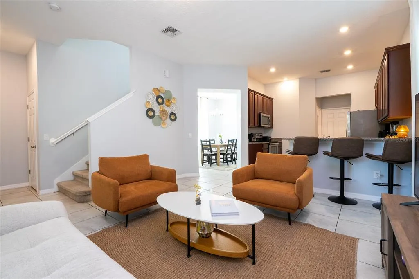
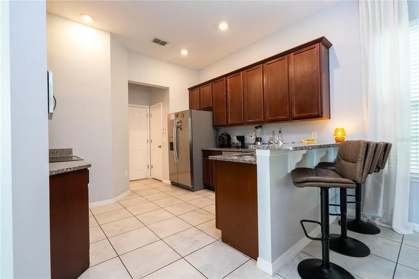
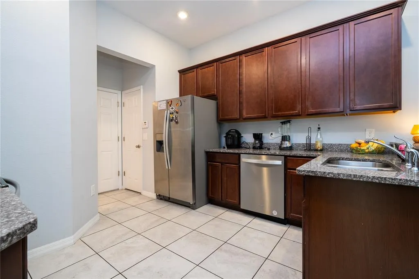
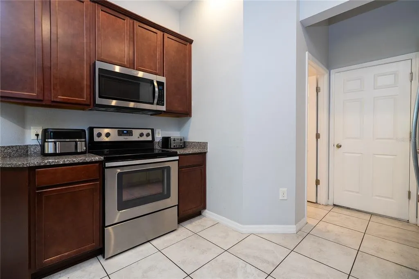
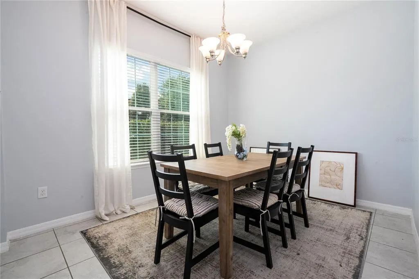
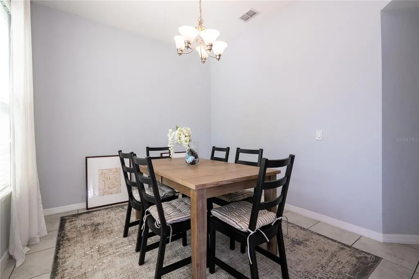
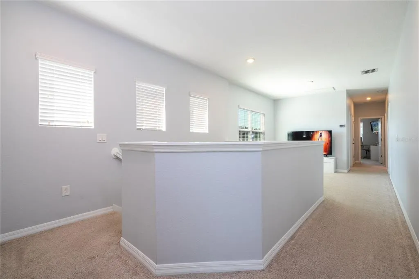
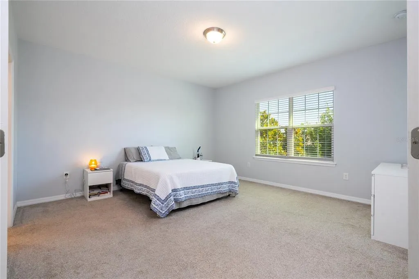
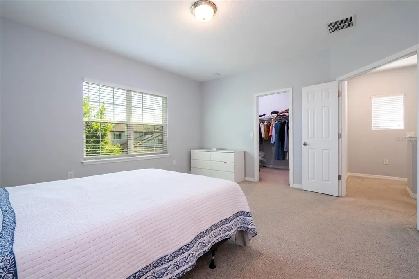
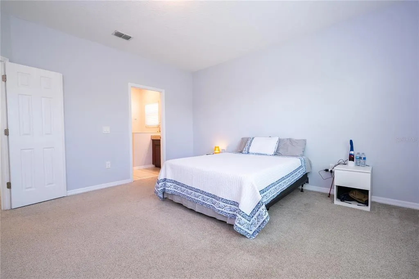
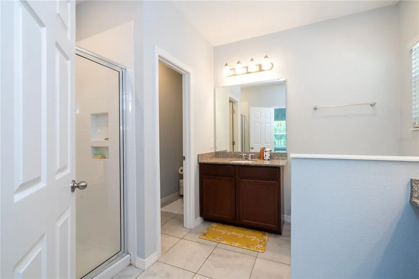
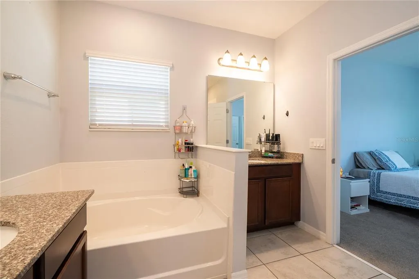
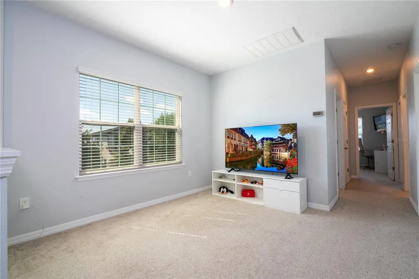
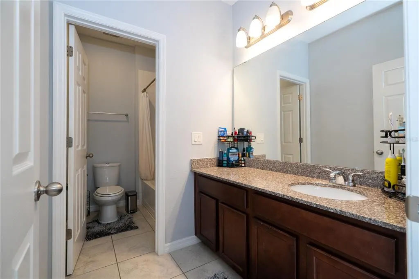
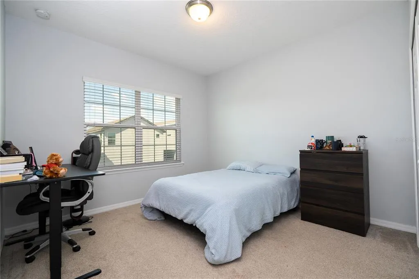
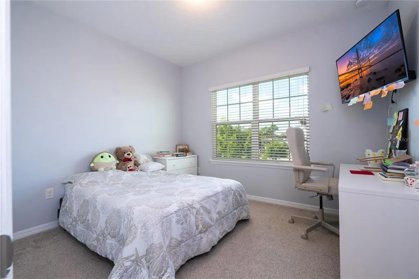
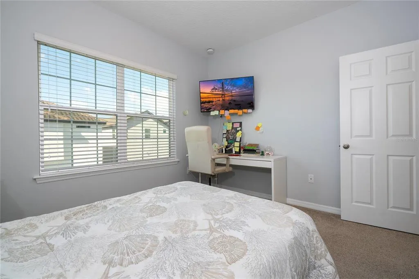
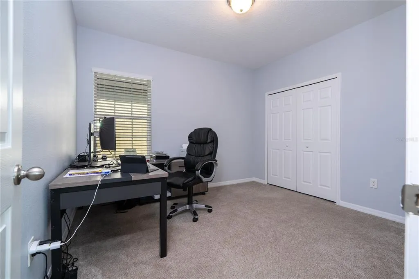
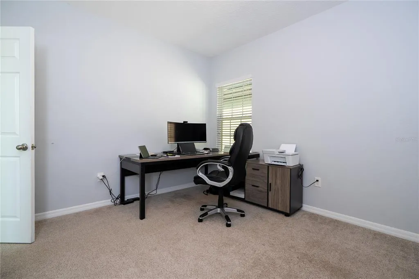
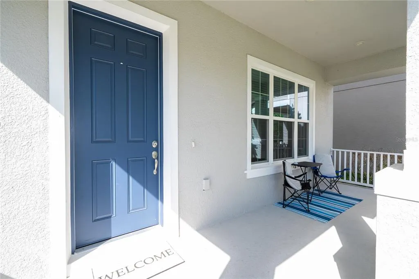
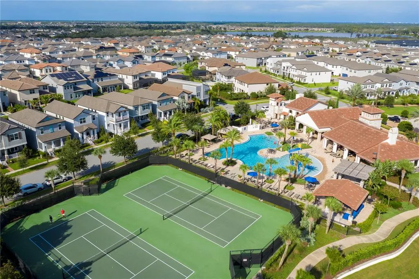
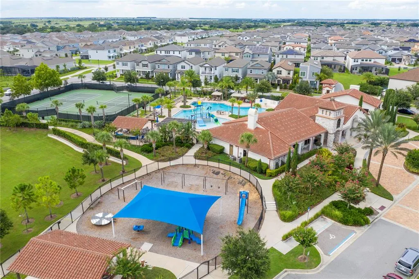
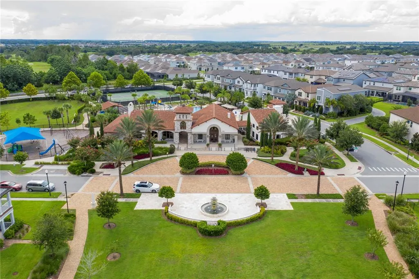
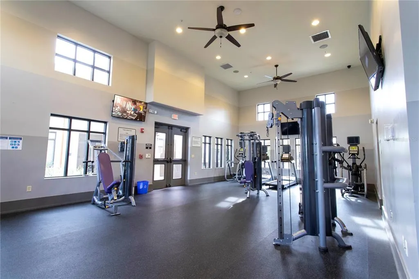
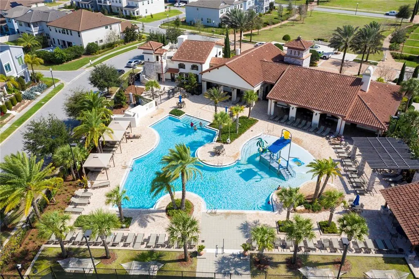
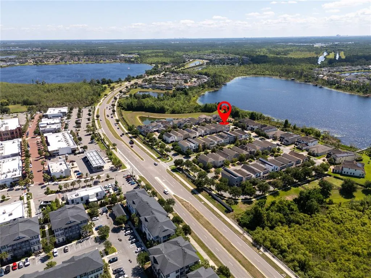
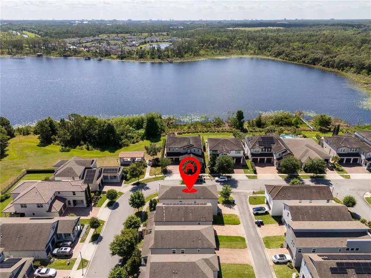
Beautiful corner-lot home located in the highly desirable Watermark community in Horizon West, Winter Garden. This impressive property offers the perfect combination of modern design, comfort, and an unbeatable location. This well-appointed two-story residence features 4 bedrooms, 2 full bathrooms, and a convenient half bath. All bedrooms are located on the second floor, including a spacious primary suite designed for privacy and relaxation. A versatile loft area upstairs provides additional flexibility, ideal for a home office, media room, or extra living space. The open-concept layout creates a seamless flow between the living, dining, and kitchen areas, making it perfect for both everyday living and entertaining. The kitchen is equipped with contemporary cabinetry, quality countertops, and modern appliances, offering both style and functionality. The home features ceramic tiles flooring in the main living areas for a sleek and modern look, while the carpeted bedrooms provide added comfort. Energy Star certification and enhanced insulation contribute to greater energy efficiency, helping reduce utility costs. Step outside to enjoy a charming front porch, perfect for relaxing and taking in the neighborhood ambiance. Residents of Watermark enjoy access to exceptional resort-style amenities, including a community pool with splash pad, clubhouse, fitness center, tennis courts, playgrounds, and scenic walking trails. Conveniently located near top-rated schools, shopping, and dining, this home is just a short 15-minute drive from Walt Disney World, making it an ideal location for both homeowners and investors. Don’t miss the opportunity to own a beautiful home in one of Horizon West’s most sought-after communities. Currently tenant occupied; tenants agree to vacate the property with a 30-day notice if requested by the buyer. See the professional video attached.
| Elementary School | Middle School | High School |
|---|---|---|
| Panther Lake Elementary Elementary School | Hamlin Middle Middle School | Horizon High School High School |
| Price History | |
|---|---|
| 5/7/2026 | Listed $495,000 |
General Features
| Sewer | Public Sewer |
|---|---|
| Heating | Electric |
| Cooling | Central Air |
| Utilities | Electricity Connected,Public,Sewer Connected,Water Connected |
| Possession | Close Of Escrow |
| Roof | Shingle |
| Appliances | Dishwasher,Disposal,Dryer,Microwave,Refrigerator,Washer |
| Zoning | P-D/PLANNE |
| HOA Fee | 154 |
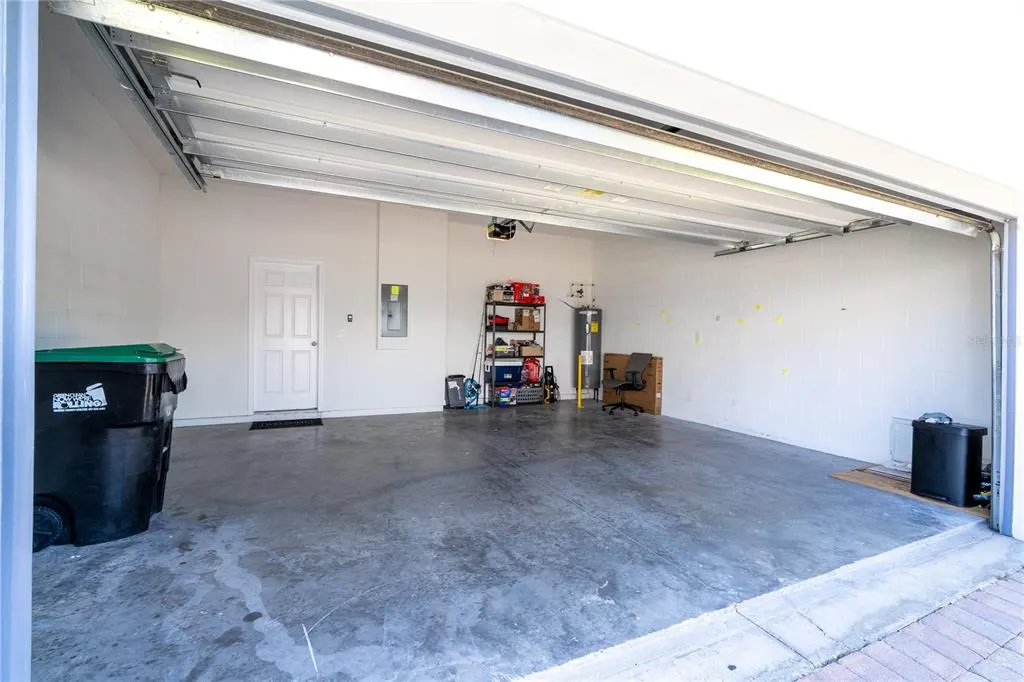
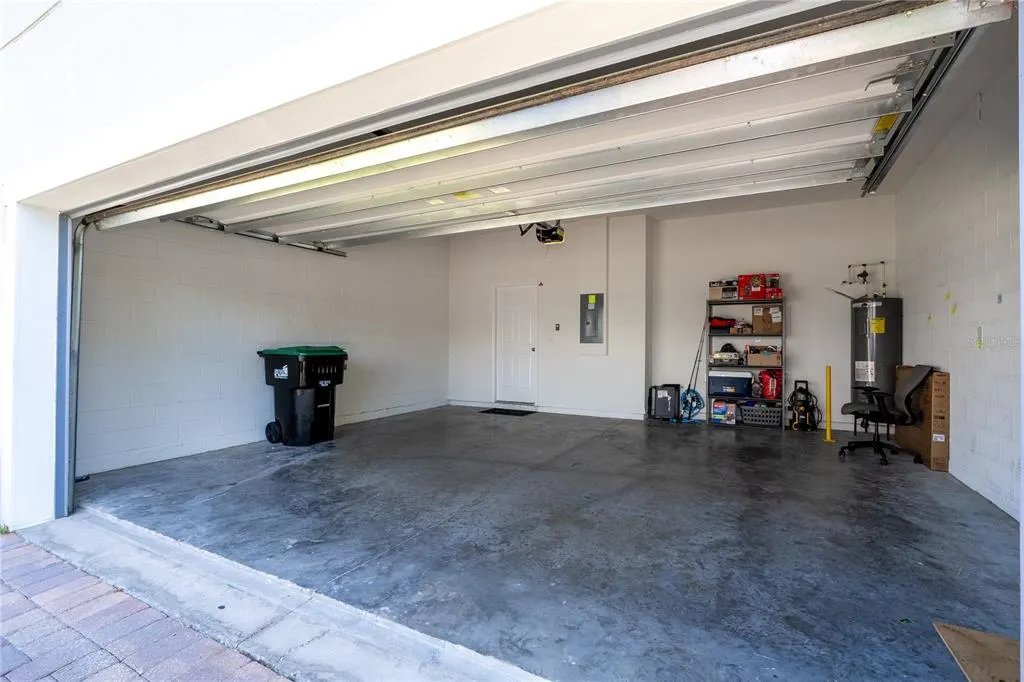
| Garage Spaces | 2 |
| Association Fee Includes | Community Pool,Maintenance Grounds,Recreational Facilities |
| Patio/Porch Features | Front Porch |
| Architectural Style | Contemporary |
| Security Features | Smoke Detector(s) |
| Construction Materials | Block,Stucco,Wood Frame |
| Pets Allowed | Yes |
| Year Built | 2017 |
| Levels | Two |
| Property Subtype | Single Family Residence |
| Tax Year | 2025 |
| Ownership | Fee Simple |
| Community Features | Clubhouse,Fitness Center,Playground,Pool,Sidewalks,Tennis Court(s) |
| Assoc Fee Paid Per | Monthly |
| County | Orange |
| New Construction | false |
| Property Type | Residential |
| Association Amenities | Clubhouse,Fitness Center,Playground,Pool,Tennis Court(s) |
| Attached Garage | true |
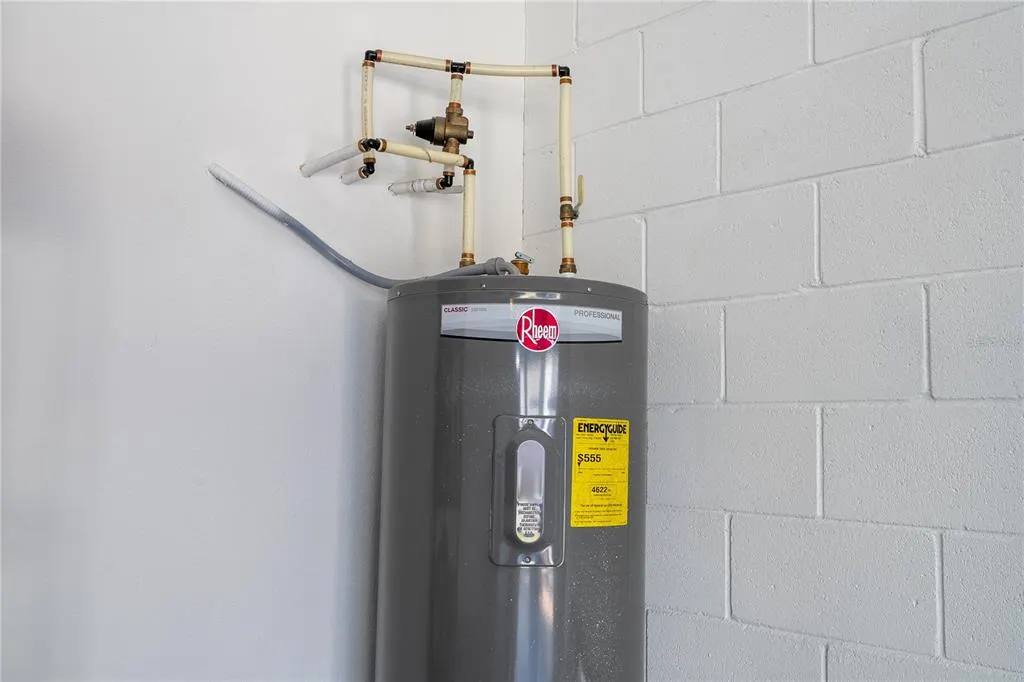
| Energy Efficient | Appliances,Construction,HVAC,Insulation,Roof,Thermostat |
| Subdivision Name | WATERMARK PHASE 2C |
| Facing Direction | Northeast |
| Garage Y/N | true |
| Total Rooms | 3 |
| Full Baths | 2 |
| Status | Active |
| Directions | From FL-429 South, take the exit toward Schofield Rd. Turn left onto Schofield Rd, then right onto Avalon Rd. Continue and turn left onto Seidel Rd. Turn left onto Seton Creek Blvd, then right onto Golden Harbor Ln. Finally, turn left onto Grand Island Way. |
| High School | Horizon High School |
| City | WINTER GARDEN |
| Association Name | Leland / Don Danos |
| Senior Community Y/N | false |
| MLS Area | 34787 - Winter Garden/Oakland |
| Lot Size Units | Square Feet |
| Lot Size Square Feet | 3789 |
| Carport Y/N | false |
| Elementary School | Panther Lake Elementary |
| Land Lease Y/N | false |
| Tax Annual Amount | 6732 |
| Middle/Junior High School | Hamlin Middle |
| Additional Parcels Y/N | false |
| Lease Considered Y/N | true |
| Virtual Tour | https://drive.google.com/drive/folders/1RmNhBEbChOjjsx2d_LDZ76To3UTIhEkq |
| Building Area Units | Square Feet |
| Living Area Units | Square Feet |
| Builder Name | Meritage Homes |
| Standard Status | Active |
| Occupancy Type | Tenant |
| TaxOtherAnnualAssessmentAmount | 656 |
| Tax Lot | 505 |
| Legal Description | WATERMARK PHASE 2C 88/109 LOT 505 |
| Minimum Lease | 7 Months |
| Water Access Y/N | false |
| Monthly HOA Amount | 154 |
| Water View Y/N | false |
| Flood Zone Code | X |
| In Law Suite YN | false |
| Flood Zone Code X | Yes |
Interior Features
| Interior Amenities | Eating Space In Kitchen,Kitchen/Family Room Combo,PrimaryBedroom Upstairs,Solid Wood Cabinets,Thermostat,Tray Ceiling(s),Walk-In Closet(s) |
|---|---|
| Flooring | Carpet,Ceramic Tile |
| Furnished Y/N | Unfurnished |
| Common Walls | Corner Unit |
| Air Conditioning Y/N | true |
| Heating Y/N | true |
| Window Features | Window Treatments |
| Fireplace Y/N | false |
| Half Baths | 1 |
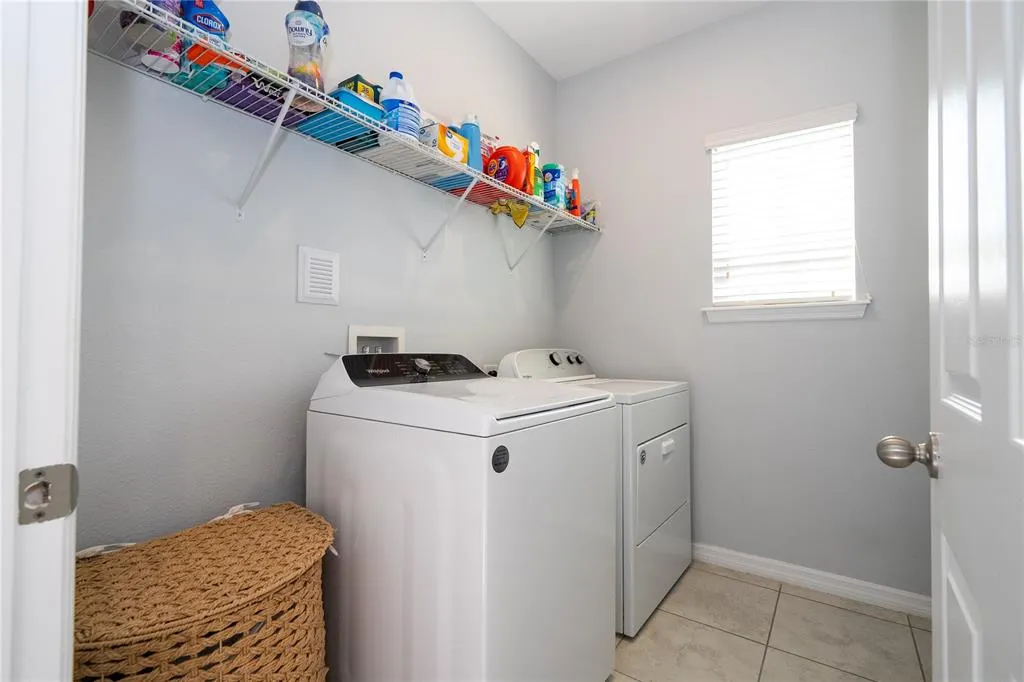
| Laundry Features | Laundry Room |
| Total Bedrooms | 4 |
| LivingAreaSource | Public Records |
| Total Baths | 3 |
Exterior Features
| Exterior Amenities | Garden,Irrigation System,Private Entrance,Sidewalk |
|---|---|
| Parking Features | Driveway,Garage Door Opener,Garage Faces Rear,On Street |
| Lot Features | Corner Lot,Sidewalk |
| Water Source | Public |
| Lot Size Area | 3789 |
| Foundation Details | Slab |
| Building Area Total | 2848 |
| Lot Size Acres | 0.9 |
| Road Surface Type | Asphalt |
| Private Pool | false |
| Waterfront Y/N | false |
| Covered Spaces | 2 |
Amenities
- Foreclosure
- Views
- Short Sale
- New Construction
- Adult 55+
- Lease To Own
- No HOA Fees
- Furnished
- Primary On Main
- Air Conditioning
- Seller Finance
- Green
- Fixer Upper
- Horse
- Golf
- Fireplace
- Deck
- Garage
- Basement
- Pool
Property vs Single Family Average in 34787
Price
Taxes
Year Built
 Copyright © MFRMLS.com All information deemed reliable but not guaranteed. All properties are subject to prior sale, change or withdrawal. Neither listing broker(s) or information provider(s) shall be responsible for any typographical errors, misinformation, misprints and shall be held totally harmless. Listing(s) information is provided for consumers personal, non-commercial use and may not be used for any purpose other than to identify prospective properties consumers may be interested in purchasing. Information on this site was last updated Last updated on September 21, 2026 9:43 PM UTC The listing information on this page last changed on Last updated on September 21, 2026 9:43 PM UTCd. The data relating to real estate for sale on this website comes in part from the Internet Data Exchange program of MFR MLS.
All information deemed reliable but not guaranteed. All properties are subject to prior sale, change or withdrawal. Neither listing broker(s) or information provider(s) shall be responsible for any typographical errors, misinformation, misprints and shall be held totally harmless. Listing(s) information is provided for consumers personal, non-commercial use and may not be used for any purpose other than to identify prospective properties consumers may be interested in purchasing.
Updated on September 21, 2026 9:43 PM UTC
Copyright © MFRMLS.com All information deemed reliable but not guaranteed. All properties are subject to prior sale, change or withdrawal. Neither listing broker(s) or information provider(s) shall be responsible for any typographical errors, misinformation, misprints and shall be held totally harmless. Listing(s) information is provided for consumers personal, non-commercial use and may not be used for any purpose other than to identify prospective properties consumers may be interested in purchasing. Information on this site was last updated Last updated on September 21, 2026 9:43 PM UTC The listing information on this page last changed on Last updated on September 21, 2026 9:43 PM UTCd. The data relating to real estate for sale on this website comes in part from the Internet Data Exchange program of MFR MLS.
All information deemed reliable but not guaranteed. All properties are subject to prior sale, change or withdrawal. Neither listing broker(s) or information provider(s) shall be responsible for any typographical errors, misinformation, misprints and shall be held totally harmless. Listing(s) information is provided for consumers personal, non-commercial use and may not be used for any purpose other than to identify prospective properties consumers may be interested in purchasing.
Updated on September 21, 2026 9:43 PM UTC
