
Address
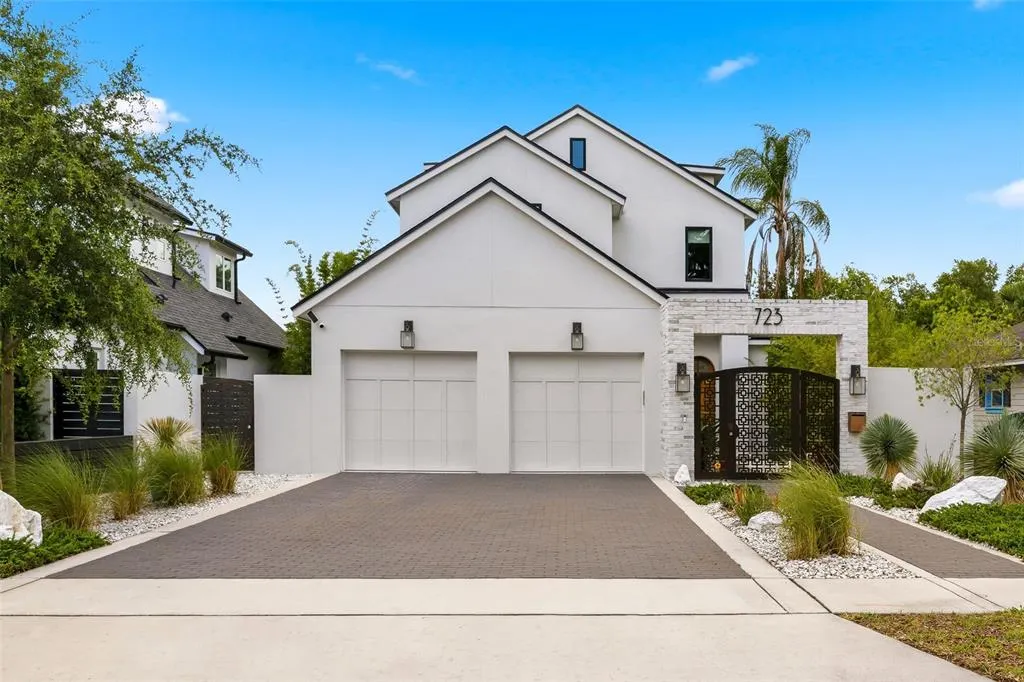
723 Symonds Avenue, WINTER PARK, FL
Price
$ 1,700,000
Property Attributes
- MLS#O6406823
- TypeSingle Family
- Listing Status Active
- CountyOrange
- CityWINTER PARK
- AreaWinter Park
- NeighborhoodHORTON AARON
- Zip32789
- StyleSingle Family Residence
- Year Built2023
- Taxes$ 15884
- Price$ 1,700,000
- Bedrooms4
- Full Bathrooms4
- Half Bathrooms0
- Sqr Footage3065
- Lot Size0.14 Acres
Data Source:
Stellar MLS
Property Description
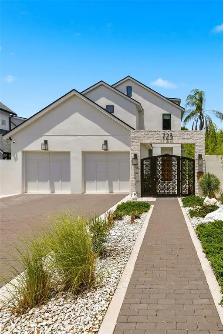
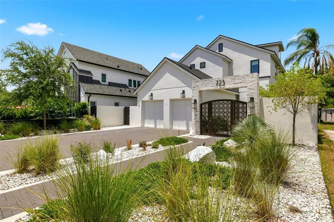
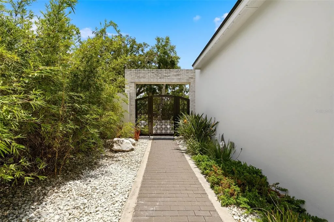
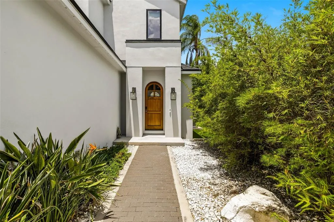
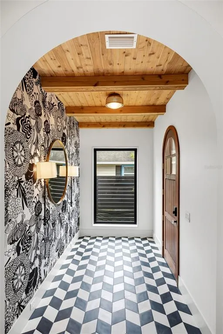
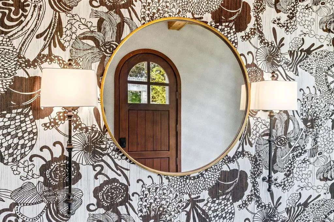
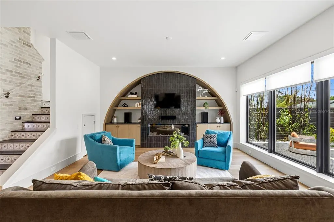
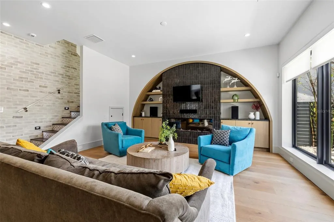
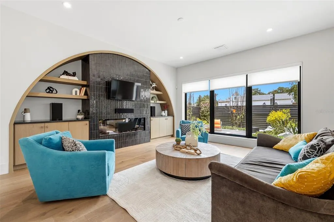
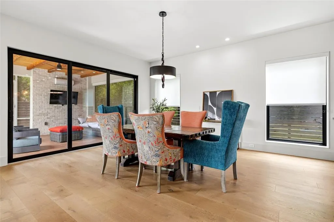
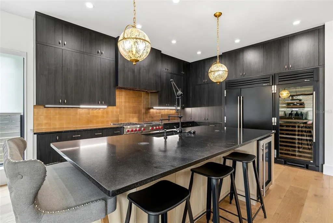
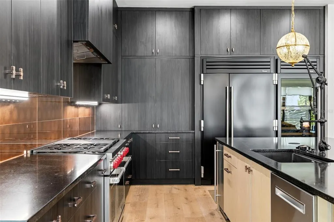
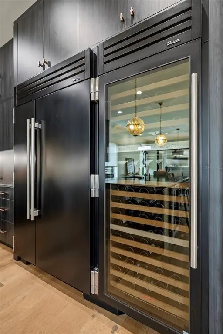
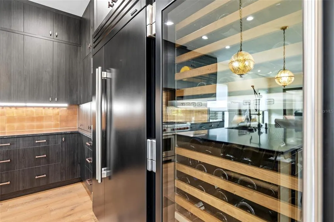
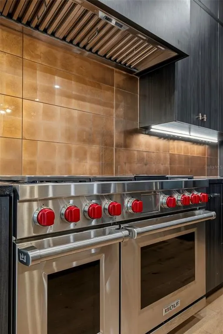
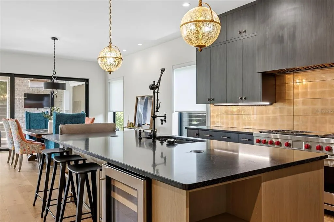
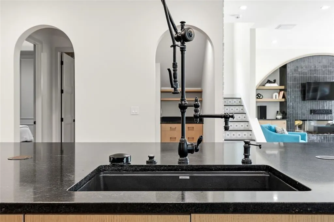
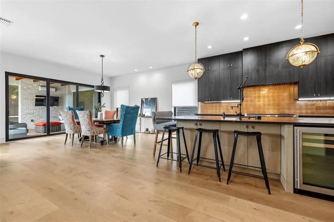
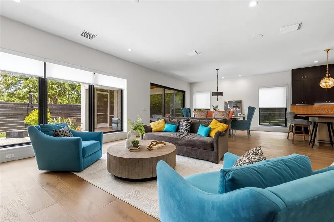
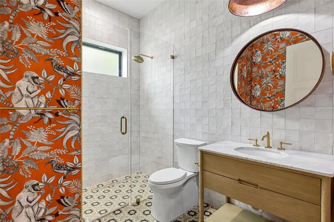
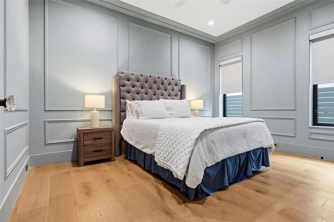
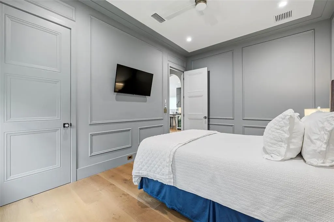
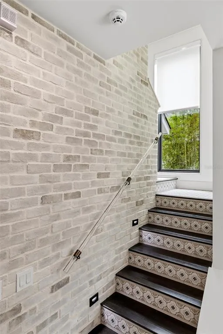
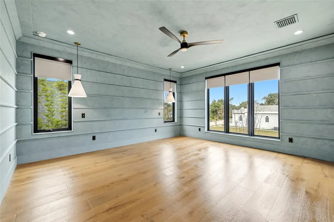
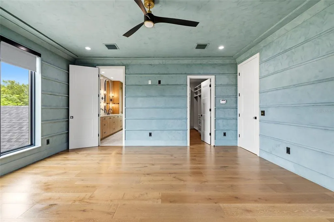
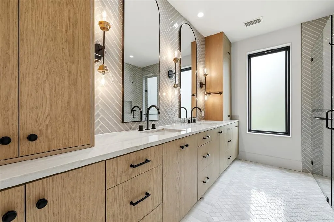

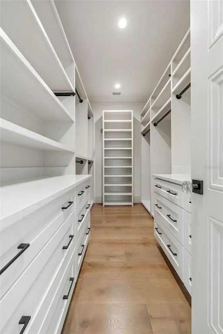
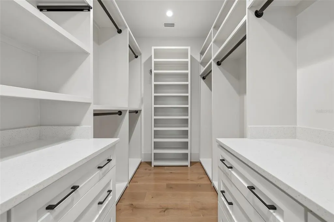
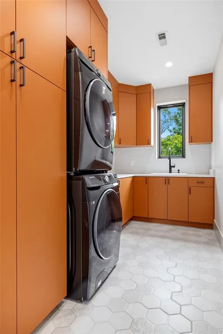
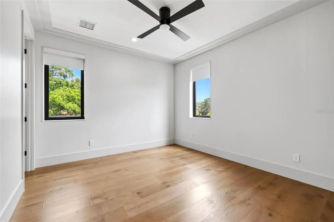
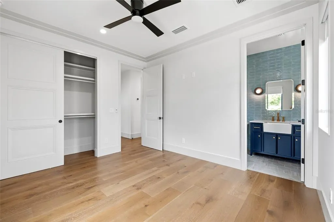
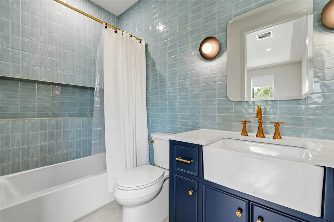
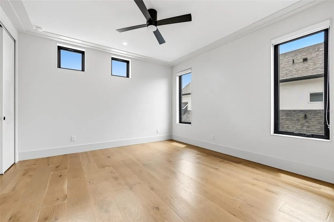
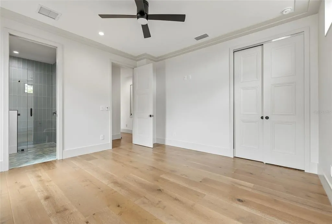
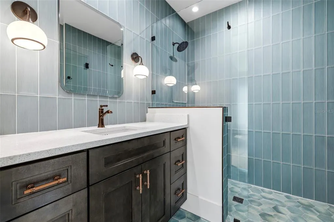
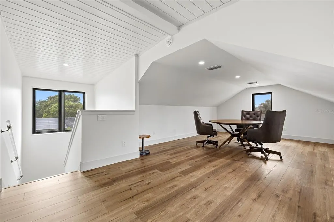
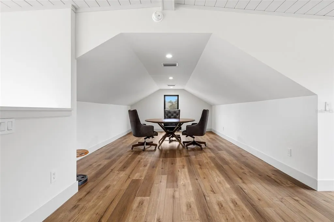
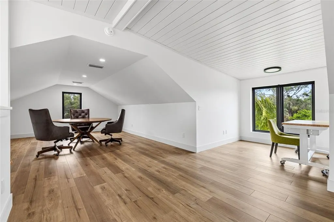
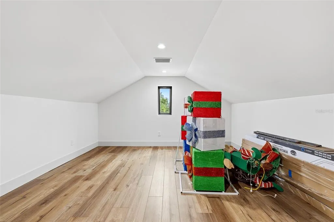
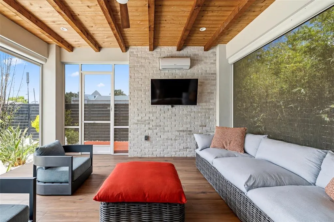
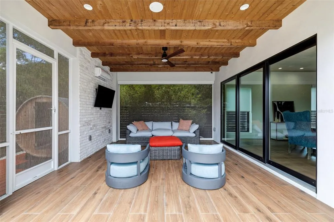
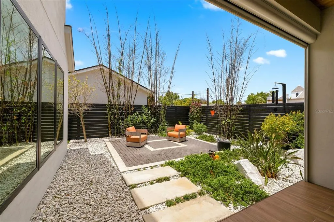
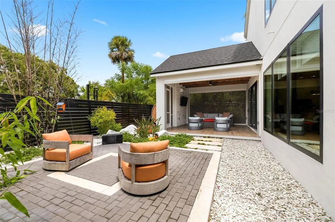
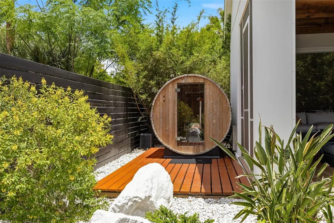
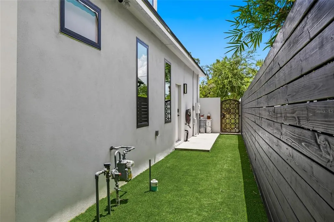
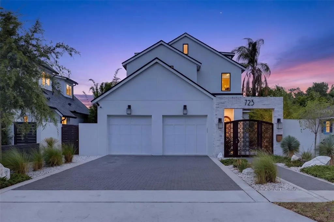
Built by Clarkson Concepts and ideally located in the heart of Winter Park just moments from Park Avenue, this sophisticated modern residence blends luxury design, smart-home innovation, and effortless indoor-outdoor living across three thoughtfully designed levels. From the moment you arrive, the striking foyer makes a memorable first impression with its bold geometric detailing, designer finishes, and contemporary ambiance that immediately sets the tone for the home. Beyond the entry, the main living spaces unfold into an open-concept kitchen, dining, and living area designed for both everyday comfort and elevated entertaining. The chef’s kitchen is beautifully appointed with custom cabinetry, a Wolf stove, Bosch dishwasher, a premium side-by-side True Residential refrigerator and wine column combination, and a separate under-island beverage refrigerator designed for effortless entertaining. Expansive PGT sliding doors connect the interior spaces seamlessly to the lanai and outdoor retreat, while the Klipsch 5.1 surround sound system, electric fireplace, Anderson windows, ceiling fans, and integrated Elon smart-home system enhance the experience throughout the home. The outdoor living area was designed as a private modern zen-inspired escape, featuring a fully air-conditioned and heated lanai with cedar-lined ceilings, rolled screens, and direct access to the serene backyard retreat complete with a four-person sauna. Thoughtfully integrated technology and upgrades include Jellyfish lighting, Nest cameras, power-over-Ethernet shades, leak protection system, water filtration systems including Aqua Sauna Water Filter and Kohler Connect Water Minder, as well as two separate AC units serving each floor independently. The first floor also offers a private guest suite, ideal for visitors or multigenerational living. Upstairs, the second level features a spacious laundry room, two additional en-suite bedrooms, and an impressive primary suite designed as a true retreat. The luxurious primary bathroom showcases a standing shower with digital water controls, dual sinks with custom storage cabinetry, and an expansive custom walk-in closet. Additional highlights throughout the home include engineered wood flooring, electric blinds, and refined designer details at every turn. Crowning the residence is a spacious third-floor bonus area offering endless flexibility for a media room, fitness studio, office, or additional lounge space, all fully air-conditioned for year-round comfort. Combining exceptional craftsmanship, advanced smart-home functionality, and an unbeatable Winter Park location with exceptional proximity to both Park Avenue and Winter Park Village, this extraordinary residence places premier dining, boutique shopping, cafés, entertainment, and everyday conveniences just moments from home while delivering a truly elevated lifestyle experience.
| Elementary School | Middle School | High School |
|---|---|---|
| Audubon Park K8 Elementary School | Audubon Park K-8 Middle School | Winter Park High High School |
| Price History | |
|---|---|
| 5/28/2026 | Listed $2,000,000 |
| 6/18/2026 | 10$1,800,000 |
| 9/2/2026 | 6$1,700,000 |
General Features
| Sewer | Public Sewer |
|---|---|
| Heating | Electric,Natural Gas |
| Cooling | Central Air |
| Utilities | BB/HS Internet Available,Cable Available,Electricity Connected,Public,Water Connected |
| Roof | Shingle |
| Appliances | Dishwasher,Disposal,Dryer,Microwave,Range,Range Hood,Refrigerator,Washer,Water Filtration System,Wine Refrigerator |
| Zoning | R-2 |
| Garage Spaces | 2 |
| Construction Materials | Block,Wood Frame |
| Year Built | 2023 |
| Levels | Three Or More |
| Property Subtype | Single Family Residence |
| Tax Year | 2025 |
| Ownership | Fee Simple |
| County | Orange |
| New Construction | false |
| Property Type | Residential |
| Attached Garage | true |
| Subdivision Name | HORTON AARON |
| Facing Direction | South |
| Garage Y/N | true |
| Total Rooms | 7 |
| Full Baths | 4 |
| Status | Active |
| Directions | From W Fairbanks Ave, head east toward Park Ave, turn left onto S Capen Ave, then turn right onto Symonds Ave. The home will be on your left. |
| High School | Winter Park High |
| City | WINTER PARK |
| Senior Community Y/N | false |
| MLS Area | 32789 - Winter Park |
| Lot Size Units | Square Feet |
| Lot Size Square Feet | 6252 |
| Carport Y/N | false |
| Listing Terms | Cash,Conventional,VA Loan |
| Elementary School | Audubon Park K8 |
| Land Lease Y/N | false |
| Tax Annual Amount | 15884.1 |
| Middle/Junior High School | Audubon Park K-8 |
| Additional Parcels Y/N | false |
| Lease Considered Y/N | true |
| Virtual Tour | https://www.propertypanorama.com/instaview/stellar/O6406823 |
| Building Area Units | Square Feet |
| Living Area Units | Square Feet |
| Builder Name | Clarkson Concepts |
| Standard Status | Active |
| Occupancy Type | Owner |
| Tax Lot | 8 |
| Legal Description | HORTON AARON N/66 LOT 8 |
| Minimum Lease | No Minimum |
| Water Access Y/N | false |
| Water View Y/N | false |
| Flood Zone Code | X |
| In Law Suite YN | false |
| Flood Zone Code X | Yes |
Interior Features
| Interior Amenities | Built-in Features,Ceiling Fan(s),Eating Space In Kitchen,High Ceilings,Open Floorplan,PrimaryBedroom Upstairs,Stone Counters,Thermostat,Walk-In Closet(s),Window Treatments |
|---|---|
| Flooring | Engineered Hardwood,Tile |
| Furnished Y/N | Unfurnished |
| Fireplace Features | Electric,Living Room |
| Total Stories | 3 |
| Air Conditioning Y/N | true |
| Heating Y/N | true |
| Fireplace Y/N | true |
| Laundry Features | Laundry Room |
| Total Bedrooms | 4 |
| LivingAreaSource | Public Records |
| Total Baths | 4 |
Exterior Features
| Exterior Amenities | Lighting,Sauna,Sliding Doors |
|---|---|
| Water Source | Public |
| Lot Size Area | 6252 |
| Foundation Details | Slab |
| Building Area Total | 3580 |
| Lot Size Acres | 0.14 |
| Road Surface Type | Asphalt |
| Private Pool | false |
| Waterfront Y/N | false |
| Covered Spaces | 2 |
Amenities
- Foreclosure
- Views
- Short Sale
- New Construction
- Adult 55+
- Lease To Own
- No HOA Fees
- Furnished
- Primary On Main
- Air Conditioning
- Seller Finance
- Green
- Fixer Upper
- Horse
- Golf
- Fireplace
- Deck
- Garage
- Basement
- Pool
Property vs Single Family Average in 32789
Price
Taxes
Year Built
 Copyright © MFRMLS.com All information deemed reliable but not guaranteed. All properties are subject to prior sale, change or withdrawal. Neither listing broker(s) or information provider(s) shall be responsible for any typographical errors, misinformation, misprints and shall be held totally harmless. Listing(s) information is provided for consumers personal, non-commercial use and may not be used for any purpose other than to identify prospective properties consumers may be interested in purchasing. Information on this site was last updated Last updated on September 21, 2026 9:43 PM UTC The listing information on this page last changed on Last updated on September 21, 2026 9:43 PM UTCd. The data relating to real estate for sale on this website comes in part from the Internet Data Exchange program of MFR MLS.
All information deemed reliable but not guaranteed. All properties are subject to prior sale, change or withdrawal. Neither listing broker(s) or information provider(s) shall be responsible for any typographical errors, misinformation, misprints and shall be held totally harmless. Listing(s) information is provided for consumers personal, non-commercial use and may not be used for any purpose other than to identify prospective properties consumers may be interested in purchasing.
Updated on September 21, 2026 9:43 PM UTC
Copyright © MFRMLS.com All information deemed reliable but not guaranteed. All properties are subject to prior sale, change or withdrawal. Neither listing broker(s) or information provider(s) shall be responsible for any typographical errors, misinformation, misprints and shall be held totally harmless. Listing(s) information is provided for consumers personal, non-commercial use and may not be used for any purpose other than to identify prospective properties consumers may be interested in purchasing. Information on this site was last updated Last updated on September 21, 2026 9:43 PM UTC The listing information on this page last changed on Last updated on September 21, 2026 9:43 PM UTCd. The data relating to real estate for sale on this website comes in part from the Internet Data Exchange program of MFR MLS.
All information deemed reliable but not guaranteed. All properties are subject to prior sale, change or withdrawal. Neither listing broker(s) or information provider(s) shall be responsible for any typographical errors, misinformation, misprints and shall be held totally harmless. Listing(s) information is provided for consumers personal, non-commercial use and may not be used for any purpose other than to identify prospective properties consumers may be interested in purchasing.
Updated on September 21, 2026 9:43 PM UTC
