
Address
1348 Radclyffe Road, ORLANDO, FL
Price
$ 635,000
Property Attributes
- MLS#O6408360
- TypeSingle Family
- Listing Status Active
- CountyOrange
- CityORLANDO
- AreaOrlando/College Park
- NeighborhoodRADCLYFFE TERRACE SUB
- Zip32804
- StyleSingle Family Residence
- Year Built1952
- Taxes$ 8554
- Price$ 635,000
- Bedrooms4
- Full Bathrooms2
- Half Bathrooms0
- Sqr Footage1694
- Lot Size0.22 Acres
Data Source:
Stellar MLS
Property Description

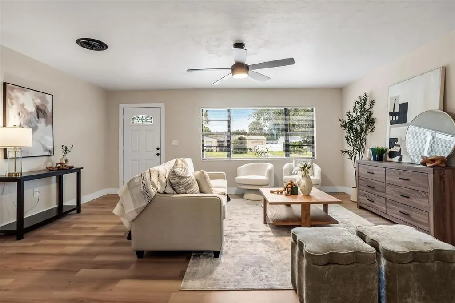
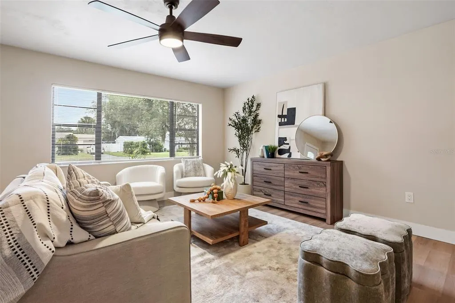
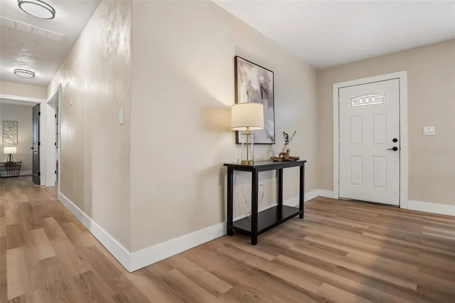
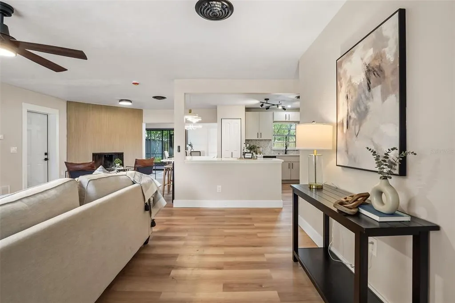
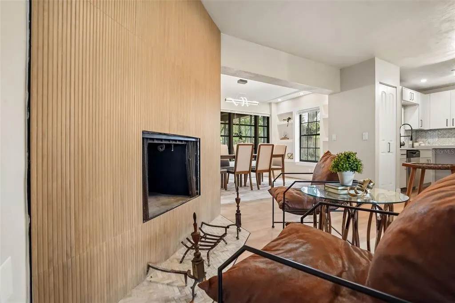
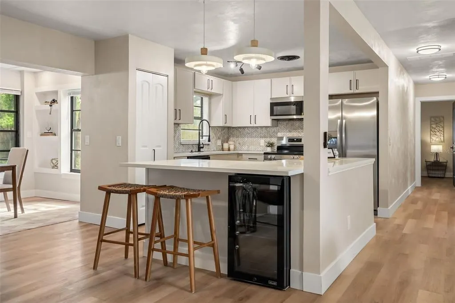
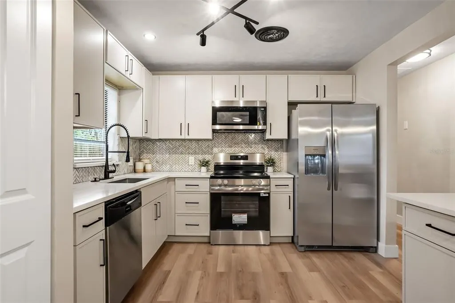
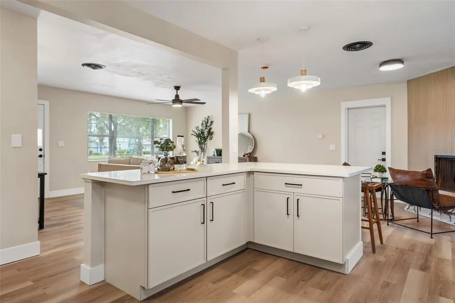
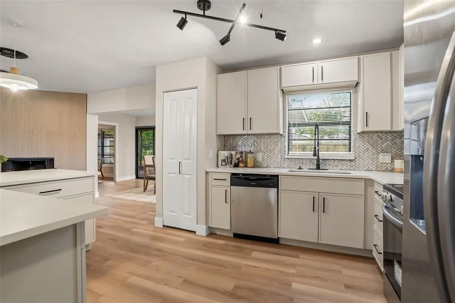
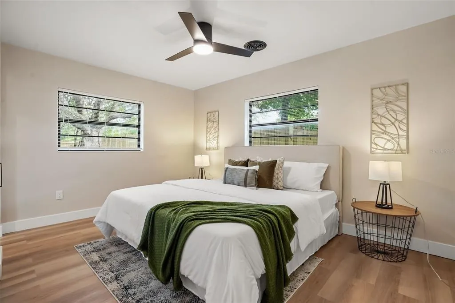
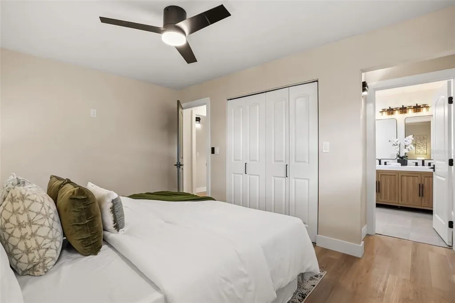
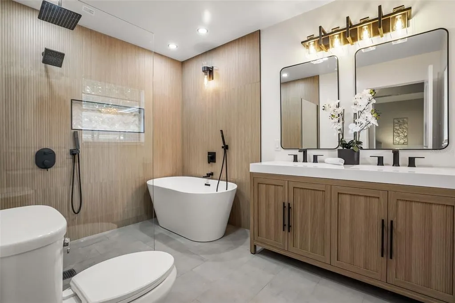
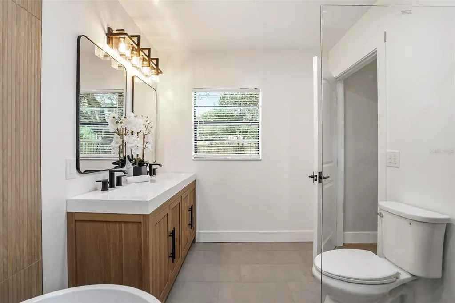
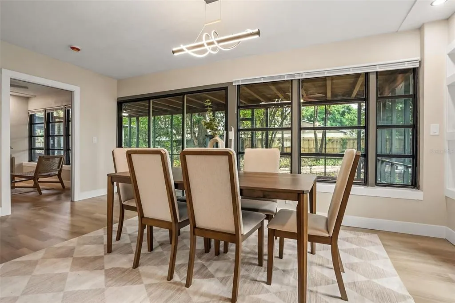
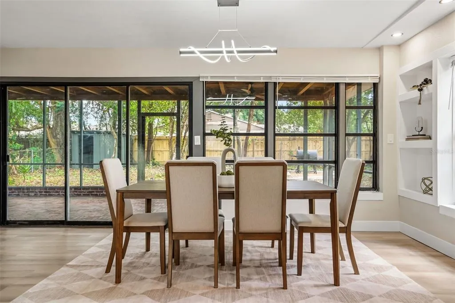
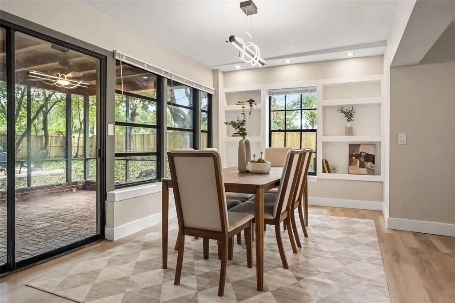
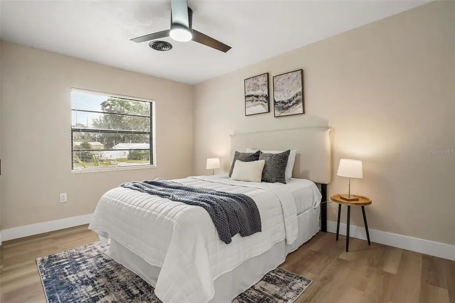
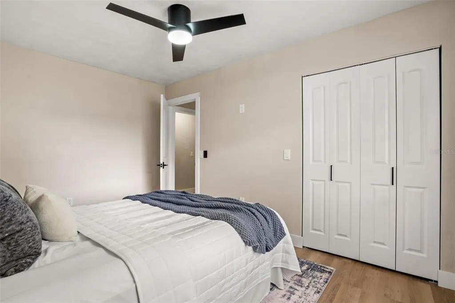
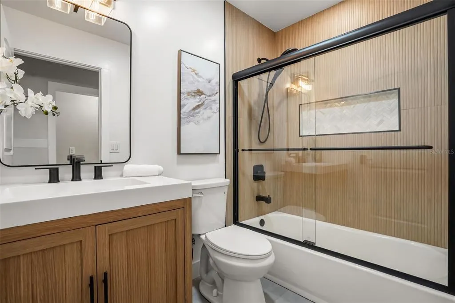
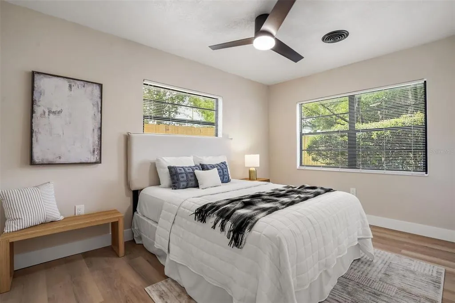
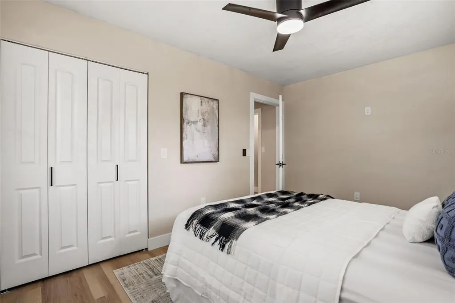
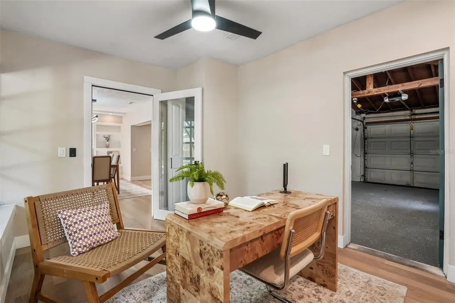
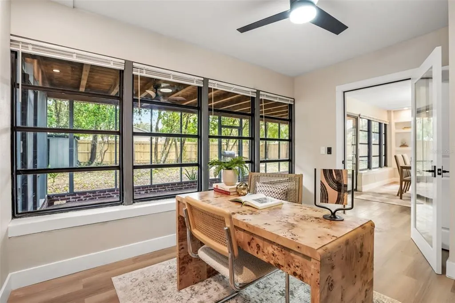
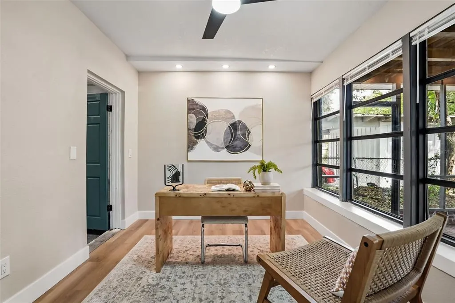
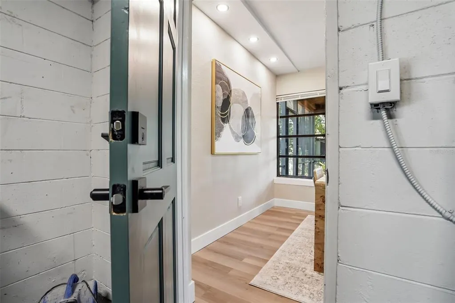
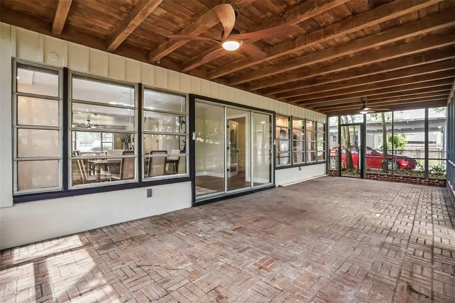
Welcome to 1348 Radclyffe Road, a tastefully designed home at the end of a cul-de-sac in the highly sought-after College Park area of Orlando. This move-in-ready residence features an open-concept layout filled with natural light, updated flooring, modern fixtures, and a stunning fireplace feature wall that creates a warm and inviting focal point within the main living space. The fully remodeled kitchen is designed for both style and functionality with quartz countertops, shaker-style cabinetry, stainless steel appliances, designer lighting, a herringbone backsplash, and a spacious peninsula with bar seating. A dedicated home office provides the flexibility for remote work, study, or additional living space. The primary suite offers a spa-inspired bathroom complete with dual vanities, a freestanding soaking tub, and an oversized walk-in shower, while two additional bedrooms and another beautifully renovated bathroom provide comfortable accommodations with modern finishes throughout. Roof, A/C & water heater all replaced in 2025! Step outside to enjoy a spacious screened-in lanai with exposed wood beam ceilings, brick flooring, and multiple ceiling fans creating the perfect setting for relaxing or entertaining year-round. The expansive backyard is surrounded by mature trees and lush landscaping, offering a private outdoor retreat with endless potential for gatherings, recreation, gardening, or future additions. Thoughtfully updated inside and out with versatile living spaces and exceptional indoor-outdoor flow, this College Park gem is ready to impress. Schedule your private showing today.
| Elementary School | Middle School | High School |
|---|---|---|
| Princeton Elem Elementary School | College Park Middle Middle School | Edgewater High High School |
| Price History | |
|---|---|
| 6/14/2026 | Listed $699,900 |
| 7/9/2026 | 4$675,000 |
| 8/7/2026 | 6$635,000 |
General Features
| Sewer | Public Sewer |
|---|---|
| Heating | Central |
| Cooling | Central Air |
| Utilities | Electricity Available,Other |
| Roof | Shingle |
| Appliances | Dishwasher,Microwave,Range,Refrigerator |
| Zoning | R-1A/T/W/R |
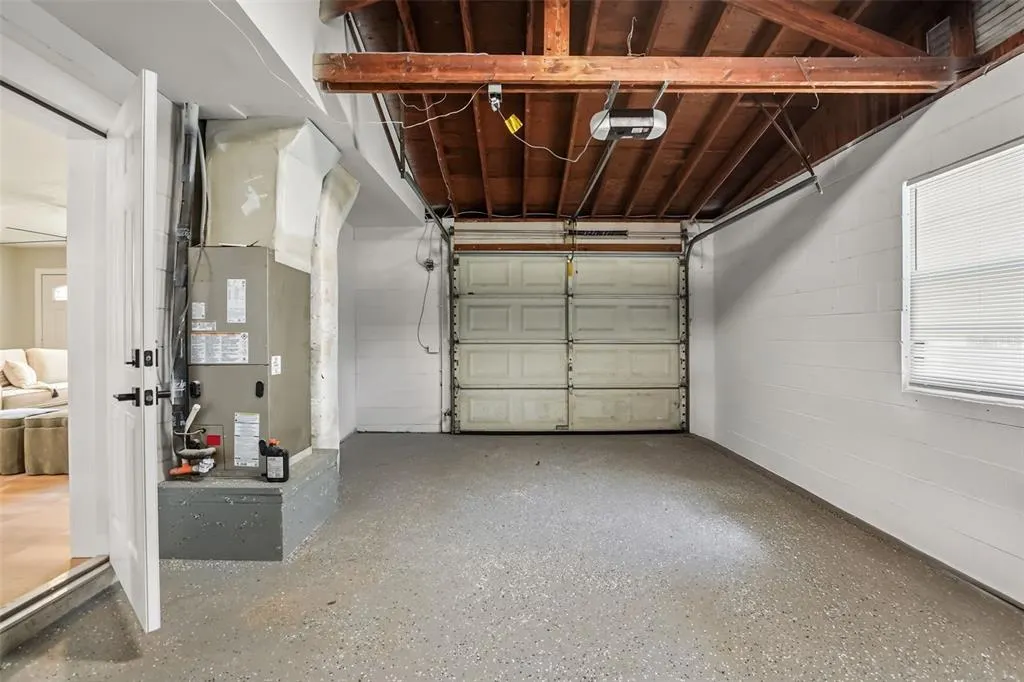
| Garage Spaces | 1 |
| Construction Materials | Block,Concrete,Stucco |
| Pets Allowed | Yes |
| Year Built | 1952 |
| View | Trees/Woods |
| Levels | One |
| Property Subtype | Single Family Residence |
| Tax Year | 2025 |
| Ownership | Fee Simple |
| County | Orange |
| New Construction | false |
| Property Type | Residential |
| Attached Garage | true |
| Subdivision Name | RADCLYFFE TERRACE SUB |
| Facing Direction | North |
| Garage Y/N | true |
| Total Rooms | 8 |
| Full Baths | 2 |
| Status | Active |
| Directions | From I-4, take Exit 85 toward Princeton Street. Head west on Princeton Street, then turn right onto Northumberland Avenue. Continue north and turn left onto Radclyffe Road. Property will be on the right at 1348 Radclyffe Road, Orlando, FL 32804. |
| High School | Edgewater High |
| City | ORLANDO |
| Senior Community Y/N | false |
| MLS Area | 32804 - Orlando/College Park |
| Lot Size Units | Square Feet |
| Lot Size Square Feet | 9570 |
| Carport Y/N | false |
| Listing Terms | Cash,Conventional,Other |
| Elementary School | Princeton Elem |
| Land Lease Y/N | false |
| Tax Annual Amount | 8554.79 |
| Middle/Junior High School | College Park Middle |
| Additional Parcels Y/N | false |
| Lease Considered Y/N | true |
| Virtual Tour | https://my.matterport.com/show/?m=hmukRcoxbAA&brand=0 |
| Building Area Units | Square Feet |
| Living Area Units | Square Feet |
| Standard Status | Active |
| Occupancy Type | Vacant |
| Tax Lot | 8 |
| Legal Description | RADCLYFFE TERRACE SUB S/47 LOT 8 BLK B |
| Pet Size Limit | Medium (36-60 Lbs.) |
| Minimum Lease | 1-2 Years |
| Water Access Y/N | false |
| Water View Y/N | false |
| Flood Zone Code | X |
| In Law Suite YN | false |
| Flood Zone Code X | Yes |
Interior Features
| Interior Amenities | Built-in Features,Ceiling Fan(s),Kitchen/Family Room Combo,Open Floorplan,Solid Wood Cabinets,Stone Counters |
|---|---|
| Flooring | Luxury Vinyl,Porcelain Tile |
| Furnished Y/N | Unfurnished |
| Fireplace Features | Family Room,Wood Burning |
| Total Stories | 1 |
| Air Conditioning Y/N | true |
| Heating Y/N | true |
| Fireplace Y/N | true |
| Laundry Features | Inside |
| Total Bedrooms | 4 |
| LivingAreaSource | Public Records |
| Total Baths | 2 |
Exterior Features
| Exterior Amenities | Outdoor Grill |
|---|---|
| Vegetation | Mature Landscaping,Trees/Landscaped |
| Lot Features | Street Dead-End |
| Water Source | Public |
| Lot Size Area | 9570 |
| Foundation Details | Slab |
| Building Area Total | 2433 |
| Lot Size Acres | 0.22 |
| Road Surface Type | Paved |
| Private Pool | false |
| Waterfront Y/N | false |
| Covered Spaces | 1 |
| Road Frontage Type | Street Dead-End |
Amenities
- Foreclosure
- Views
- Short Sale
- New Construction
- Adult 55+
- Lease To Own
- No HOA Fees
- Furnished
- Primary On Main
- Air Conditioning
- Seller Finance
- Green
- Fixer Upper
- Horse
- Golf
- Fireplace
- Deck
- Garage
- Basement
- Pool
Property vs Single Family Average in 32804
Price
Taxes
Year Built
 Copyright © MFRMLS.com All information deemed reliable but not guaranteed. All properties are subject to prior sale, change or withdrawal. Neither listing broker(s) or information provider(s) shall be responsible for any typographical errors, misinformation, misprints and shall be held totally harmless. Listing(s) information is provided for consumers personal, non-commercial use and may not be used for any purpose other than to identify prospective properties consumers may be interested in purchasing. Information on this site was last updated Last updated on September 20, 2026 9:30 PM UTC The listing information on this page last changed on Last updated on September 20, 2026 9:30 PM UTCd. The data relating to real estate for sale on this website comes in part from the Internet Data Exchange program of MFR MLS.
All information deemed reliable but not guaranteed. All properties are subject to prior sale, change or withdrawal. Neither listing broker(s) or information provider(s) shall be responsible for any typographical errors, misinformation, misprints and shall be held totally harmless. Listing(s) information is provided for consumers personal, non-commercial use and may not be used for any purpose other than to identify prospective properties consumers may be interested in purchasing.
Updated on September 20, 2026 9:30 PM UTC
Copyright © MFRMLS.com All information deemed reliable but not guaranteed. All properties are subject to prior sale, change or withdrawal. Neither listing broker(s) or information provider(s) shall be responsible for any typographical errors, misinformation, misprints and shall be held totally harmless. Listing(s) information is provided for consumers personal, non-commercial use and may not be used for any purpose other than to identify prospective properties consumers may be interested in purchasing. Information on this site was last updated Last updated on September 20, 2026 9:30 PM UTC The listing information on this page last changed on Last updated on September 20, 2026 9:30 PM UTCd. The data relating to real estate for sale on this website comes in part from the Internet Data Exchange program of MFR MLS.
All information deemed reliable but not guaranteed. All properties are subject to prior sale, change or withdrawal. Neither listing broker(s) or information provider(s) shall be responsible for any typographical errors, misinformation, misprints and shall be held totally harmless. Listing(s) information is provided for consumers personal, non-commercial use and may not be used for any purpose other than to identify prospective properties consumers may be interested in purchasing.
Updated on September 20, 2026 9:30 PM UTC
