
Address
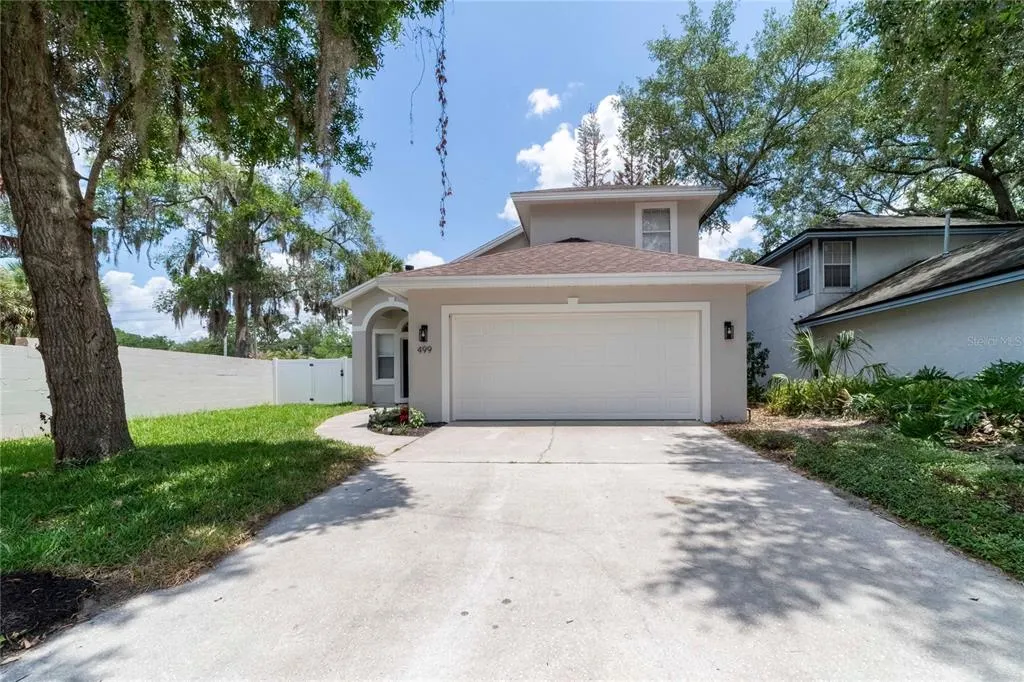
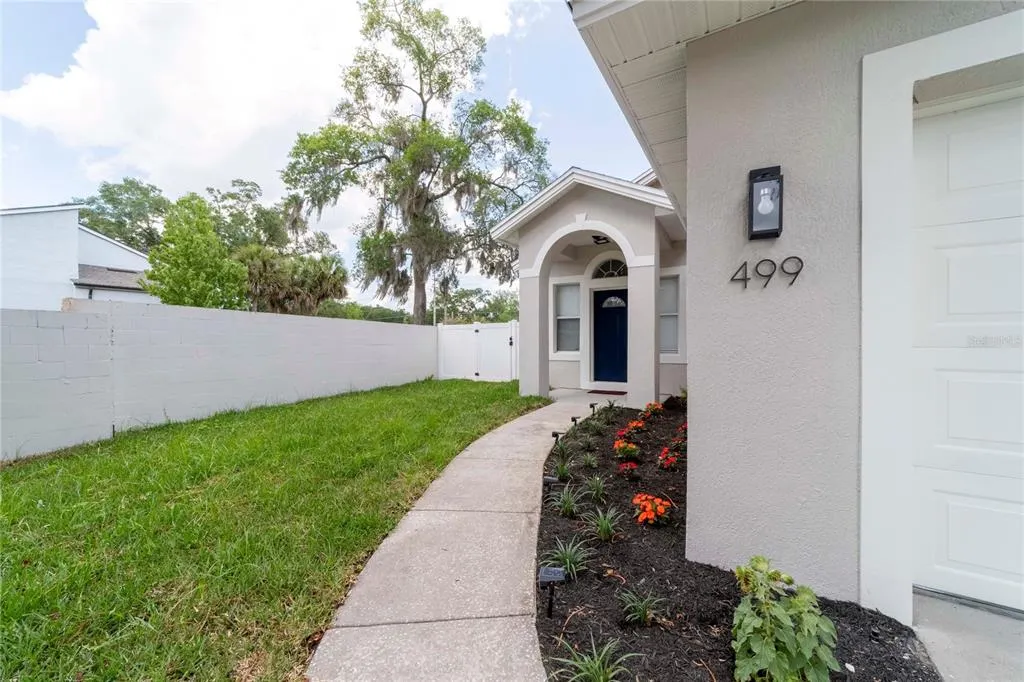
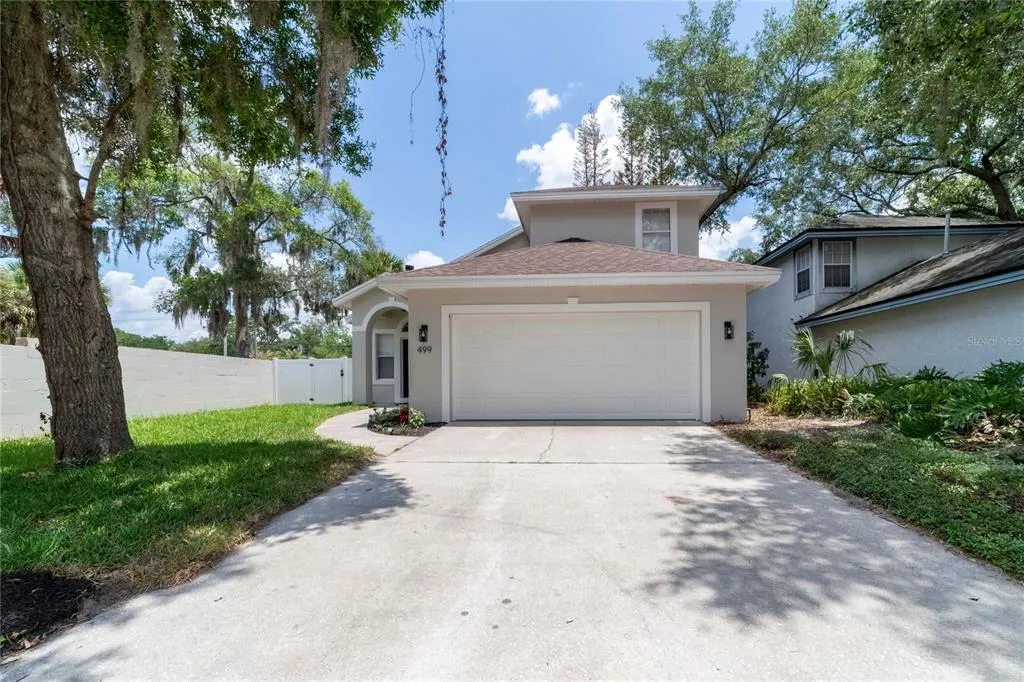
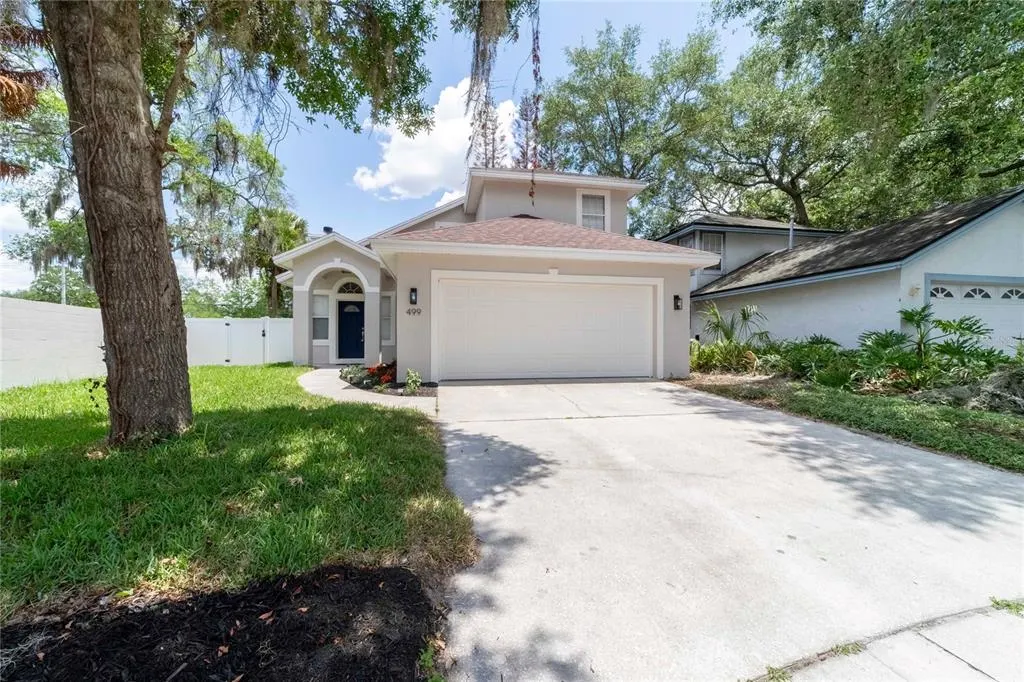
499 Julian Lane, MAITLAND, FL
Price
$ 409,000
Property Attributes
- MLS#O6408583
- TypeSingle Family
- Listing Status Pending
- CountySeminole
- CityMAITLAND
- AreaMaitland / Eatonville
- NeighborhoodBRITTANY GARDENS
- Zip32751
- StyleSingle Family Residence
- Year Built1997
- Taxes$ 2495
- Price$ 409,000
- Bedrooms3
- Full Bathrooms2
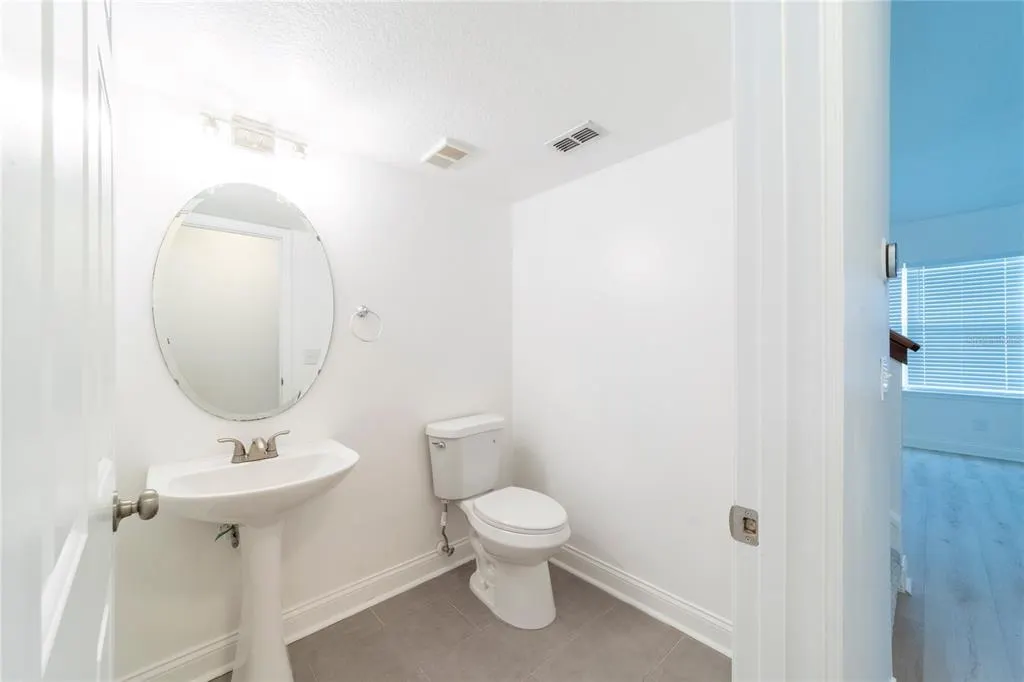
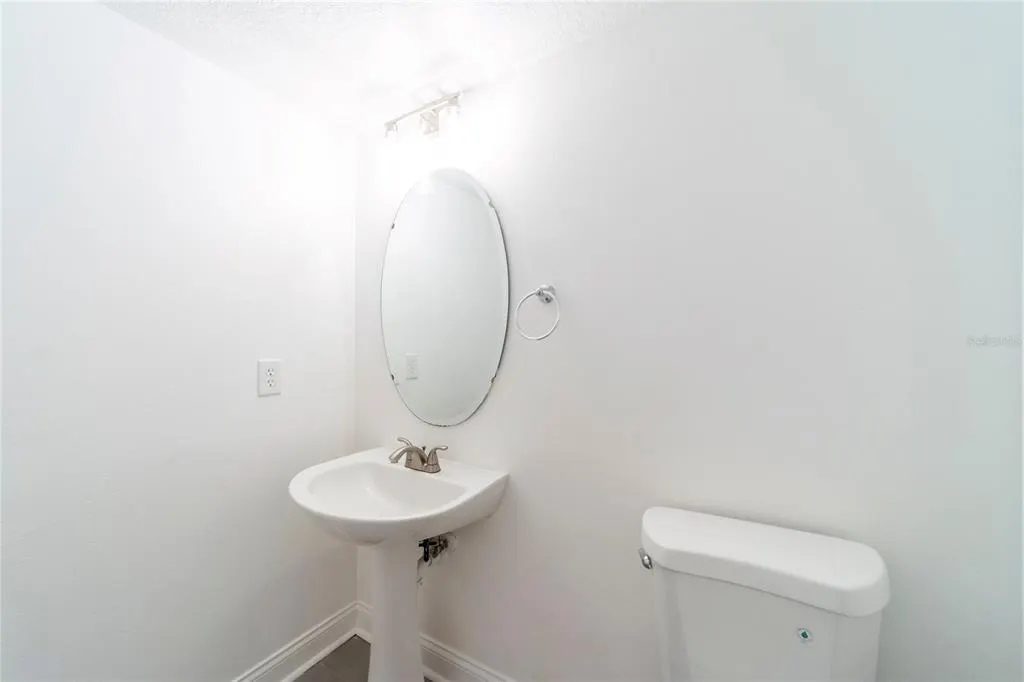
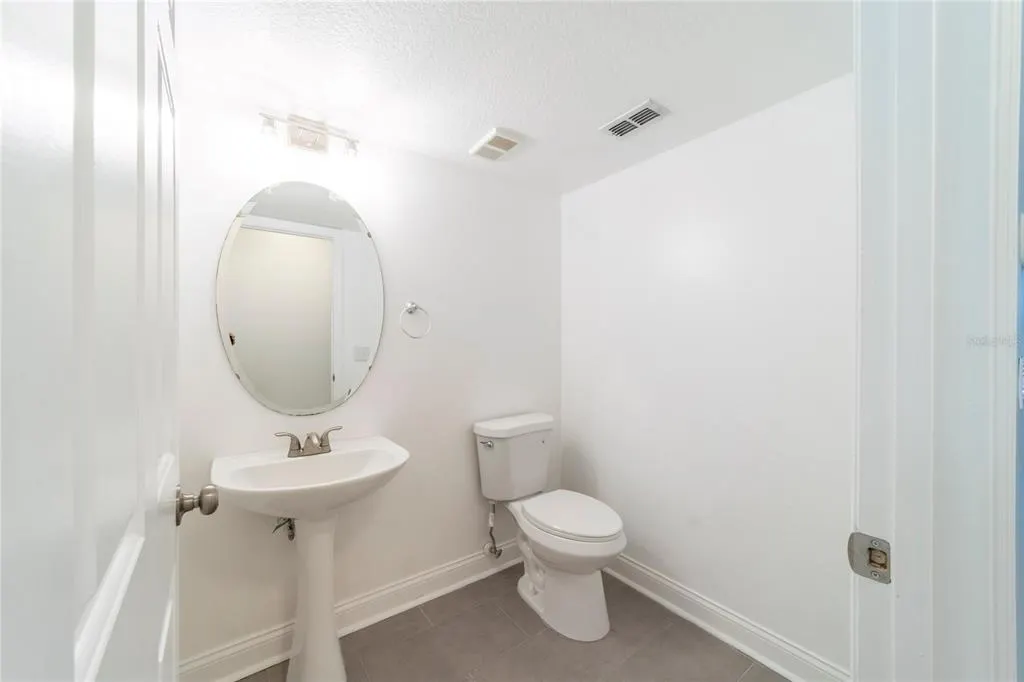
- Half Bathrooms1
- Sqr Footage1596
- Lot Size0.12 Acres
Data Source:
Stellar MLS
Property Description
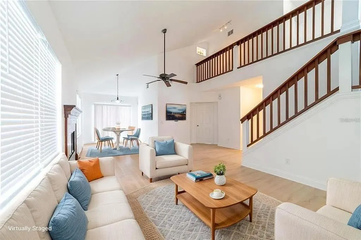
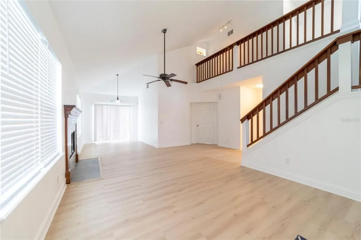
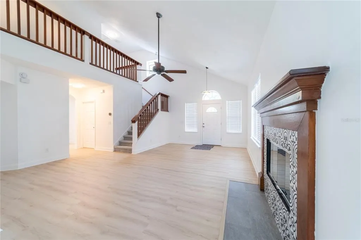
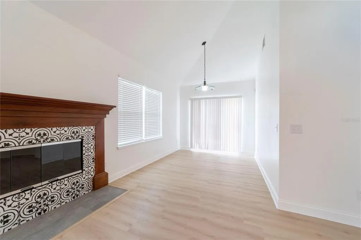
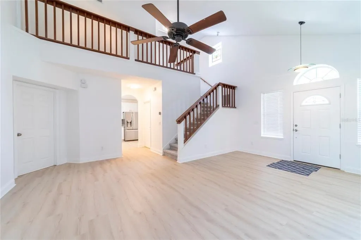
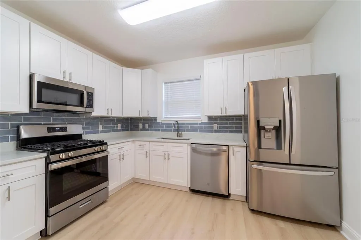
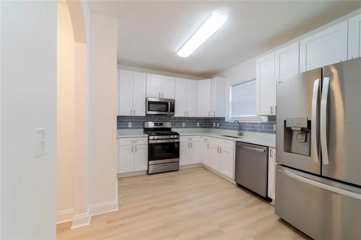
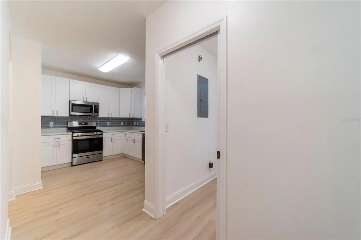
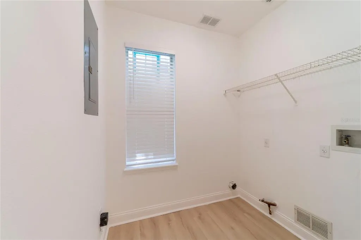
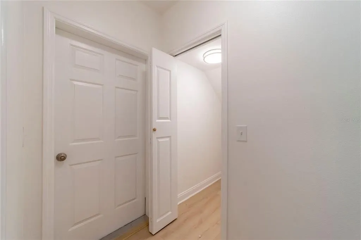
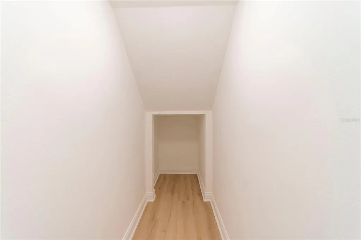
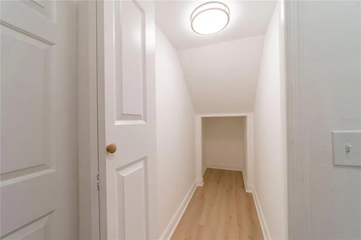
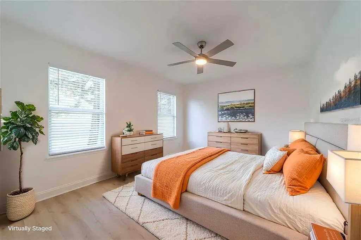
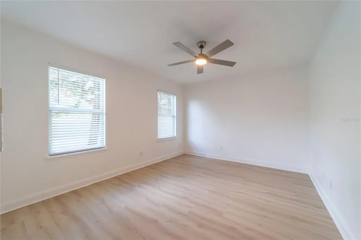
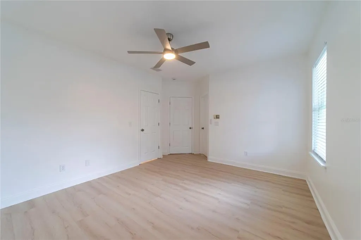
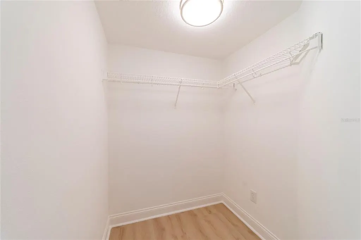
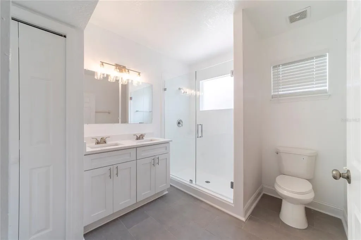
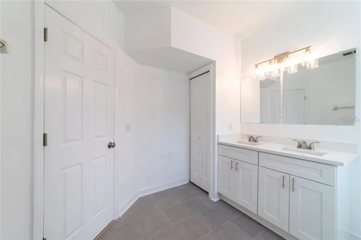
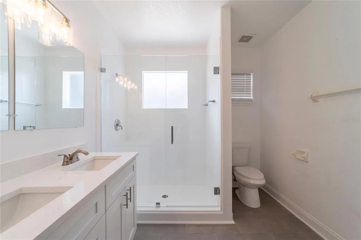
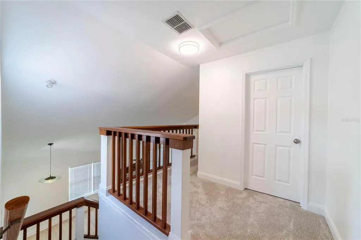
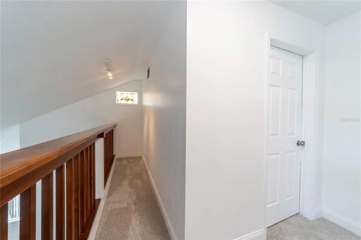
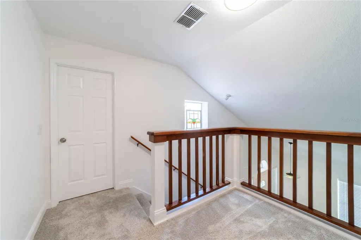
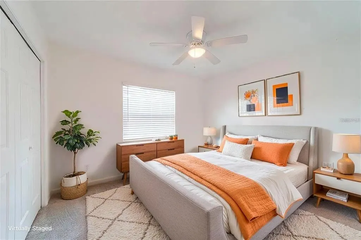
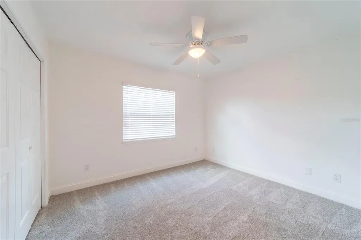
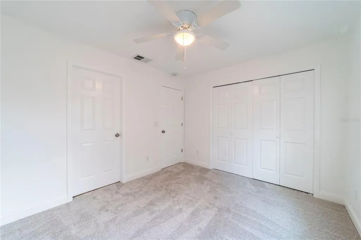
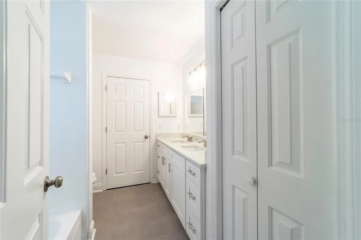
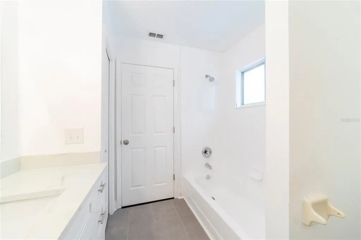
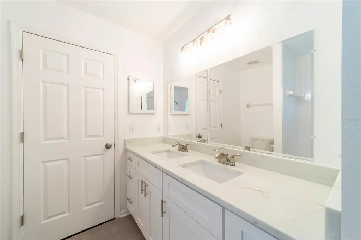
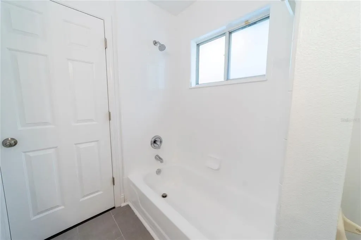
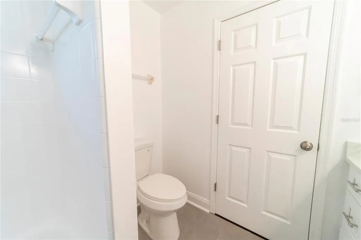
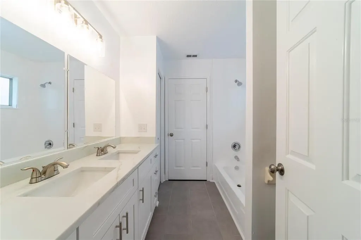
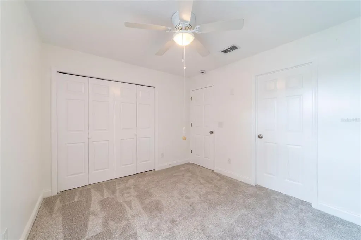
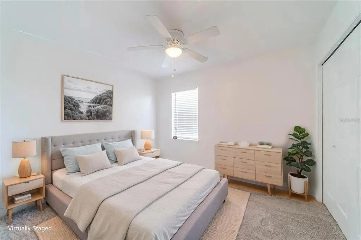
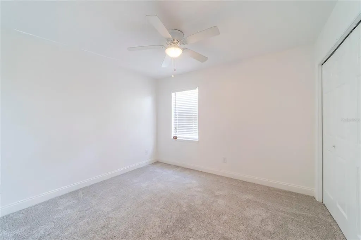
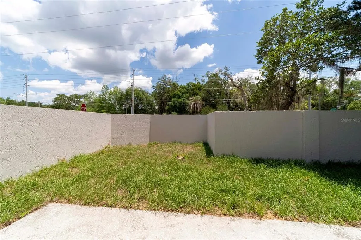
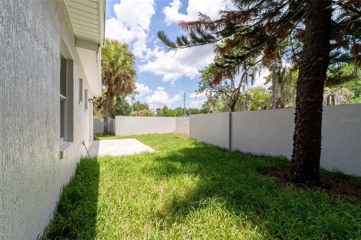
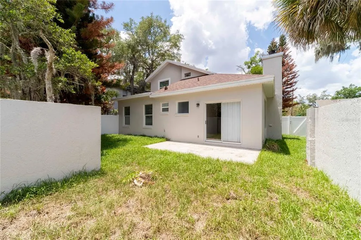
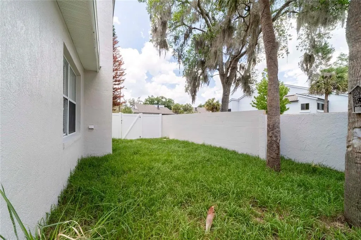
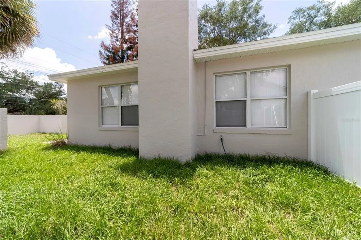
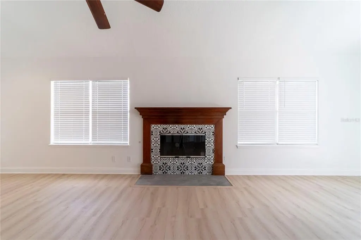
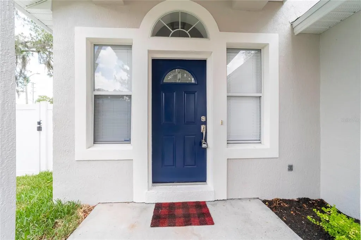
Under contract-accepting backup offers. Location, Location, Location. Welcome to your new home in Maitland! This conviently located gated community home is a charming dwelling place featuring a cozy fireplace to uplift the ambiance of your living space. The home benefits from a tasteful neutral color paint scheme throughout, providing a welcoming canvas for your interior design aspirations. The kitchen is a cook's paradise, complete with a natural gas range, a stunning accent backsplash that truly makes the room pop and new applicances. Enjoy the luxury of a generous walk-in closet in the primary bedroom, perfect for all your storage needs. The primary bathroom offers the convenience of double sinks, making morning routines smooth and efficient. The shower in the primary bathroom add an opulent touch to your personal spa-like retreat. Relax or entertain with ease with a patio for outdoor gatherings. The fenced-in backyard promises privacy for all your outdoor activities. The home benefits from a newer roof, new AC, new hot water tank, ensuring peace of mind for years to come. The appeal of the property is enhanced by fresh interior paint and fresh exterior paint to the entire home. The comfort features continue with new flooring throughout, ensuring all areas of the home are updated. Take advantage of this home's remarkable attributes and turn this dwelling place into your personal sanctuary. Some pictures virtually staged.
| Elementary School | Middle School | High School |
|---|---|---|
| English Estates Elementary Elementary School | South Seminole Middle Middle School | Lake Howell High High School |
| Price History | |
|---|---|
| 5/17/2026 | Listed $469,000 |
| 5/28/2026 | 1$465,000 |
| 6/5/2026 | 1$459,000 |
| 6/17/2026 | 1$455,000 |
| 7/14/2026 | 1$449,000 |
| 7/26/2026 | 2$439,000 |
| 8/7/2026 | 1$434,000 |
| 8/18/2026 | 3$419,000 |
| 9/1/2026 | 2$409,000 |
General Features
| Sewer | Public Sewer |
|---|---|
| Heating | Heat Pump |
| Cooling | Central Air |
| Utilities | Electricity Connected,Natural Gas Connected,Public,Sewer Connected |
| Roof | Other,Shingle |
| Appliances | Dishwasher,Disposal,Microwave,Range,Refrigerator |
| Zoning | R-3A |
| HOA Fee | 475 |
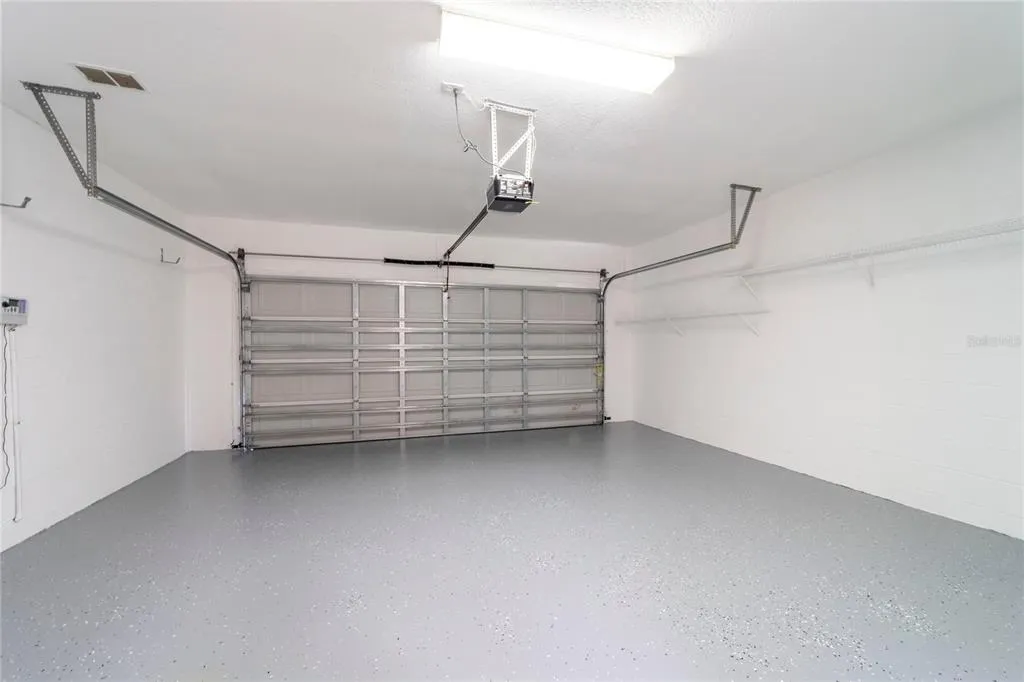
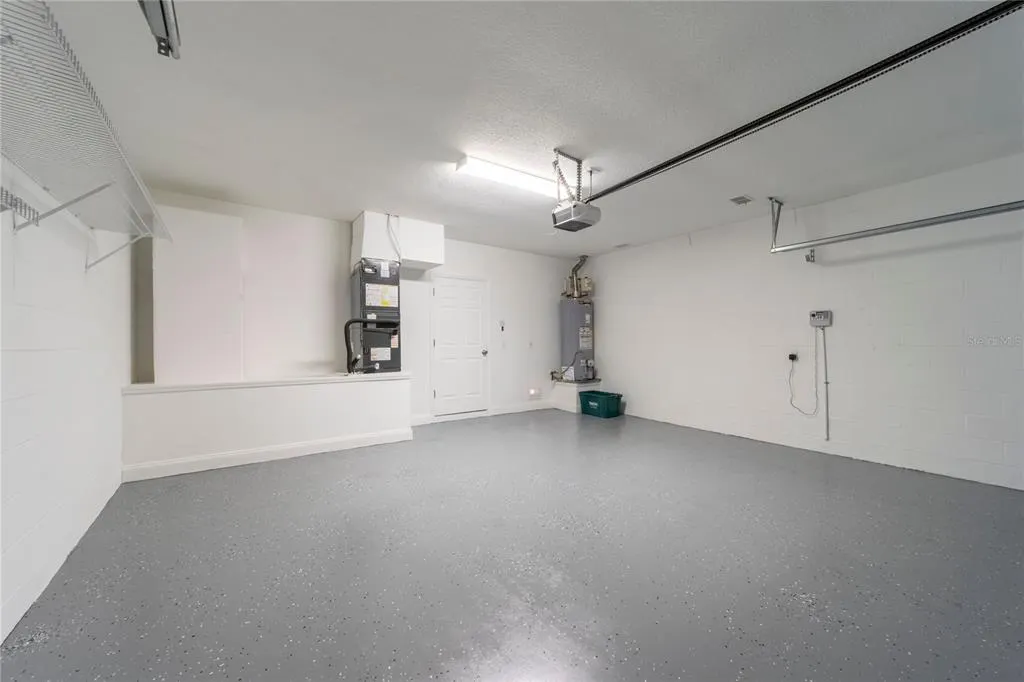
| Garage Spaces | 2 |
| Association Fee Includes | Common Area Taxes,Escrow Reserves Fund,Manager,Private Road |
| Construction Materials | Block,Stucco |
| Pets Allowed | Cats OK,Dogs OK |
| Year Built | 1997 |
| Levels | Two |
| Property Subtype | Single Family Residence |
| Tax Year | 2025 |
| Ownership | Fee Simple |
| Community Features | Fishing,Water Access |
| Assoc Fee Paid Per | Semi-Annually |
| County | Seminole |
| New Construction | false |
| Property Type | Residential |
| Attached Garage | false |
| Subdivision Name | BRITTANY GARDENS |
| Facing Direction | West |
| Garage Y/N | true |
| Total Rooms | 9 |
| Full Baths | 2 |
| Status | Pending |
| Directions | From I-4 and 434, take 434 east 3 miles to Lake Howell Rd. Turn left, go 1 mile to entrance of Brittany Gardens. |
| High School | Lake Howell High |
| City | MAITLAND |
| Association Name | Tina Yamada |
| Senior Community Y/N | false |
| MLS Area | 32751 - Maitland / Eatonville |
| Lot Size Units | Square Feet |
| Lot Size Square Feet | 5036 |
| Carport Y/N | false |
| Listing Terms | Cash,Conventional,VA Loan |
| Elementary School | English Estates Elementary |
| Land Lease Y/N | false |
| Tax Annual Amount | 2495.34 |
| Middle/Junior High School | South Seminole Middle |
| Property Condition | Completed |
| Additional Parcels Y/N | false |
| Lease Considered Y/N | true |
| Virtual Tour | https://www.propertypanorama.com/instaview/stellar/O6408583 |
| Building Area Units | Square Feet |
| Living Area Units | Square Feet |
| Standard Status | Active Under Contract |
| Occupancy Type | Vacant |
| Tax Lot | 1 |
| Legal Description | LOT 1 BRITTANY GARDENS PB 46 PG 38 |
| Minimum Lease | 1 Month |
| Water Access Y/N | false |
| Monthly HOA Amount | 79.17 |
| Water View Y/N | false |
| Flood Zone Code | X |
| In Law Suite YN | false |
| Flood Zone Code X | Yes |
| DockY/N | false |
Interior Features
| Interior Amenities | Cathedral Ceiling(s),Ceiling Fan(s),Stone Counters,Walk-In Closet(s) |
|---|---|
| Flooring | Ceramic Tile,Luxury Vinyl |
| Furnished Y/N | Unfurnished |
| Fireplace Features | Gas,Wood Burning |
| Total Stories | 2 |
| Air Conditioning Y/N | true |
| Heating Y/N | true |
| Fireplace Y/N | true |
| Half Baths | 1 |
| Laundry Features | Inside,Laundry Room |
| Total Bedrooms | 3 |
| LivingAreaSource | Public Records |
| Total Baths | 3 |
Exterior Features
| Exterior Amenities | Irrigation System,Private Mailbox,Private Yard |
|---|---|
| Water Source | Public |
| Lot Size Area | 5036 |
| Foundation Details | Slab |
| Building Area Total | 2085 |
| Lot Size Acres | 0.12 |
| Road Surface Type | Asphalt |
| Private Pool | false |
| Waterfront Y/N | false |
| Covered Spaces | 2 |
Amenities
- Foreclosure
- Views
- Short Sale
- New Construction
- Adult 55+
- Lease To Own
- No HOA Fees
- Furnished
- Primary On Main
- Air Conditioning
- Seller Finance
- Green
- Fixer Upper
- Horse
- Golf
- Fireplace
- Deck
- Garage
- Basement
- Pool
Property vs Single Family Average in 32751
Price
Taxes
Year Built
 Copyright © MFRMLS.com All information deemed reliable but not guaranteed. All properties are subject to prior sale, change or withdrawal. Neither listing broker(s) or information provider(s) shall be responsible for any typographical errors, misinformation, misprints and shall be held totally harmless. Listing(s) information is provided for consumers personal, non-commercial use and may not be used for any purpose other than to identify prospective properties consumers may be interested in purchasing. Information on this site was last updated Last updated on September 20, 2026 9:30 PM UTC The listing information on this page last changed on Last updated on September 20, 2026 9:30 PM UTCd. The data relating to real estate for sale on this website comes in part from the Internet Data Exchange program of MFR MLS.
All information deemed reliable but not guaranteed. All properties are subject to prior sale, change or withdrawal. Neither listing broker(s) or information provider(s) shall be responsible for any typographical errors, misinformation, misprints and shall be held totally harmless. Listing(s) information is provided for consumers personal, non-commercial use and may not be used for any purpose other than to identify prospective properties consumers may be interested in purchasing.
Updated on September 20, 2026 9:30 PM UTC
Copyright © MFRMLS.com All information deemed reliable but not guaranteed. All properties are subject to prior sale, change or withdrawal. Neither listing broker(s) or information provider(s) shall be responsible for any typographical errors, misinformation, misprints and shall be held totally harmless. Listing(s) information is provided for consumers personal, non-commercial use and may not be used for any purpose other than to identify prospective properties consumers may be interested in purchasing. Information on this site was last updated Last updated on September 20, 2026 9:30 PM UTC The listing information on this page last changed on Last updated on September 20, 2026 9:30 PM UTCd. The data relating to real estate for sale on this website comes in part from the Internet Data Exchange program of MFR MLS.
All information deemed reliable but not guaranteed. All properties are subject to prior sale, change or withdrawal. Neither listing broker(s) or information provider(s) shall be responsible for any typographical errors, misinformation, misprints and shall be held totally harmless. Listing(s) information is provided for consumers personal, non-commercial use and may not be used for any purpose other than to identify prospective properties consumers may be interested in purchasing.
Updated on September 20, 2026 9:30 PM UTC
