
Address
1015 Grand Hilltop Drive, APOPKA, FL
Price
$ 550,000
Property Attributes
- MLS#O6408622
- TypeSingle Family
- Listing Status Active
- CountyOrange
- CityAPOPKA
- AreaApopka
- NeighborhoodHILLTOP RESERVE PH III
- Zip32703
- StyleSingle Family Residence
- Year Built2018
- Taxes$ 6543
- Price$ 550,000
- Bedrooms5
- Full Bathrooms4
- Half Bathrooms1
- Sqr Footage3839
- Lot Size0.21 Acres
Data Source:
Stellar MLS
Property Description
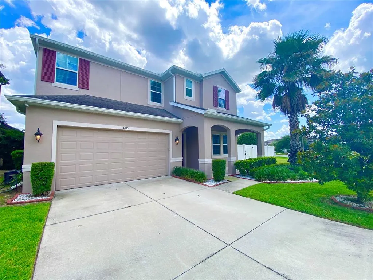
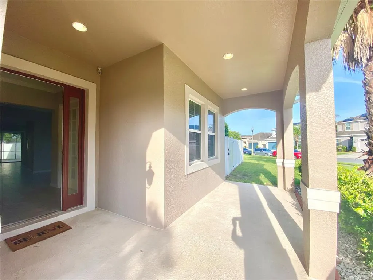
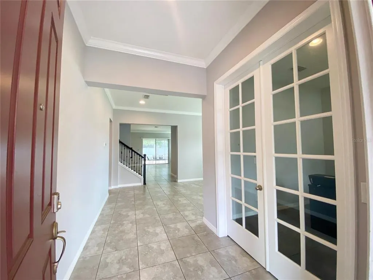

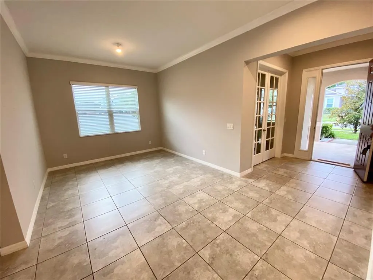
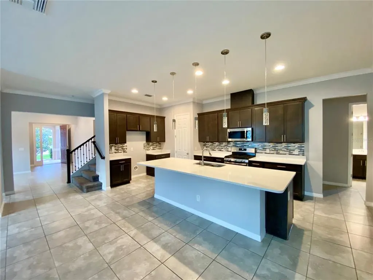
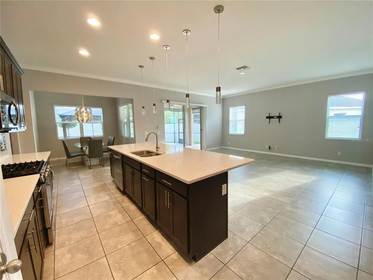
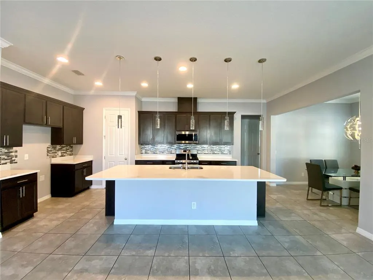
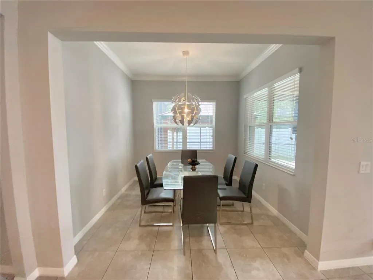
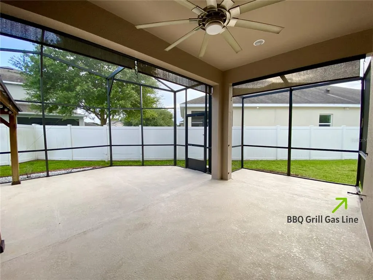
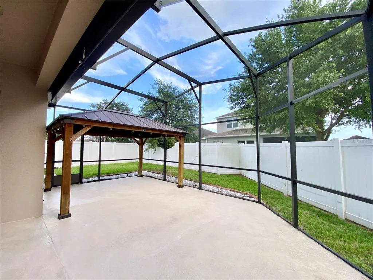
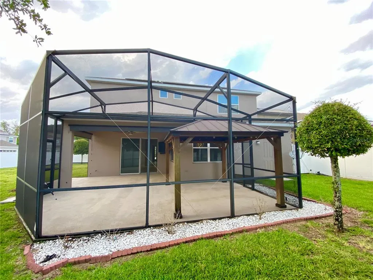
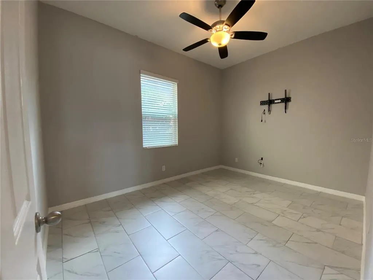
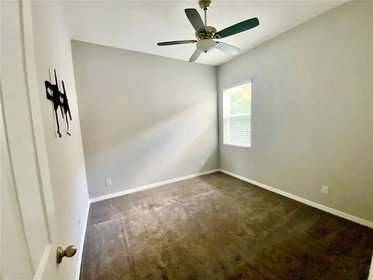
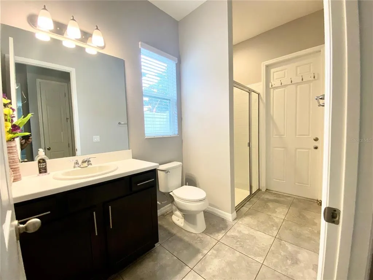
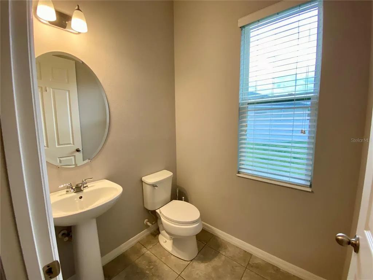
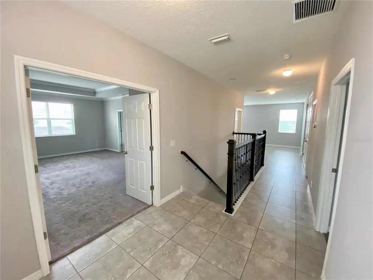
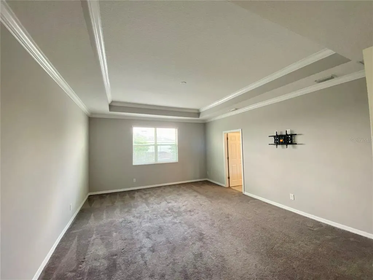
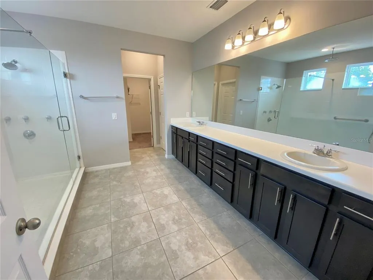
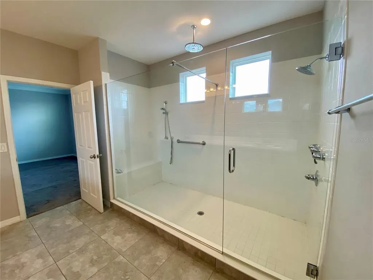
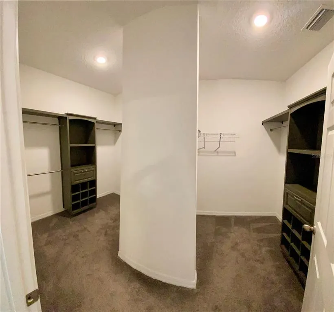
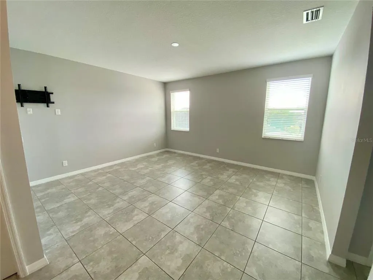
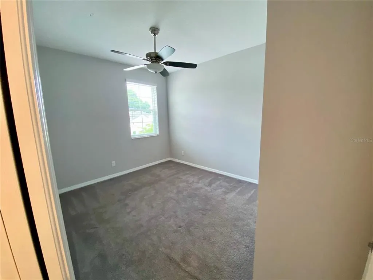
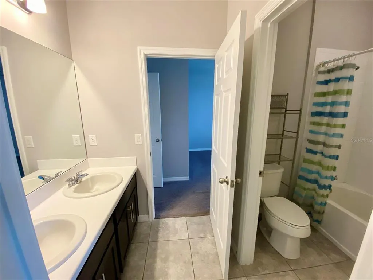
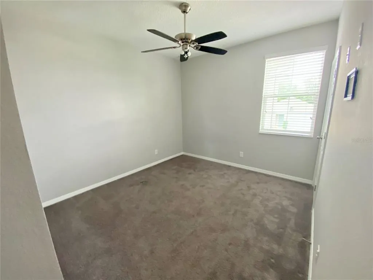
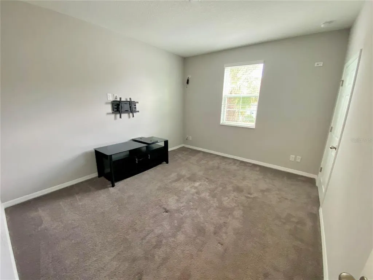
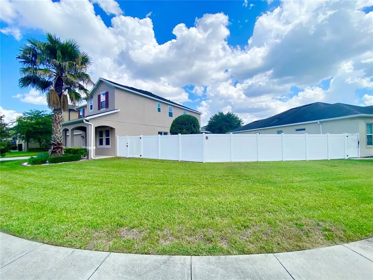
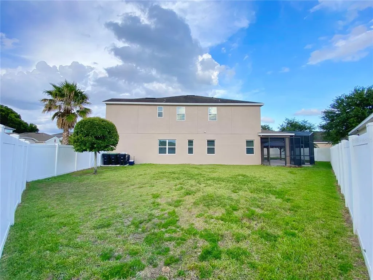
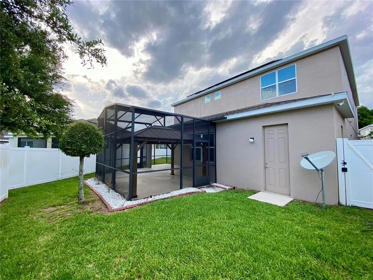
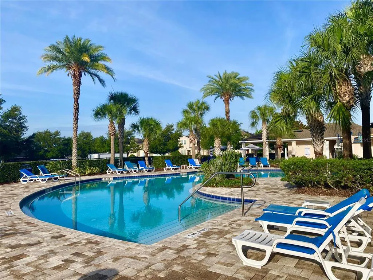
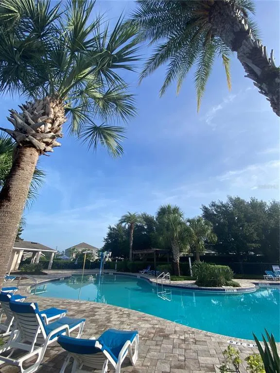
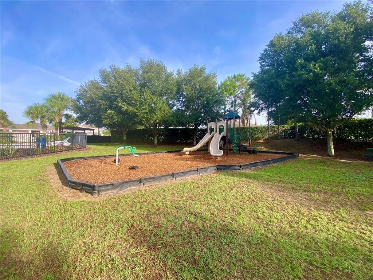
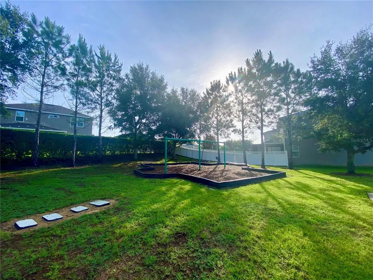
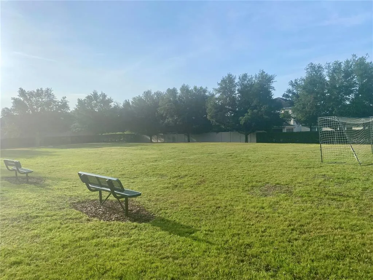
Welcome to Hilltop Reserve! This stunning home offers the perfect combination of luxury, space, and convenience, featuring numerous upgrades throughout. From the moment you arrive, you’ll be impressed by the elegant front BALCONY with beautiful arches. Inside, the first floor showcases an open-concept layout with soaring 10-foot ceilings, crown molding, OVERSIZED doors, stylish stair railings, and a fresh modern color palette throughout. You’ll also find a private office with French doors, a bonus room, and a guest bedroom. The spacious gourmet kitchen features quartz countertops, 42-inch cabinetry, a tile backsplash, stainless steel appliances, and an impressive 10+ foot island perfect for entertaining. Step outside and enjoy Florida living at its finest with a LARGE FENCED backyard and an EXTENDED screened lanai with custom sunshades ideal for relaxing and entertaining year-round. Upstairs, the luxurious primary suite offers tray ceilings with crown molding, dual vanities, and a spa-style shower with multiple shower heads. The second floor also includes three additional bedrooms, a Jack-and-Jill bathroom, and a versatile tiled loft space. Additional features include a professionally installed solar energy system that will be fully paid off at closing. Hilltop Reserve offers resort-style amenities, including a pool, athletic field, and playgrounds, all with convenient access to major highways. Don’t miss your opportunity to experience this beautiful home and vibrant community in person!
| Price History | |
|---|---|
| 5/25/2026 | Listed $570,000 |
| 8/4/2026 | 4$550,000 |
General Features
| Sewer | Public Sewer |
|---|---|
| Heating | Central |
| Cooling | Central Air |
| Utilities | BB/HS Internet Available,Cable Available,Electricity Connected,Natural Gas Connected,Public,Sewer Connected,Water Connected |
| Possession | Close Of Escrow |
| Roof | Shingle |
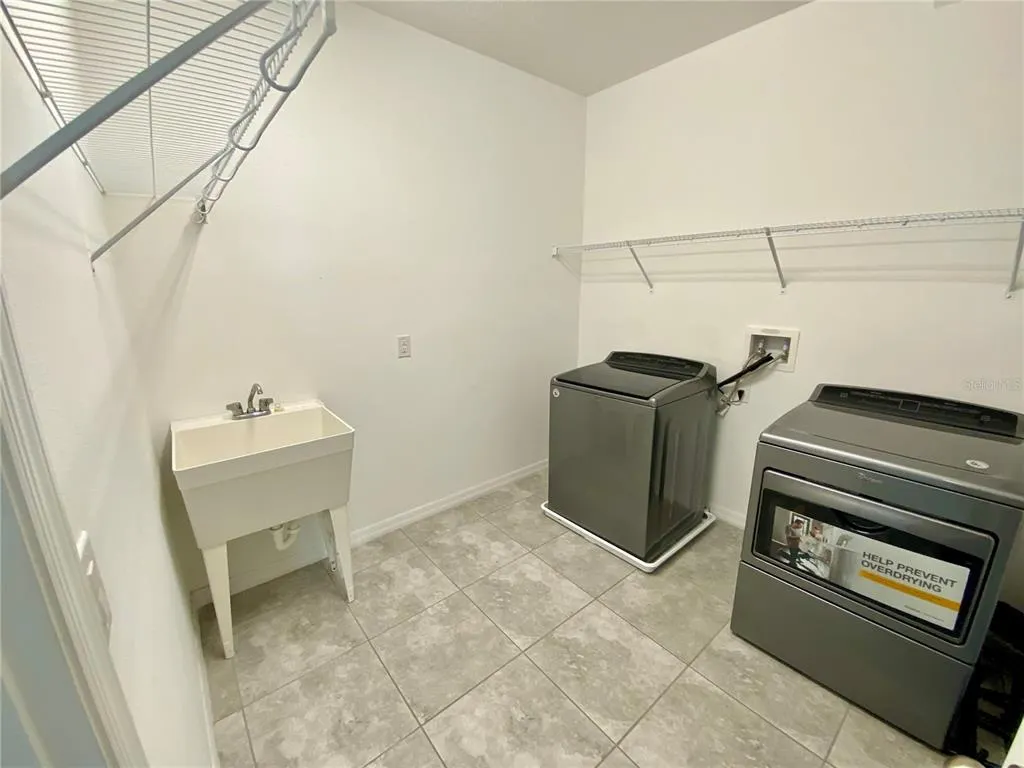
| Appliances | Dishwasher,Disposal,Dryer,Microwave,Range,Washer |
| Zoning | P-D |
| HOA Fee | 70 |
| Garage Spaces | 2 |
| Patio/Porch Features | Covered,Front Porch,Screened |
| Security Features | Smoke Detector(s) |
| Construction Materials | Block,Wood Frame |
| Pets Allowed | Yes |
| Year Built | 2018 |
| Electric | Photovoltaics Seller Owned |
| Levels | Two |
| Property Subtype | Single Family Residence |
| Tax Year | 2025 |
| Ownership | Fee Simple |
| Community Features | Community Mailbox,Playground,Pool |
| Assoc Fee Paid Per | Monthly |
| County | Orange |
| New Construction | false |
| Property Type | Residential |
| Attached Garage | true |
| Subdivision Name | HILLTOP RESERVE PH III |
| Facing Direction | North |
| Garage Y/N | true |
| Green Energy Generation | Solar |
| Other Structures | Gazebo |
| Total Rooms | 13 |
| Full Baths | 4 |
| Status | Active |
| Directions | Take FL-528 West merge onto Florida's Turnpike North, take FL-429 North exit at Ocoee Apopka Road / Exit 29, turn right onto W Keene Rd, turn left onto Marden Rd, turn right onto Hilltop Reserve Dr, turn left onto Grand Hilltop Dr. |
| City | APOPKA |
| Association Name | Miriam hay |
| Senior Community Y/N | false |
| MLS Area | 32703 - Apopka |
| Lot Size Units | Square Feet |
| Lot Size Square Feet | 9342 |
| Carport Y/N | false |
| Listing Terms | Cash,Conventional,FHA,VA Loan |
| Land Lease Y/N | false |
| Tax Annual Amount | 6543.96 |
| Additional Parcels Y/N | false |
| Lease Considered Y/N | false |
| Virtual Tour | https://www.propertypanorama.com/instaview/stellar/O6408622 |
| Building Area Units | Square Feet |
| Living Area Units | Square Feet |
| Standard Status | Active |
| Occupancy Type | Vacant |
| Tax Lot | 126 |
| Legal Description | HILLTOP RESERVE PHASE 3 92/64 LOT 126 |
| Water Access Y/N | false |
| Monthly HOA Amount | 70 |
| Additional Rooms | Bonus Room,Den/Library/Office |
| Water View Y/N | false |
| Flood Zone Code | X |
| In Law Suite YN | false |
| Flood Zone Code X | Yes |
Interior Features
| Interior Amenities | Ceiling Fan(s),Crown Molding,Kitchen/Family Room Combo,Open Floorplan,PrimaryBedroom Upstairs,Solid Surface Counters,Tray Ceiling(s),Walk-In Closet(s) |
|---|---|
| Flooring | Carpet,Ceramic Tile |
| Furnished Y/N | Unfurnished |
| Total Stories | 2 |
| Air Conditioning Y/N | true |
| Heating Y/N | true |
| Window Features | Blinds |
| Fireplace Y/N | false |
| Half Baths | 1 |
| Laundry Features | Inside,Laundry Room,Upper Level |
| Total Bedrooms | 5 |
| LivingAreaSource | Public Records |
| Total Baths | 5 |
Exterior Features
| Exterior Amenities | Irrigation System,Sidewalk |
|---|---|
| Water Source | Public |
| Lot Size Area | 9342 |
| Foundation Details | Slab |
| Building Area Total | 4692 |
| Lot Size Acres | 0.21 |
| Road Surface Type | Asphalt |
| Private Pool | false |
| Waterfront Y/N | false |
| Covered Spaces | 2 |
Amenities
- Foreclosure
- Views
- Short Sale
- New Construction
- Adult 55+
- Lease To Own
- No HOA Fees
- Furnished
- Primary On Main
- Air Conditioning
- Seller Finance
- Green
- Fixer Upper
- Horse
- Golf
- Fireplace
- Deck
- Garage
- Basement
- Pool
Property vs Single Family Average in 32703
Price
Taxes
Year Built
 Copyright © MFRMLS.com All information deemed reliable but not guaranteed. All properties are subject to prior sale, change or withdrawal. Neither listing broker(s) or information provider(s) shall be responsible for any typographical errors, misinformation, misprints and shall be held totally harmless. Listing(s) information is provided for consumers personal, non-commercial use and may not be used for any purpose other than to identify prospective properties consumers may be interested in purchasing. Information on this site was last updated Last updated on September 20, 2026 9:30 PM UTC The listing information on this page last changed on Last updated on September 20, 2026 9:30 PM UTCd. The data relating to real estate for sale on this website comes in part from the Internet Data Exchange program of MFR MLS.
All information deemed reliable but not guaranteed. All properties are subject to prior sale, change or withdrawal. Neither listing broker(s) or information provider(s) shall be responsible for any typographical errors, misinformation, misprints and shall be held totally harmless. Listing(s) information is provided for consumers personal, non-commercial use and may not be used for any purpose other than to identify prospective properties consumers may be interested in purchasing.
Updated on September 20, 2026 9:30 PM UTC
Copyright © MFRMLS.com All information deemed reliable but not guaranteed. All properties are subject to prior sale, change or withdrawal. Neither listing broker(s) or information provider(s) shall be responsible for any typographical errors, misinformation, misprints and shall be held totally harmless. Listing(s) information is provided for consumers personal, non-commercial use and may not be used for any purpose other than to identify prospective properties consumers may be interested in purchasing. Information on this site was last updated Last updated on September 20, 2026 9:30 PM UTC The listing information on this page last changed on Last updated on September 20, 2026 9:30 PM UTCd. The data relating to real estate for sale on this website comes in part from the Internet Data Exchange program of MFR MLS.
All information deemed reliable but not guaranteed. All properties are subject to prior sale, change or withdrawal. Neither listing broker(s) or information provider(s) shall be responsible for any typographical errors, misinformation, misprints and shall be held totally harmless. Listing(s) information is provided for consumers personal, non-commercial use and may not be used for any purpose other than to identify prospective properties consumers may be interested in purchasing.
Updated on September 20, 2026 9:30 PM UTC
