

Address
8935 Jonathan Manor Drive, ORLANDO, FL
Price
$ 1,150,000
Property Attributes
- MLS#O6408670
- TypeSingle Family
- Listing Status Active
- CountyOrange
- CityORLANDO
- AreaOrlando/Bay Hill/Sand Lake
- NeighborhoodSOUTH BAY VILLAS
- Zip32819
- StyleSingle Family Residence
- Year Built1988
- Taxes$ 9257
- Price$ 1,150,000
- Bedrooms4
- Full Bathrooms3
- Half Bathrooms0
- Sqr Footage3118
- Lot Size0.3 Acres
Data Source:
Stellar MLS
Property Description
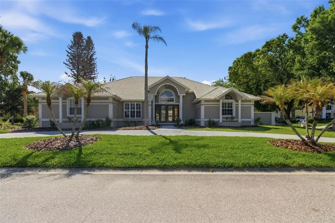
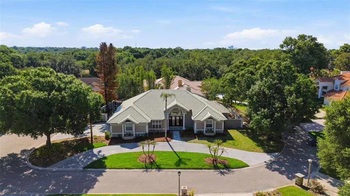
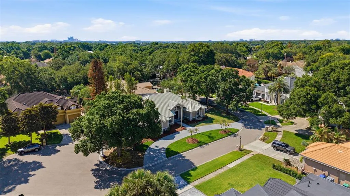
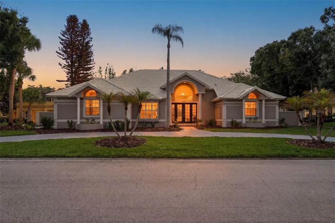
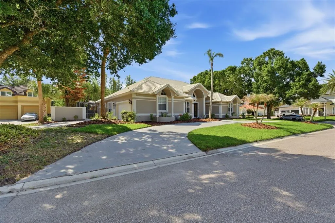
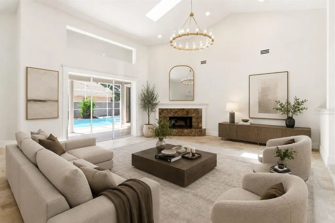
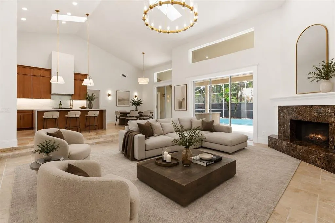
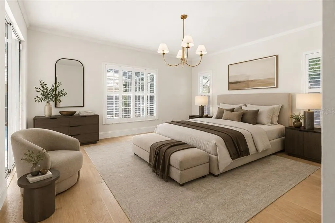
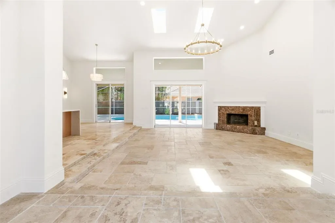
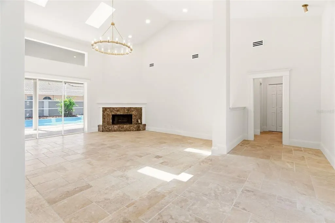
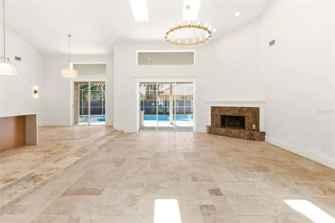
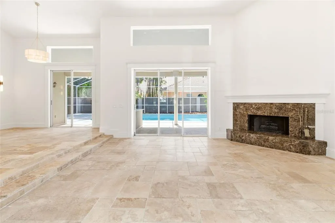
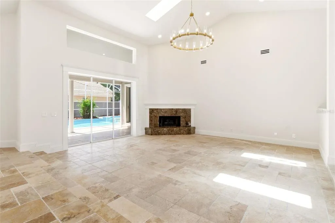
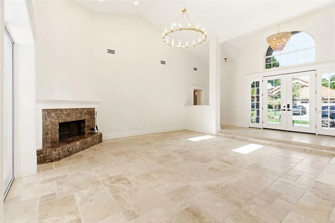
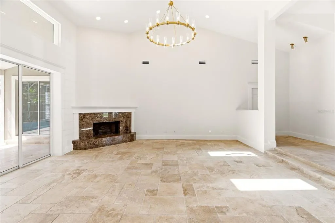
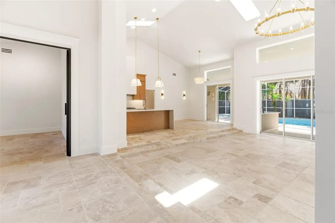
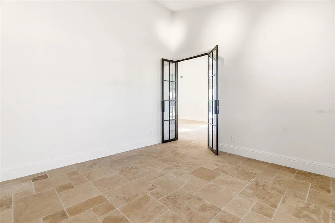
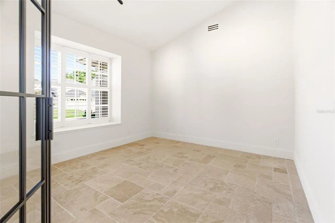
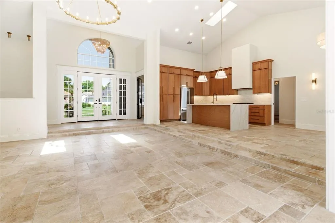
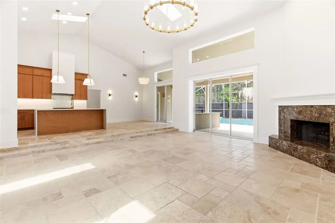
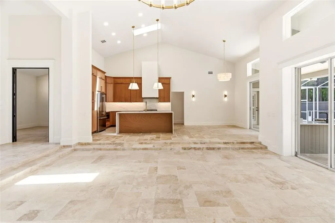
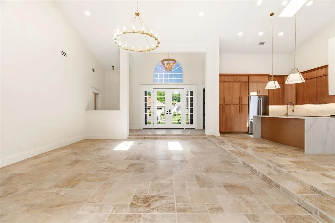
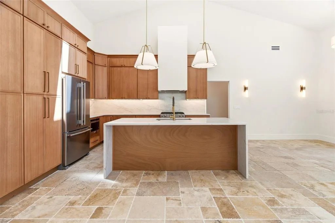
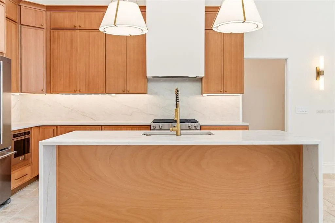
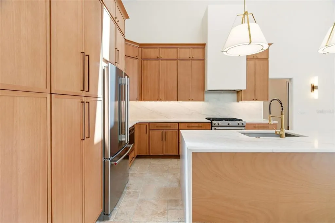
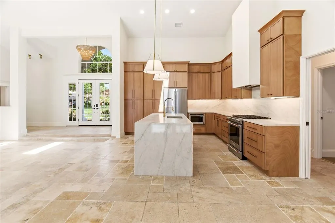
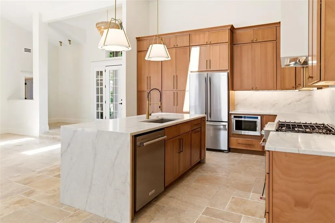
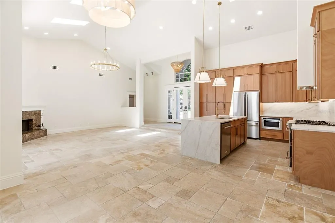
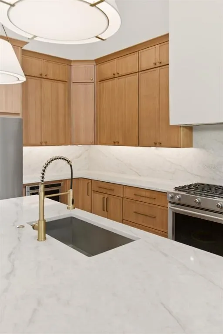
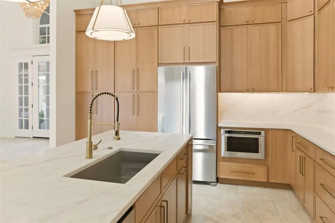
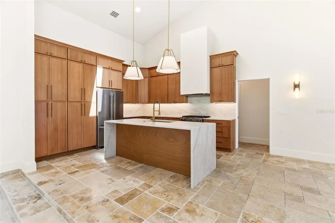
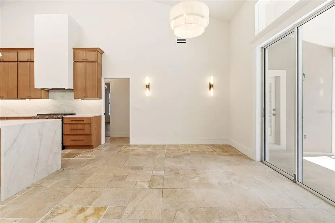
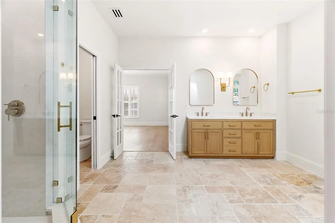
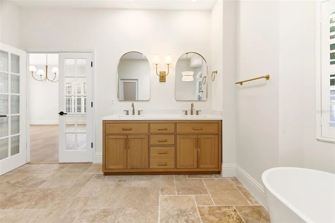
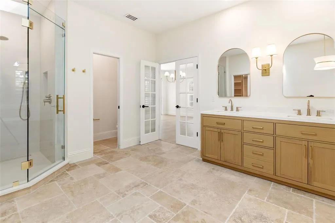
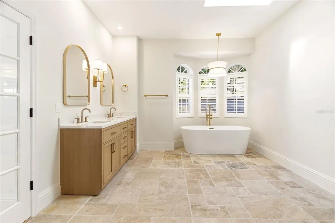
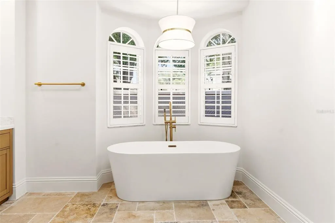
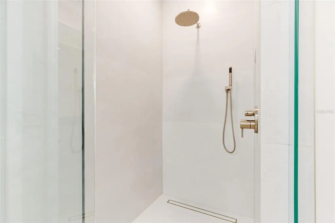
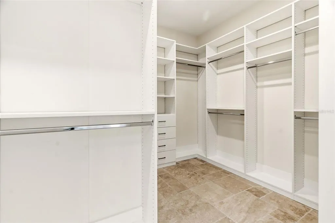
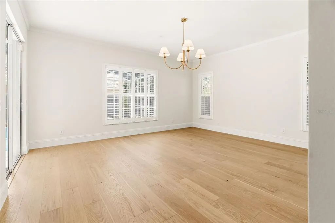
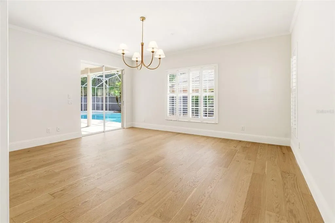
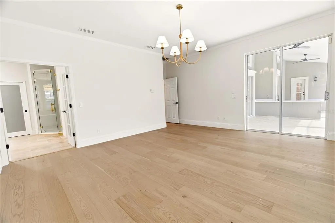
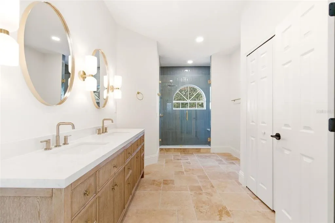
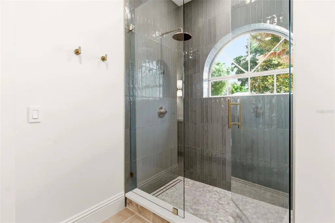
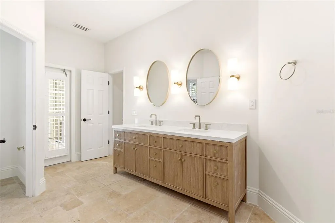
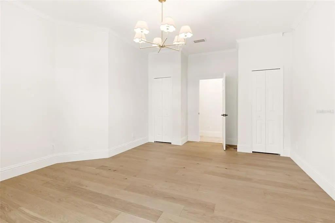
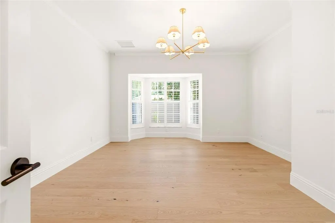
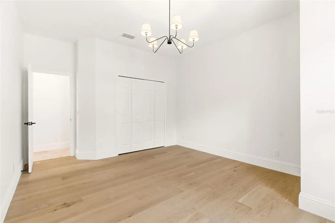
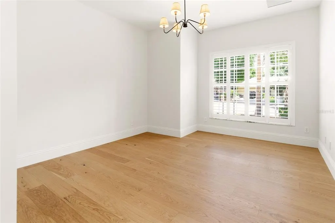
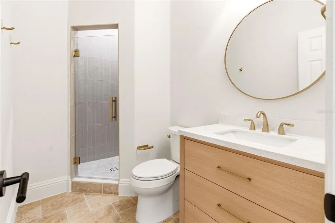
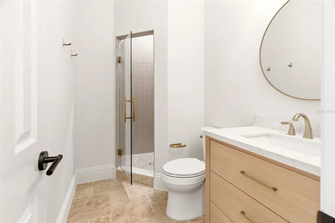
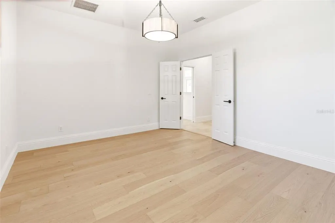
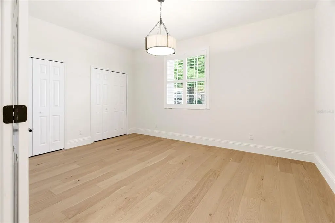
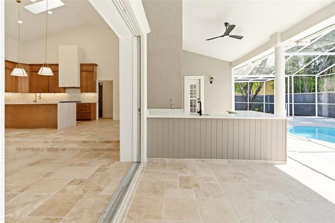
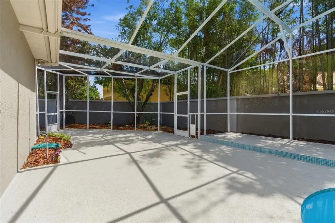
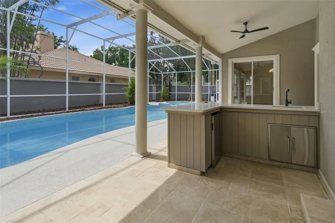
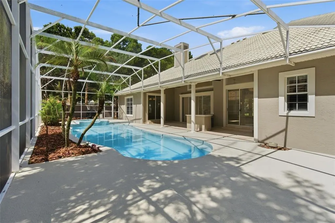
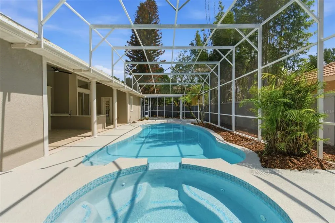
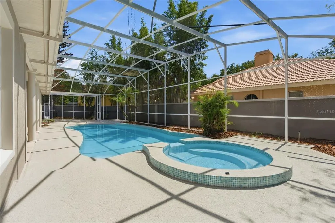
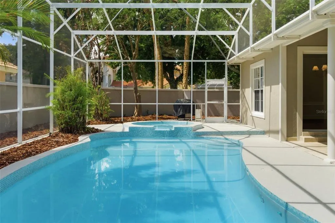
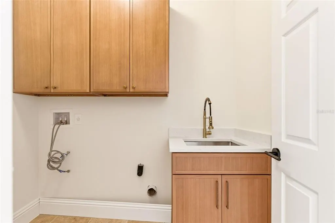
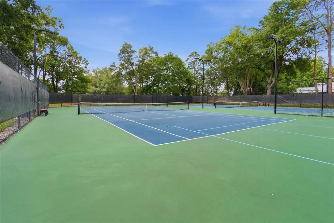
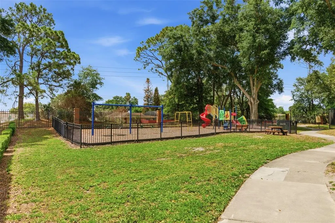
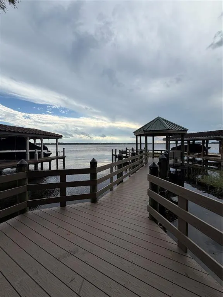
Beautifully updated 4-bedroom, 3-bathroom home with a dedicated office, located on a quiet cul-de-sac in the highly sought-after South Bay community. Featuring travertine flooring throughout the main living areas and engineered hardwood floors in the bedrooms, this home combines timeless elegance with modern upgrades. The renovated kitchen is equipped with custom cabinetry, upgraded countertops, and premium KitchenAid appliances. Vaulted ceilings and skylights create a bright and airy feel, while plantation shutters add character and style throughout the home. A cozy gas fireplace adds warmth and charm to the main living space. Enjoy your own private outdoor retreat with a resurfaced pool and spa, plus an outdoor kitchen perfect for hosting family and friends year-round. With thoughtful renovations and quality finishes throughout, this move-in ready home offers the ideal Florida lifestyle. Residents of South Bay enjoy exclusive access to the famous Butler Chain of Lakes through a private community dock on Lake Tibet, as well as community tennis courts, playground, and scenic walking and biking trails throughout the neighborhood. Located just minutes from Restaurant Row, top-rated schools, shopping, and major attractions. This is a rare opportunity to own a luxury home in one of Dr. Phillips’ most desirable communities. One or more pictures have been virtually stage.
| Elementary School | Middle School | High School |
|---|---|---|
| Dr. Phillips Elem Elementary School | Southwest Middle Middle School | Dr. Phillips High High School |
| Price History | |
|---|---|
| 5/20/2026 | Listed $1,245,000 |
| 7/8/2026 | 4$1,199,000 |
| 9/19/2026 | 4$1,150,000 |
General Features
| Sewer | Public Sewer |
|---|---|
| Heating | Natural Gas,Propane |
| Cooling | Central Air |
| Utilities | Cable Available,Electricity Connected,Propane,Sewer Connected,Street Lights |
| Roof | Tile |
| Appliances | Bar Fridge,Convection Oven,Dishwasher,Disposal,Exhaust Fan,Gas Water Heater,Microwave,Range,Refrigerator |
| Zoning | P-D |
| HOA Fee | 750 |
| Garage Spaces | 2 |
| Pool Features | In Ground |
| Construction Materials | Block,Concrete |
| Pets Allowed | No |
| Year Built | 1988 |
| Levels | One |
| Property Subtype | Single Family Residence |
| Tax Year | 2025 |
| Ownership | Fee Simple |
| Community Features | Playground,Sidewalks,Tennis Court(s) |
| Assoc Fee Paid Per | Semi-Annually |
| County | Orange |
| New Construction | false |
| Property Type | Residential |
| Association Amenities | Playground,Tennis Court(s),Trail(s) |
| Attached Garage | true |
| Subdivision Name | SOUTH BAY VILLAS |
| Facing Direction | West |
| Garage Y/N | true |
| Total Rooms | 6 |
| Full Baths | 3 |
| Status | Active |
| Directions | Take the FL-482/Sand Lake Rd exit, 74A, toward International Dr. Keep left to take the ramp toward Universal Studios. Turn left on FL-482/W Sand Lake Rd. Turn right onto S Bay Dr. Take the 2nd right onto Jonathan Manor Dr. |
| High School | Dr. Phillips High |
| City | ORLANDO |
| Association Name | South Bay HOA |
| Senior Community Y/N | false |
| MLS Area | 32819 - Orlando/Bay Hill/Sand Lake |
| Lot Size Units | Square Feet |
| Lot Size Square Feet | 13023 |
| Carport Y/N | false |
| Listing Terms | Cash,Conventional |
| Spa Features | In Ground |
| Elementary School | Dr. Phillips Elem |
| Land Lease Y/N | false |
| Tax Annual Amount | 9257.53 |
| Middle/Junior High School | Southwest Middle |
| Additional Parcels Y/N | false |
| Lease Considered Y/N | true |
| Virtual Tour | https://www.propertypanorama.com/instaview/stellar/O6408670 |
| Building Area Units | Square Feet |
| Living Area Units | Square Feet |
| Standard Status | Active |
| Occupancy Type | Vacant |
| Tax Lot | 12 |
| Legal Description | SOUTH BAY VILLAS 17/7 LOT 12 |
| Minimum Lease | 1-2 Years |
| Water Access Y/N | false |
| Monthly HOA Amount | 125 |
| Water View Y/N | false |
| Flood Zone Code | X |
| In Law Suite YN | false |
| Flood Zone Code X | Yes |
Interior Features
| Interior Amenities | High Ceilings,Open Floorplan,Skylight(s),Solid Wood Cabinets,Stone Counters,Thermostat,Vaulted Ceiling(s),Walk-In Closet(s) |
|---|---|
| Flooring | Engineered Hardwood,Travertine |
| Furnished Y/N | Unfurnished |
| Fireplace Features | Gas |
| Total Stories | 1 |
| Air Conditioning Y/N | true |
| Heating Y/N | true |
| Fireplace Y/N | true |
| Laundry Features | Laundry Room |
| Total Bedrooms | 4 |
| LivingAreaSource | Public Records |
| Total Baths | 3 |
Exterior Features
| Exterior Amenities | Outdoor Kitchen |
|---|---|
| Water Source | Public |
| Lot Size Area | 13023 |
| Foundation Details | Slab |
| Spa | true |
| Building Area Total | 4019 |
| Lot Size Acres | 0.3 |
| Road Surface Type | Asphalt |
| Private Pool | true |
| Waterfront Y/N | false |
| Covered Spaces | 2 |
Amenities
- Foreclosure
- Views
- Short Sale
- New Construction
- Adult 55+
- Lease To Own
- No HOA Fees
- Furnished
- Primary On Main
- Air Conditioning
- Seller Finance
- Green
- Fixer Upper
- Horse
- Golf
- Fireplace
- Deck
- Garage
- Basement
- Pool
Property vs Single Family Average in 32819
Price
Taxes
Year Built
 Copyright © MFRMLS.com All information deemed reliable but not guaranteed. All properties are subject to prior sale, change or withdrawal. Neither listing broker(s) or information provider(s) shall be responsible for any typographical errors, misinformation, misprints and shall be held totally harmless. Listing(s) information is provided for consumers personal, non-commercial use and may not be used for any purpose other than to identify prospective properties consumers may be interested in purchasing. Information on this site was last updated Last updated on September 20, 2026 9:30 PM UTC The listing information on this page last changed on Last updated on September 20, 2026 9:30 PM UTCd. The data relating to real estate for sale on this website comes in part from the Internet Data Exchange program of MFR MLS.
All information deemed reliable but not guaranteed. All properties are subject to prior sale, change or withdrawal. Neither listing broker(s) or information provider(s) shall be responsible for any typographical errors, misinformation, misprints and shall be held totally harmless. Listing(s) information is provided for consumers personal, non-commercial use and may not be used for any purpose other than to identify prospective properties consumers may be interested in purchasing.
Updated on September 20, 2026 9:30 PM UTC
Copyright © MFRMLS.com All information deemed reliable but not guaranteed. All properties are subject to prior sale, change or withdrawal. Neither listing broker(s) or information provider(s) shall be responsible for any typographical errors, misinformation, misprints and shall be held totally harmless. Listing(s) information is provided for consumers personal, non-commercial use and may not be used for any purpose other than to identify prospective properties consumers may be interested in purchasing. Information on this site was last updated Last updated on September 20, 2026 9:30 PM UTC The listing information on this page last changed on Last updated on September 20, 2026 9:30 PM UTCd. The data relating to real estate for sale on this website comes in part from the Internet Data Exchange program of MFR MLS.
All information deemed reliable but not guaranteed. All properties are subject to prior sale, change or withdrawal. Neither listing broker(s) or information provider(s) shall be responsible for any typographical errors, misinformation, misprints and shall be held totally harmless. Listing(s) information is provided for consumers personal, non-commercial use and may not be used for any purpose other than to identify prospective properties consumers may be interested in purchasing.
Updated on September 20, 2026 9:30 PM UTC
