
Address
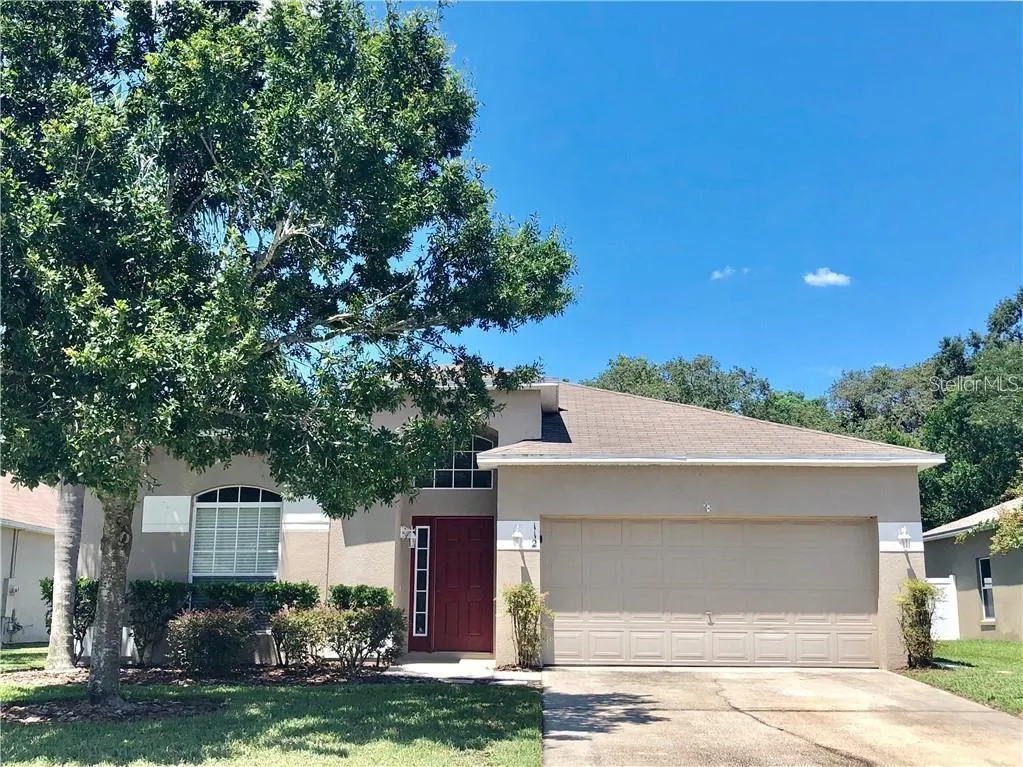
112 Belgian Way, SANFORD, FL
Price
$ 399,000
Property Attributes
- MLS#O6409510
- TypeSingle Family
- Listing Status Active
- CountySeminole
- CitySANFORD
- AreaSanford
- NeighborhoodBAKERS CROSSING PHASE 1
- Zip32773
- StyleRanch
- Year Built2018
- Taxes$ 3901
- Price$ 399,000
- Bedrooms4
- Full Bathrooms2
- Half Bathrooms0
- Sqr Footage1955
- Lot Size0.21 Acres
Data Source:
Stellar MLS
Property Description
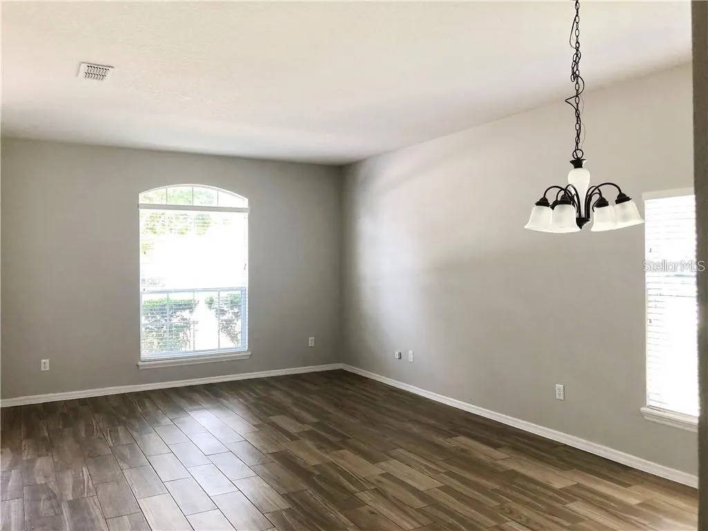
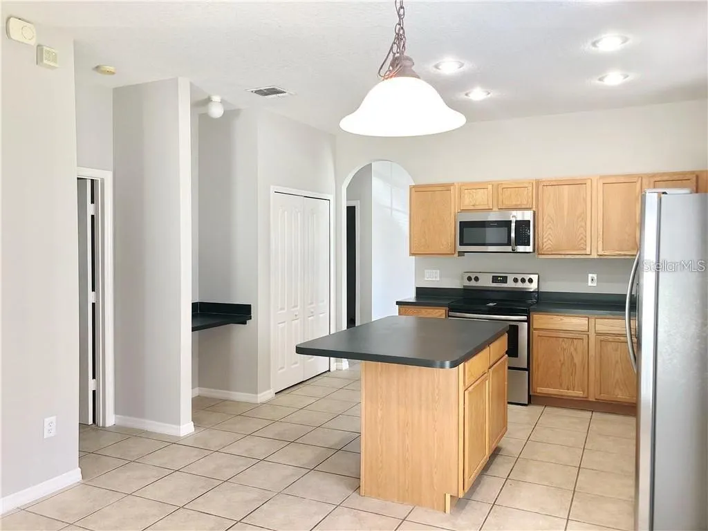
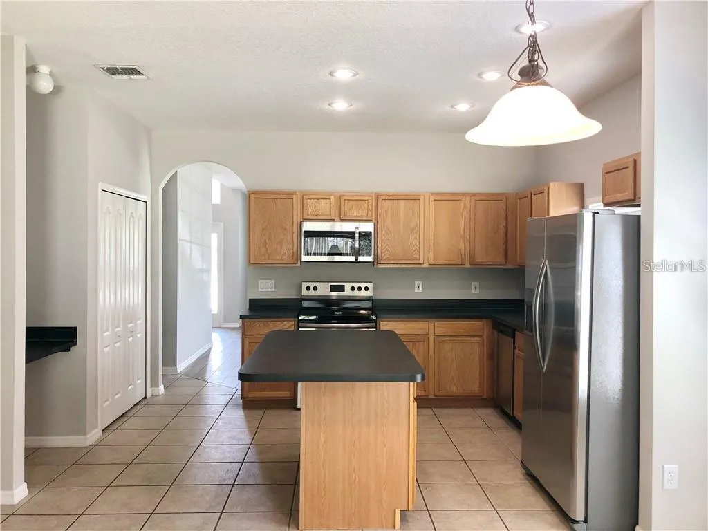
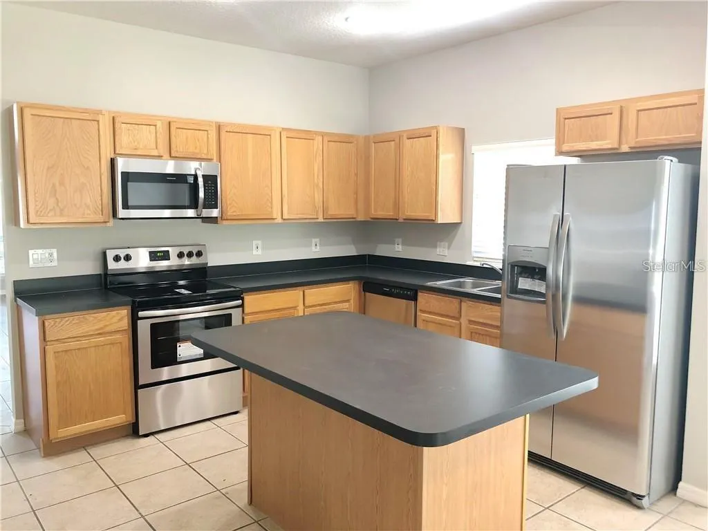
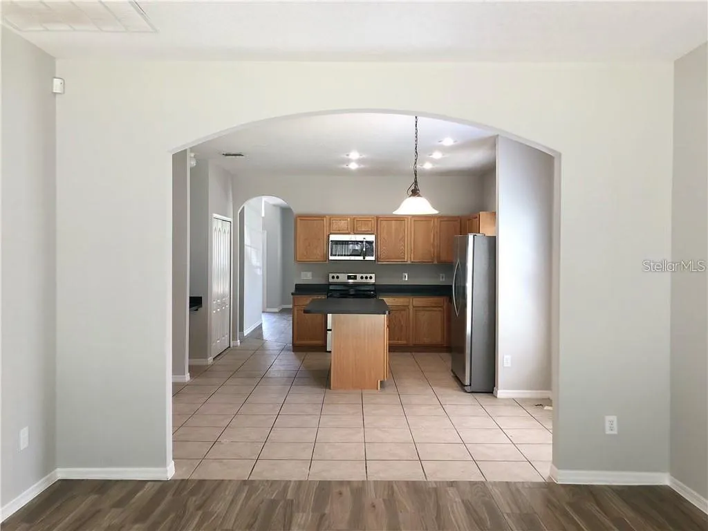
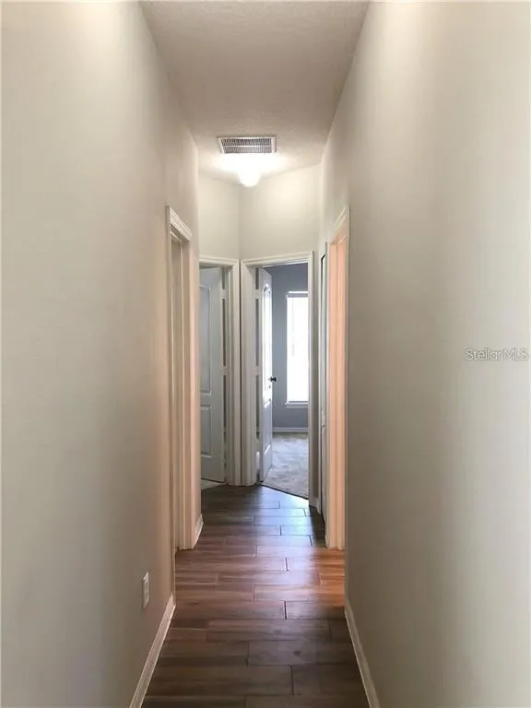
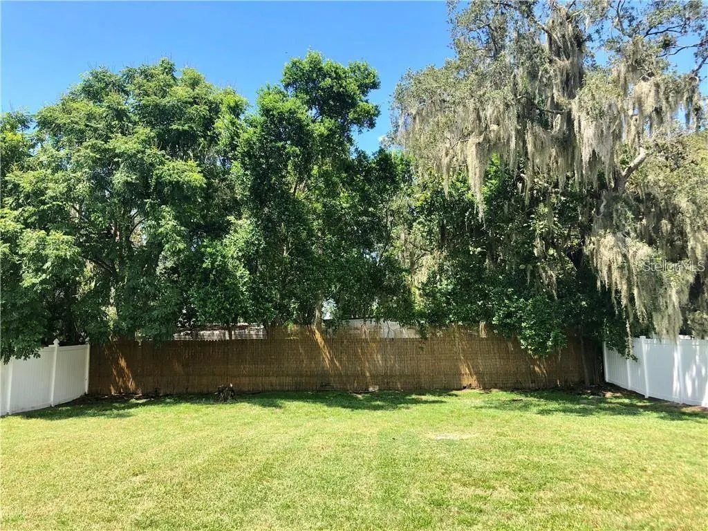
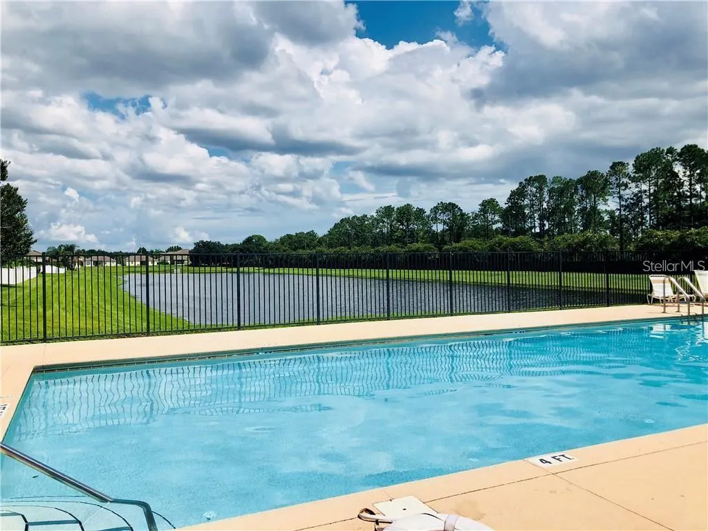
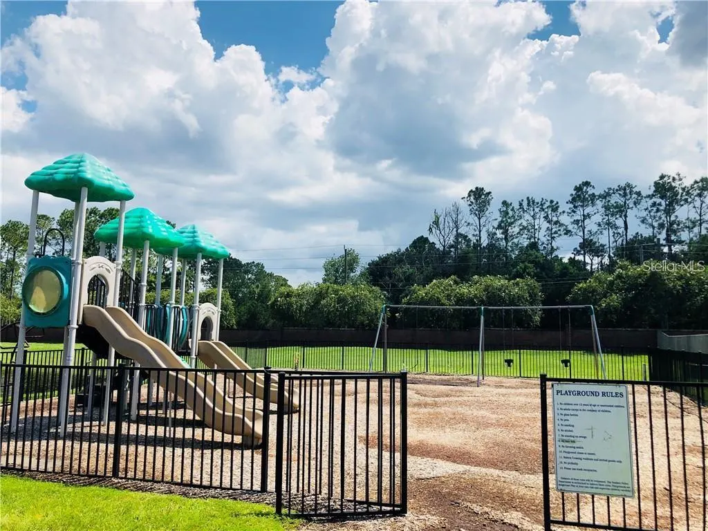
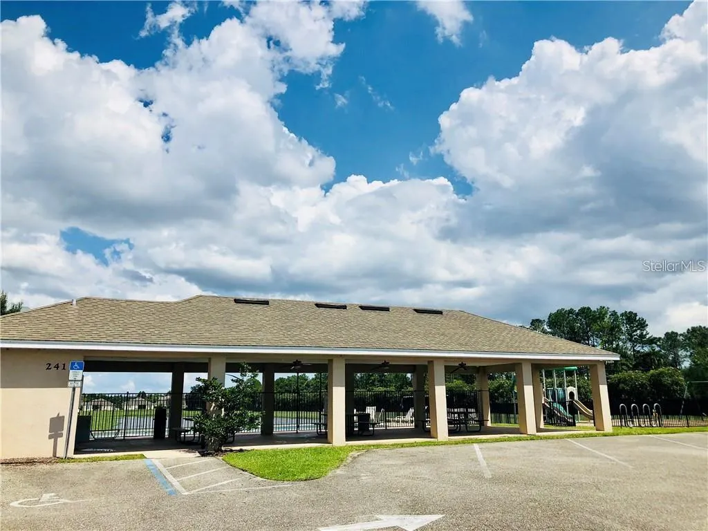
Gated community * Lot is 60 x 126 one od the largest in the community * Close to the entrance * close to the new Publix Grocery Store * brand new large Sportsplex coming soon * enjoy the refreshing community pool, with a playground located just steps away for added enjoyment. Ideally situated, this community is only minutes from the 417, Sanford/Orlando International Airport, 5 Star Boombah Sports Complex with baseball, softball, lacrosse fields, downtown Sanford, Lake Monroe and the St. Johns River, and Lake Jessup Park for boating. All the appliances are included. Roof replaced in 2025 and the decking * Solar Panels with bill ranging $70 to $80 dollars a month * Flp Power and Light Company * very large lot 9,465 SQUARE FEET * Freshly painted throughout * new carpet in the bedrooms.This inviting home is ideally located just blocks from historic Downtown Sanford, with easy access to schools, shopping, parks, the Central Florida Zoo, major highways, and Sanford’s scenic waterfront. Downtown Sanford offers a vibrant mix of charming shops, art galleries, restaurants, live music, and local events, making this a perfect location your enjoyment.
| Elementary School | Middle School | High School |
|---|---|---|
| Pine Crest Elementary Elementary School | Sanford Middle Middle School | Seminole High High School |
| Price History | |
|---|---|
| 5/27/2026 | Listed $430,000 |
| 8/31/2026 | 7$399,000 |
General Features
| Sewer | Public Sewer |
|---|---|
| Heating | Central,Solar |
| Cooling | Central Air |
| Utilities | Electricity Connected,Public,Sewer Connected,Water Connected |
| Possession | Close Of Escrow |
| Roof | Shingle |
| Appliances | Dishwasher,Disposal,Electric Water Heater,Ice Maker,Microwave,Range,Refrigerator |
| Zoning | PD |
| HOA Fee | 530 |
| Garage Spaces | 2 |
| Association Fee Includes | Community Pool,Recreational Facilities |
| Patio/Porch Features | Covered,Patio |
| Architectural Style | Ranch |
| Security Features | Gated Community,Smoke Detector(s) |
| Construction Materials | Block |
| Pets Allowed | Yes |
| Year Built | 2018 |
| Electric | Photovoltaics Seller Owned |
| Levels | One |
| Property Subtype | Single Family Residence |
| Tax Year | 2025 |
| Ownership | Fee Simple |
| Community Features | Community Mailbox,Gated Community - No Guard,Playground,Pool |
| Assoc Fee Paid Per | Semi-Annually |
| County | Seminole |
| New Construction | false |
| Property Type | Residential |
| Attached Garage | true |
| Subdivision Name | BAKERS CROSSING PHASE 1 |
| Facing Direction | South |
| Garage Y/N | true |
| Green Energy Generation | Solar |
| Total Rooms | 12 |
| Full Baths | 2 |
| Status | Active |
| Directions | From I-4 East, exit on Lake Mary Blvd. Head East on Lake Mary Blvd. Turn right on South Sanford Ave, then Left on Stallion Way. Turn left on Belgian way and property will be on the left hand side. Sign in the yard |
| High School | Seminole High |
| City | SANFORD |
| Association Name | Lindsey Thigpen |
| Senior Community Y/N | false |
| MLS Area | 32773 - Sanford |
| Lot Size Units | Square Feet |
| Lot Size Square Feet | 9465 |
| Carport Y/N | false |
| Listing Terms | Cash,Conventional,FHA,VA Loan |
| Elementary School | Pine Crest Elementary |
| Land Lease Y/N | false |
| Tax Annual Amount | 3901 |
| Middle/Junior High School | Sanford Middle |
| Additional Parcels Y/N | false |
| Lease Considered Y/N | false |
| Virtual Tour | https://www.propertypanorama.com/instaview/stellar/O6409510 |
| Building Area Units | Square Feet |
| Living Area Units | Square Feet |
| Standard Status | Active |
| Occupancy Type | Vacant |
| Tax Lot | 0220 |
| Legal Description | Lot 22 Bakers Crossing PH 1 PB 60 PGS 27-29 |
| Water Access Y/N | false |
| Monthly HOA Amount | 88.33 |
| Additional Rooms | Attic,Family Room,Inside Utility |
| Water View Y/N | false |
| Flood Zone Code | x |
| In Law Suite YN | false |
| Flood Zone Code X | Yes |
| DockY/N | false |
Interior Features
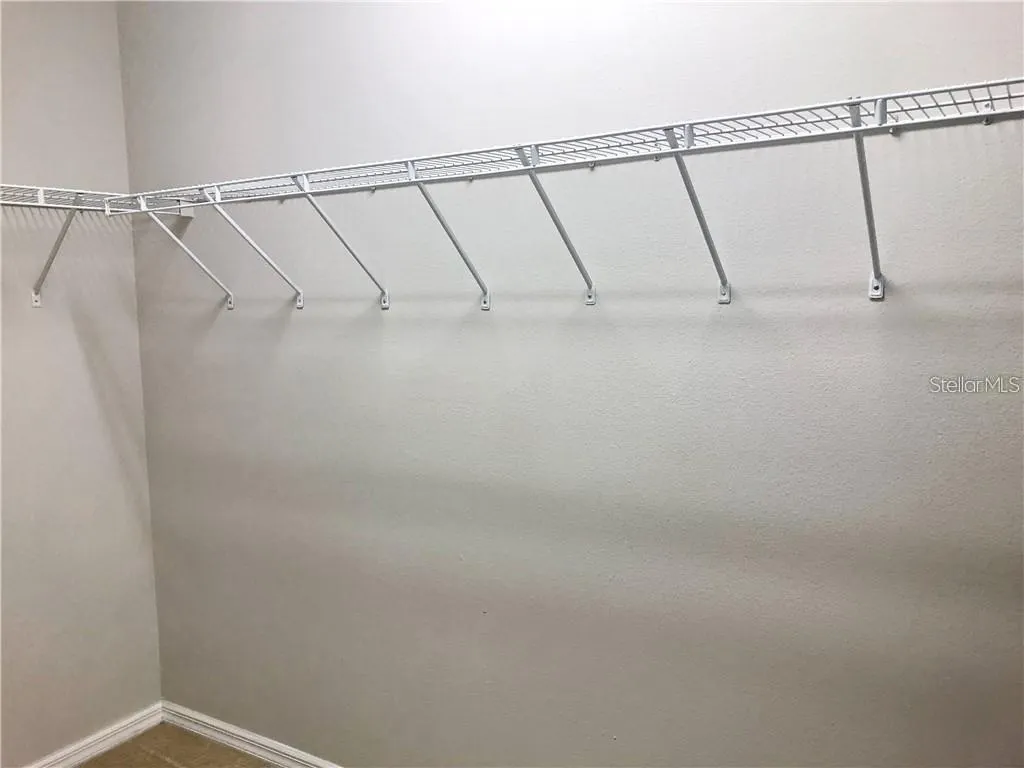
| Interior Amenities | Ceiling Fan(s),High Ceilings,Open Floorplan,Primary Bedroom Main Floor,Walk-In Closet(s) |
|---|---|
| Flooring | Carpet,Ceramic Tile |
| Furnished Y/N | Unfurnished |
| Air Conditioning Y/N | true |
| Heating Y/N | true |
| Window Features | Double Pane Windows |
| Fireplace Y/N | false |
| Laundry Features | Electric Dryer Hookup,Inside,Washer Hookup |
| Total Bedrooms | 4 |
| LivingAreaSource | Public Records |
| Total Baths | 2 |
Exterior Features
| Exterior Amenities | French Doors,Irrigation System,Private Yard,Sidewalk |
|---|---|
| Vegetation | Mature Landscaping |
| Fencing | Fenced |
| Parking Features | Garage Door Opener,Ground Level |
| Lot Features | Cleared,City Lot,Landscaped,Level,Sidewalk |
| Water Source | Public |
| Lot Size Area | 9465 |
| Foundation Details | Slab |
| Building Area Total | 2390 |
| Lot Size Acres | 0.21 |
| Road Surface Type | Paved,Asphalt |
| Private Pool | false |
| Waterfront Y/N | false |
| Covered Spaces | 2 |
| Road Frontage Type | Street Paved |
Amenities
- Foreclosure
- Views
- Short Sale
- New Construction
- Adult 55+
- Lease To Own
- No HOA Fees
- Furnished
- Primary On Main
- Air Conditioning
- Seller Finance
- Green
- Fixer Upper
- Horse
- Golf
- Fireplace
- Deck
- Garage
- Basement
- Pool
Property vs Single Family Average in 32773
Price
Taxes
Year Built
 Copyright © MFRMLS.com All information deemed reliable but not guaranteed. All properties are subject to prior sale, change or withdrawal. Neither listing broker(s) or information provider(s) shall be responsible for any typographical errors, misinformation, misprints and shall be held totally harmless. Listing(s) information is provided for consumers personal, non-commercial use and may not be used for any purpose other than to identify prospective properties consumers may be interested in purchasing. Information on this site was last updated Last updated on September 21, 2026 9:43 PM UTC The listing information on this page last changed on Last updated on September 21, 2026 9:43 PM UTCd. The data relating to real estate for sale on this website comes in part from the Internet Data Exchange program of MFR MLS.
All information deemed reliable but not guaranteed. All properties are subject to prior sale, change or withdrawal. Neither listing broker(s) or information provider(s) shall be responsible for any typographical errors, misinformation, misprints and shall be held totally harmless. Listing(s) information is provided for consumers personal, non-commercial use and may not be used for any purpose other than to identify prospective properties consumers may be interested in purchasing.
Updated on September 21, 2026 9:43 PM UTC
Copyright © MFRMLS.com All information deemed reliable but not guaranteed. All properties are subject to prior sale, change or withdrawal. Neither listing broker(s) or information provider(s) shall be responsible for any typographical errors, misinformation, misprints and shall be held totally harmless. Listing(s) information is provided for consumers personal, non-commercial use and may not be used for any purpose other than to identify prospective properties consumers may be interested in purchasing. Information on this site was last updated Last updated on September 21, 2026 9:43 PM UTC The listing information on this page last changed on Last updated on September 21, 2026 9:43 PM UTCd. The data relating to real estate for sale on this website comes in part from the Internet Data Exchange program of MFR MLS.
All information deemed reliable but not guaranteed. All properties are subject to prior sale, change or withdrawal. Neither listing broker(s) or information provider(s) shall be responsible for any typographical errors, misinformation, misprints and shall be held totally harmless. Listing(s) information is provided for consumers personal, non-commercial use and may not be used for any purpose other than to identify prospective properties consumers may be interested in purchasing.
Updated on September 21, 2026 9:43 PM UTC
