
Address
200 E Grant Street, ORLANDO, FL
Price
$ 985,000
Property Attributes
- MLS#O6410268
- TypeSingle Family
- Listing Status Active
- CountyOrange
- CityORLANDO
- AreaOrlando/Delaney Park/Crystal Lake
- NeighborhoodMORRISON HEIGHTS
- Zip32806
- StyleContemporary
- Year Built2019
- Taxes$ 11535
- Price$ 985,000
- Bedrooms4
- Full Bathrooms3
- Half Bathrooms1
- Sqr Footage3160
- Lot Size0.31 Acres
Data Source:
Stellar MLS
Property Description
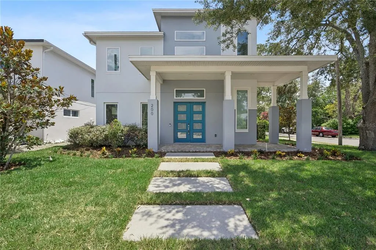
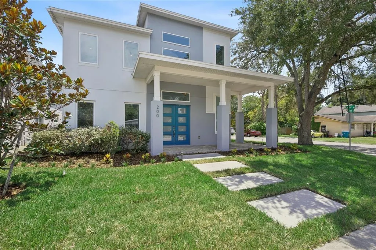
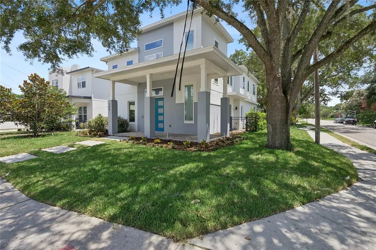
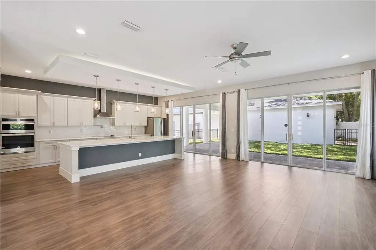
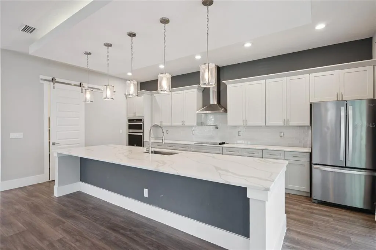
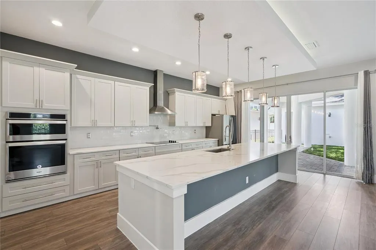
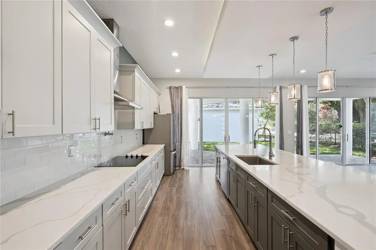
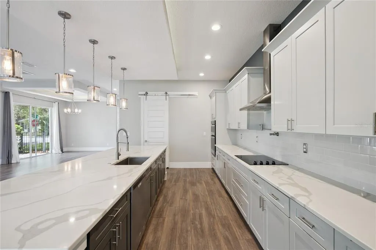
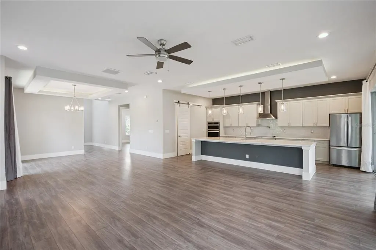
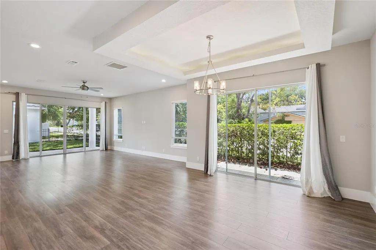
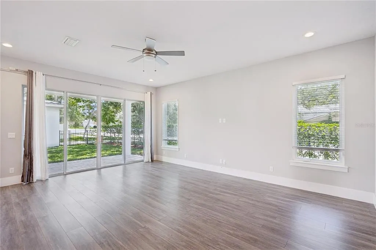
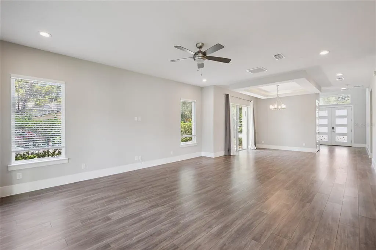
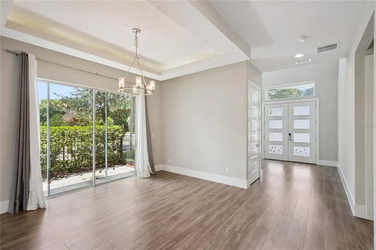
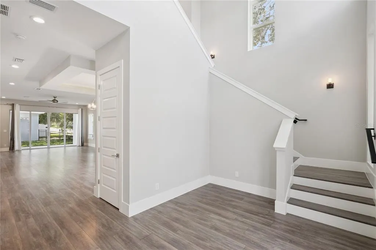
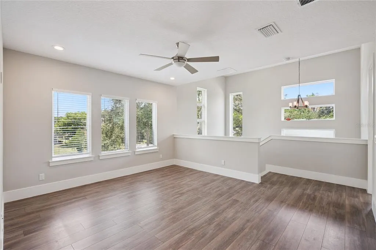
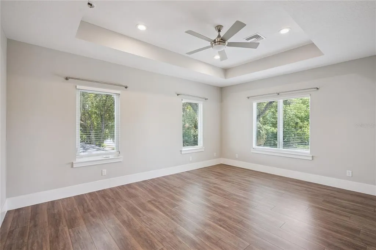
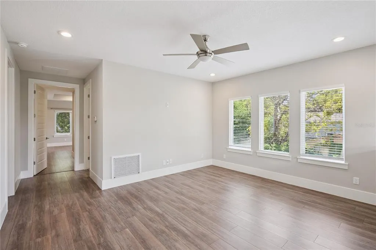
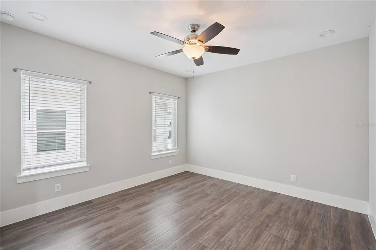
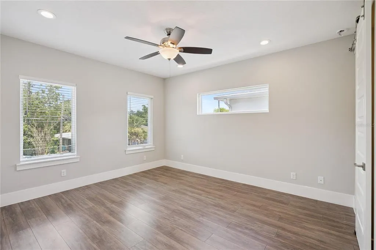
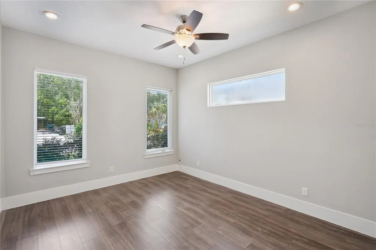
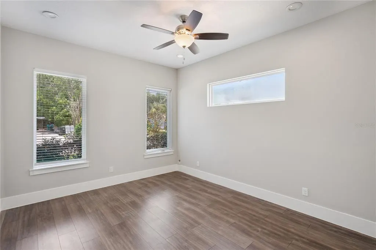
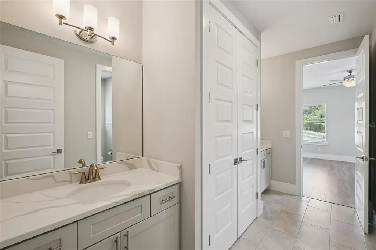
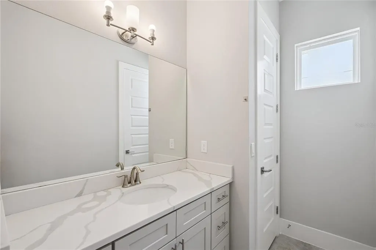
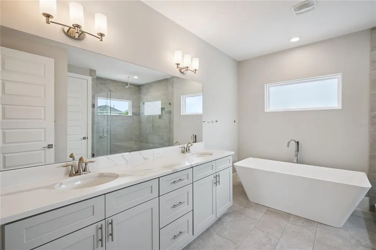
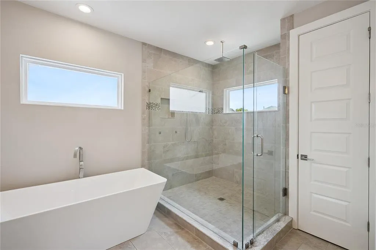
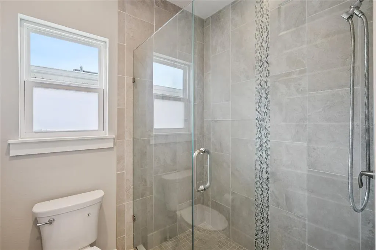
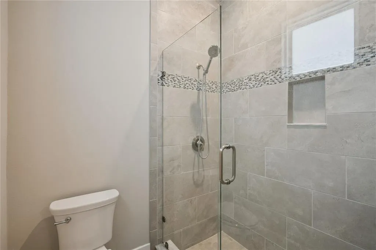
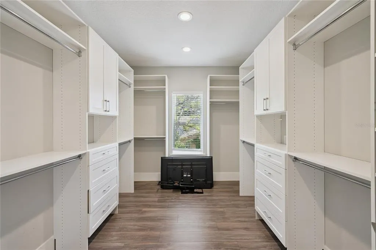
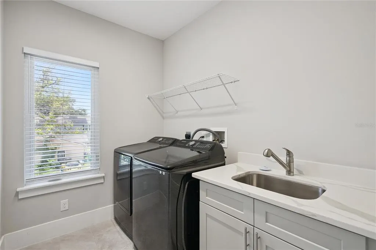
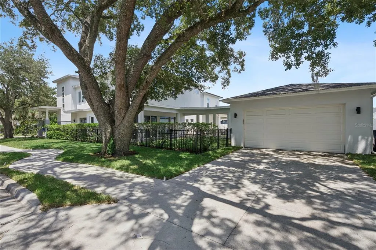
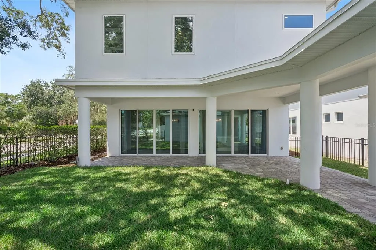
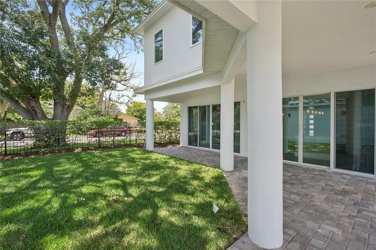
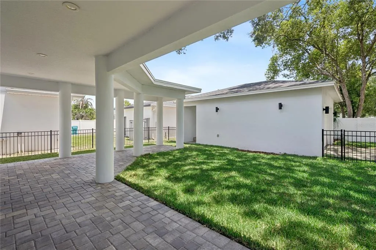
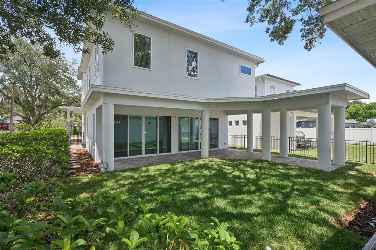
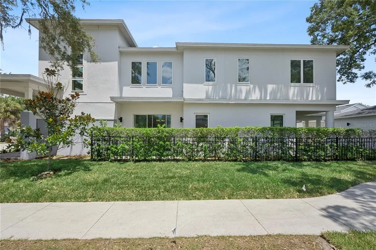
Coming soon, landscaping is being refreshed and updated. Welcome to your new dream home! Perfectly positioned on a desirable corner lot, this stunning two-story contemporary home offers elevated design, exceptional craftsmanship, and an unbeatable downtown lifestyle. With 4 bedrooms, 3.5 baths, fresh interior and exterior paint, and thoughtfully designed spaces throughout, this custom-built home is a rare opportunity in one of Orlando’s most sought-after neighborhoods. Step through the front door and into a breathtaking 25-foot foyer that immediately sets the tone for the home’s welcoming design. Soaring 10-foot ceilings on both levels, solid 8-foot doors, recessed lighting, and an abundance of natural light create a bright, open atmosphere that feels both grand and inviting. At the heart of the home, the gourmet kitchen is designed to impress. Quartz countertops, all-wood self-closing cabinetry, a built-in oven and microwave, smooth glass cooktop with pot filler, brand-new stainless steel appliances, and an oversized walk-in pantry combine style with function. The expansive breakfast bar with additional storage offers the perfect gathering space, all while overlooking the spacious family room for effortless entertaining and everyday connection. Upstairs, an open loft provides incredible versatility, making it ideal as a fitness area, media room, game space, or creative retreat. Two secondary bedrooms feature walk-in closets and are connected by a beautifully designed Jack-and-Jill bath with dual quartz vanities and an oversized linen closet. The primary suite is a true showpiece, offering a luxurious private escape complete with an enormous 14’ x 9’ walk-in closet. The spa-inspired bath features dual quartz-topped vanities, a freestanding soaking tub, and an expansive 6’ x 6’ walk-in shower designed for ultimate comfort and relaxation. Every bedroom includes ceiling fans, while thoughtful finishes throughout reflect the home’s exceptional quality and attention to detail. The oversized garage also includes a convenient half bath, adding extra functionality for guests and entertaining. Beyond the home itself, the location is second to none. Enjoy Orlando’s vibrant urban lifestyle with a short walk to Wadeview Park, SODO shopping, top-rated restaurants, and fitness centers. You’re also just minutes from Orlando Health, MD Anderson, Arnold Palmer Hospital, Winnie Palmer Hospital, and all the conveniences that make this district so highly desirable. Zoned for highly rated Blankner K-8 and Boone High School, this home offers both luxury and location. Don't miss out on this amazing home, schedule your private showing TODAY!!
| Elementary School | Middle School | High School |
|---|---|---|
| Blankner Elem Elementary School | Blankner School (K-8) Middle School | Boone High High School |
| Price History | |
|---|---|
| 5/22/2026 | Listed $1,049,000 |
| 5/25/2026 | Listed $1,048,500 |
| 6/6/2026 | Listed $1,048,300 |
| 7/10/2026 | 2$1,024,000 |
| 7/27/2026 | 2$999,950 |
| 8/21/2026 | 1$985,000 |
General Features
| Sewer | Public Sewer |
|---|---|
| Heating | Central,Electric,Reverse Cycle,Zoned |
| Cooling | Central Air |
| Utilities | Cable Available,Electricity Available,Sewer Available,Sprinkler Meter,Water Available |
| Roof | Shingle |
| Appliances | Disposal,Dryer,Microwave,Refrigerator |
| Zoning | R-1/T |
| Garage Spaces | 2 |
| Association Fee Includes | None |
| Patio/Porch Features | Covered,Front Porch,Patio,Rear Porch,Side Porch |
| Architectural Style | Contemporary |
| Construction Materials | Block |
| Pets Allowed | Yes |
| Year Built | 2019 |
| View | City |
| Levels | Two |
| Property Subtype | Single Family Residence |
| Tax Year | 2025 |
| Ownership | Fee Simple |
| Community Features | Park |
| County | Orange |
| New Construction | false |
| Property Type | Residential |
| Attached Garage | false |
| Subdivision Name | MORRISON HEIGHTS |
| Facing Direction | North |
| Garage Y/N | true |
| Total Rooms | 6 |
| Full Baths | 3 |
| Status | Active |
| Directions | Heading east on FL-408, take exit 10B. Turn right onto Delaney Ave. Continue for 1.3 miles then turn right onto E Grant St. It will be the home on the corner of E Grant St and Center Ave. |
| High School | Boone High |
| City | ORLANDO |
| Senior Community Y/N | false |
| MLS Area | 32806 - Orlando/Delaney Park/Crystal Lake |
| Lot Size Units | Square Feet |
| Lot Size Square Feet | 6864 |
| Carport Y/N | false |
| Listing Terms | Cash,Conventional,FHA,VA Loan |
| Elementary School | Blankner Elem |
| Property Attached Y/N | false |
| Land Lease Y/N | false |
| Tax Annual Amount | 11535.91 |
| Middle/Junior High School | Blankner School (K-8) |
| Additional Parcels Y/N | false |
| Lease Considered Y/N | true |
| Virtual Tour | https://www.propertypanorama.com/instaview/stellar/O6410268 |
| Building Area Units | Square Feet |
| Living Area Units | Square Feet |
| Standard Status | Active |
| Occupancy Type | Vacant |
| Tax Lot | 1 |
| Virtual Tour | https://media.devoredesign.com/videos/019f4811-89ae-71d0-bb4c-d40dad2daf5e?v=494 |
| Legal Description | MORRISON HEIGHTS O/139 LOT 1 |
| Minimum Lease | 1-2 Years |
| Water Access Y/N | false |
| Additional Rooms | Attic,Den/Library/Office,Family Room,Inside Utility,Loft |
| Water View Y/N | false |
| Flood Zone Code | X |
| In Law Suite YN | false |
| Flood Zone Code X | Yes |
Interior Features
| Interior Amenities | Built-in Features,Ceiling Fan(s),Eating Space In Kitchen,High Ceilings,Kitchen/Family Room Combo,Open Floorplan,Solid Surface Counters,Solid Wood Cabinets,Thermostat,Tray Ceiling(s),Walk-In Closet(s) |
|---|---|
| Flooring | Ceramic Tile,Laminate |
| Furnished Y/N | Unfurnished |
| Air Conditioning Y/N | true |
| Heating Y/N | true |
| Window Features | ENERGY STAR Qualified Windows |
| Fireplace Y/N | false |
| Half Baths | 1 |
| Laundry Features | Inside,Laundry Room |
| Total Bedrooms | 4 |
| LivingAreaSource | Public Records |
| Total Baths | 4 |
Exterior Features
| Exterior Amenities | Irrigation System,Lighting,Sidewalk,Sliding Doors |
|---|---|
| Vegetation | Oak Trees |
| Fencing | Fenced |
| Parking Features | Driveway,Oversized |
| Lot Features | Corner Lot,City Lot,Level,Near Public Transit,Sidewalk |
| Water Source | Public |
| Lot Size Area | 6864 |
| Foundation Details | Slab |
| Building Area Total | 6868 |
| Lot Dimensions | 52 x 132 |
| Lot Size Acres | 0.31 |
| Road Surface Type | Paved,Asphalt |
| Private Pool | false |
| Waterfront Y/N | false |
| Covered Spaces | 2 |
| Road Frontage Type | Street Paved |
Amenities
- Foreclosure
- Views
- Short Sale
- New Construction
- Adult 55+
- Lease To Own
- No HOA Fees
- Furnished
- Primary On Main
- Air Conditioning
- Seller Finance
- Green
- Fixer Upper
- Horse
- Golf
- Fireplace
- Deck
- Garage
- Basement
- Pool
Property vs Single Family Average in 32806
Price
Taxes
Year Built
 Copyright © MFRMLS.com All information deemed reliable but not guaranteed. All properties are subject to prior sale, change or withdrawal. Neither listing broker(s) or information provider(s) shall be responsible for any typographical errors, misinformation, misprints and shall be held totally harmless. Listing(s) information is provided for consumers personal, non-commercial use and may not be used for any purpose other than to identify prospective properties consumers may be interested in purchasing. Information on this site was last updated Last updated on September 21, 2026 9:43 PM UTC The listing information on this page last changed on Last updated on September 21, 2026 9:43 PM UTCd. The data relating to real estate for sale on this website comes in part from the Internet Data Exchange program of MFR MLS.
All information deemed reliable but not guaranteed. All properties are subject to prior sale, change or withdrawal. Neither listing broker(s) or information provider(s) shall be responsible for any typographical errors, misinformation, misprints and shall be held totally harmless. Listing(s) information is provided for consumers personal, non-commercial use and may not be used for any purpose other than to identify prospective properties consumers may be interested in purchasing.
Updated on September 21, 2026 9:43 PM UTC
Copyright © MFRMLS.com All information deemed reliable but not guaranteed. All properties are subject to prior sale, change or withdrawal. Neither listing broker(s) or information provider(s) shall be responsible for any typographical errors, misinformation, misprints and shall be held totally harmless. Listing(s) information is provided for consumers personal, non-commercial use and may not be used for any purpose other than to identify prospective properties consumers may be interested in purchasing. Information on this site was last updated Last updated on September 21, 2026 9:43 PM UTC The listing information on this page last changed on Last updated on September 21, 2026 9:43 PM UTCd. The data relating to real estate for sale on this website comes in part from the Internet Data Exchange program of MFR MLS.
All information deemed reliable but not guaranteed. All properties are subject to prior sale, change or withdrawal. Neither listing broker(s) or information provider(s) shall be responsible for any typographical errors, misinformation, misprints and shall be held totally harmless. Listing(s) information is provided for consumers personal, non-commercial use and may not be used for any purpose other than to identify prospective properties consumers may be interested in purchasing.
Updated on September 21, 2026 9:43 PM UTC
