
Address
2300 Pine Meadows Place, CHULUOTA, FL
Price
$ 1,325,000
Property Attributes
- MLS#O6410348
- TypeSingle Family
- Listing Status Active
- CountySeminole
- CityCHULUOTA
- AreaOviedo/Chuluota
- NeighborhoodCURRYVILLE WOODS
- Zip32766
- StyleRanch
- Year Built2006
- Taxes$ 9133
- Price$ 1,325,000
- Bedrooms8
- Full Bathrooms6
- Half Bathrooms1
- Sqr Footage4507
- Lot Size6.41 Acres
Data Source:
Stellar MLS
Property Description
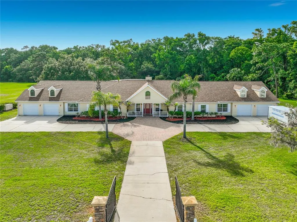
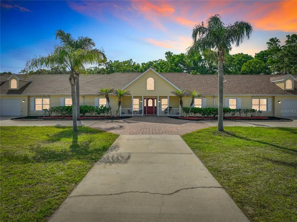
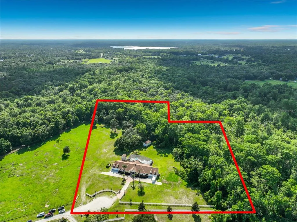
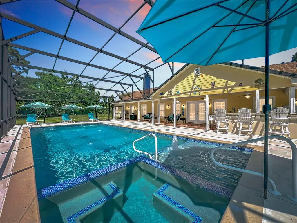
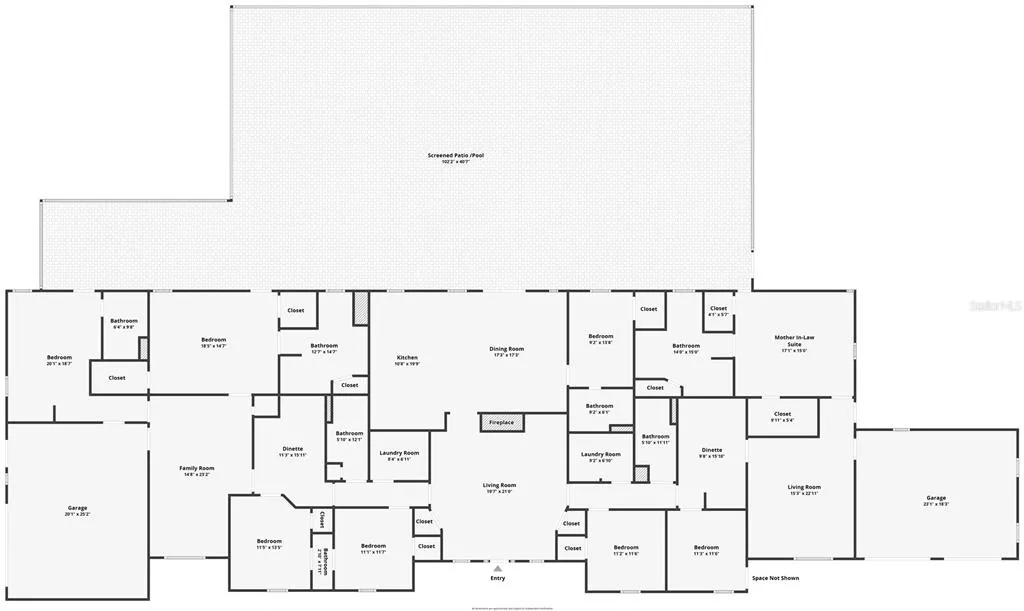

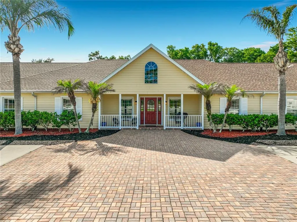
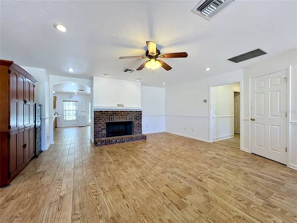
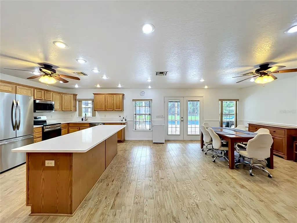
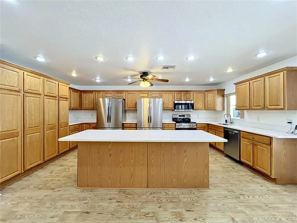
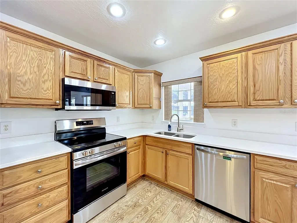
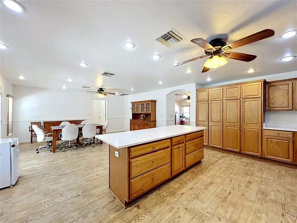
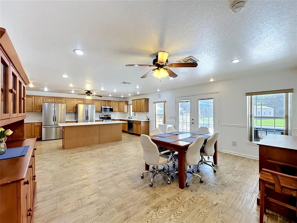
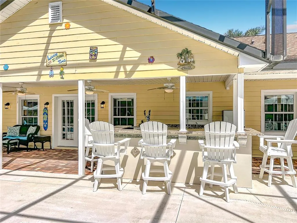
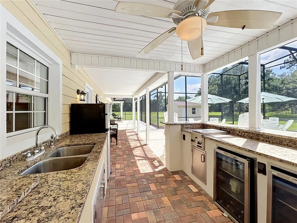
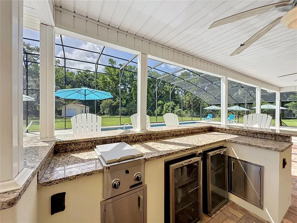
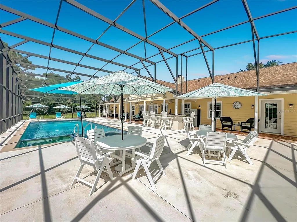
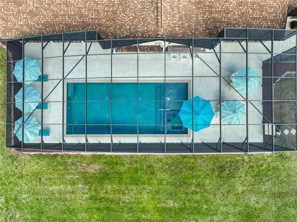
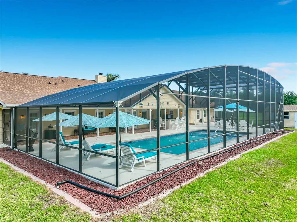
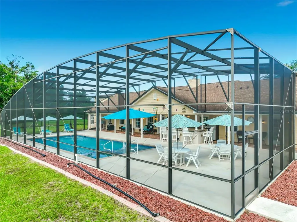
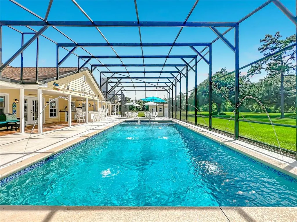
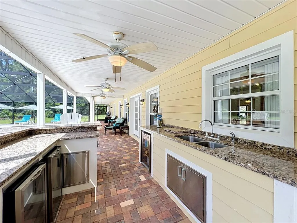
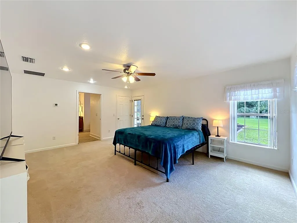
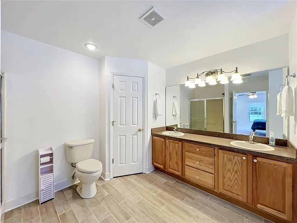
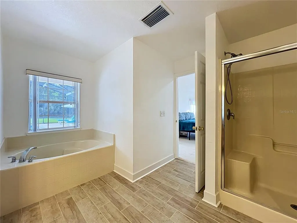
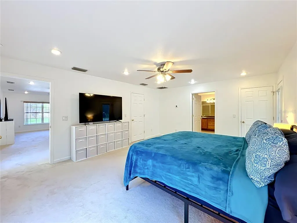
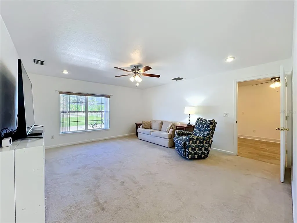
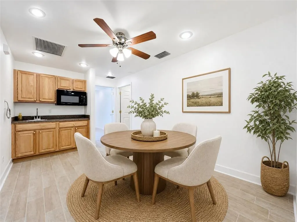
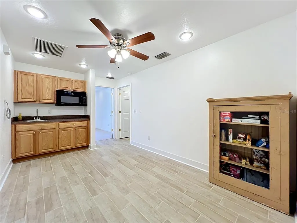
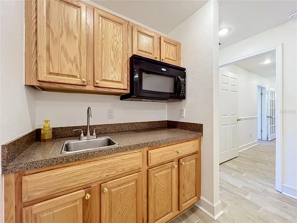
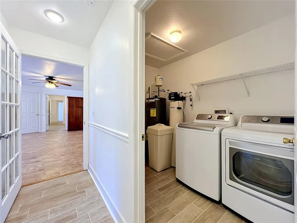
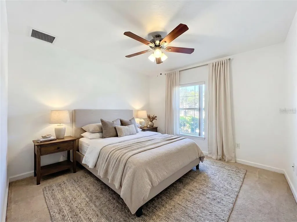
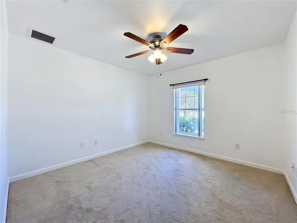
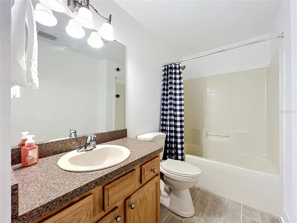
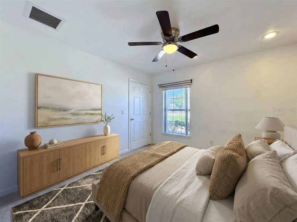
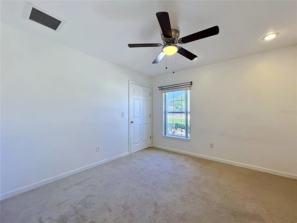
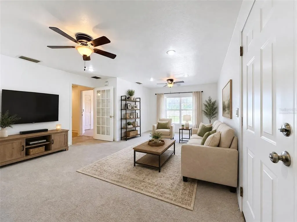
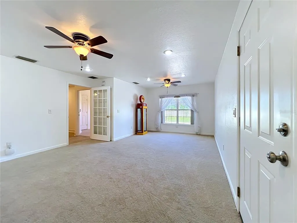
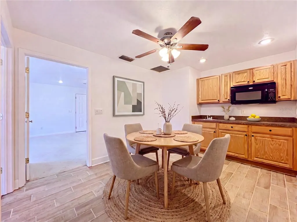
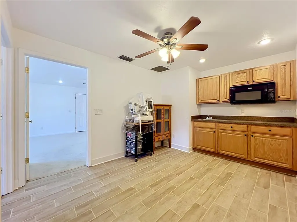
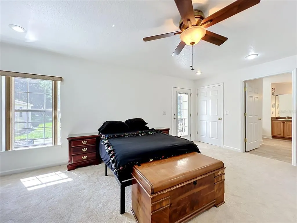
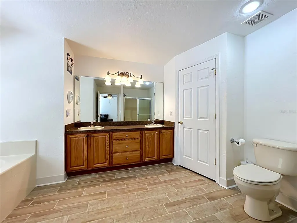
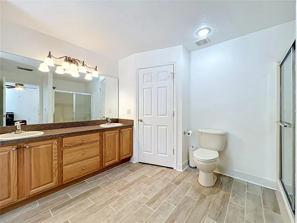
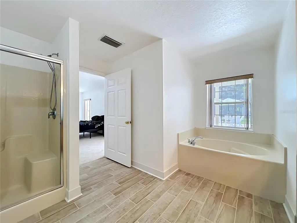
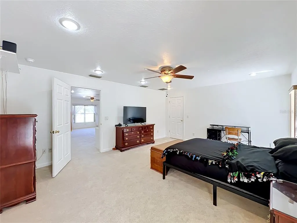
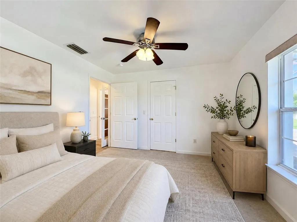
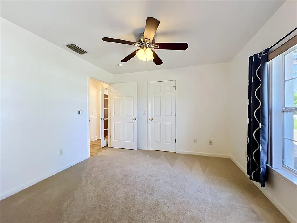
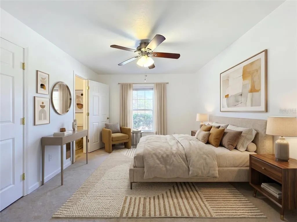
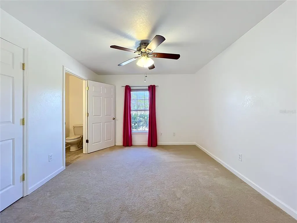
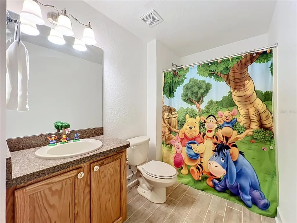
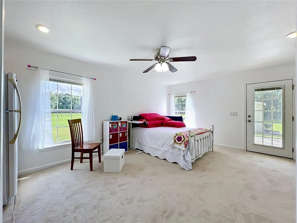
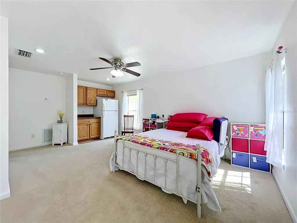
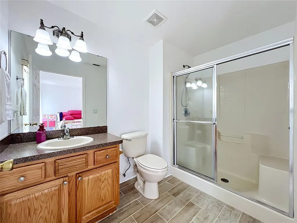
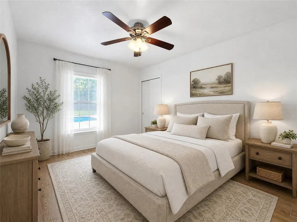
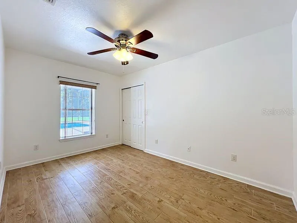
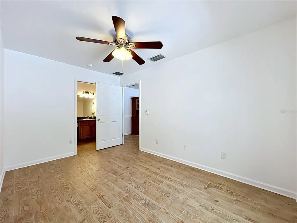
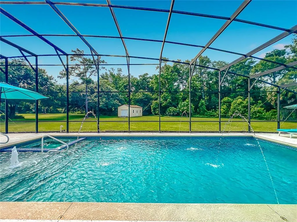
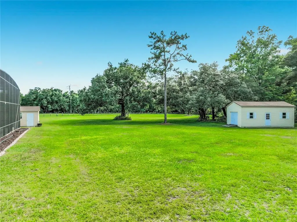
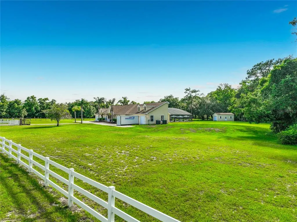
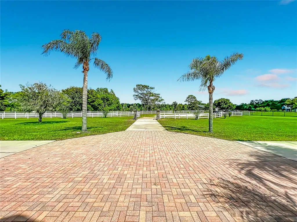
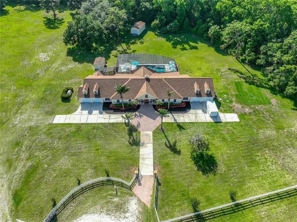
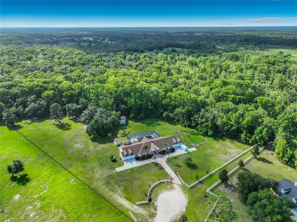
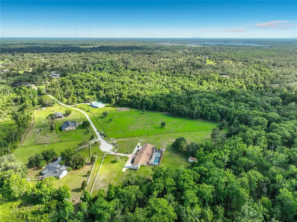
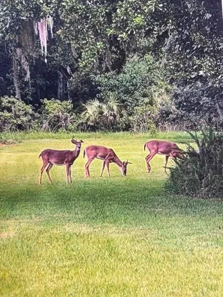
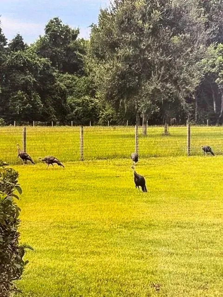
Virtually Staged. Spacious Multi-Generational Estate on 6+ Acres in charming Chuluota! Custom single-story POOL home with 8 bedrooms and 6.5 baths at the end of a quiet cul-de-sac is available for immediate occupancy! This fenced, horse-friendly property features 2 primary suites with pool access on one side, and a private Mother-In-Law suite (with living room, bedroom, full bath, exterior, garage & pool entries) on the other side of the home. Convenient dual kitchenettes and laundry rooms serve each wing with 5 additional bedrooms throughout the home. Meticulously updated for ultimate peace of mind: NEW ROOF (April 2026), Stainless kitchen appliances (May 2026), Quartz kitchen counters (2025), and updated wing flooring (2025). Mechanics include a whole house re-pipe (2023), iron/sulfur ozone filtration system (2025), septic replaced (2018/pumped 2026), and a serviced Generac generator (March 2026). For added peace of mind, the property is covered by a preventative subterranean termite protection bond with Sentricon bait stations, which may be renewed by the buyer in May 2027. The expansive backyard is built for entertaining, showcasing a custom pool and heated spa with a bubbler shelf and deck jets. Host unforgettable gatherings on the massive pool deck, complete with a summer kitchen bar and a grand, over-sized screen enclosure with a serene wooded view. Don't miss this rare opportunity to own a turnkey, versatile estate with room to grow. Take the virtual tour or schedule your private showing today! Equal Housing Opportunity.
| Elementary School | Middle School | High School |
|---|---|---|
| Walker Elementary Elementary School | Chiles Middle Middle School | Hagerty High High School |
| Price History | |
|---|---|
| 5/28/2026 | Listed $1,400,000 |
| 6/26/2026 | 1$1,385,000 |
| 8/26/2026 | 1$1,375,000 |
| 9/8/2026 | 4$1,325,000 |
General Features
| Sewer | Septic Tank |
|---|---|
| Heating | Central,Electric,Heat Pump |
| Cooling | Central Air |
| Utilities | Cable Connected,Electricity Connected,Propane |
| Possession | Close Of Escrow |
| Roof | Shingle |
| Appliances | Bar Fridge,Dishwasher,Disposal,Dryer,Electric Water Heater,Microwave,Range,Refrigerator,Washer,Water Softener |
| Zoning | A-5 |
| HOA Fee | 750 |
| Garage Spaces | 4 |
| Patio/Porch Features | Covered,Front Porch,Rear Porch,Screened |
| Architectural Style | Ranch |
| Pool Features | Child Safety Fence,Gunite,In Ground,Screen Enclosure |
| Security Features | Smoke Detector(s) |
| Construction Materials | Block,HardiPlank Type |
| Pets Allowed | Cats OK,Dogs OK |
| Year Built | 2006 |
| View | Trees/Woods |
| Levels | One |
| Property Subtype | Single Family Residence |
| Tax Year | 2025 |
| Ownership | Fee Simple |
| Assoc Fee Paid Per | Annually |
| County | Seminole |
| New Construction | false |
| Property Type | Residential |
| Attached Garage | true |
| Subdivision Name | CURRYVILLE WOODS |
| Facing Direction | Southeast |
| Garage Y/N | true |
| Other Structures | Outdoor Kitchen,Shed(s) |
| Total Rooms | 15 |
| Full Baths | 6 |
| Status | Active |
| Directions | From 419 in Chuluota, head east on Lake Mills Road, right on Curryville Road, left into Curryville Woods on Terra Verde Lane, then left on Pine Meadows. Follow it until you reach the end, house on the left in the cul de sac. |
| High School | Hagerty High |
| City | CHULUOTA |
| Association Name | Lyssa Braga |
| Senior Community Y/N | false |
| MLS Area | 32766 - Oviedo/Chuluota |
| Lot Size Units | Acres |
| Lot Size Square Feet | 279129 |
| Carport Y/N | false |
| Listing Terms | Cash,Conventional,FHA,VA Loan |
| Spa Features | Heated,In Ground |
| Elementary School | Walker Elementary |
| Land Lease Y/N | false |
| Tax Annual Amount | 9133 |
| Middle/Junior High School | Chiles Middle |
| Property Condition | Completed |
| Additional Parcels Y/N | false |
| Lease Considered Y/N | true |
| Virtual Tour | https://nodalview.com/s/1fq_n3q69B1g-SuvO8eTpd |
| Building Area Units | Square Feet |
| Living Area Units | Square Feet |
| Standard Status | Active |
| Occupancy Type | Owner |
| Tax Lot | 28 |
| Legal Description | SEC 26 TWP 21S RGE 32E FROM E 1/4 COR RUN S 148.58 FT W 664.67 FT S S 2 DEG 25 MIN 10 SEC W 533.09 FT S 29 DEG 38 MIN 49 SEC E 30.73 FT S 69 DEG 33 MIN 31 SEC W 694.55 FT W 728.73 FT TO POB RUN S 09 DEG 28 MIN 58 SEC W 449.26 FT W 649.81 FT N 295.88 FT E 180.01 FT N 146.46 FT E 549.63 FT TO BEG |
| Minimum Lease | 8-12 Months |
| Water Access Y/N | false |
| Monthly HOA Amount | 62.5 |
| Additional Rooms | Bonus Room,Family Room,Formal Dining Room Separate,Formal Living Room Separate,Inside Utility,Interior In-Law Suite w/Private Entry |
| Water View Y/N | false |
| Flood Zone Code | A/X |
| In Law Suite YN | true |
| In Law Suite Description | 1 Bathroom,1 Bedroom,Attached,Kitchenette,Private Entrance |
| Flood Zone Code X | Yes |
| DockY/N | false |
Interior Features
| Interior Amenities | Ceiling Fan(s),Open Floorplan,Primary Bedroom Main Floor,Split Bedroom,Walk-In Closet(s) |
|---|---|
| Flooring | Carpet,Tile |
| Furnished Y/N | Unfurnished |
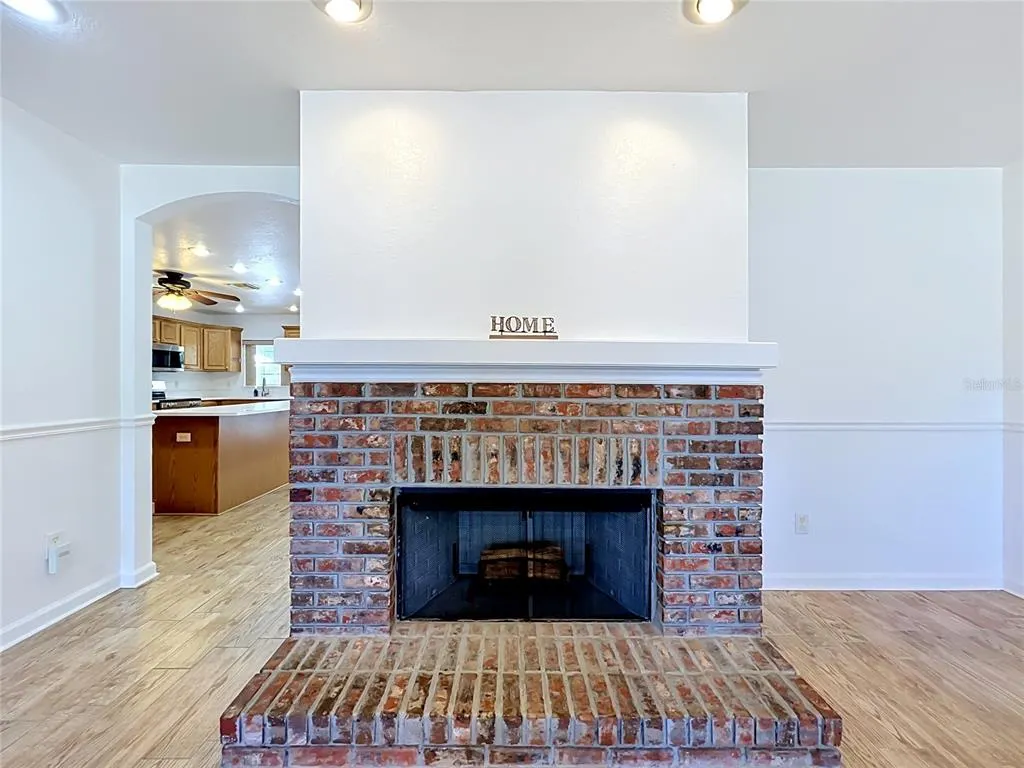
| Fireplace Features | Family Room,Wood Burning |
| Air Conditioning Y/N | true |
| Heating Y/N | true |
| Window Features | Blinds,Drapes,Rods |
| Fireplace Y/N | true |
| Half Baths | 1 |
| Laundry Features | Electric Dryer Hookup,Inside,Laundry Room,Washer Hookup |
| Total Bedrooms | 8 |
| LivingAreaSource | Public Records |
| Total Baths | 7 |
Exterior Features
| Exterior Amenities | Outdoor Kitchen,Private Mailbox,Rain Gutters |
|---|---|
| Vegetation | Trees/Landscaped |
| Fencing | Fenced,Vinyl,Wire,Wood |
| Parking Features | Garage Door Opener,Split Garage |
| Lot Features | Cul-De-Sac,FloodZone,Oversized Lot,Pasture,Zoned for Horses |
| Water Source | Well |
| Lot Size Area | 6.4079 |
| Foundation Details | Slab |
| Spa | true |
| Building Area Total | 6408 |
| Lot Size Acres | 6.41 |
| Road Surface Type | Gravel |
| Private Pool | true |
| Waterfront Y/N | false |
| Covered Spaces | 4 |
Amenities
- Foreclosure
- Views
- Short Sale
- New Construction
- Adult 55+
- Lease To Own
- No HOA Fees
- Furnished
- Primary On Main
- Air Conditioning
- Seller Finance
- Green
- Fixer Upper
- Horse
- Golf
- Fireplace
- Deck
- Garage
- Basement
- Pool
Property vs Single Family Average in 32766
Price
Taxes
Year Built
 Copyright © MFRMLS.com All information deemed reliable but not guaranteed. All properties are subject to prior sale, change or withdrawal. Neither listing broker(s) or information provider(s) shall be responsible for any typographical errors, misinformation, misprints and shall be held totally harmless. Listing(s) information is provided for consumers personal, non-commercial use and may not be used for any purpose other than to identify prospective properties consumers may be interested in purchasing. Information on this site was last updated Last updated on September 21, 2026 9:43 PM UTC The listing information on this page last changed on Last updated on September 21, 2026 9:43 PM UTCd. The data relating to real estate for sale on this website comes in part from the Internet Data Exchange program of MFR MLS.
All information deemed reliable but not guaranteed. All properties are subject to prior sale, change or withdrawal. Neither listing broker(s) or information provider(s) shall be responsible for any typographical errors, misinformation, misprints and shall be held totally harmless. Listing(s) information is provided for consumers personal, non-commercial use and may not be used for any purpose other than to identify prospective properties consumers may be interested in purchasing.
Updated on September 21, 2026 9:43 PM UTC
Copyright © MFRMLS.com All information deemed reliable but not guaranteed. All properties are subject to prior sale, change or withdrawal. Neither listing broker(s) or information provider(s) shall be responsible for any typographical errors, misinformation, misprints and shall be held totally harmless. Listing(s) information is provided for consumers personal, non-commercial use and may not be used for any purpose other than to identify prospective properties consumers may be interested in purchasing. Information on this site was last updated Last updated on September 21, 2026 9:43 PM UTC The listing information on this page last changed on Last updated on September 21, 2026 9:43 PM UTCd. The data relating to real estate for sale on this website comes in part from the Internet Data Exchange program of MFR MLS.
All information deemed reliable but not guaranteed. All properties are subject to prior sale, change or withdrawal. Neither listing broker(s) or information provider(s) shall be responsible for any typographical errors, misinformation, misprints and shall be held totally harmless. Listing(s) information is provided for consumers personal, non-commercial use and may not be used for any purpose other than to identify prospective properties consumers may be interested in purchasing.
Updated on September 21, 2026 9:43 PM UTC
